
231 Parkside Drive Hamilton (Waterdown), Ontario L8B 0Y7


$999,900
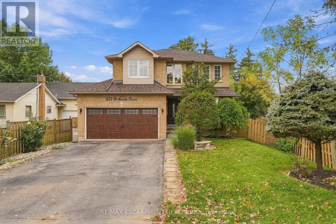
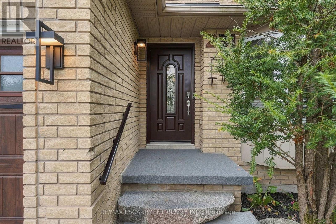
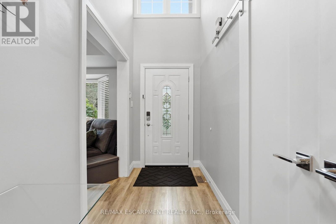
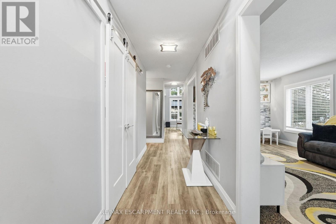
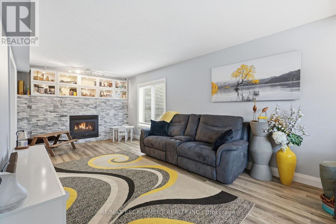
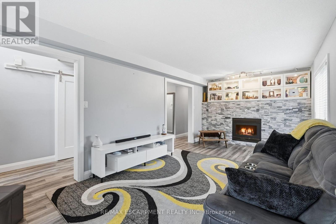
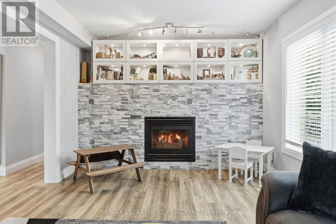
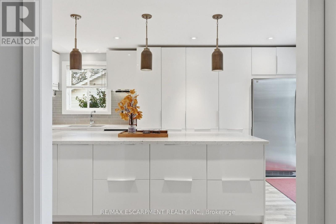
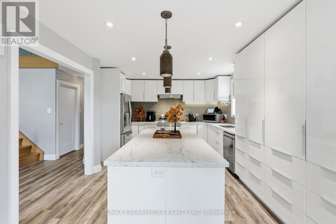
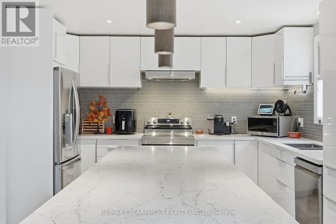
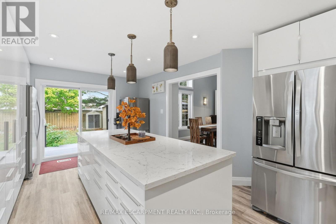
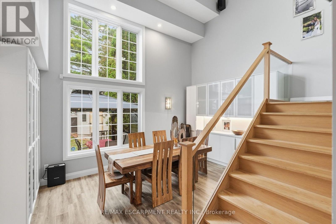
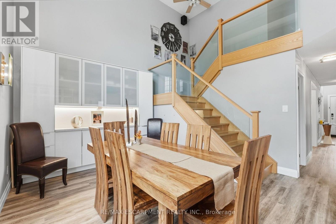
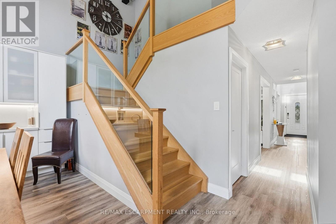
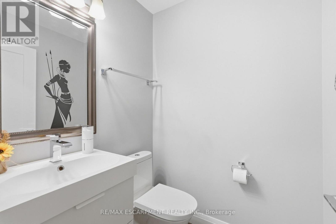
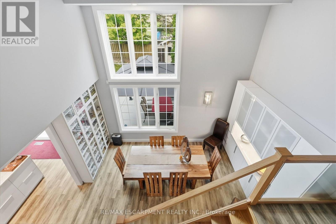
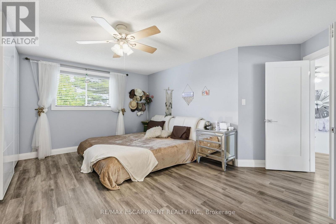
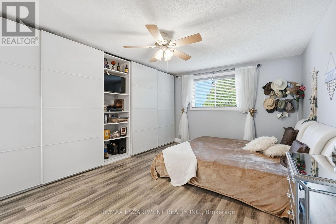
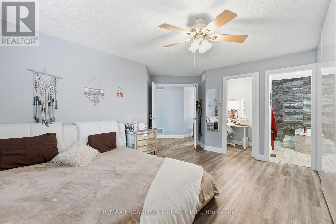
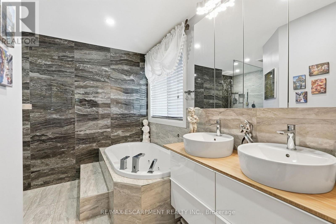
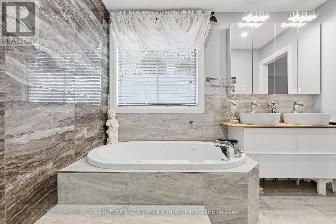
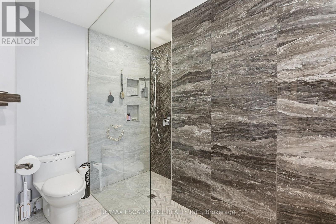
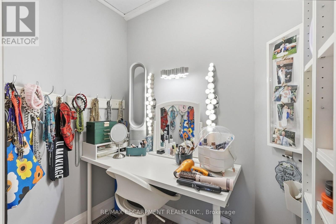
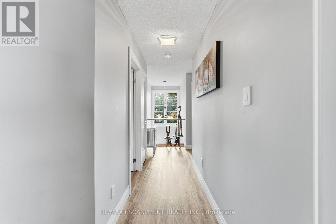
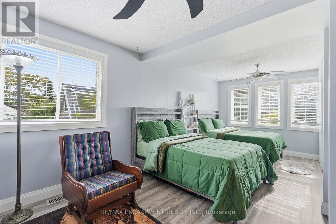
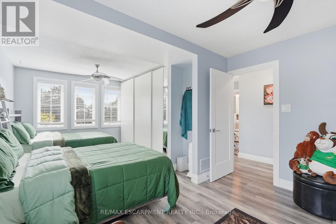
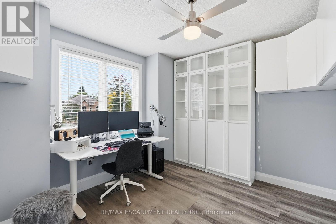
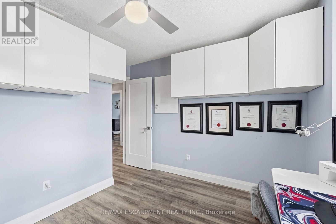
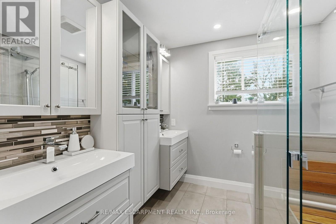
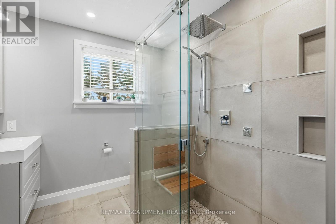
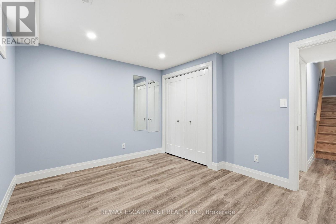
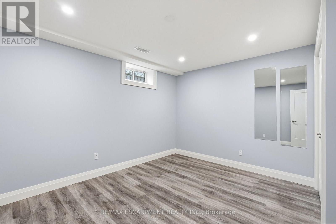
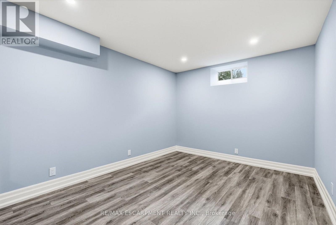
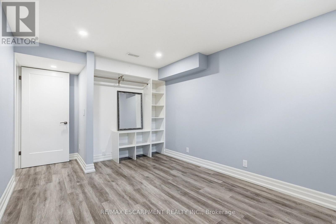
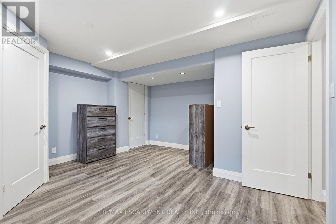
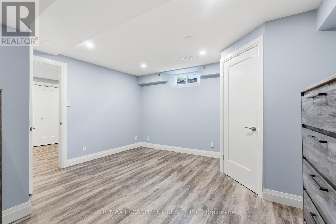
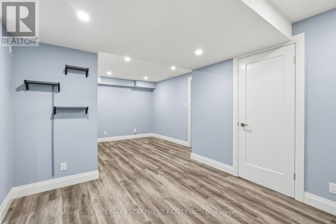
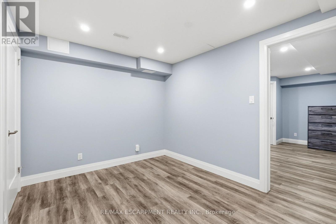
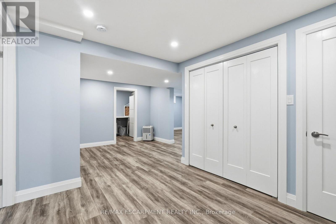
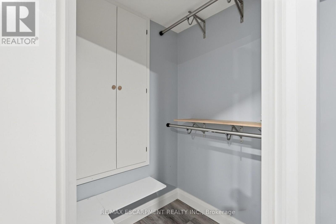
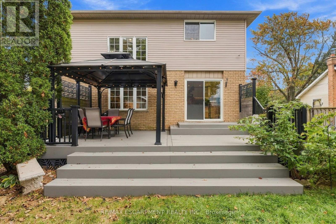
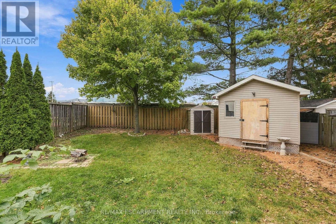
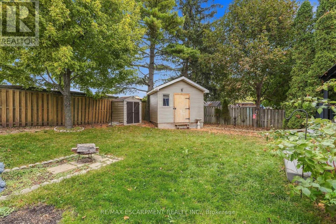
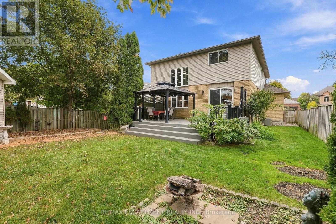
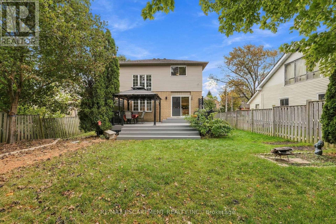
Welcome home! This beautifully renovated three plus three-bedroom family home offers 2,375 square feet of stylish above grade living space. Recently updated throughout in 2019 with vinyl plank flooring, fresh paint, baseboards, kitchen, bathrooms and basement. The bright and spacious living room features a large window, providing a great place to unwind. The dining room boasts a stunning two-storey ceiling and hardwood stairs with glass railings lead upstairs. Congregate in the large modern kitchen with a huge island, beautiful quartz counters, stainless appliances and tons of cabinetry. Walk out to a composite deck with privacy screens. The spacious primary suite offers a wall of PAX-style closets, a walk-in closet and a five-piece ensuite. The huge second bedroom was originally two rooms and is easily converted back to four bedrooms. Top off upstairs with third bedroom plus a renovated main bathroom. The basement adds three good-sized bedrooms as well as a recreation room. Roof 2024; owned furnace, A/C and tankless water heater (2019). Close to shopping, schools and restaurants! RSA. (id:43681)
房源概要
| MLS® Number | X14087748 |
| 房源类型 | 民宅 |
| 社区名字 | Waterdown |
| 总车位 | 4 |
| 结构 | Deck, 棚 |
详 情
| 浴室 | 3 |
| 地上卧房 | 3 |
| 地下卧室 | 3 |
| 总卧房 | 6 |
| Age | 16 To 30 Years |
| 公寓设施 | Fireplace(s) |
| 家电类 | Central Vacuum, 洗碗机, 烘干机, 洗衣机, 冰箱 |
| 地下室进展 | 已装修 |
| 地下室类型 | 全完工 |
| 施工种类 | 独立屋 |
| 空调 | 中央空调 |
| 外墙 | 铝壁板, 砖 |
| 壁炉 | 有 |
| Fireplace Total | 1 |
| 地基类型 | 混凝土浇筑 |
| 客人卫生间(不包含洗浴) | 1 |
| 供暖方式 | 天然气 |
| 供暖类型 | 压力热风 |
| 储存空间 | 2 |
| 内部尺寸 | 2000 - 2500 Sqft |
| 类型 | 独立屋 |
| 设备间 | 市政供水 |
车 位
| 附加车库 | |
| Garage |
土地
| 英亩数 | 无 |
| 污水道 | Sanitary Sewer |
| 土地深度 | 129 Ft ,2 In |
| 土地宽度 | 50 Ft |
| 不规则大小 | 50 X 129.2 Ft |
| 规划描述 | R1-5 |
房 间
| 楼 层 | 类 型 | 长 度 | 宽 度 | 面 积 |
|---|---|---|---|---|
| 二楼 | 主卧 | 4.88 m | 5.46 m | 4.88 m x 5.46 m |
| 二楼 | 卧室 | 3.73 m | 6.48 m | 3.73 m x 6.48 m |
| 二楼 | 卧室 | 3.35 m | 3.76 m | 3.35 m x 3.76 m |
| 地下室 | 卧室 | 4.67 m | 4.29 m | 4.67 m x 4.29 m |
| 地下室 | 家庭房 | 6.32 m | 3 m | 6.32 m x 3 m |
| 地下室 | 其它 | 2.9 m | 1.85 m | 2.9 m x 1.85 m |
| 地下室 | 洗衣房 | 2.06 m | 4.11 m | 2.06 m x 4.11 m |
| 地下室 | 卧室 | 3.23 m | 4.06 m | 3.23 m x 4.06 m |
| 地下室 | 卧室 | 5.13 m | 2.97 m | 5.13 m x 2.97 m |
| 一楼 | 门厅 | 1.32 m | 5.08 m | 1.32 m x 5.08 m |
| 一楼 | 厨房 | 3.86 m | 5.79 m | 3.86 m x 5.79 m |
| 一楼 | 餐厅 | 4.93 m | 4.04 m | 4.93 m x 4.04 m |
| 一楼 | 客厅 | 3.51 m | 7.62 m | 3.51 m x 7.62 m |
| 一楼 | Mud Room | 1.7 m | 2.62 m | 1.7 m x 2.62 m |
https://www.realtor.ca/real-estate/30412340/231-parkside-drive-hamilton-waterdown-waterdown

The trademarks REALTOR®, REALTORS®, and the REALTOR® logo are controlled by The Canadian Real Estate Association (CREA) and identify real estate professionals who are members of CREA. The trademarks MLS®, Multiple Listing Service® and the associated logos are owned by The Canadian Real Estate Association (CREA) and identify the quality of services provided by real estate professionals who are members of CREA. The trademark DDF® is owned by The Canadian Real Estate Association (CREA) and identifies CREA's Data Distribution Facility (DDF®)
Toronto Real Estate Board
RE/MAX Escarpment Realty Inc.
November 02 2026 05:37:11
