
86 Skinkle Road Trent Hills (Warkworth), Ontario K0K 3K0

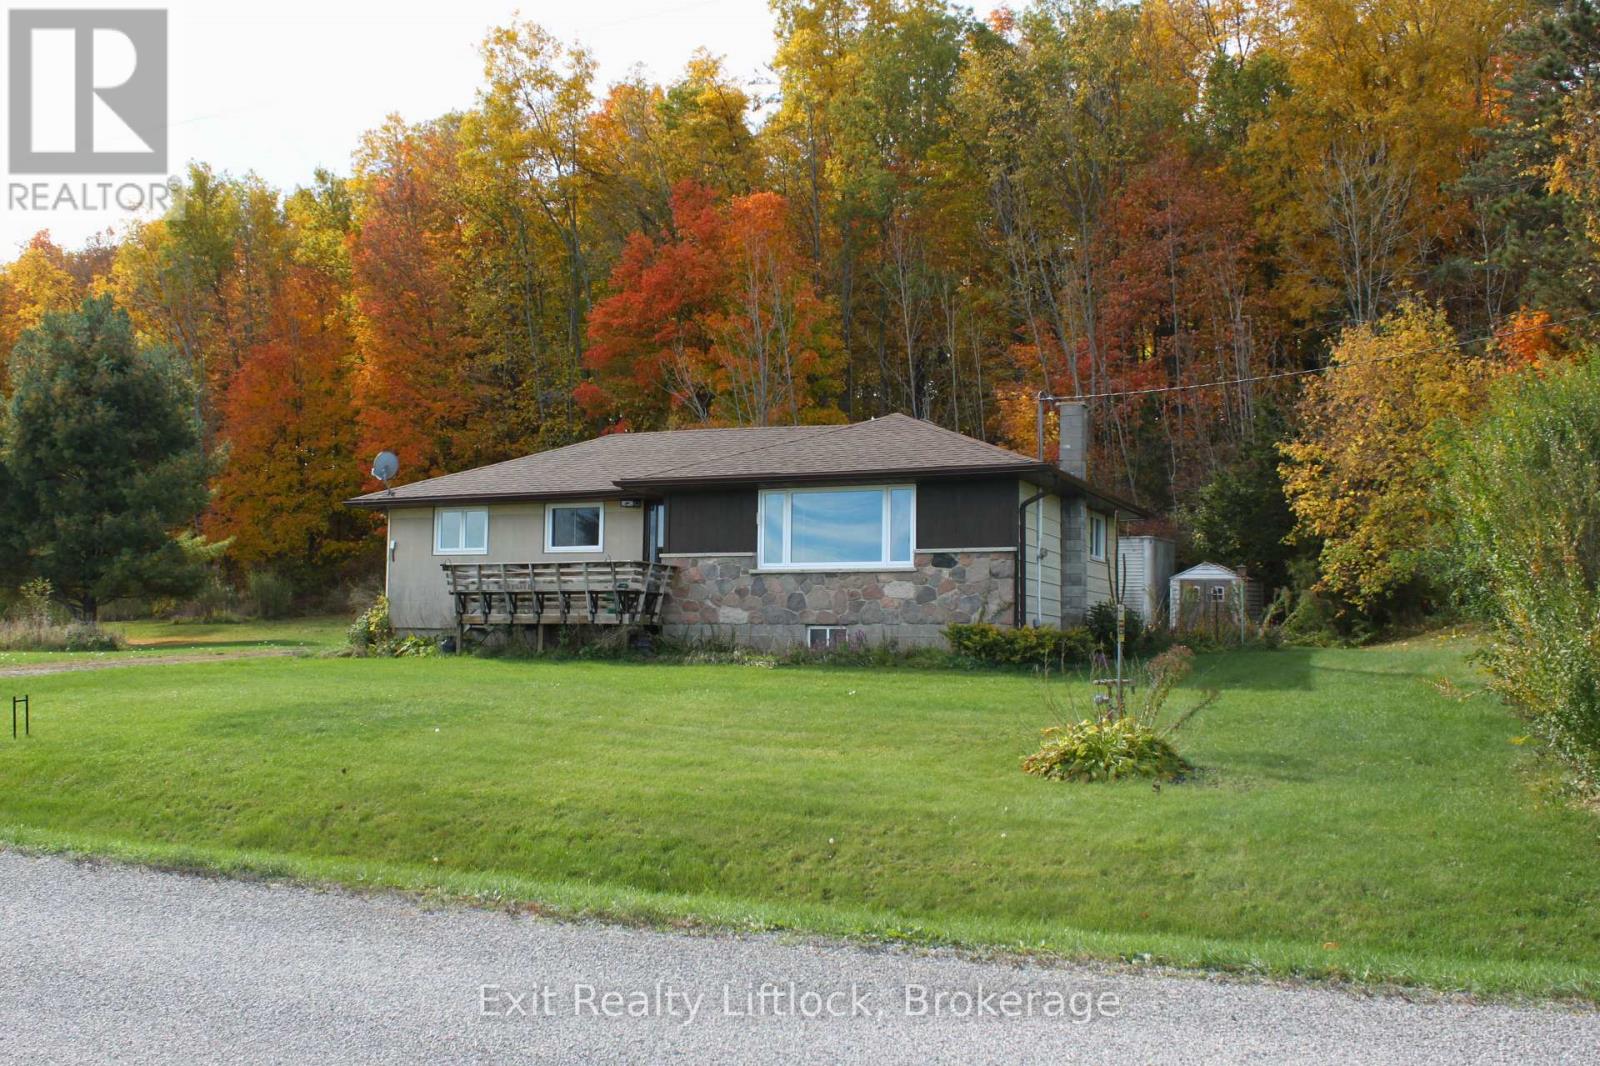

$445,000
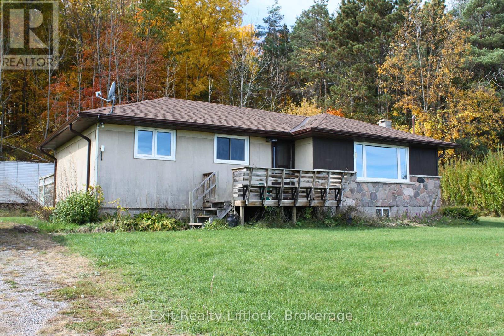
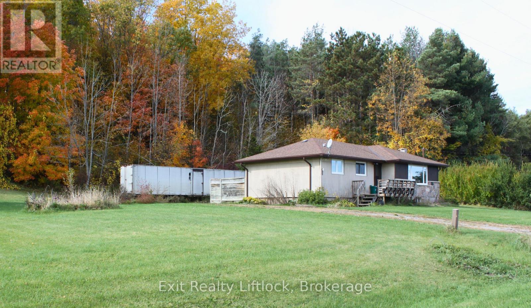
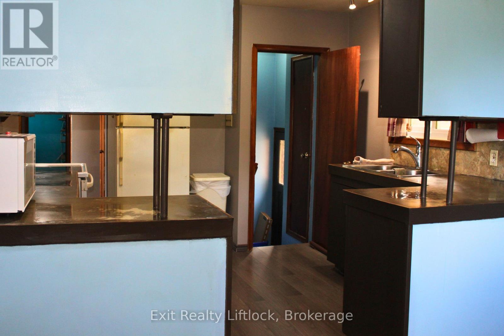
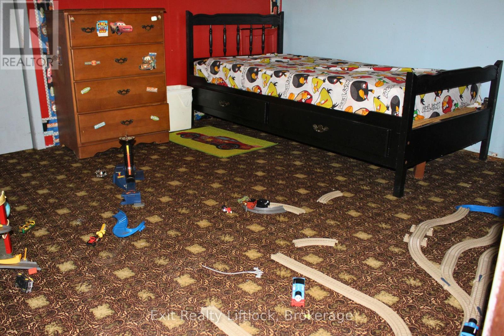
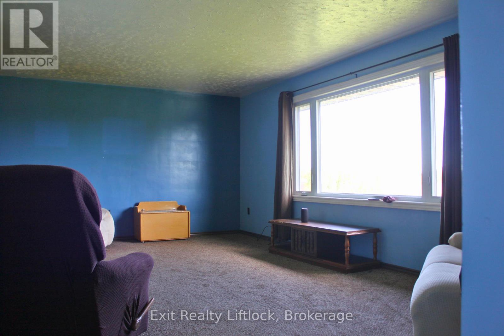
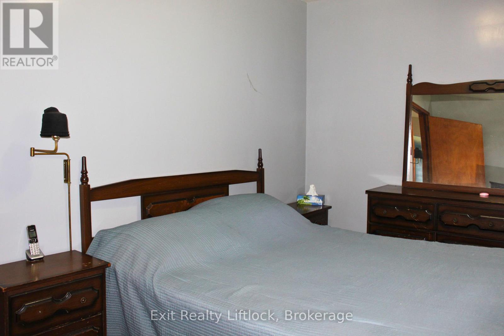
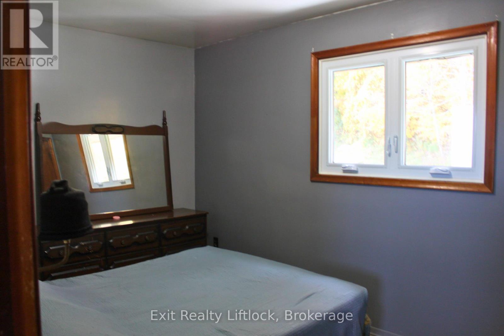
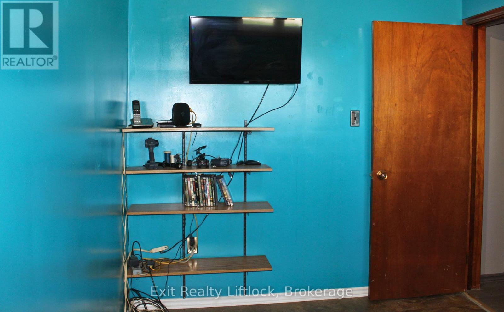
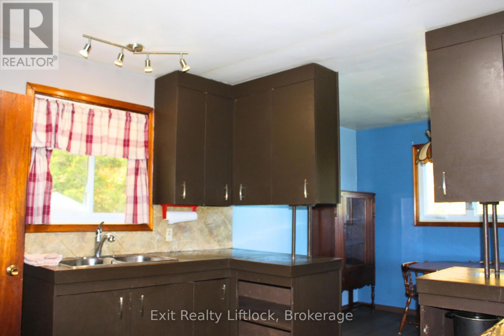
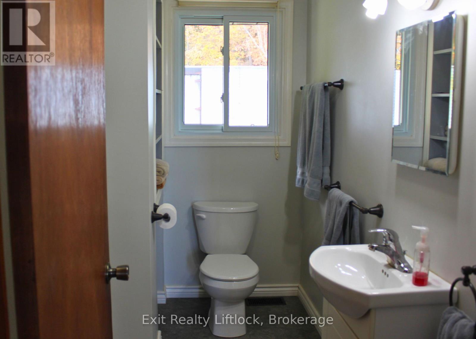
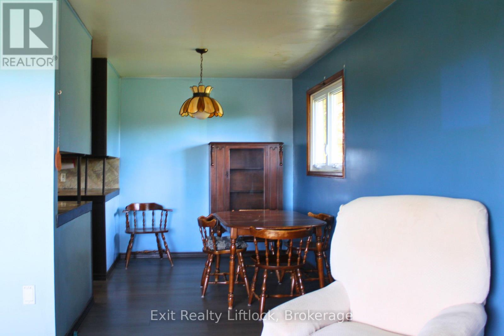
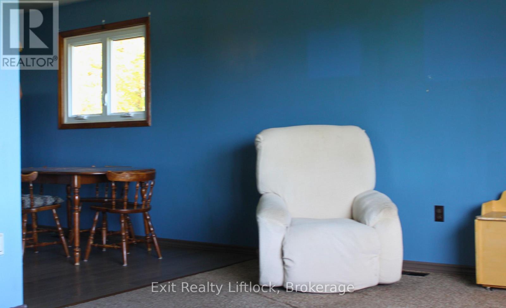
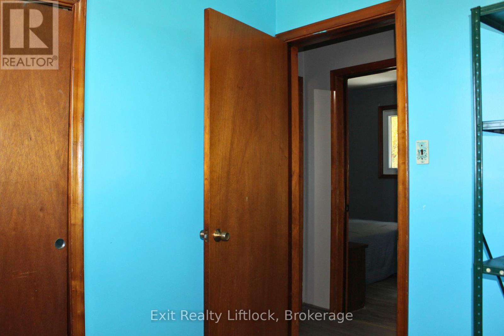
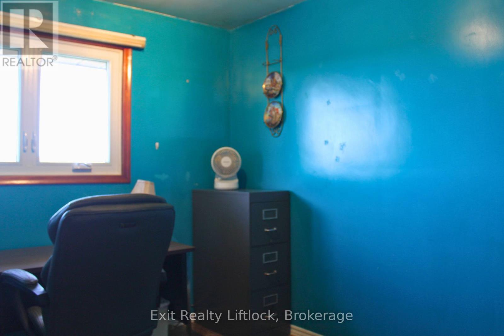
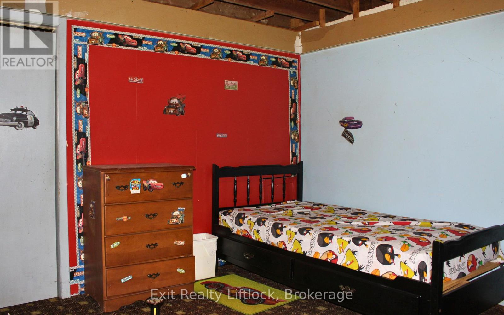
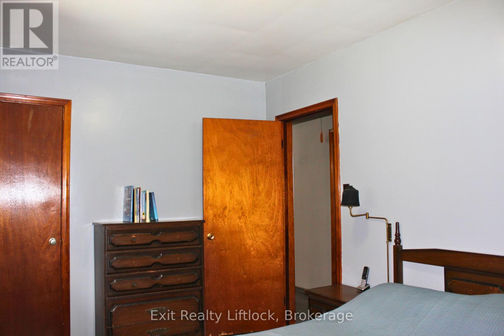
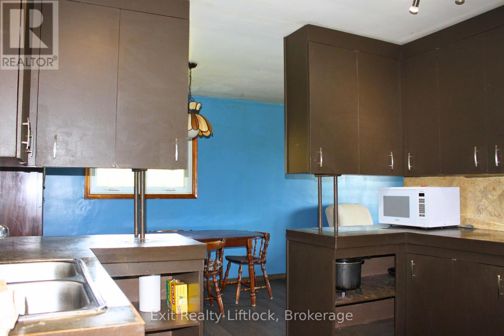
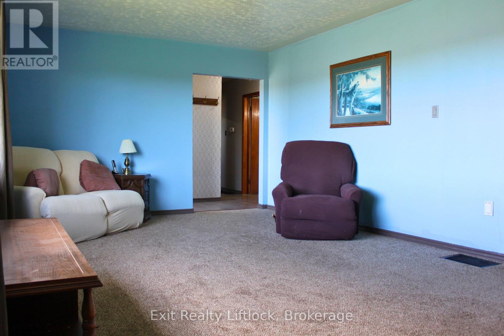
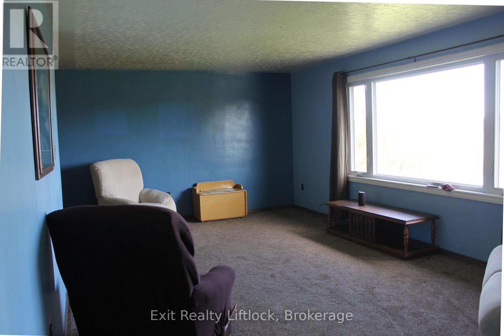
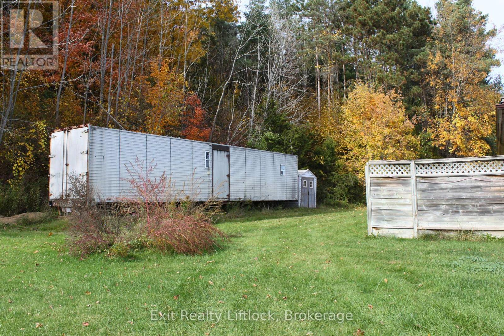
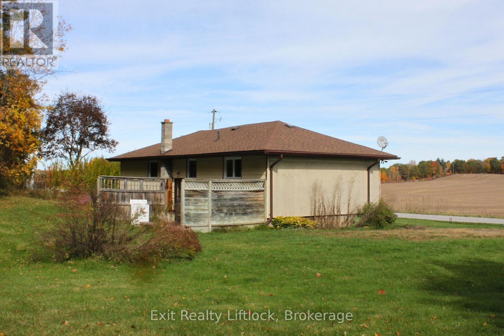
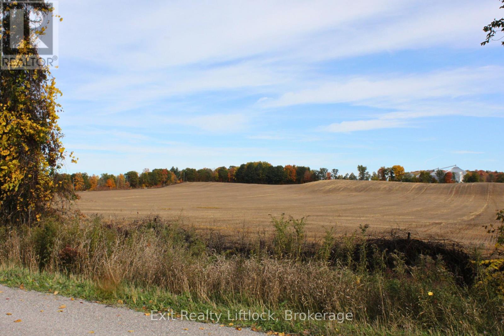
Enjoy the peace and privacy of country living on this lovely 1 acre property. just a short drive to the charming village of Warkworth. Featuring 3 bedrooms, 1 bath , this property offers a wonderful opportunity for first time buyers, downsizers, or someone wanting more space and a relaxed lifestyle. Natural gas adds extra convenience and the natural beauty around gives extra comfort. There are some gardens there that would love to expand. Plenty of room to entertain or simply enjoy the outdoors. Newer windows, shingles, updates to the bathroom, some flooring. Experience the best of country living with the amenities of Warkworth and Campbellford close at hand. (id:43681)
房源概要
| MLS® Number | X14087606 |
| 房源类型 | 民宅 |
| 社区名字 | Warkworth |
| 附近的便利设施 | 近高尔夫球场, 医院, 学校 |
| 社区特征 | School Bus |
| 设备类型 | 热水器 |
| 特征 | 树木繁茂的地区, Flat Site |
| 总车位 | 6 |
| 租赁设备类型 | 热水器 |
| 结构 | Deck, 棚 |
| View Type | View |
详 情
| 浴室 | 1 |
| 地上卧房 | 3 |
| 总卧房 | 3 |
| Age | 51 To 99 Years |
| 家电类 | Water Heater, All |
| 建筑风格 | 平房 |
| 地下室进展 | 部分完成 |
| 地下室类型 | 全部完成 |
| 施工种类 | 独立屋 |
| 空调 | 没有 |
| 外墙 | Hardboard, 石 |
| Fire Protection | Smoke Detectors |
| Flooring Type | Carpeted, Laminate |
| 地基类型 | 水泥 |
| 供暖方式 | 天然气 |
| 供暖类型 | 压力热风 |
| 储存空间 | 1 |
| 内部尺寸 | 700 - 1100 Sqft |
| 类型 | 独立屋 |
| 设备间 | Drilled Well |
车 位
| 没有车库 |
土地
| 英亩数 | 无 |
| 土地便利设施 | 近高尔夫球场, 医院, 学校 |
| 污水道 | Septic System |
| 土地深度 | 232 Ft |
| 土地宽度 | 188 Ft ,1 In |
| 不规则大小 | 188.1 X 232 Ft |
| 规划描述 | Ru |
房 间
| 楼 层 | 类 型 | 长 度 | 宽 度 | 面 积 |
|---|---|---|---|---|
| Lower Level | 洗衣房 | 3.45 m | 3.02 m | 3.45 m x 3.02 m |
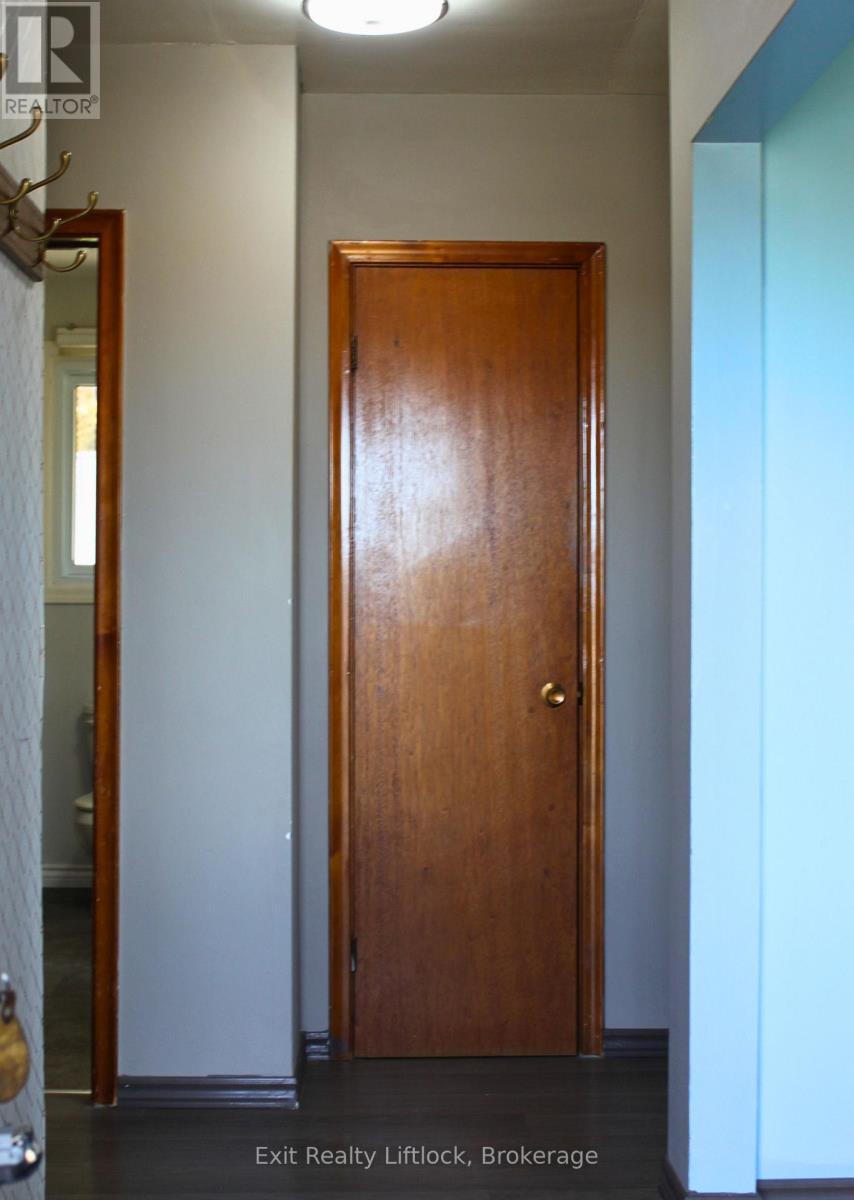
| 一楼 | 门厅 | 2.56 m | 1.22 m | 2.56 m x 1.22 m |
| 一楼 | 客厅 | 6.21 m | 3.77 m | 6.21 m x 3.77 m |
| 一楼 | 餐厅 | 3.48 m | 2.33 m | 3.48 m x 2.33 m |
| 一楼 | 厨房 | 3.7 m | 10.94 m | 3.7 m x 10.94 m |
| 一楼 | 浴室 | 2.64 m | 2 m | 2.64 m x 2 m |
| 一楼 | 卧室 | 2.36 m | 7.83 m | 2.36 m x 7.83 m |
| 一楼 | 第二卧房 | 3.42 m | 2.39 m | 3.42 m x 2.39 m |
| 一楼 | 主卧 | 3.92 m | 2.63 m | 3.92 m x 2.63 m |
设备间
| 配电箱 | 已安装 |
https://www.realtor.ca/real-estate/30411801/86-skinkle-road-trent-hills-warkworth-warkworth

The trademarks REALTOR®, REALTORS®, and the REALTOR® logo are controlled by The Canadian Real Estate Association (CREA) and identify real estate professionals who are members of CREA. The trademarks MLS®, Multiple Listing Service® and the associated logos are owned by The Canadian Real Estate Association (CREA) and identify the quality of services provided by real estate professionals who are members of CREA. The trademark DDF® is owned by The Canadian Real Estate Association (CREA) and identifies CREA's Data Distribution Facility (DDF®)
Durham Region Association of REALTORS®
Exit Realty Liftlock
November 02 2026 05:20:04
