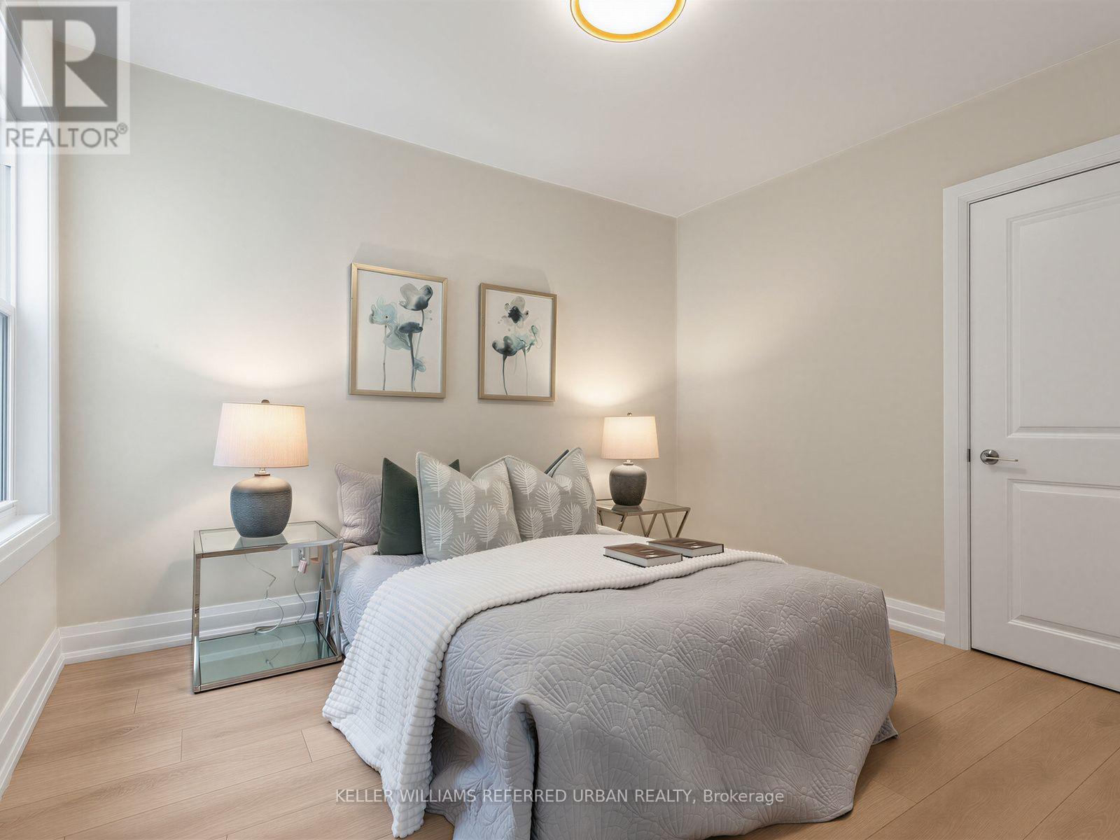
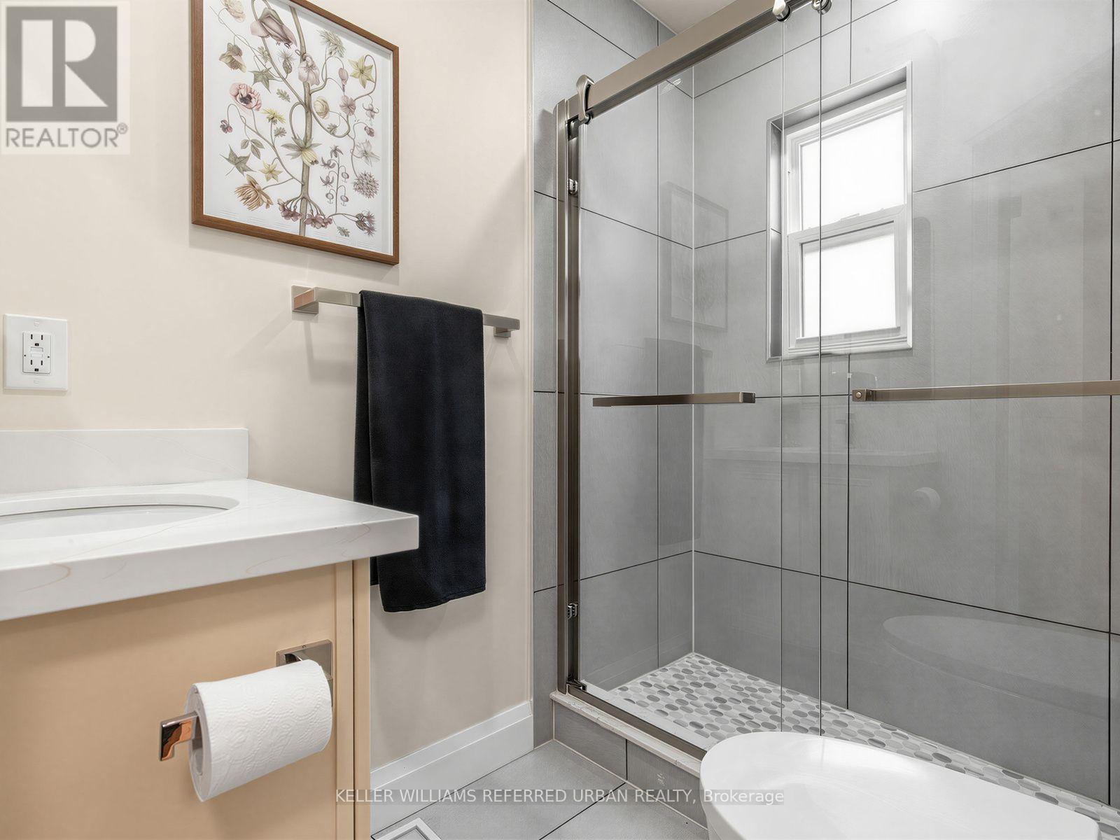
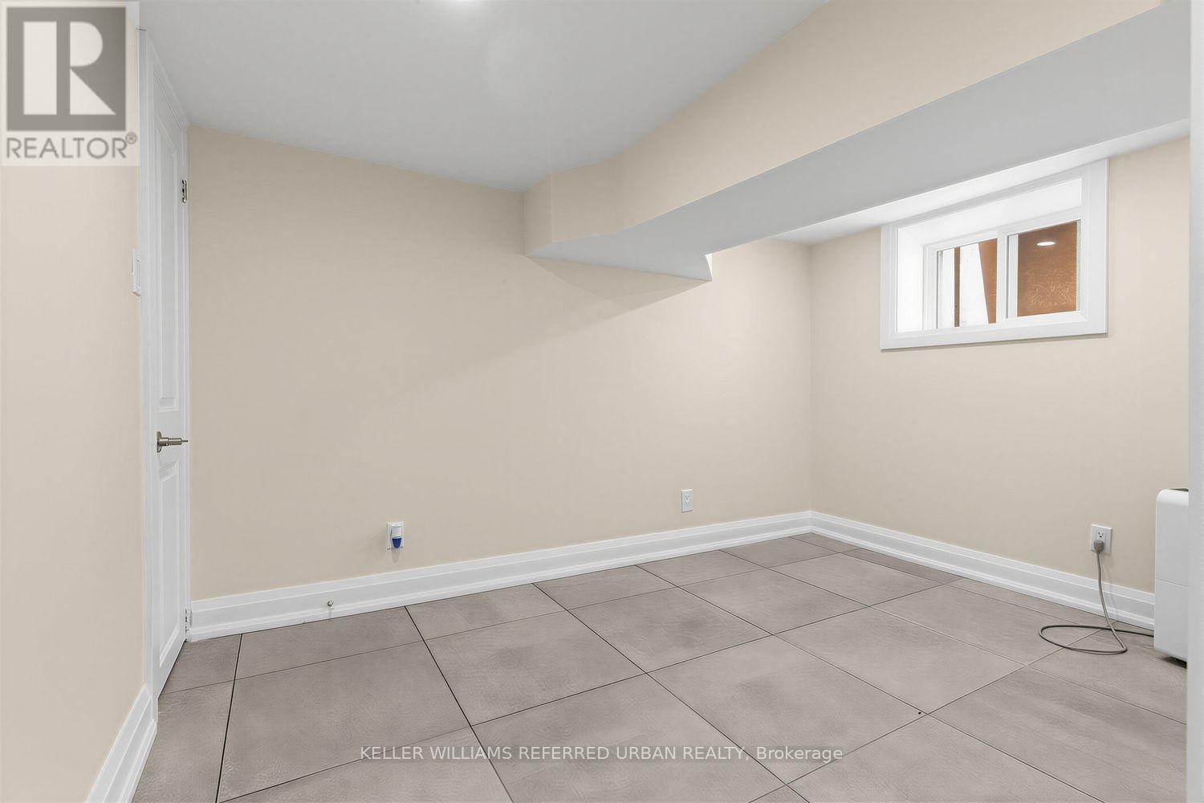
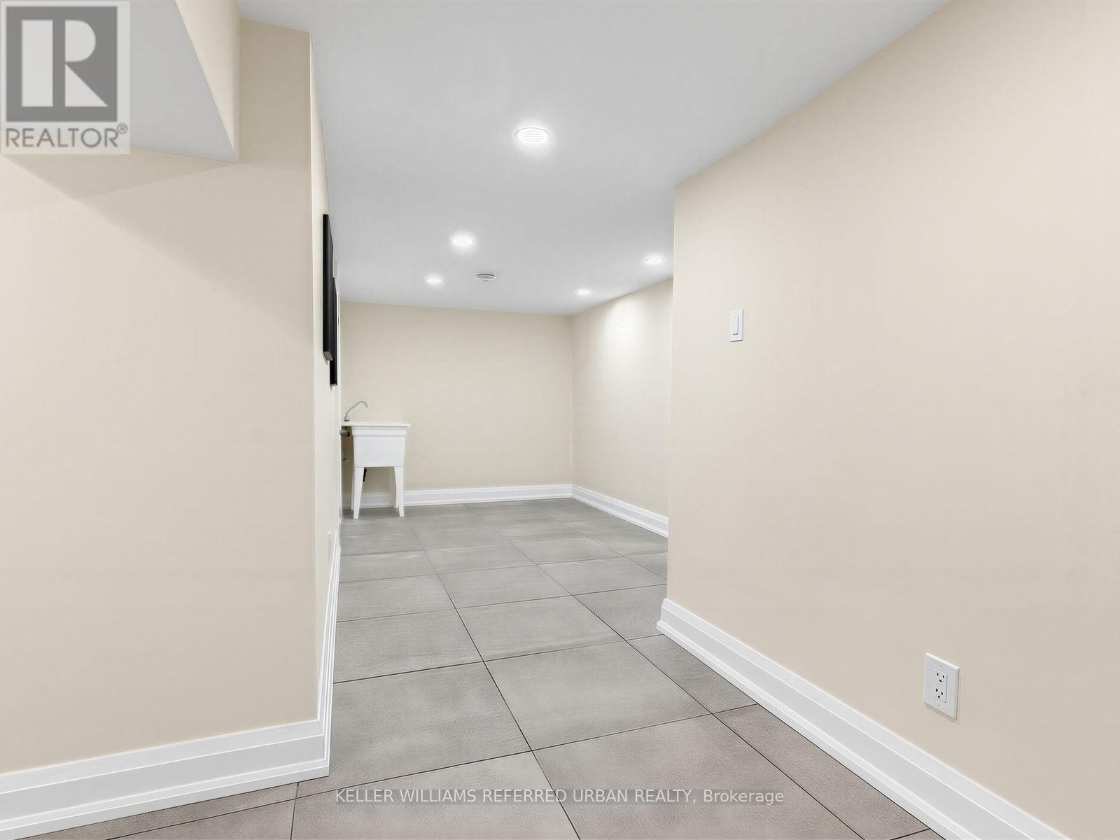
3 卧室
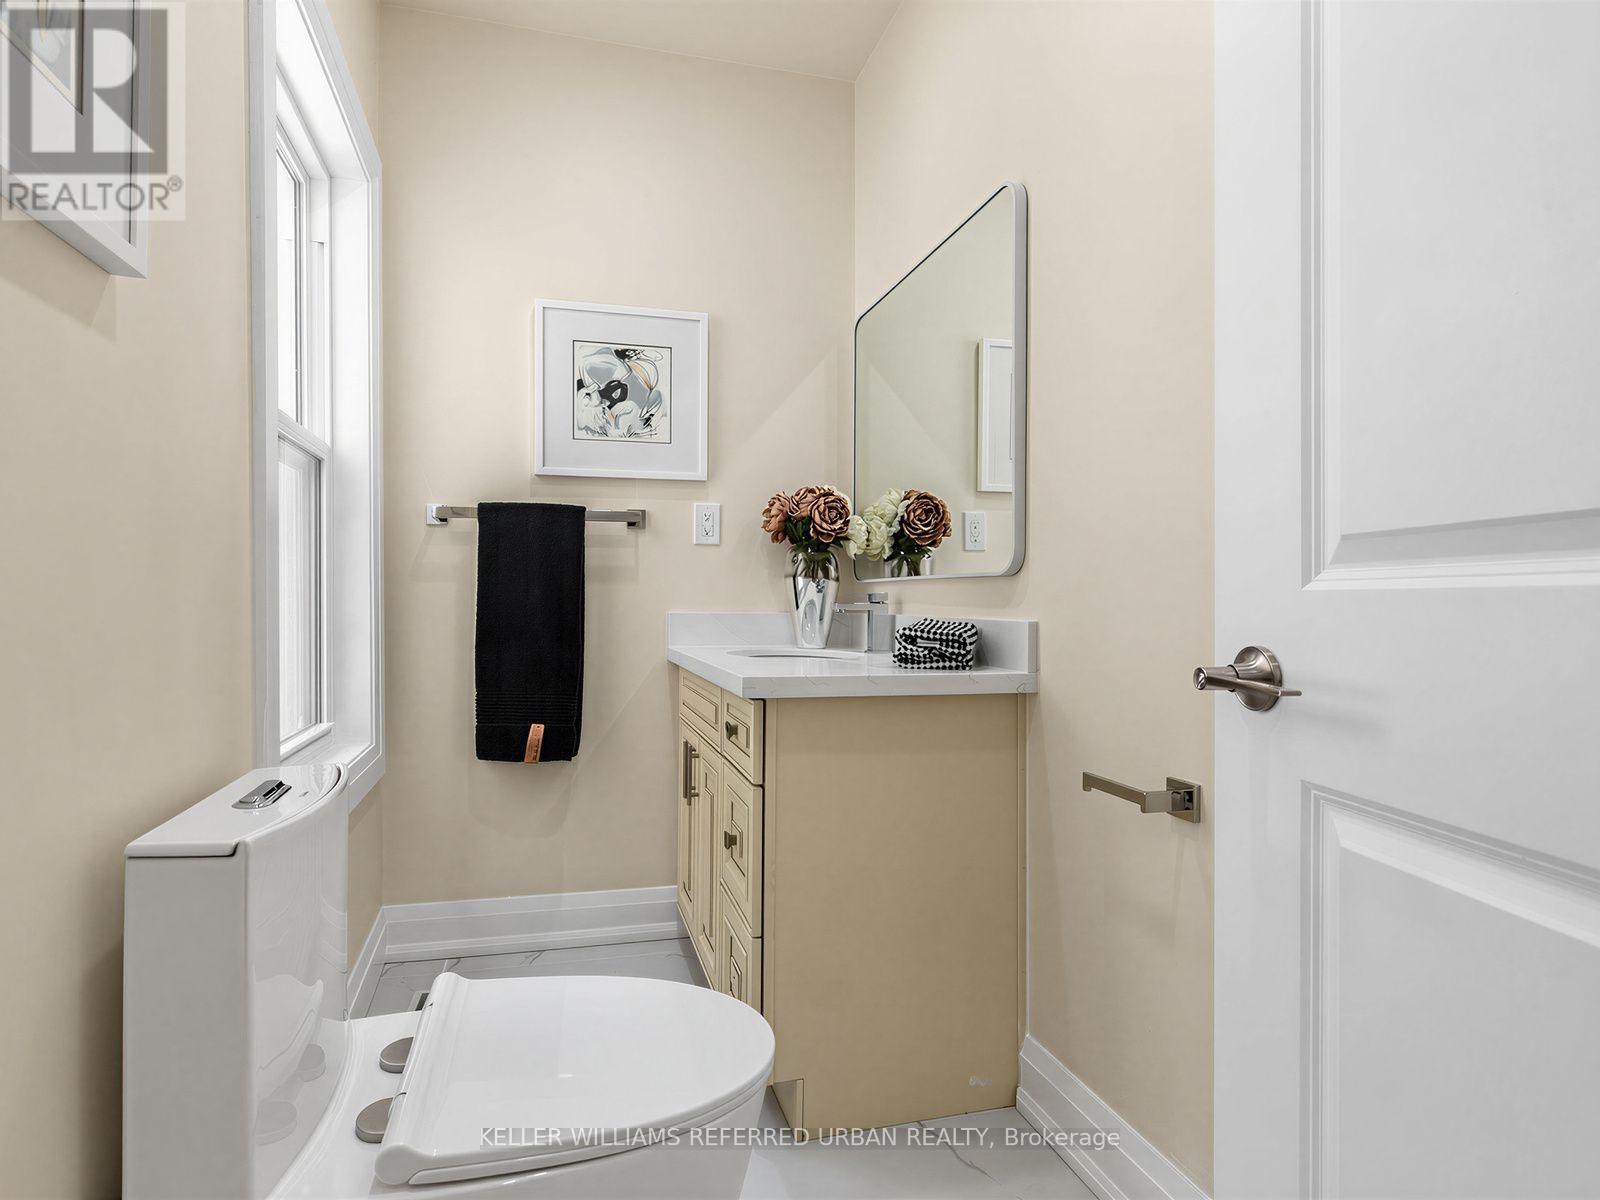
2 浴室
1100 - 1500 sqft
中央空调
风热取暖
$699,000
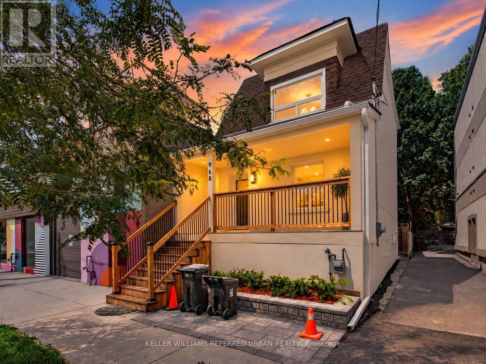
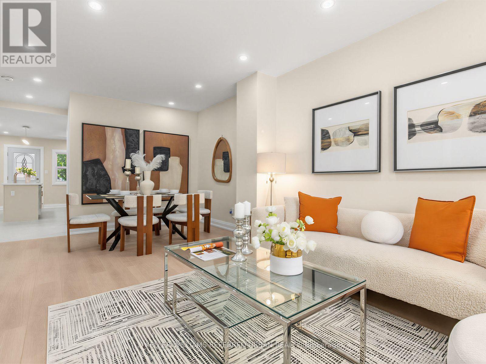
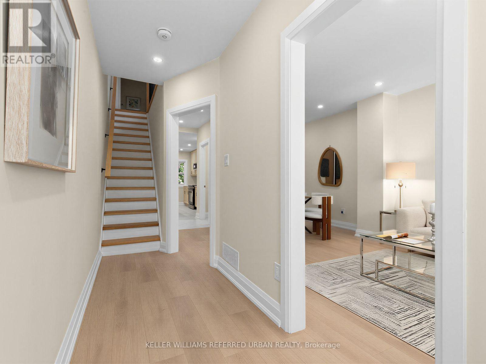
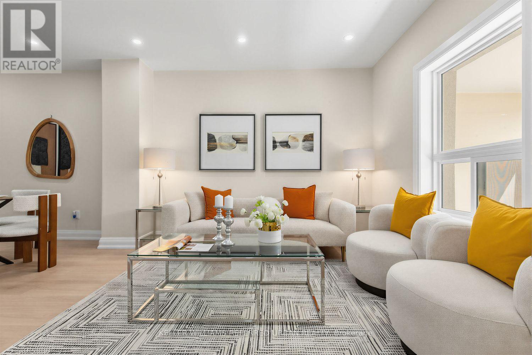
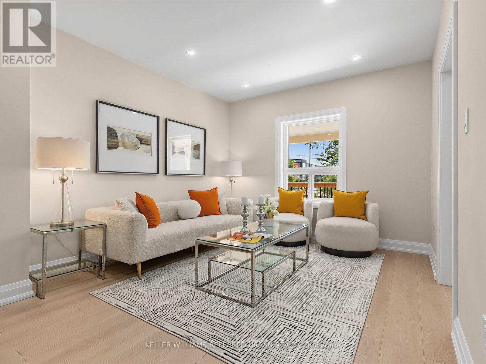
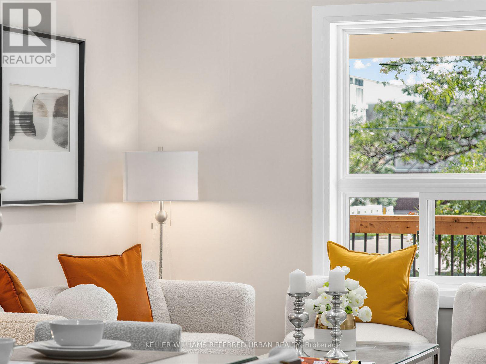
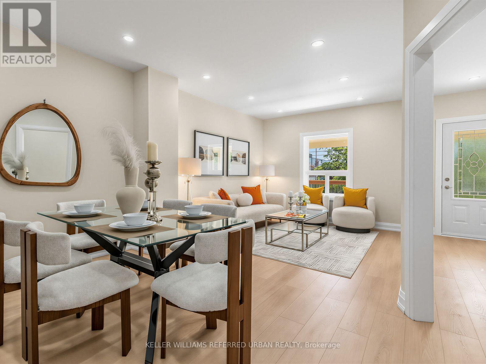
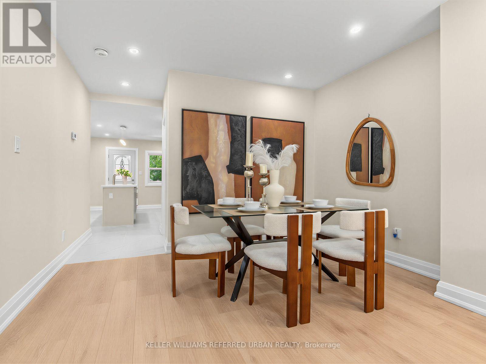
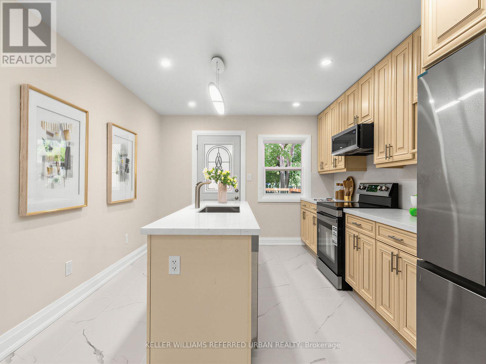
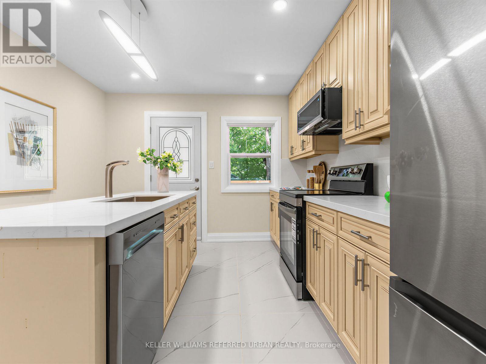
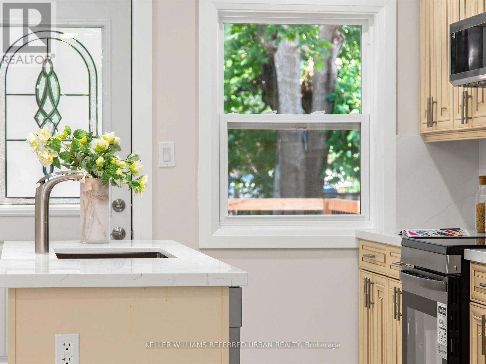
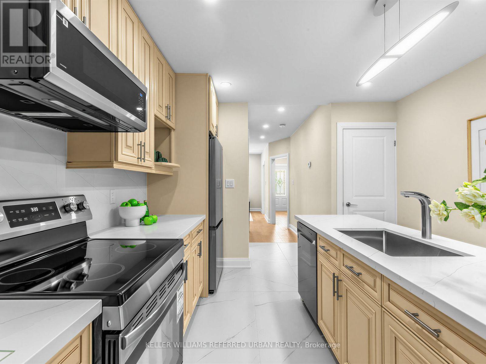
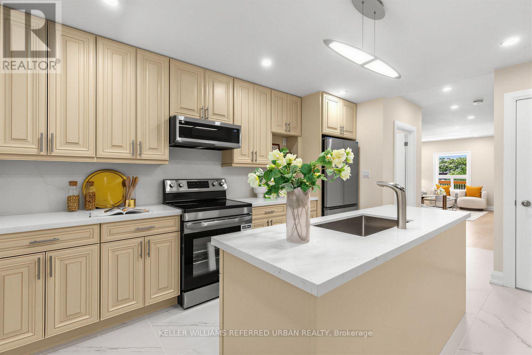
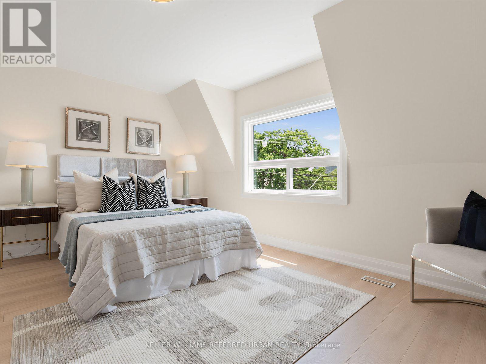
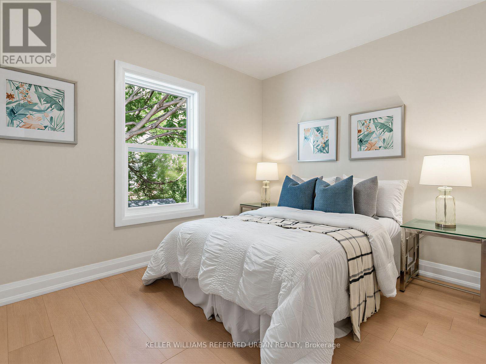
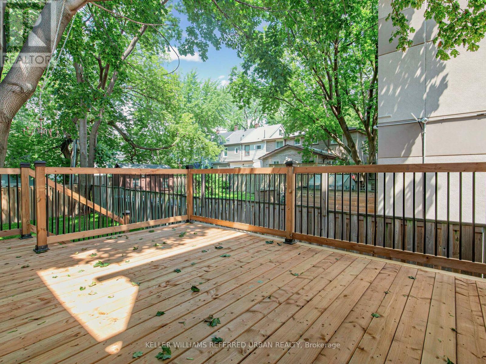
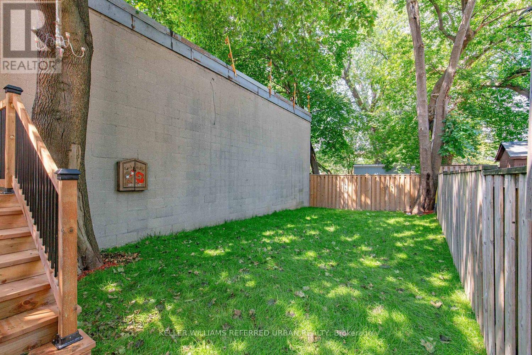
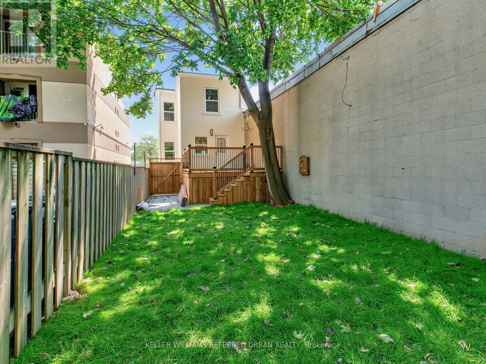
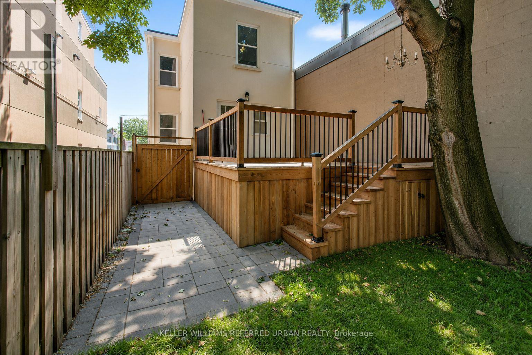
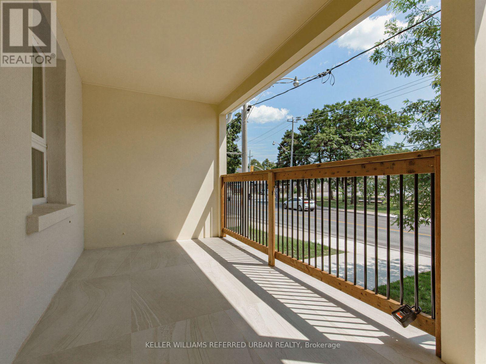
**MOTIVATED SELLERS--------FRESH--NEW INTERIOR + EXTERIOR, STUCCO (SPENT $250K as per seller in 2025/2026) ------ Stunning fully renovated detached home(Newly-Done Interior, 2026), ideally situated on the border of two of Toronto's most coveted neighbourhood - Leslieville and The Beach. Extensively renovated from top to bottom (2026, $$$spent) with exceptional attention to quality and finishes, this beautiful home offers the perfect blend of comfort, style, and convenience for families. Step inside from the large tiled front porch with brand-new stairs and a newly interlocked front yard. The bright and inviting interior features hardwood flooring throughout, brand-new windows, and an open-concept living and dining area with tons of pot lights. The chef-inspired kitchen showcases brand-new hardwood cabinetry, stainless steel appliances (5-year extended warranty included), quartz countertops, a large centre island with breakfast bar, and tiled flooring. Walk out directly from the kitchen to a brand-new deck and spacious backyard-perfect for entertaining and summer BBQs. Upstairs, you'll find three well-appointed bedrooms and a beautifully renovated modern bathroom featuring quality finishes and real hardwood cabinetry. Enjoy an exceptional east-end lifestyle just minutes from parks, The Beach, Leslie Spit, breweries, restaurants, libraries, movie theatres, daycares, and schools. Duke of Connaught Public School (JK-Grade 8) is just one block away. Loblaws, Starbucks, LCBO, Canadian Tire, and 24-hour TTC service are all within a quick walk. Permit parking is available on both adjacent side streets. A beautifully redesigned, move-in-ready family home in one of Toronto's most vibrant and convenient locations! (id:43681)
房源概要
|
MLS® Number
|
E14087598 |
|
房源类型
|
民宅 |
|
社区名字
|
Greenwood-Coxwell |
|
附近的便利设施
|
公共交通, 公园, 医院, 礼拜场所 |
|
设备类型
|
热水器 |
|
特征
|
无地毯 |
|
租赁设备类型
|
热水器 |
详 情
|
浴室
|
2 |
|
地上卧房
|
3 |
|
总卧房
|
3 |
|
家电类
|
洗碗机, 烘干机, Water Heater, 微波炉, Range, 炉子, 洗衣机, 冰箱 |
|
地下室进展
|
已装修 |
|
地下室类型
|
N/a (finished) |
|
施工种类
|
独立屋 |
|
空调
|
中央空调 |
|
外墙
|
灰泥 |
|
Flooring Type
|
Hardwood, Tile |
|
地基类型
|
混凝土 |
|
客人卫生间(不包含洗浴)
|
1 |
|
供暖方式
|
天然气 |
|
供暖类型
|
压力热风 |
|
储存空间
|
2 |
|
内部尺寸
|
1100 - 1500 Sqft |
|
类型
|
独立屋 |
|
设备间
|
市政供水 |
车 位
土地
|
英亩数
|
无 |
|
土地便利设施
|
公共交通, 公园, 医院, 宗教场所 |
|
污水道
|
Sanitary Sewer |
|
土地深度
|
107 Ft ,6 In |
|
土地宽度
|
17 Ft ,9 In |
|
不规则大小
|
17.8 X 107.5 Ft |
|
地表水
|
River/stream |
|
规划描述
|
住宅 |
房 间
| 楼 层 |
类 型 |
长 度 |
宽 度 |
面 积 |
|
二楼 |
卧室 |
4.69 m |
3.39 m |
4.69 m x 3.39 m |
|
二楼 |
第二卧房 |
2.56 m |
3.31 m |
2.56 m x 3.31 m |
|
二楼 |
第三卧房 |
2.93 m |
3.35 m |
2.93 m x 3.35 m |
|
地下室 |
娱乐,游戏房 |
2.33 m |
3.4 m |
2.33 m x 3.4 m |
|
地下室 |
起居室 |
2.33 m |
3.45 m |
2.33 m x 3.45 m |
|
地下室 |
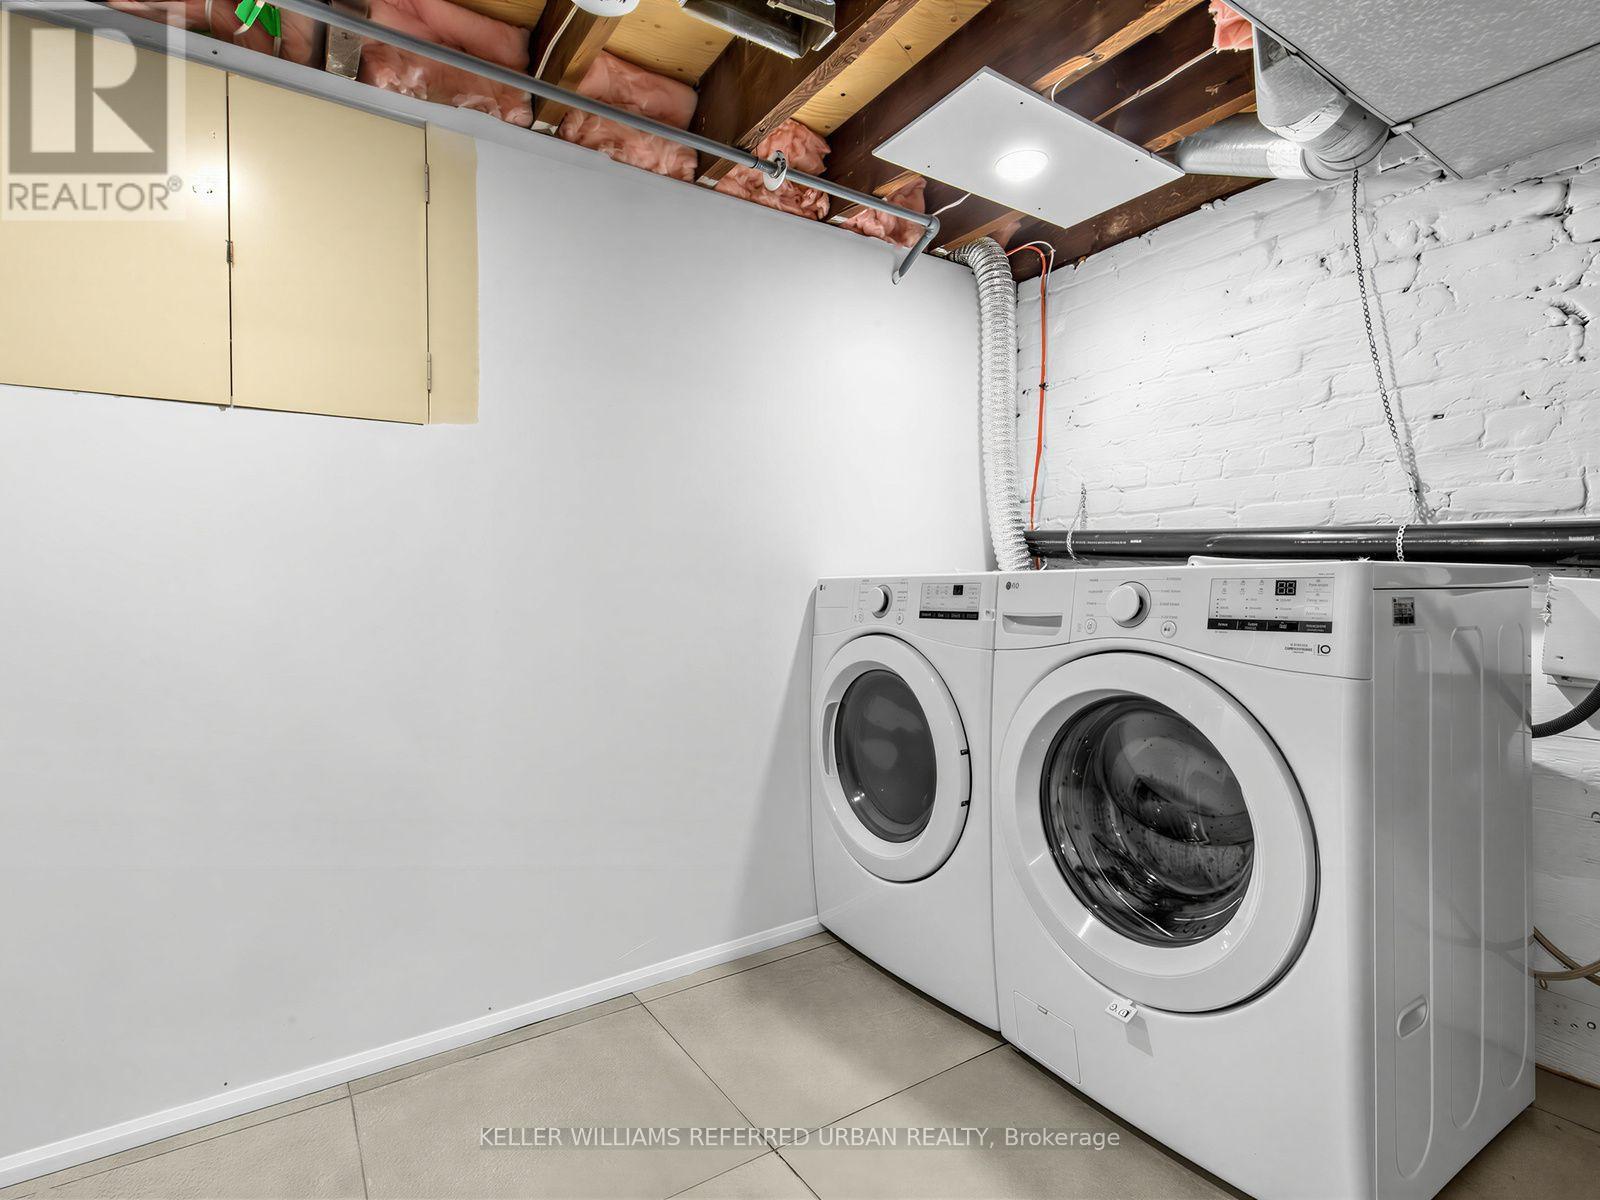
洗衣房 |
|
|
Measurements not available |
|
一楼 |
客厅 |
3.3 m |
3.2 m |
3.3 m x 3.2 m |
|
一楼 |
餐厅 |
2.7 m |
3.7 m |
2.7 m x 3.7 m |
|
一楼 |
厨房 |
4.17 m |
3.32 m |
4.17 m x 3.32 m |
设备间
https://www.realtor.ca/real-estate/30411894/968-eastern-avenue-toronto-greenwood-coxwell-greenwood-coxwell