
159 Lawrence Avenue W Toronto (Lawrence Park South), Ontario M5M 1A9


$1,249,000
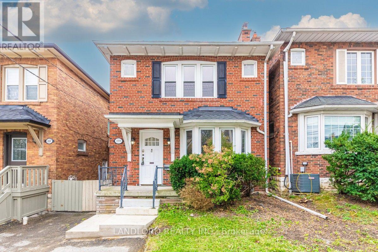
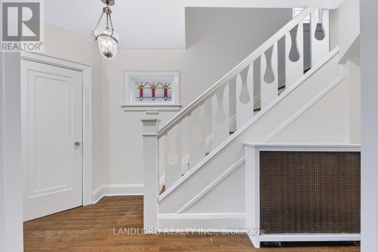
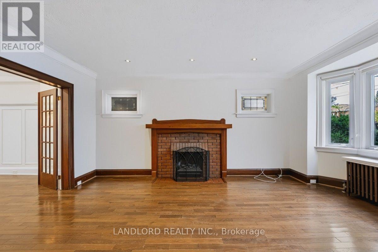
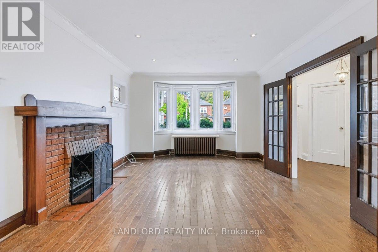
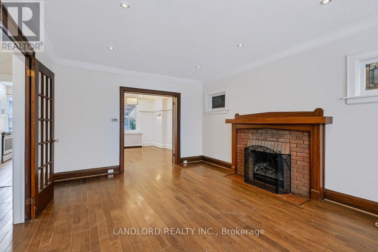
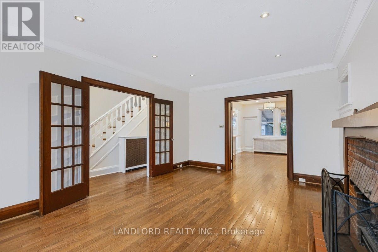
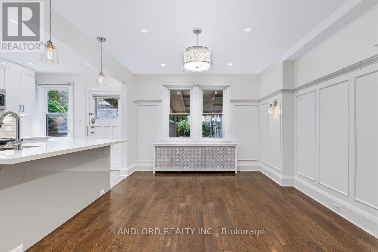
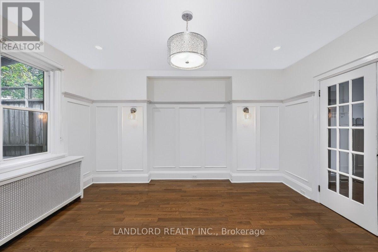
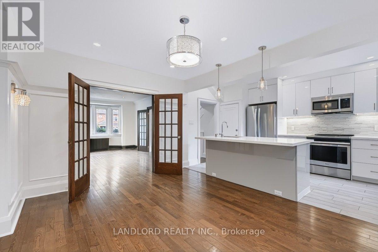
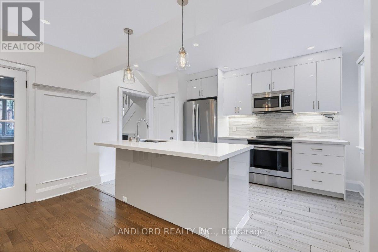
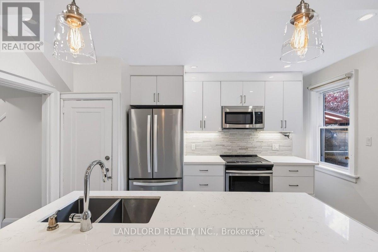
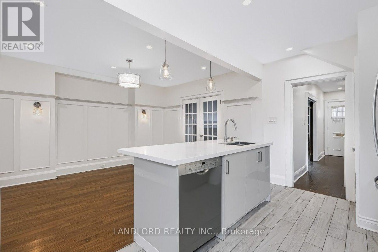
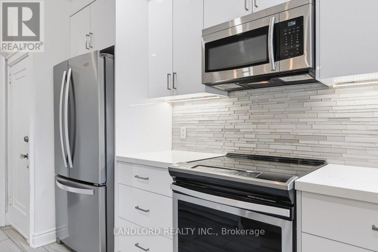
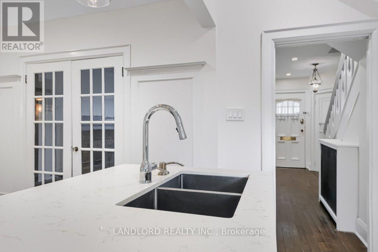
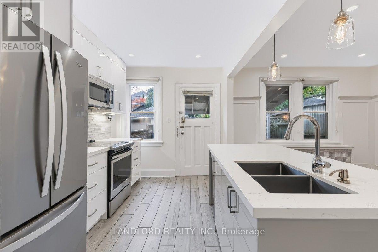
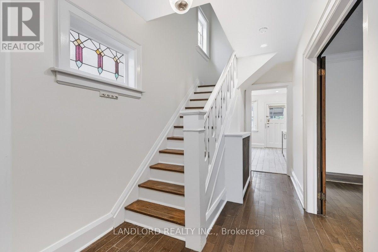
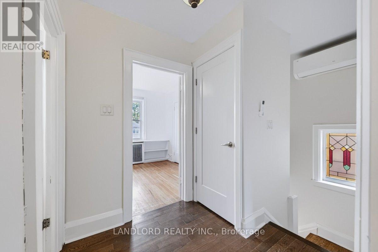
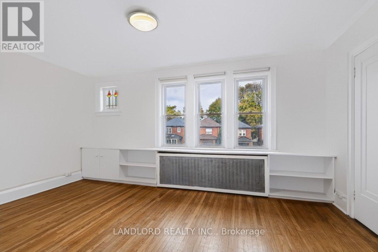
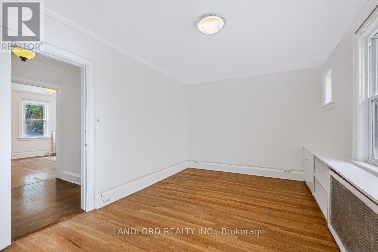
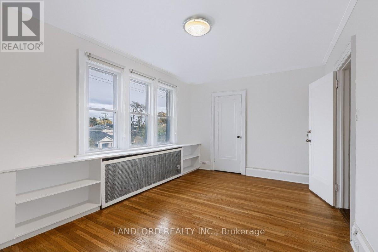
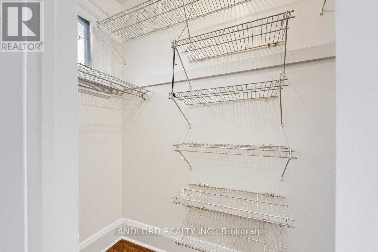
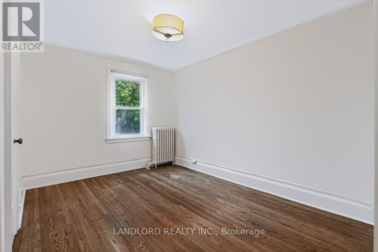
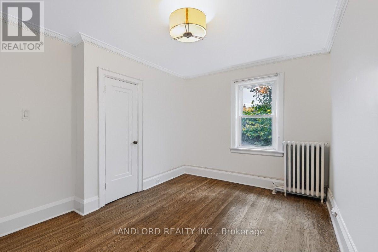
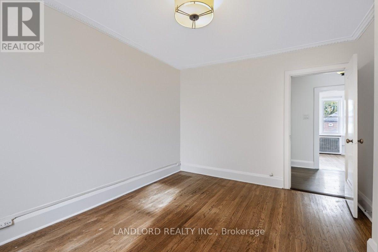
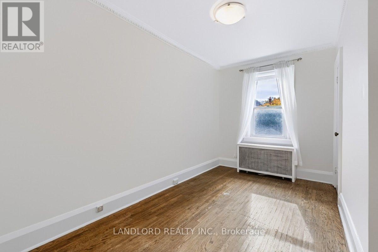
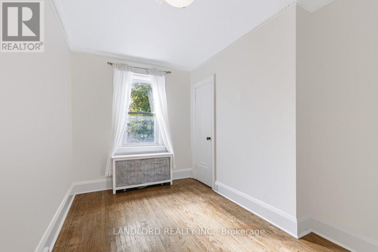
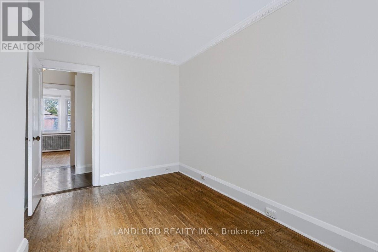
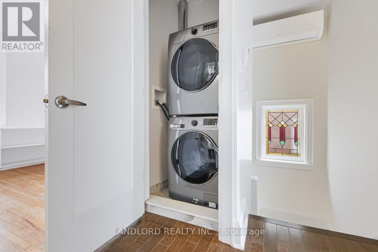
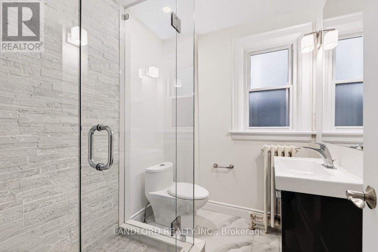
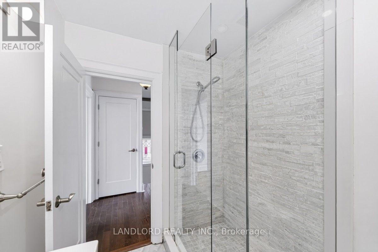
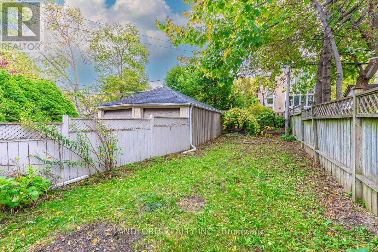
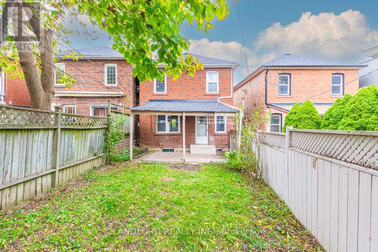
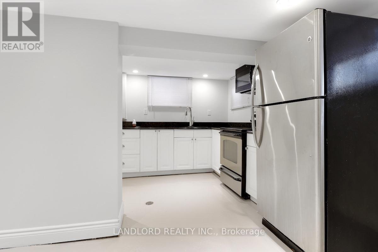
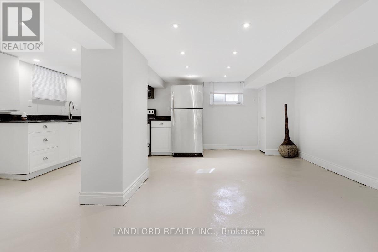
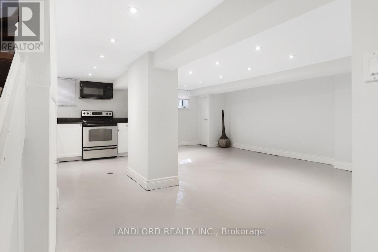
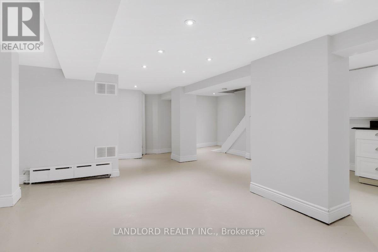
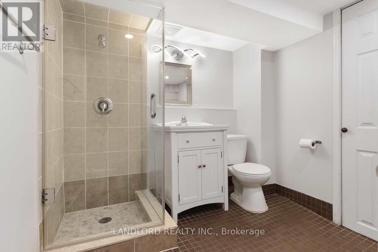
Remarkable value in this detached 3 bed home in Lawrence Park! Charming and functional with high-value updates that haven't compromised its character details. The main floor is accented by a bay window, wood-burning fireplace, hardwood floors and French doors and elevated further with pot lights, upgraded fixtures, and large, open-concept, renovated kitchen with island and breakfast bar, stainless steel appliances and walk out to rear yard. The second floor provides three generously sized bedrooms and an updated bathroom along with laundry area. The back yard is a blank canvas ready for spring planting. Separate garage needs some TLC but offers additional parking or storage. This property also includes a tenanted and cash-flowing separate apartment to help offset expenses. Live in the main house and enjoy extra income, or, rent out both units and enjoy this uncomplicated duplex. Walking distance to Lawrence Subway Station, a quick drive to the 401, incredible schools and easy access to Yonge St shopping and family friendly parks. (id:43681)
房源概要
| MLS® Number | C14087428 |
| 房源类型 | 民宅 |
| 社区名字 | Lawrence Park South |
| 设备类型 | 热水器 |
| 总车位 | 1 |
| 租赁设备类型 | 热水器 |
详 情
| 浴室 | 2 |
| 地上卧房 | 3 |
| 总卧房 | 3 |
| Age | 51 To 99 Years |
| 地下室功能 | Apartment In Basement, Separate Entrance |
| 地下室类型 | N/a, N/a |
| 施工种类 | 独立屋 |
| 空调 | Wall Unit |
| 外墙 | 砖 |
| Flooring Type | Hardwood, 混凝土 |
| 地基类型 | 水泥 |
| 供暖方式 | 天然气 |
| 供暖类型 | 地暖 |
| 储存空间 | 2 |
| 内部尺寸 | 1100 - 1500 Sqft |
| 类型 | 独立屋 |
| 设备间 | 市政供水 |
车 位
| Detached Garage | |
| Garage |
土地
| 英亩数 | 无 |
| 污水道 | Sanitary Sewer |
| 土地深度 | 110 Ft |
| 土地宽度 | 25 Ft |
| 不规则大小 | 25 X 110 Ft |
房 间
| 楼 层 | 类 型 | 长 度 | 宽 度 | 面 积 |
|---|---|---|---|---|
| 二楼 | 主卧 | 4.83 m | 3.15 m | 4.83 m x 3.15 m |
| 二楼 | 第二卧房 | 3.96 m | 2.9 m | 3.96 m x 2.9 m |
| 二楼 | 第三卧房 | 3.96 m | 2.26 m | 3.96 m x 2.26 m |
| Lower Level | 客厅 | 5.13 m | 4.75 m | 5.13 m x 4.75 m |
| Lower Level | 厨房 | 3.25 m | 2.49 m | 3.25 m x 2.49 m |
| Lower Level | 洗衣房 | 3.02 m | 1.47 m | 3.02 m x 1.47 m |
| 一楼 | 门厅 | 4.88 m | 1.98 m | 4.88 m x 1.98 m |
| 一楼 | 厨房 | 3.33 m | 2.46 m | 3.33 m x 2.46 m |
| 一楼 | 餐厅 | 4.19 m | 3.48 m | 4.19 m x 3.48 m |
| 一楼 | 客厅 | 5.41 m | 3.73 m | 5.41 m x 3.73 m |

The trademarks REALTOR®, REALTORS®, and the REALTOR® logo are controlled by The Canadian Real Estate Association (CREA) and identify real estate professionals who are members of CREA. The trademarks MLS®, Multiple Listing Service® and the associated logos are owned by The Canadian Real Estate Association (CREA) and identify the quality of services provided by real estate professionals who are members of CREA. The trademark DDF® is owned by The Canadian Real Estate Association (CREA) and identifies CREA's Data Distribution Facility (DDF®)
Toronto Real Estate Board
Landlord Realty Inc.
November 03 2026 09:02:00
