3 卧室
4 浴室
1500 - 2000 sqft
壁炉
中央空调
风热取暖
Landscaped
$854,900
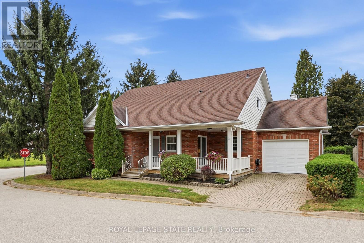
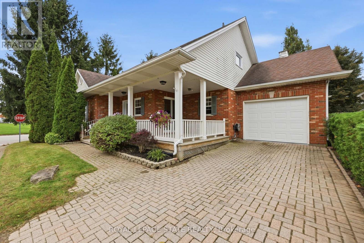
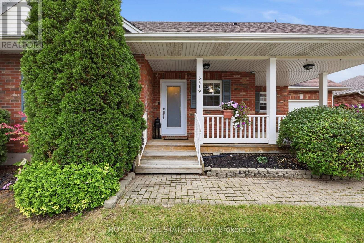
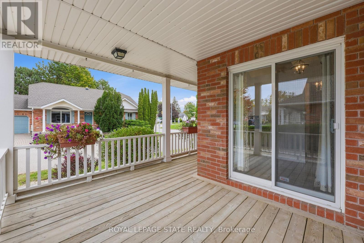
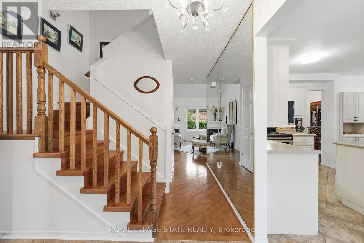
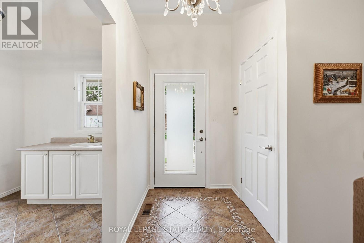
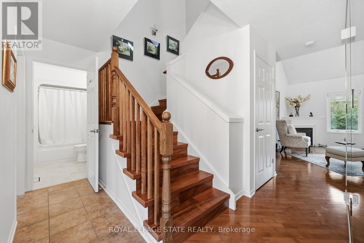
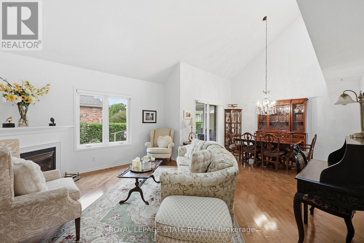
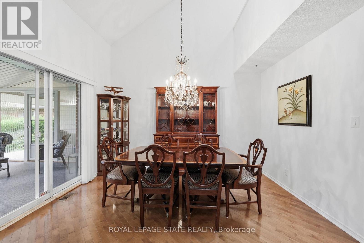
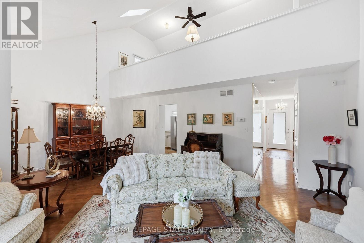
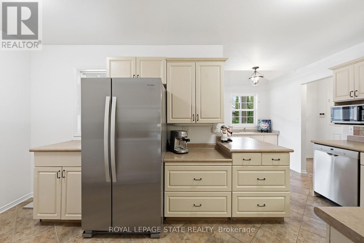
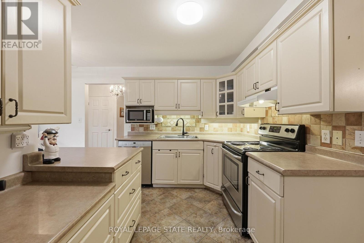
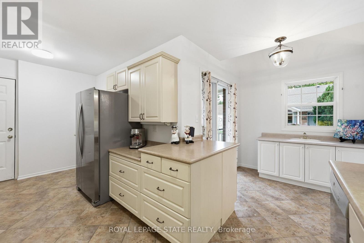
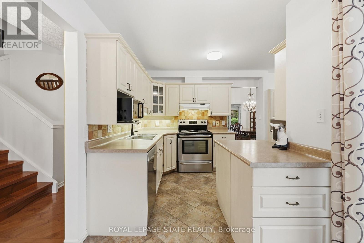
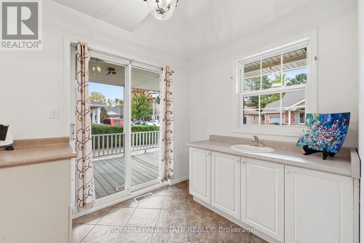
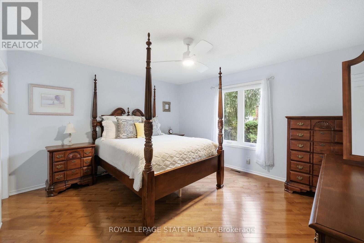
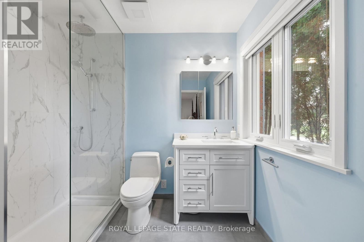
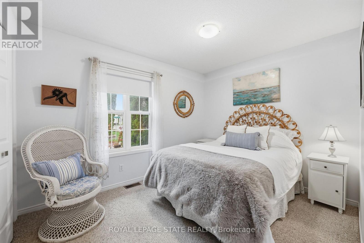
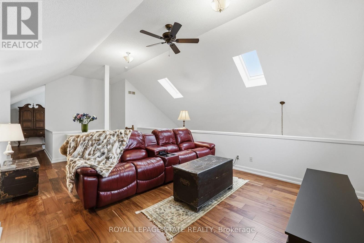
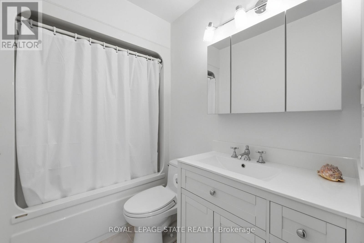
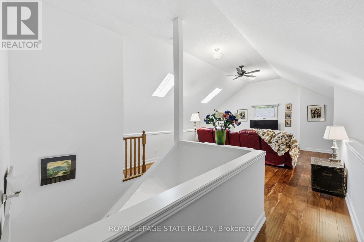
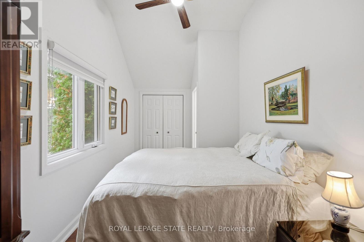
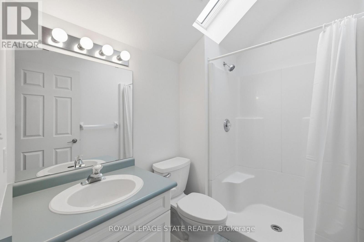
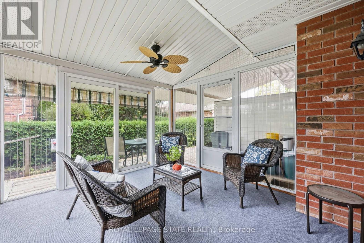
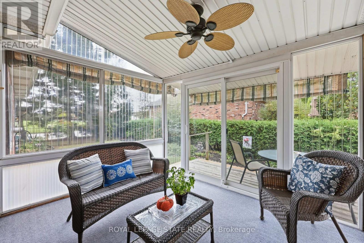
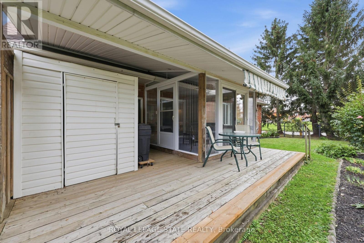
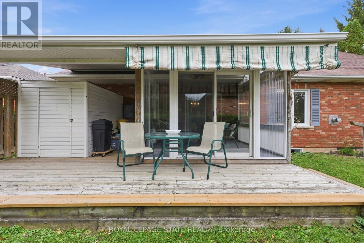
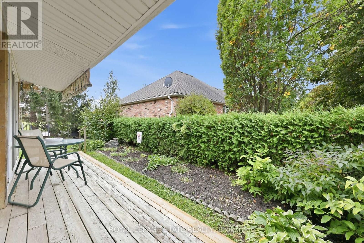
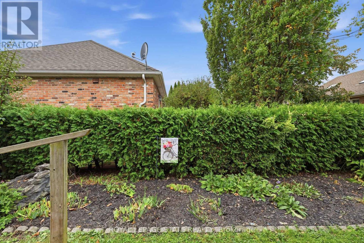
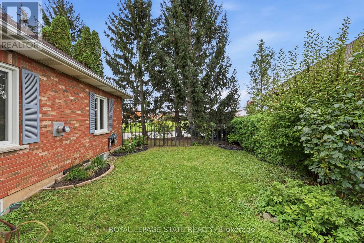
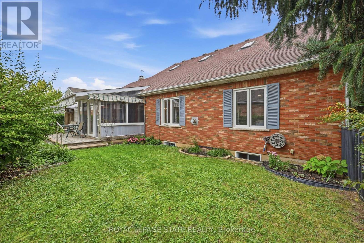
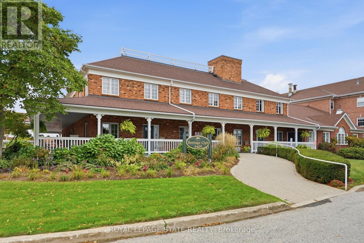
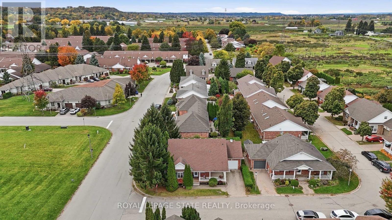
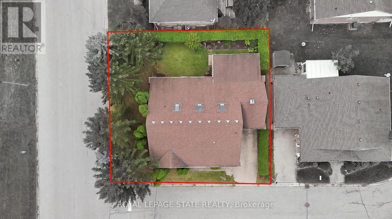
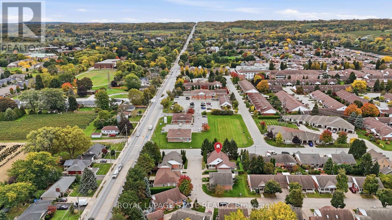
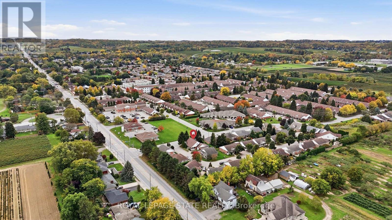
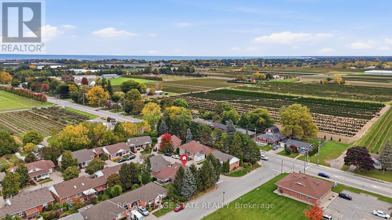
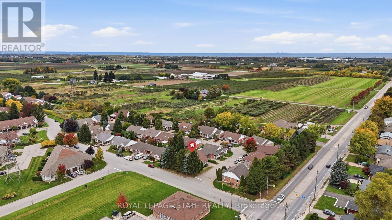
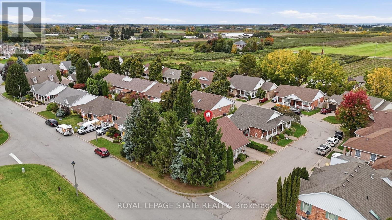
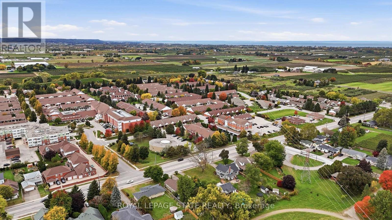
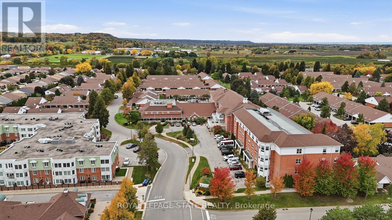
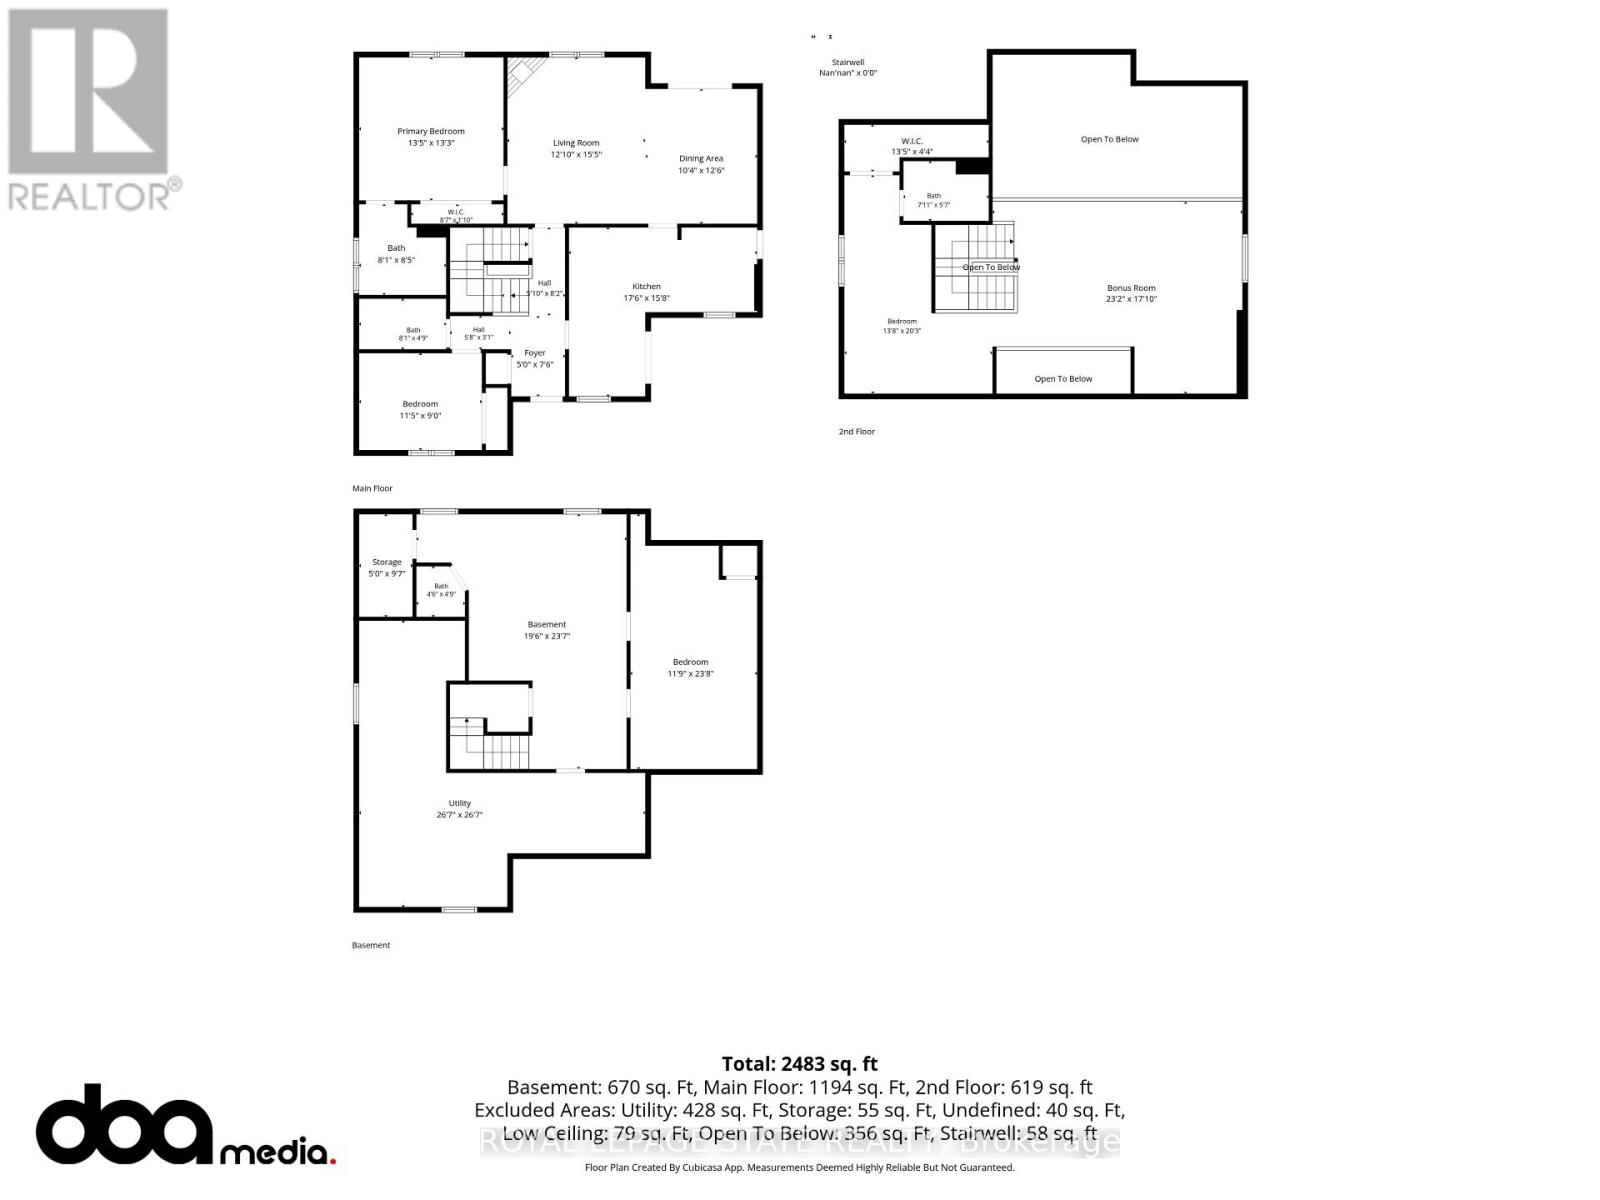
Welcome to this spacious freehold bungaloft in vibrant Vineland, offering over 1,800 sq. ft. of comfortable living space, 3 bedrooms, 3.5 bathrooms, and an attached garage. Situated on a private corner lot in Niagara's renowned wine country, this inviting home combines a versatile layout with an exceptional lifestyle. The bright interior features a generous kitchen with ample cabinetry and ceramic flooring, along with an open living room with vaulted high ceilings and dining area. Main floor highlighted by hardwood floors, a gas fireplace, and sliding doors leading to the sunroom overlooking the fenced, tree-lined backyard. The spacious primary main floor bedroom offers abundant closet space and an updated ensuite (2025) with heated flooring. The second main floor bedroom is ideal for guests or a home office and abuts to the second modern bathroom. The versatile loft provides additional living space, a third bedroom, and bathroom. The partially finished basement includes a bonus room, powder room, and workshop, with further potential to customize to your needs. Enjoy your morning coffee on the covered front porch or entertain outdoors in the rear yard. A highlight of this community is access to the Heritage Village Clubhouse, which features a heated indoor swimming pool, sauna,pickleball, and social activities. The clubhouse which is a short walk away has a fee is $70 per household per month. Ideally located near the QEW, local amenities, restaurants, renowned wineries, and nearby farms offering fresh, locally grown produce, this home offers a wonderful balance of convenience, recreation, and small-community charm. Discover comfortable living in a sought-after Niagara location, where there is room to relax, entertain, and enjoy everything the surrounding wine country has to offer. (id:43681)
房源概要
|
MLS® Number
|
X14087512 |
|
房源类型
|
民宅 |
|
社区名字
|
980 - Lincoln-Jordan/Vineland |
|
附近的便利设施
|
近高尔夫球场, 学校 |
|
社区特征
|
社区活动中心 |
|
特征
|
Conservation/green Belt |
|
总车位
|
2 |
|
结构
|
Deck, Porch, 棚 |
详 情
|
浴室
|
4 |
|
地上卧房
|
3 |
|
总卧房
|
3 |
|
Age
|
16 To 30 Years |
|
公寓设施
|
Fireplace(s) |
|
家电类
|
Garage Door Opener Remote(s), Water Heater, 洗碗机, 烘干机, 微波炉, 炉子, 洗衣机, 冰箱 |
|
地下室进展
|
部分完成 |
|
地下室类型
|
全部完成 |
|
施工种类
|
独立屋 |
|
空调
|
中央空调 |
|
外墙
|
砖 |
|
Fire Protection
|
Alarm System, Smoke Detectors |
|
壁炉
|
有 |
|
Fireplace Total
|
1 |
|
地基类型
|
混凝土 |
|
客人卫生间(不包含洗浴)
|
1 |
|
供暖方式
|
天然气 |
|
供暖类型
|
压力热风 |
|
储存空间
|
2 |
|
内部尺寸
|
1500 - 2000 Sqft |
|
类型
|
独立屋 |
|
设备间
|
市政供水 |
车 位
土地
|
英亩数
|
无 |
|
围栏类型
|
部分围栏 |
|
土地便利设施
|
近高尔夫球场, 学校 |
|
Landscape Features
|
Landscaped |
|
污水道
|
Sanitary Sewer |
|
土地深度
|
65 Ft ,10 In |
|
土地宽度
|
65 Ft |
|
不规则大小
|
65 X 65.9 Ft |
|
规划描述
|
R3-9 |
房 间
| 楼 层 |
类 型 |
长 度 |
宽 度 |
面 积 |
|
二楼 |
Loft |
7.06 m |
5.44 m |
7.06 m x 5.44 m |
|
二楼 |
卧室 |
4.17 m |
6.17 m |
4.17 m x 6.17 m |
|
地下室 |
其它 |
1.52 m |
2.92 m |
1.52 m x 2.92 m |
|
地下室 |
浴室 |
1.37 m |
1.45 m |
1.37 m x 1.45 m |
|
地下室 |
娱乐,游戏房 |
5.94 m |
7.19 m |
5.94 m x 7.19 m |
|
地下室 |
设备间 |
8.1 m |
8.1 m |
8.1 m x 8.1 m |
|
一楼 |
门厅 |
1.52 m |
2.29 m |
1.52 m x 2.29 m |
|
一楼 |
厨房 |
5.33 m |
4.78 m |
5.33 m x 4.78 m |
|
一楼 |
餐厅 |
3.15 m |
3.81 m |
3.15 m x 3.81 m |
|
一楼 |
客厅 |
3.91 m |
4.7 m |
3.91 m x 4.7 m |
|
一楼 |
主卧 |
4.09 m |
4.04 m |
4.09 m x 4.04 m |
|
一楼 |
浴室 |
2.46 m |
2.57 m |
2.46 m x 2.57 m |
|
一楼 |
浴室 |
2.46 m |
1.45 m |
2.46 m x 1.45 m |
|
一楼 |
卧室 |
3.48 m |
2.74 m |
3.48 m x 2.74 m |
设备间
https://www.realtor.ca/real-estate/30411745/3519-heritage-lane-lincoln-lincoln-jordanvineland-980-lincoln-jordanvineland