
24 Star Lake Road Perry (Emsdale), Ontario P0A 1J0


$649,900
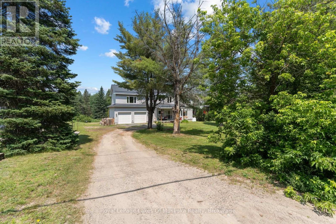
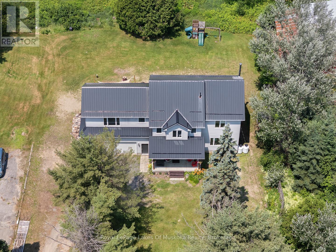
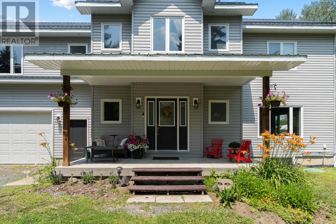
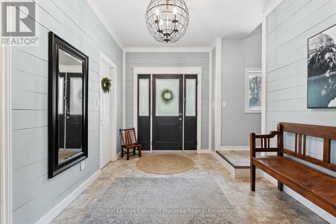
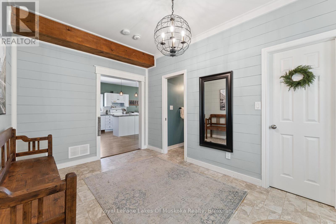
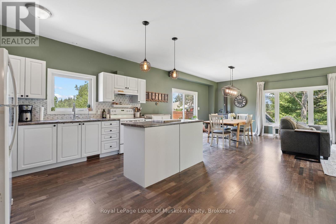
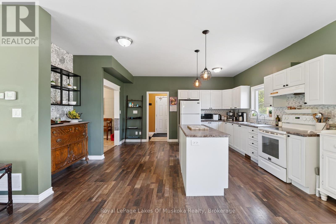
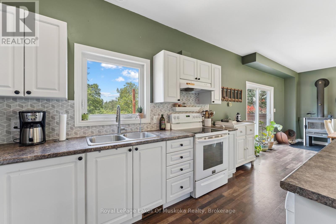
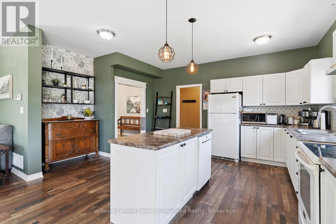
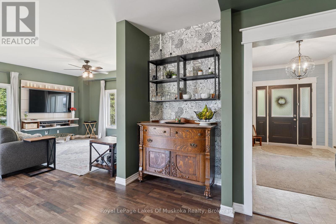
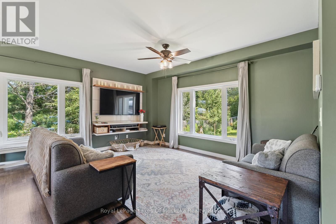
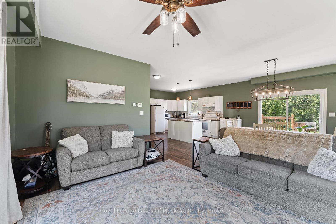
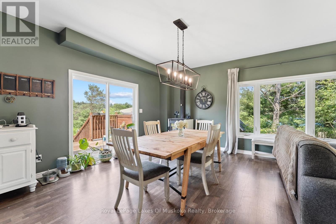
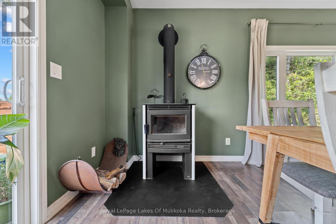
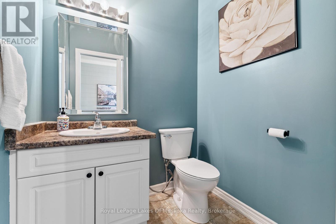
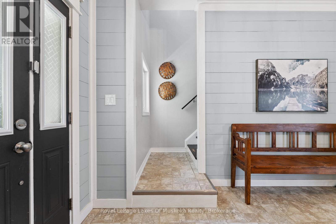
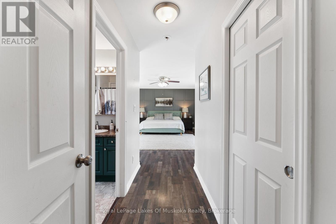
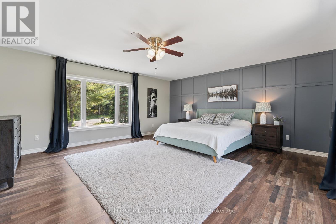
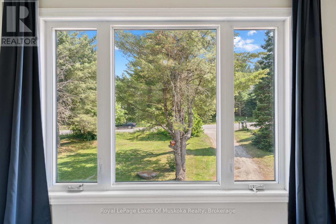
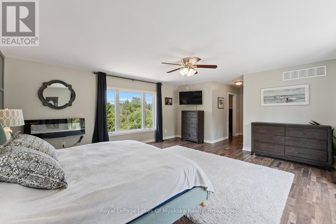
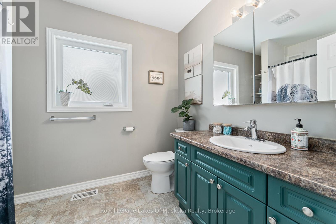
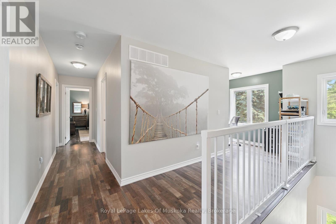
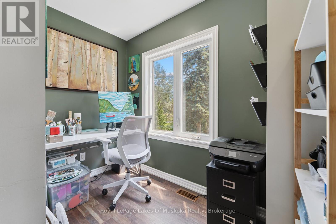
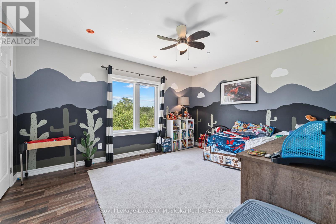
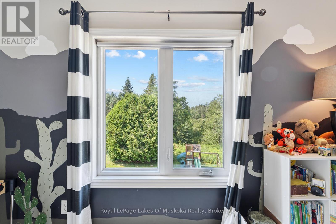
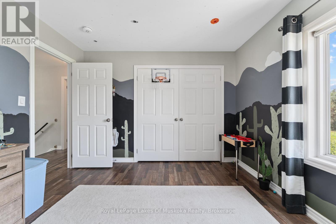
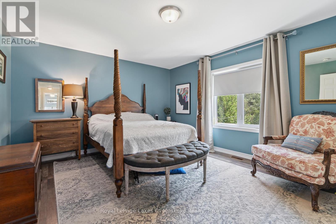
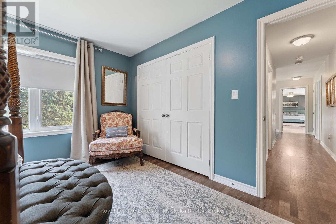
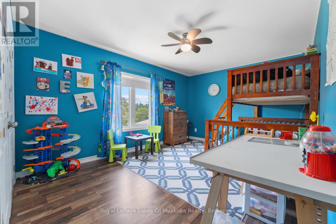
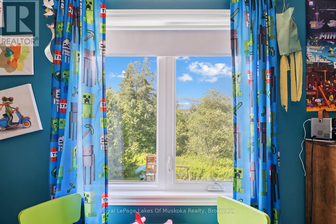
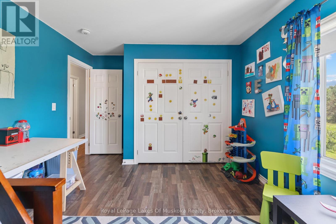
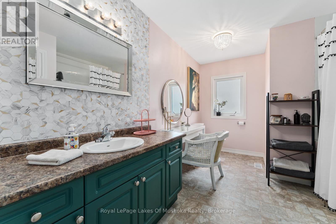
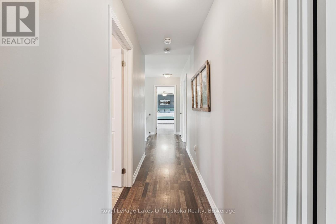
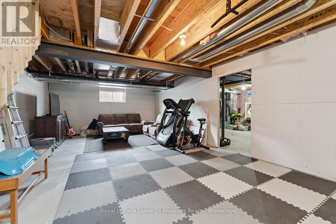
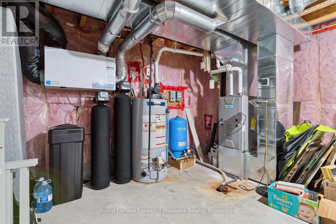
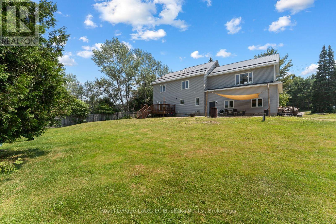
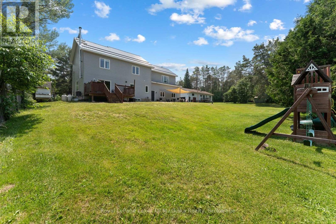
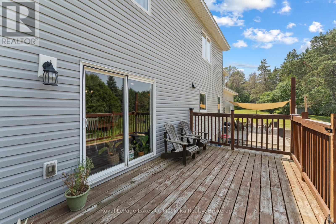
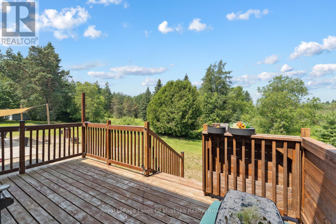
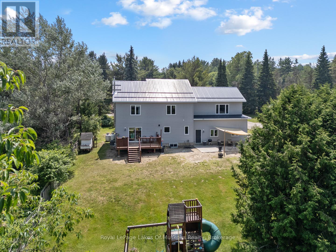
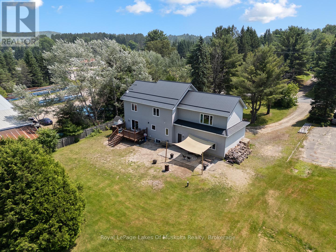
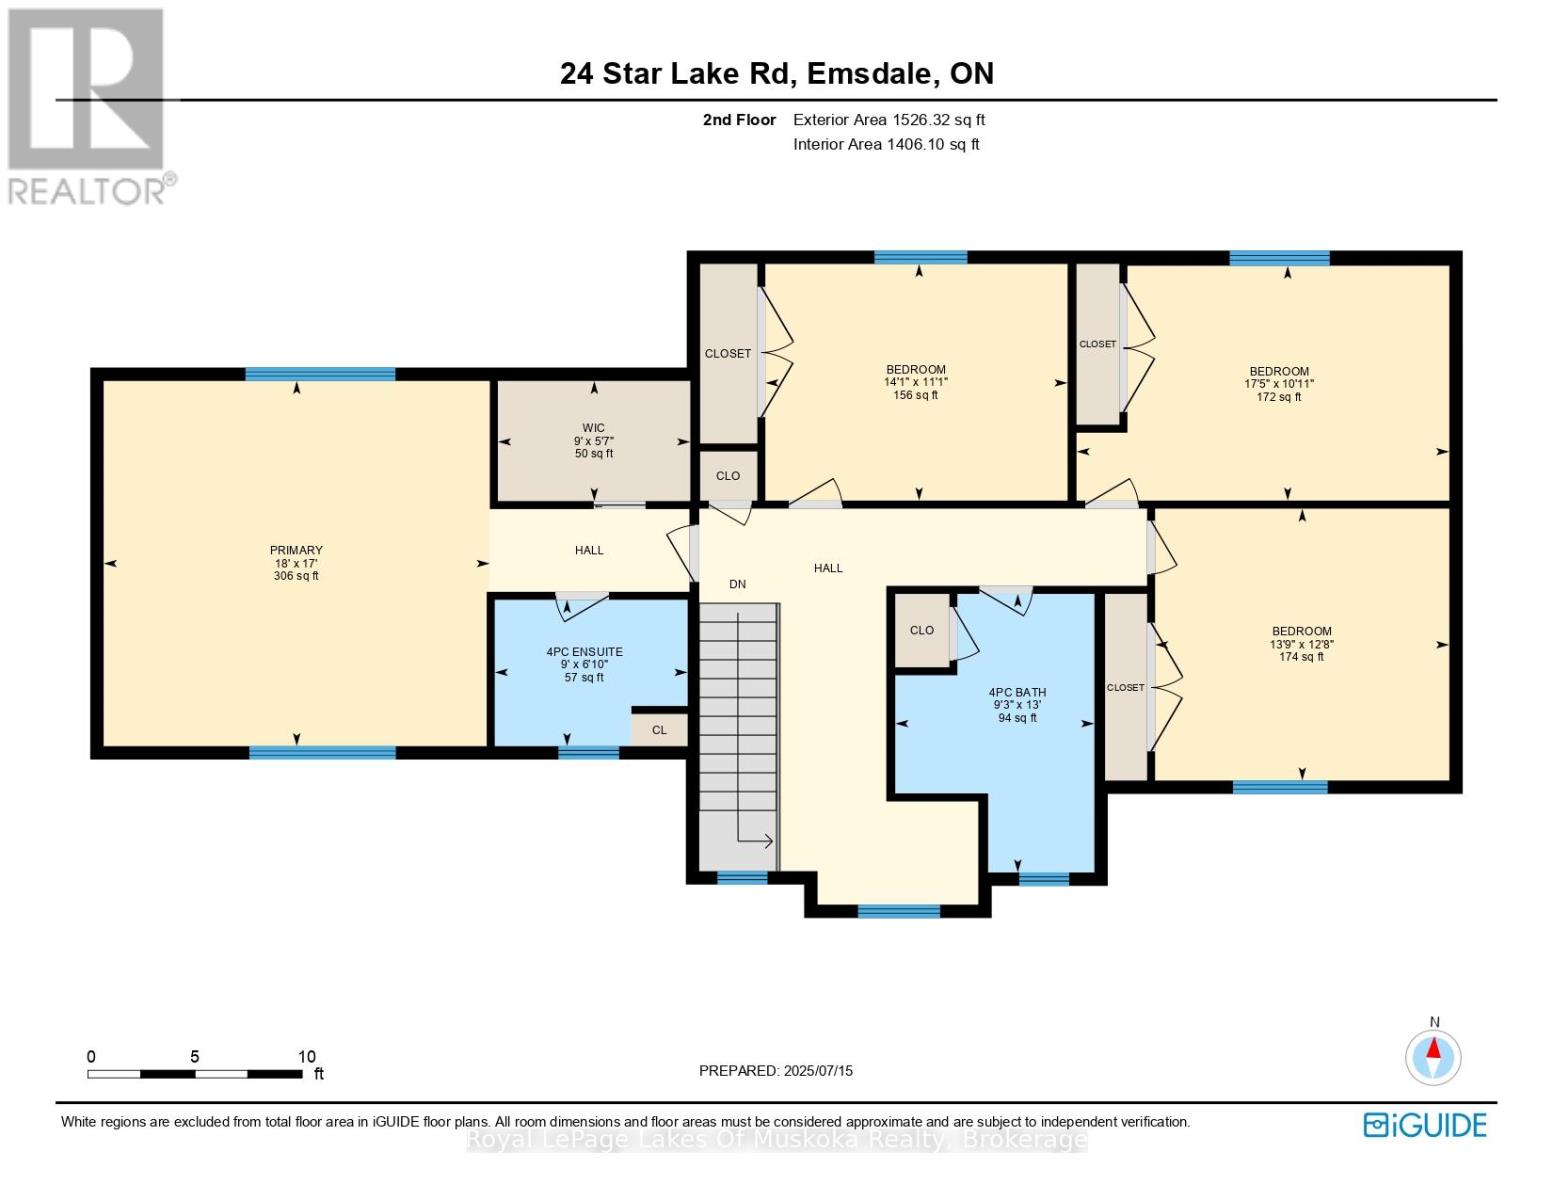
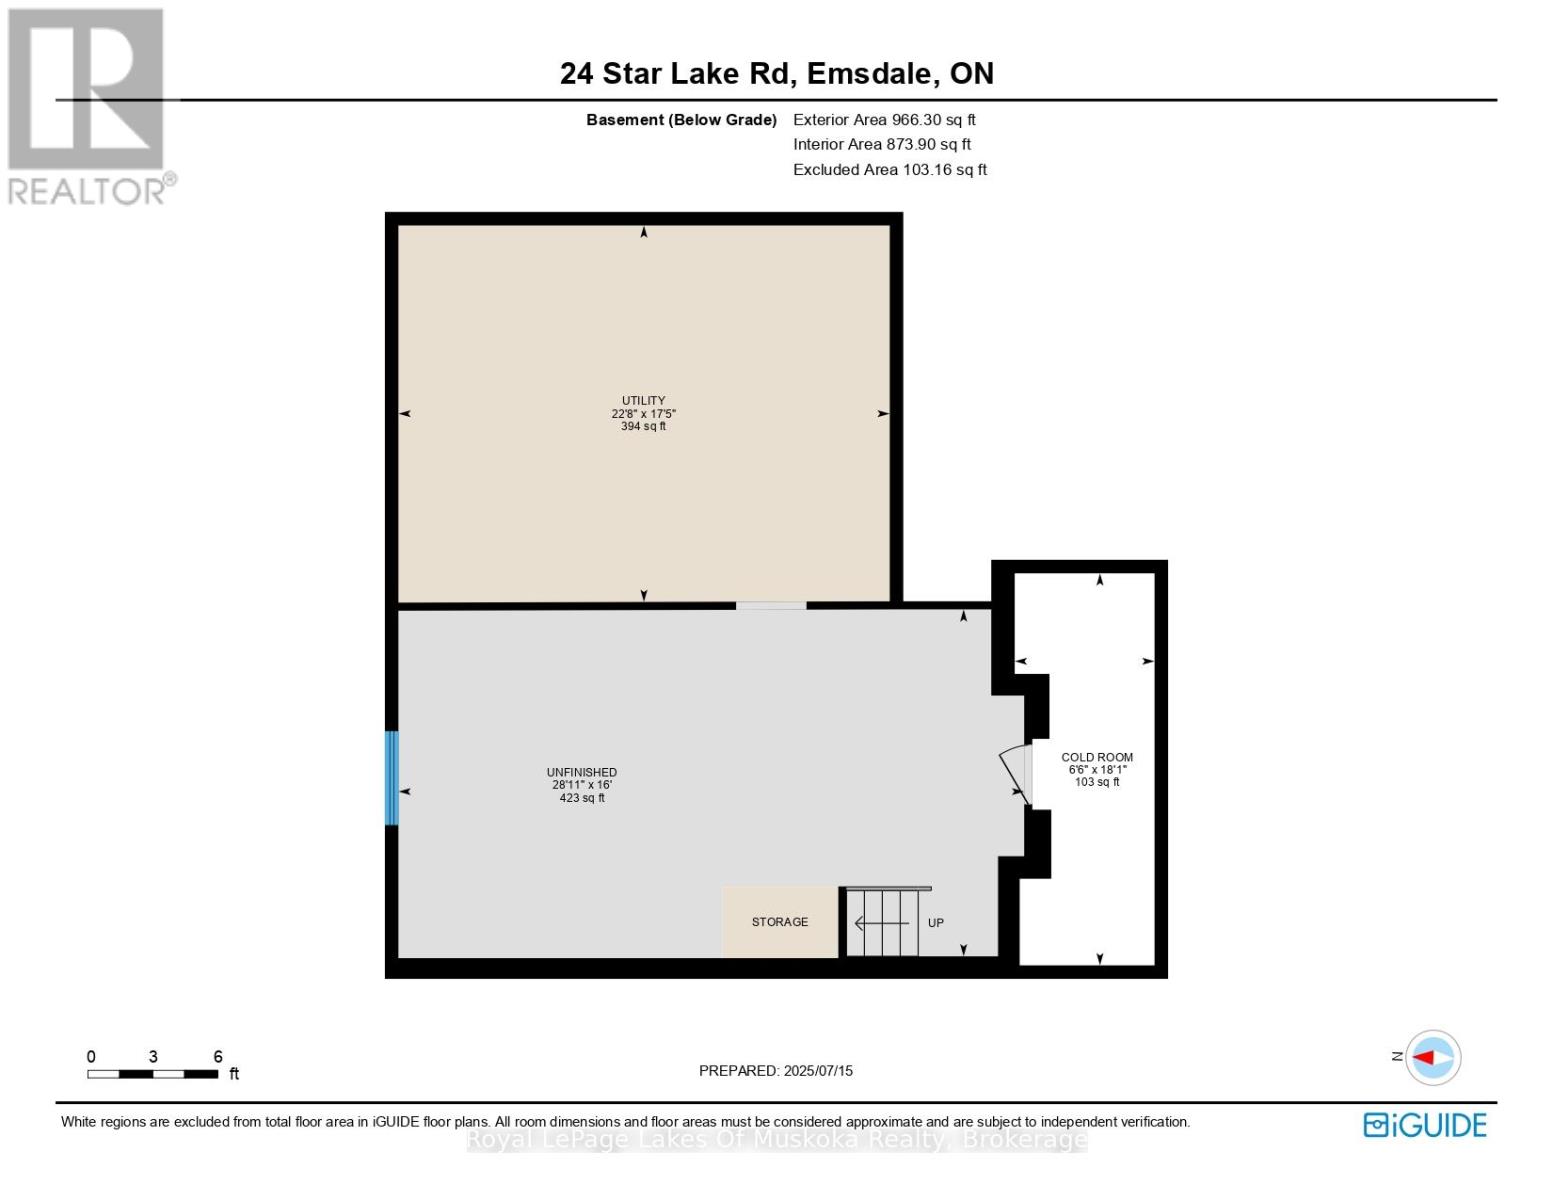
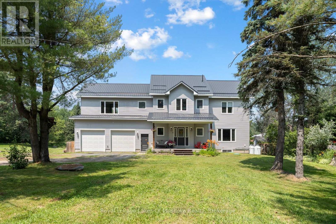
Welcome to an exceptional executive residence in the heart of Emsdale, where timeless design and meticulous upkeep come together to create a home that is as impressive as it is inviting. Offering more than 2,500 square feet of living space, this beautifully maintained two-storey home features four spacious bedrooms and a thoughtfully designed layout that effortlessly accommodates family living, entertaining, and everyday comfort. Inside, warmth and efficiency take centre stage with the combination of a propane furnace and a wood stove, the latter currently serving as the home's primary heat source to create a cozy atmosphere throughout the winter months. The full unfinished basement presents a blank canvas with potential for future expansion, whether you envision a media room, fitness area, home office, workshop, or additional living quarters. Completing the package is an attached double-car garage and an upgraded water treatment system, adding everyday convenience and long-term value. Perfectly positioned just a 2 minute drive or 10 minute walk to the Emsdale Park and Community Centre, and only 20 minutes from Huntsville, this property offers the rare opportunity to embrace the peace and privacy of rural living while remaining well within reach of shopping, dining, recreation and amenities. Spacious and versatile, this move-in-ready home is a standout offering that delivers the lifestyle so many buyers are searching for. (id:43681)
房源概要
| MLS® Number | X14087540 |
| 房源类型 | 民宅 |
| 社区名字 | Emsdale |
| 社区特征 | School Bus |
| 特征 | Level Lot, Lane, 无地毯, Sump Pump |
| 总车位 | 8 |
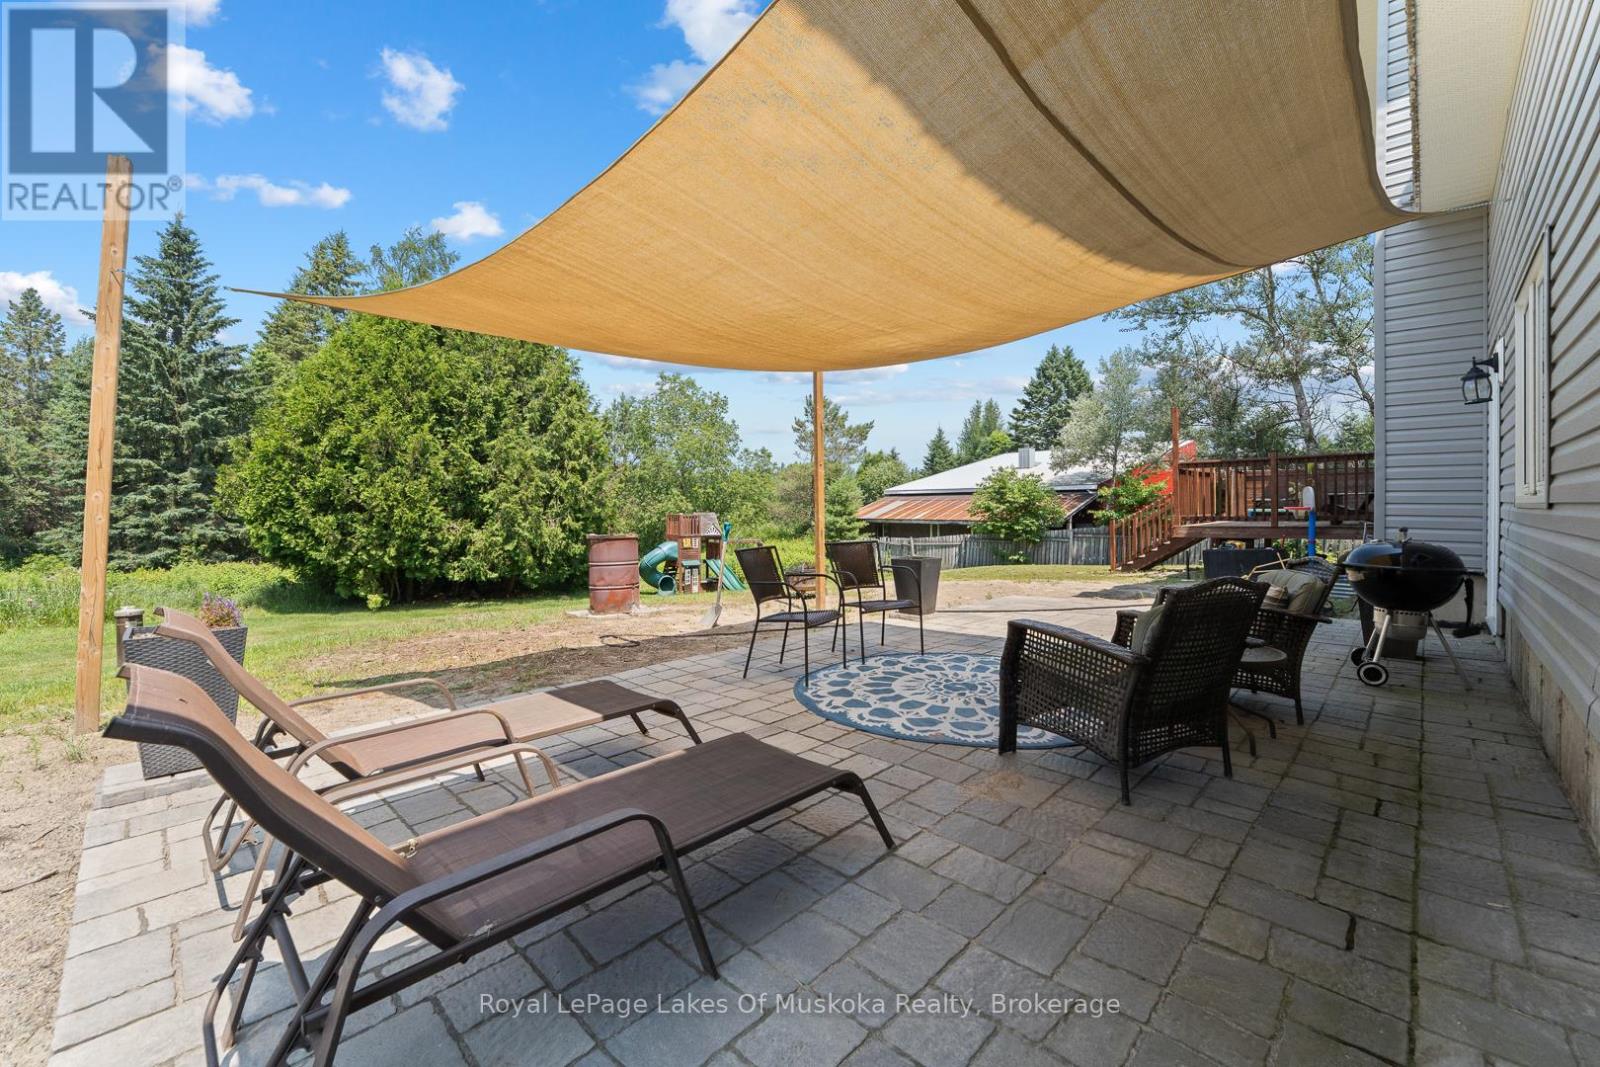
| 结构 | Deck, Patio(s), Porch |
详 情
| 浴室 | 3 |
| 地上卧房 | 4 |
| 总卧房 | 4 |
| Age | 6 To 15 Years |
| 家电类 | Water Heater, 洗碗机, 烘干机, 微波炉, 炉子, 洗衣机, 冰箱 |
| 地下室进展 | 已完成 |
| 地下室类型 | Full (unfinished) |
| 施工种类 | 独立屋 |
| 空调 | 中央空调 |
| 外墙 | 乙烯基壁板 |
| 壁炉 | 有 |
| 壁炉类型 | 木头stove |
| 地基类型 | 混凝土浇筑 |
| 客人卫生间(不包含洗浴) | 1 |
| 供暖方式 | Propane |
| 供暖类型 | 压力热风 |
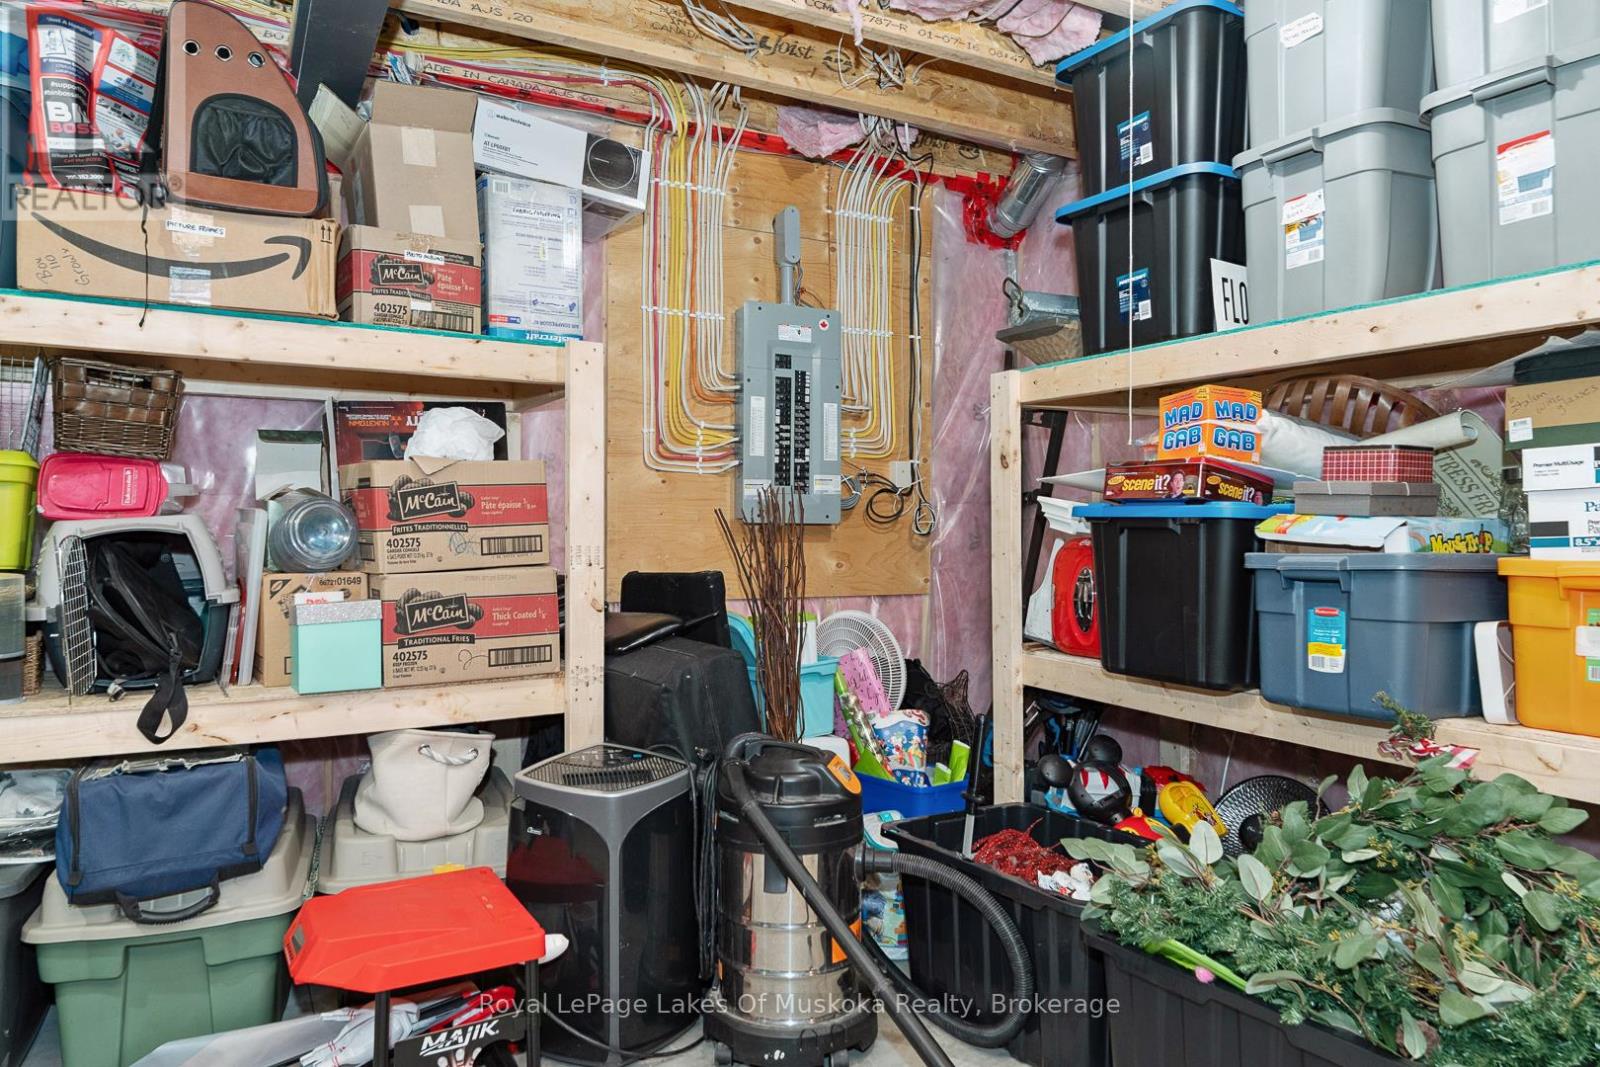
| 储存空间 | 2 |
| 内部尺寸 | 2500 - 3000 Sqft |
| 类型 | 独立屋 |
| 设备间 | Drilled Well |
车 位
| 附加车库 | |
| Garage |
土地
| 英亩数 | 无 |
| 污水道 | Septic System |
| 土地深度 | 200 Ft |
| 土地宽度 | 100 Ft |
| 不规则大小 | 100 X 200 Ft |
| 规划描述 | R1 (residential) |
房 间
| 楼 层 | 类 型 | 长 度 | 宽 度 | 面 积 |
|---|---|---|---|---|
| 二楼 | 第三卧房 | 3.87 m | 4.19 m | 3.87 m x 4.19 m |
| 二楼 | Bedroom 4 | 3.34 m | 5.3 m | 3.34 m x 5.3 m |
| 二楼 | 浴室 | 3.96 m | 2.83 m | 3.96 m x 2.83 m |
| 二楼 | 浴室 | 2.08 m | 2.74 m | 2.08 m x 2.74 m |
| 二楼 | 主卧 | 5.19 m | 5.49 m | 5.19 m x 5.49 m |
| 二楼 | 第二卧房 | 3.37 m | 4.3 m | 3.37 m x 4.3 m |
| 地下室 | Cold Room | 1.97 m | 5.52 m | 1.97 m x 5.52 m |
| 地下室 | 设备间 | 6.92 m | 5.3 m | 6.92 m x 5.3 m |
| 地下室 | 其它 | 8.81 m | 4.88 m | 8.81 m x 4.88 m |
| 一楼 | 客厅 | 4.89 m | 4.94 m | 4.89 m x 4.94 m |
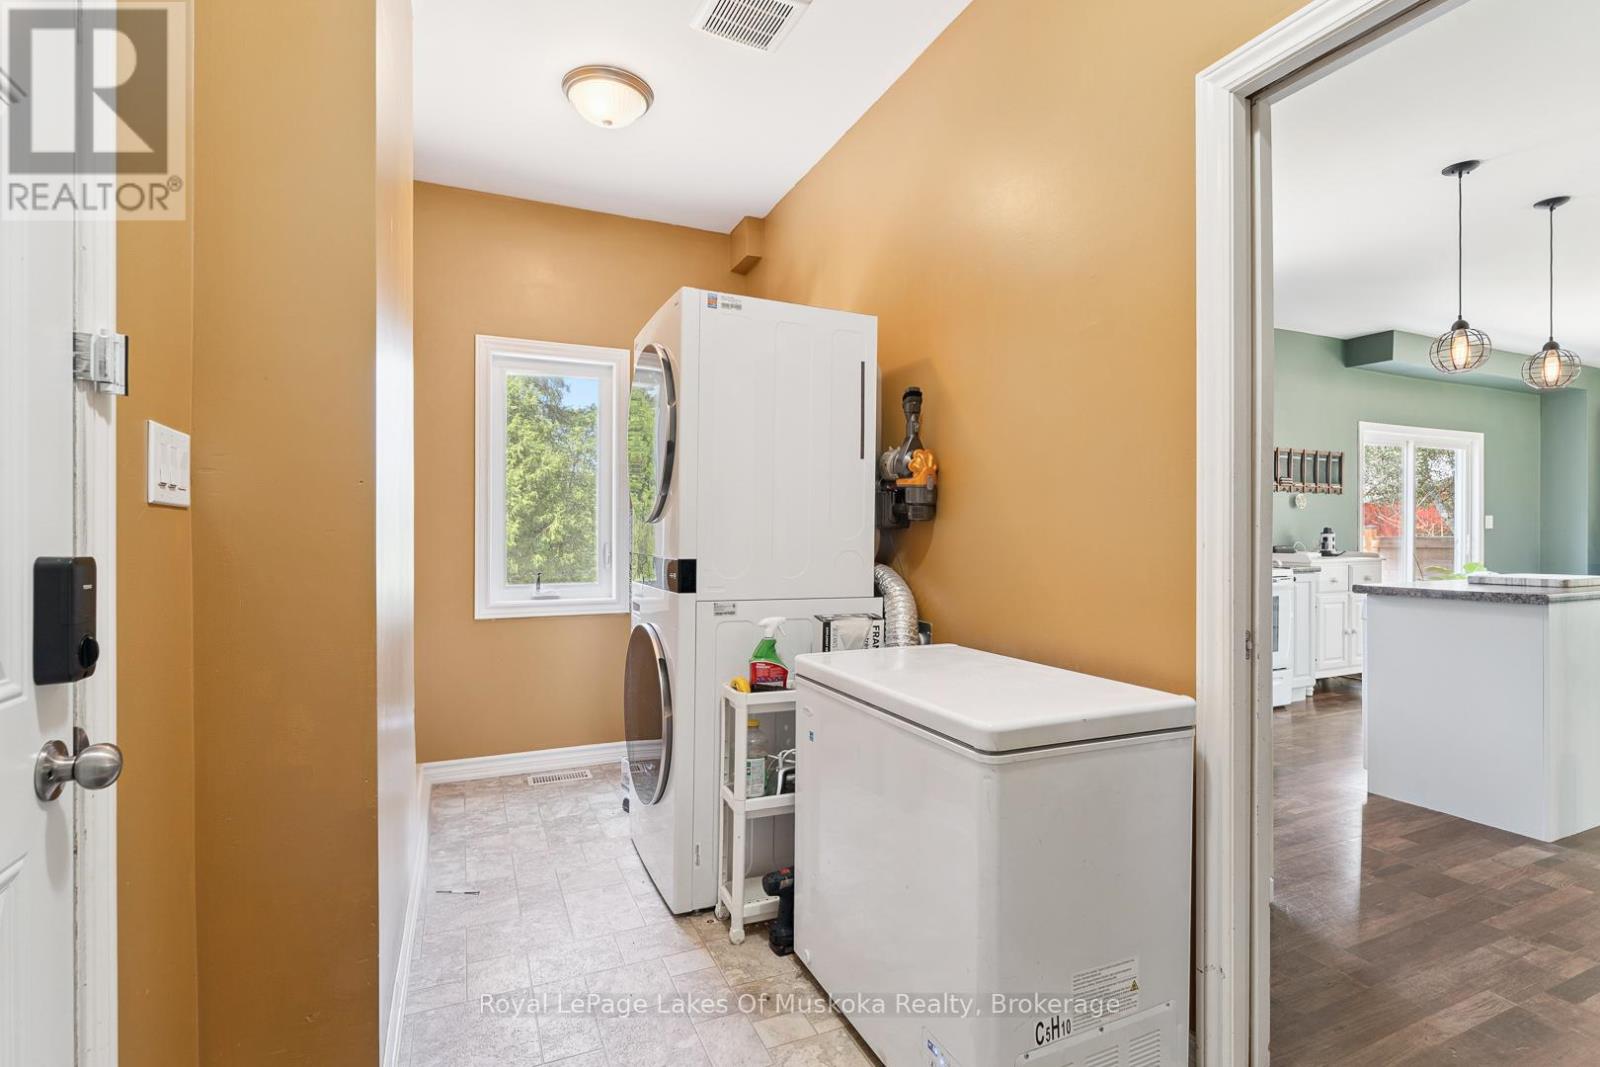
| 一楼 | 洗衣房 | 4.62 m | 1.83 m | 4.62 m x 1.83 m |
| 一楼 | 厨房 | 5.24 m | 3.78 m | 5.24 m x 3.78 m |
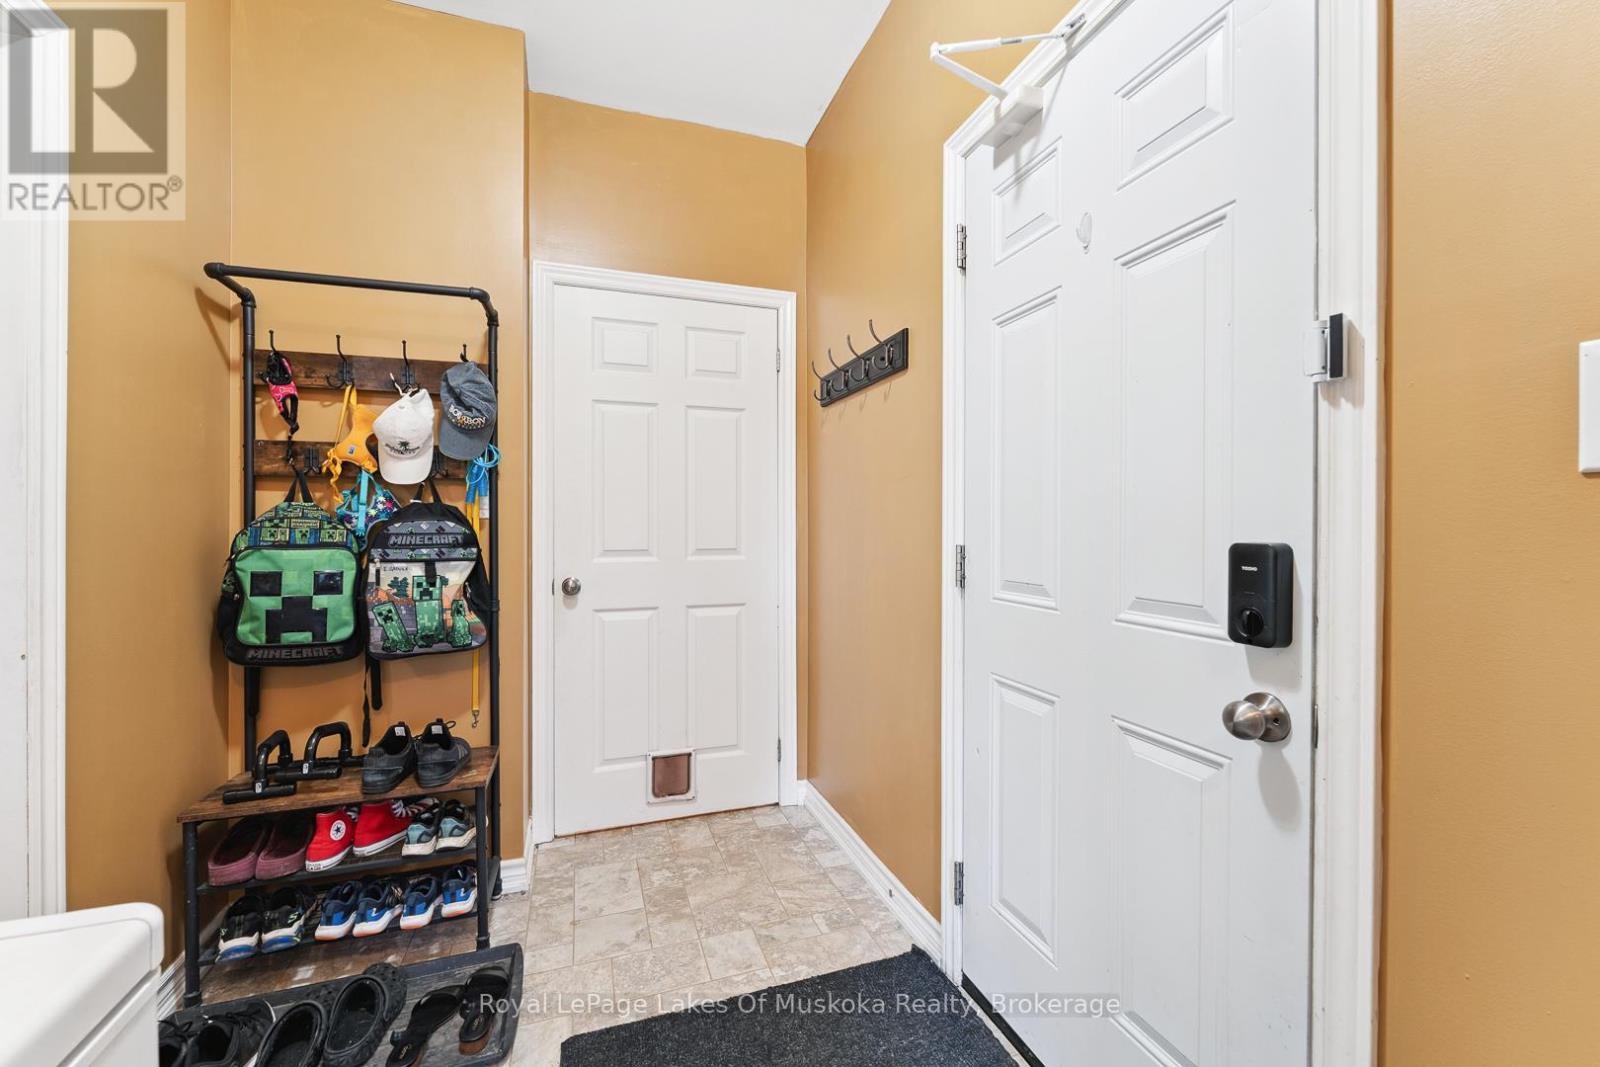
| 一楼 | 门厅 | 4.36 m | 2.77 m | 4.36 m x 2.77 m |
| 一楼 | 餐厅 | 2.43 m | 4.94 m | 2.43 m x 4.94 m |
| 一楼 | 浴室 | 1.7 m | 1.52 m | 1.7 m x 1.52 m |
https://www.realtor.ca/real-estate/30411875/24-star-lake-road-perry-emsdale-emsdale

The trademarks REALTOR®, REALTORS®, and the REALTOR® logo are controlled by The Canadian Real Estate Association (CREA) and identify real estate professionals who are members of CREA. The trademarks MLS®, Multiple Listing Service® and the associated logos are owned by The Canadian Real Estate Association (CREA) and identify the quality of services provided by real estate professionals who are members of CREA. The trademark DDF® is owned by The Canadian Real Estate Association (CREA) and identifies CREA's Data Distribution Facility (DDF®)
Muskoka Haliburton Orillia – The Lakelands Association of REALTORS®
Royal LePage Lakes Of Muskoka Realty
November 09 2026 02:27:55
