
7 Humberview Crescent Toronto (Weston), Ontario M9N 1R6


$1,130,000
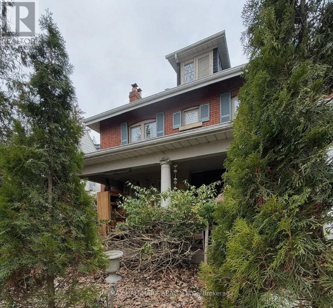
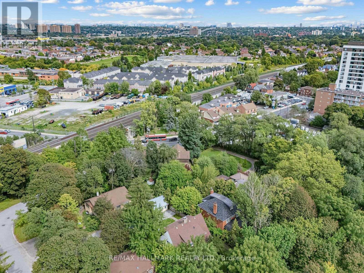
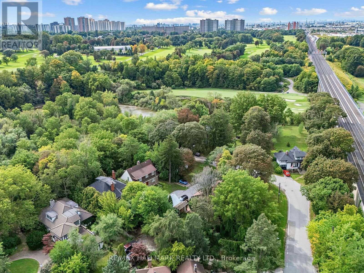
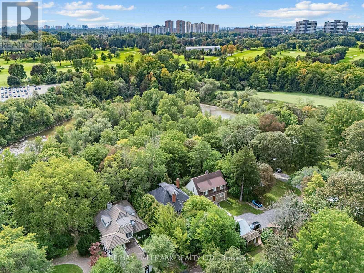
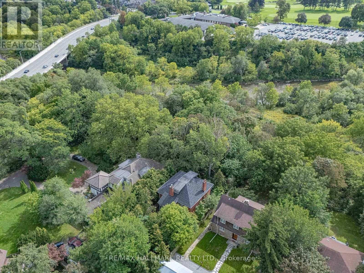
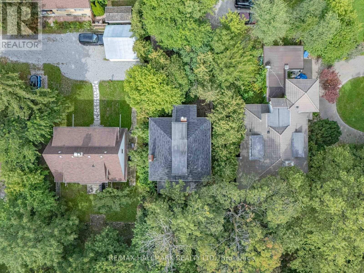
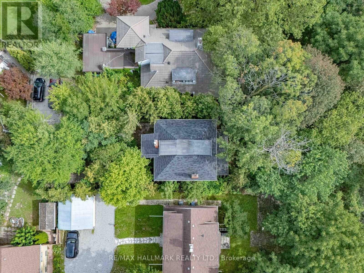
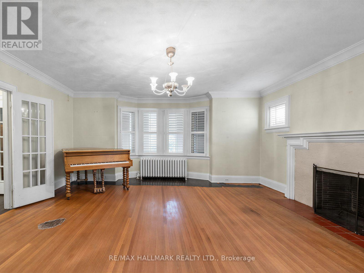
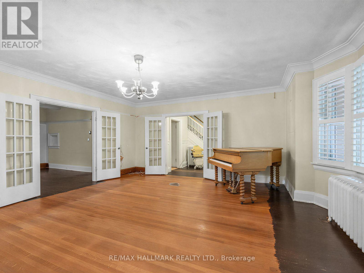
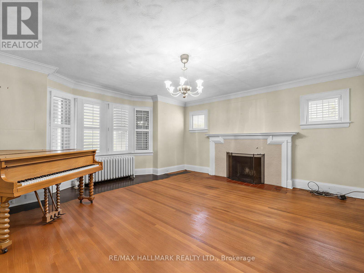
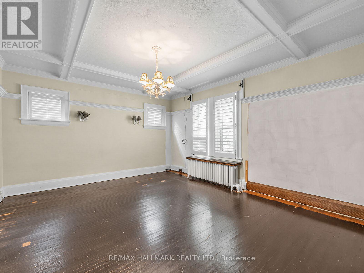
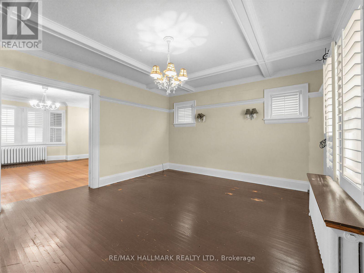
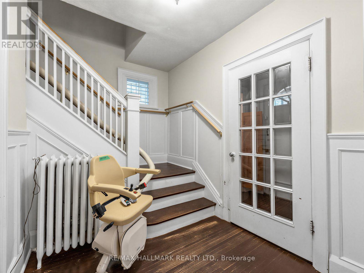
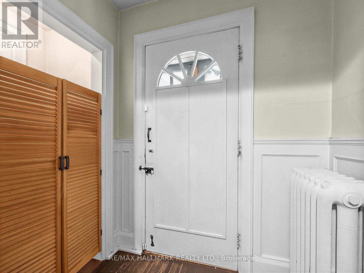
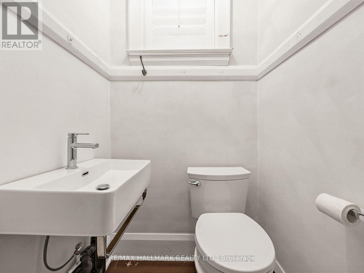
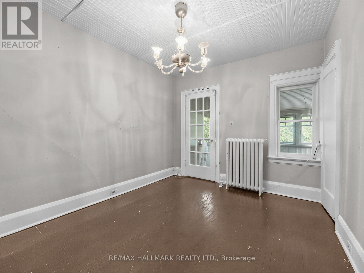
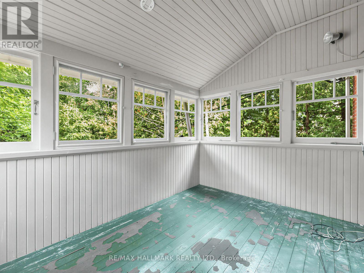
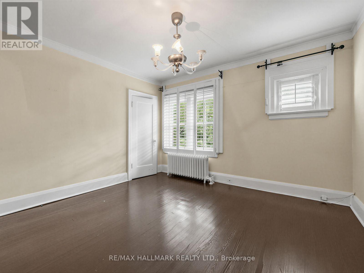
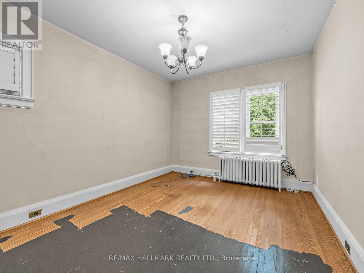
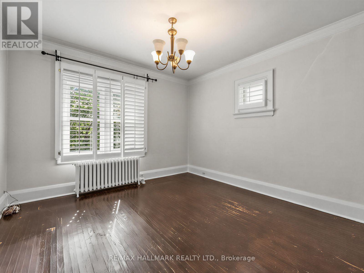
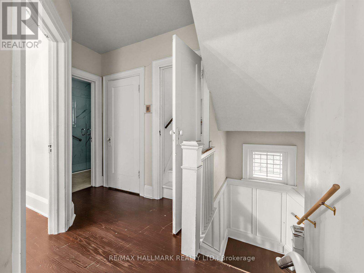
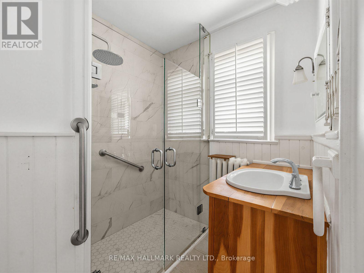
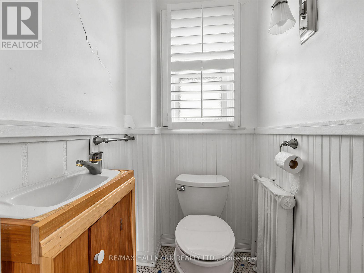
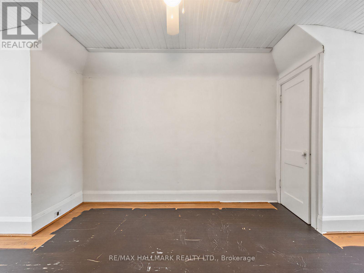
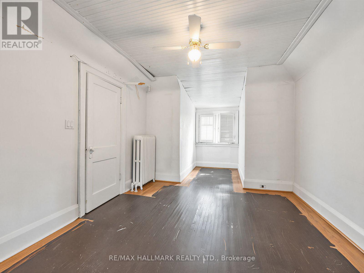
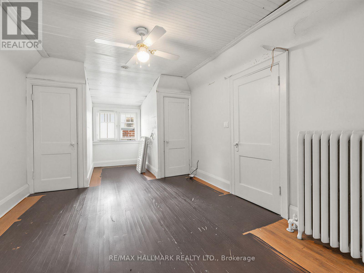
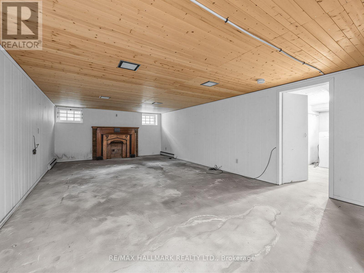
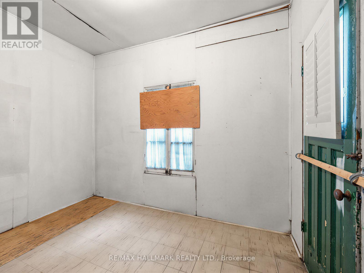
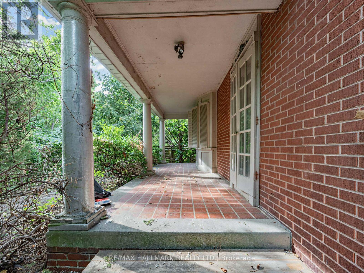
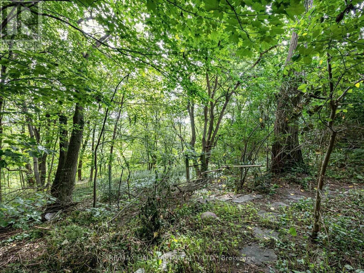
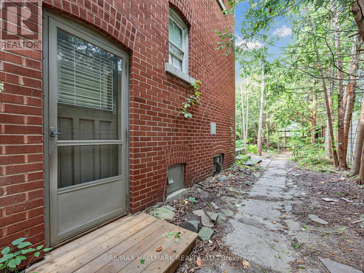
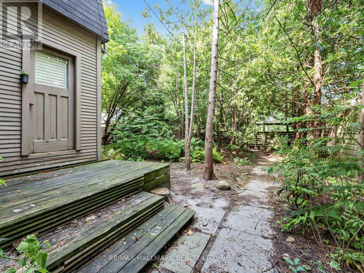
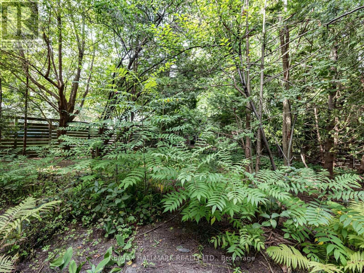
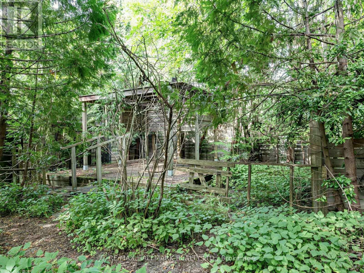
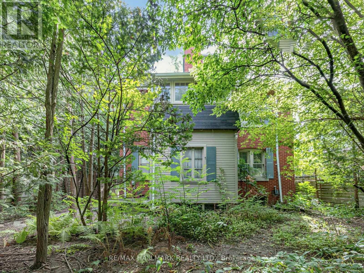
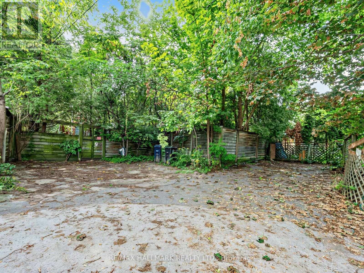
An incredible opportunity to restore this stately 1920s residence to its former glory! Tucked away on picturesque Humberview Crescent, one of Weston's most distinctive and rarely available enclaves, this substantial five-bedroom brick home sits on a generous 50 x 120 ft lot in an extraordinary setting overlooking the Humber River valley.Surrounded by mature trees, lush greenery and parkland, the cottage-like ravine setting offers a peaceful haven within the city. Situated on a quiet cul-de-sac, the property enjoys proximity to the Humber River walking trails, greenbelt and Weston Golf and Country Club.Built circa 1928, this grand old dame showcases the character, generous proportions and architectural presence of a bygone era. Spacious principal rooms, four second-floor bedrooms, a third-floor bedroom and a full-height basement with a separate entrance provide an exceptional foundation for a thoughtful restoration.Adding to its intrigue, the sellers report that the home may have been built by the builders of Toronto's iconic Maple Leaf Gardens and Eaton's College Street, a fascinating historical connection that has yet to be verified.Requiring significant renovation, this distinctive property presents a rare opportunity for a contractor, renovator or discerning buyer with the vision to restore its original grandeur.More than a renovation project, this is an opportunity to preserve and reimagine a piece of old Weston in one of the neighbourhood's most remarkable settings..In addition, this home also enjoys the benefits of nearby local amenities, shopping, resaturants and excellent transit including TTC, Go and Up Express. Minutes to the 401 and 400. (id:43681)
房源概要
| MLS® Number | W14087534 |
| 房源类型 | 民宅 |
| 社区名字 | Weston |
| 设备类型 | 热水器 |
| 特征 | Lane, 无地毯 |
| 总车位 | 2 |
| 租赁设备类型 | 热水器 |
| View Type | River View |
| Water Front Name | Humber River |
详 情
| 浴室 | 3 |
| 地上卧房 | 5 |
| 总卧房 | 5 |
| 公寓设施 | Fireplace(s) |
| 家电类 | 洗碗机, 烘干机, 炉子, 洗衣机, 冰箱 |
| 地下室功能 | Separate Entrance |
| 地下室类型 | Full |
| 施工种类 | 独立屋 |
| 空调 | 没有 |
| 外墙 | 砖 |
| 壁炉 | 有 |
| Fireplace Total | 2 |
| Flooring Type | Hardwood, Tile |
| 地基类型 | 石, 水泥, 砖 |
| 客人卫生间(不包含洗浴) | 2 |
| 供暖方式 | 油 |
| 供暖类型 | 地暖 |
| 储存空间 | 3 |
| 内部尺寸 | 2000 - 2500 Sqft |
| 类型 | 独立屋 |
| 设备间 | 市政供水 |
车 位
| 没有车库 |
土地
| 英亩数 | 无 |
| 污水道 | Sanitary Sewer |
| 土地深度 | 120 Ft |
| 土地宽度 | 50 Ft |
| 不规则大小 | 50 X 120 Ft |
房 间
| 楼 层 | 类 型 | 长 度 | 宽 度 | 面 积 |
|---|---|---|---|---|
| 二楼 | 主卧 | 3.84 m | 3.49 m | 3.84 m x 3.49 m |
| 二楼 | 卧室 | 3.52 m | 3.49 m | 3.52 m x 3.49 m |
| 二楼 | 卧室 | 4.06 m | 3.2 m | 4.06 m x 3.2 m |
| 二楼 | 卧室 | 3.65 m | 2.88 m | 3.65 m x 2.88 m |
| 二楼 | Sunroom | 3.09 m | 2.34 m | 3.09 m x 2.34 m |
| 三楼 | 卧室 | 3.16 m | 7.26 m | 3.16 m x 7.26 m |
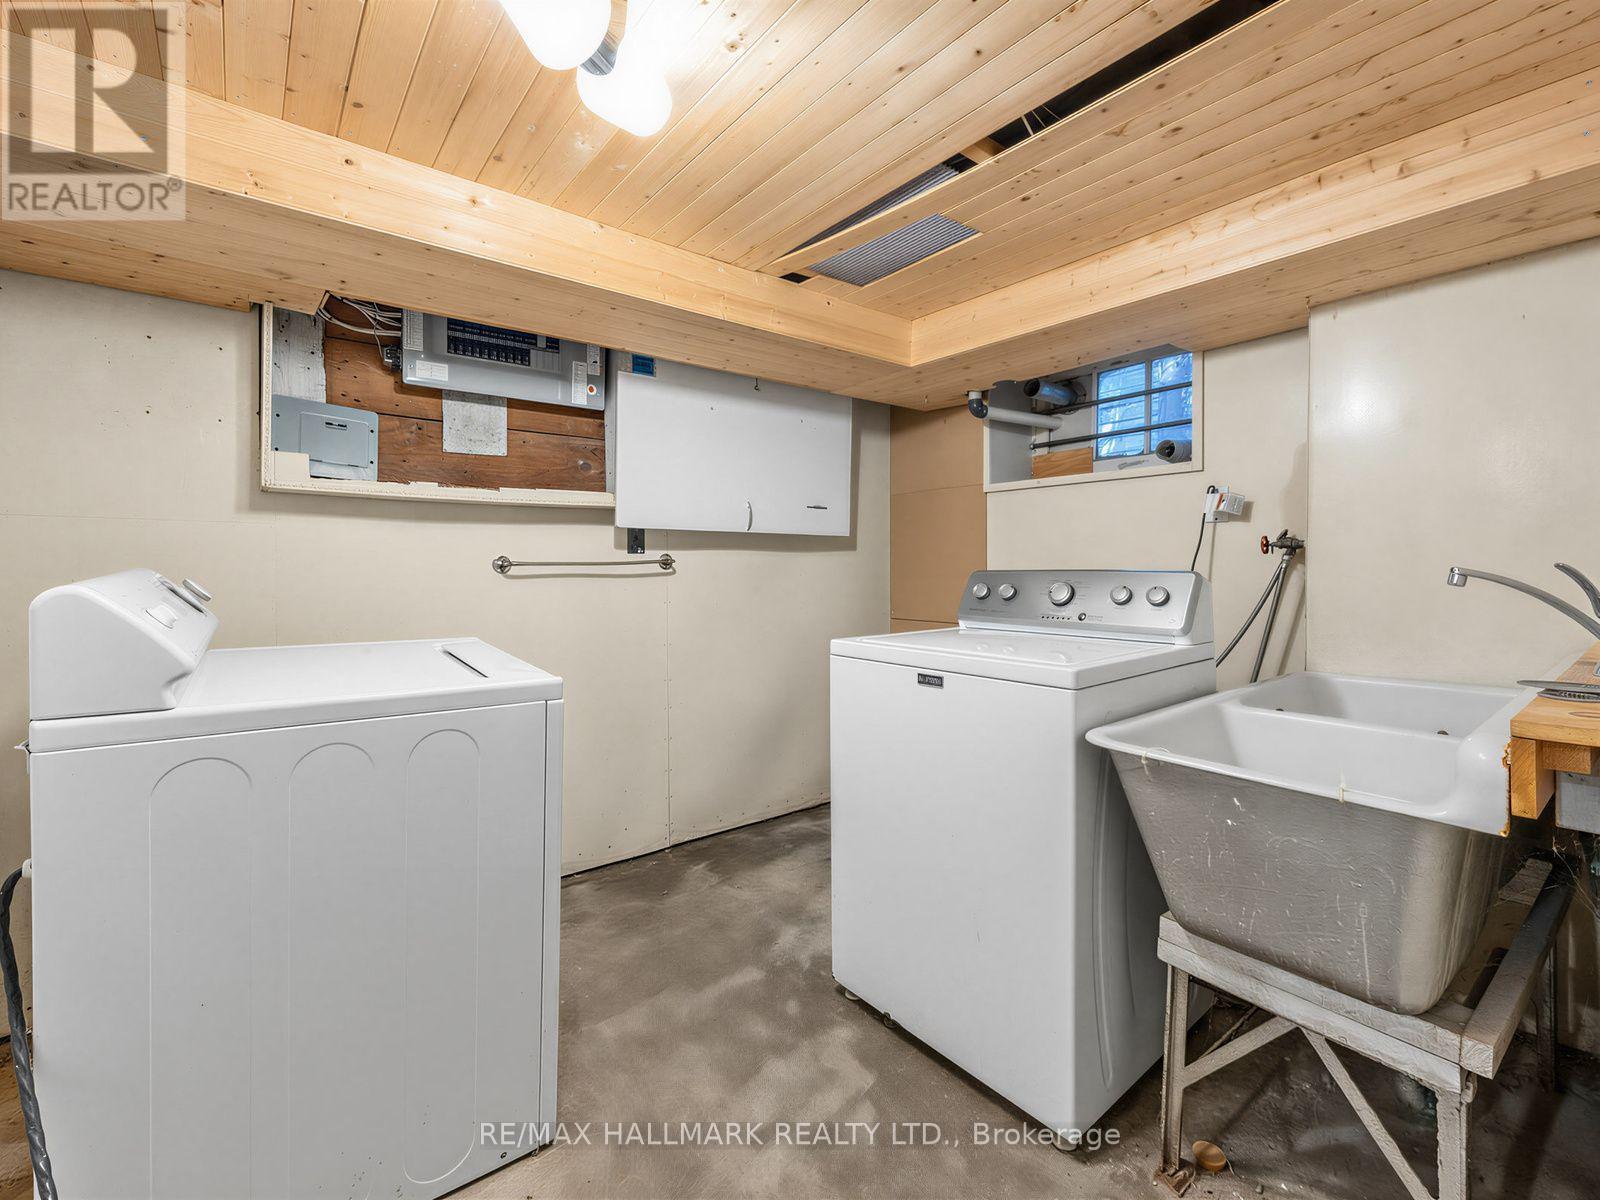
| 地下室 | 洗衣房 | 3.8 m | 2.85 m | 3.8 m x 2.85 m |
| 地下室 | 设备间 | 5.09 m | 3.79 m | 5.09 m x 3.79 m |
| 一楼 | 客厅 | 5.47 m | 5.19 m | 5.47 m x 5.19 m |
| 一楼 | 餐厅 | 4.78 m | 4.11 m | 4.78 m x 4.11 m |
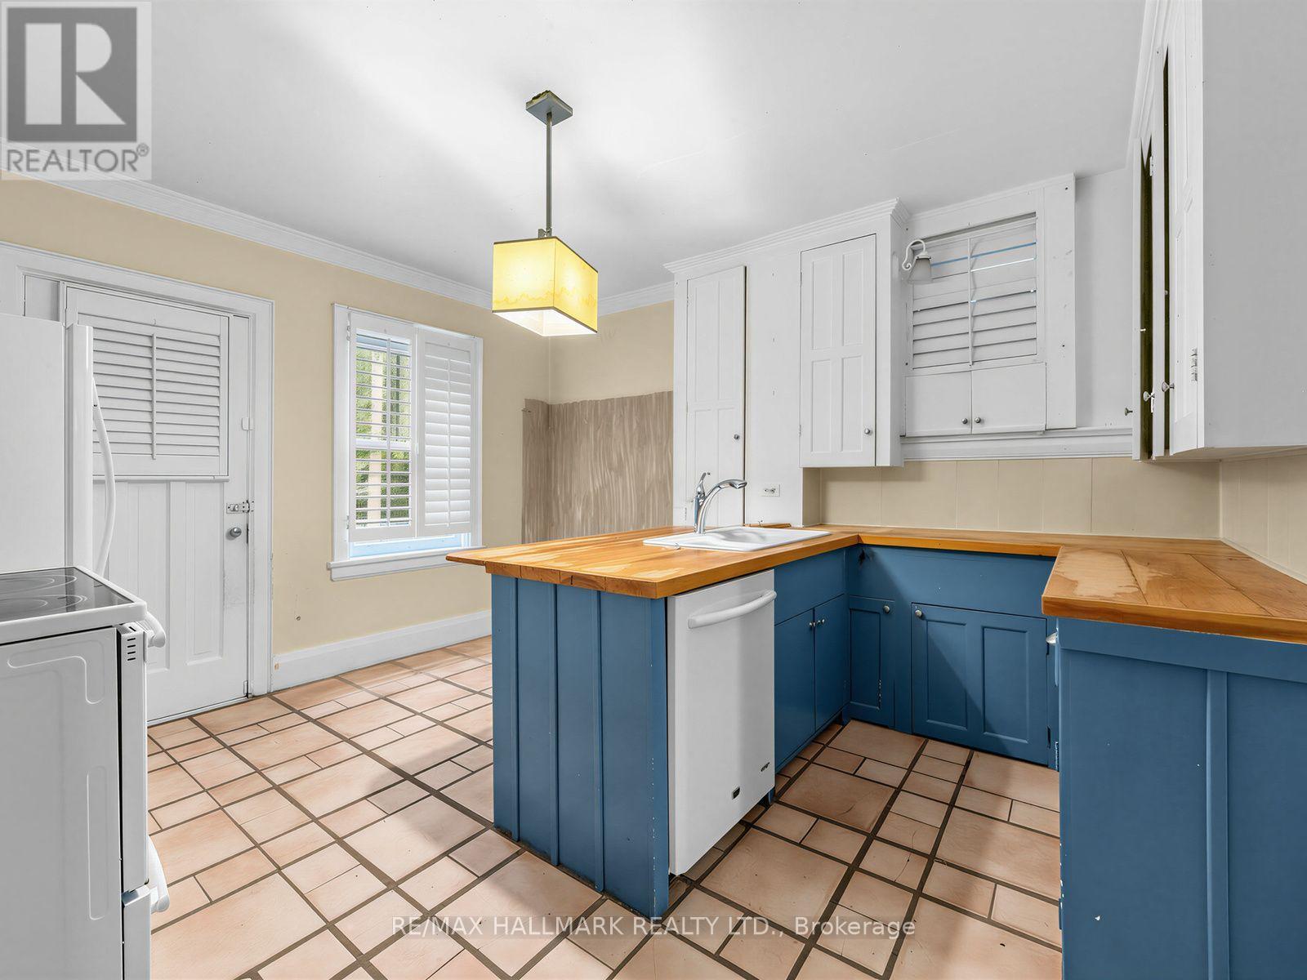
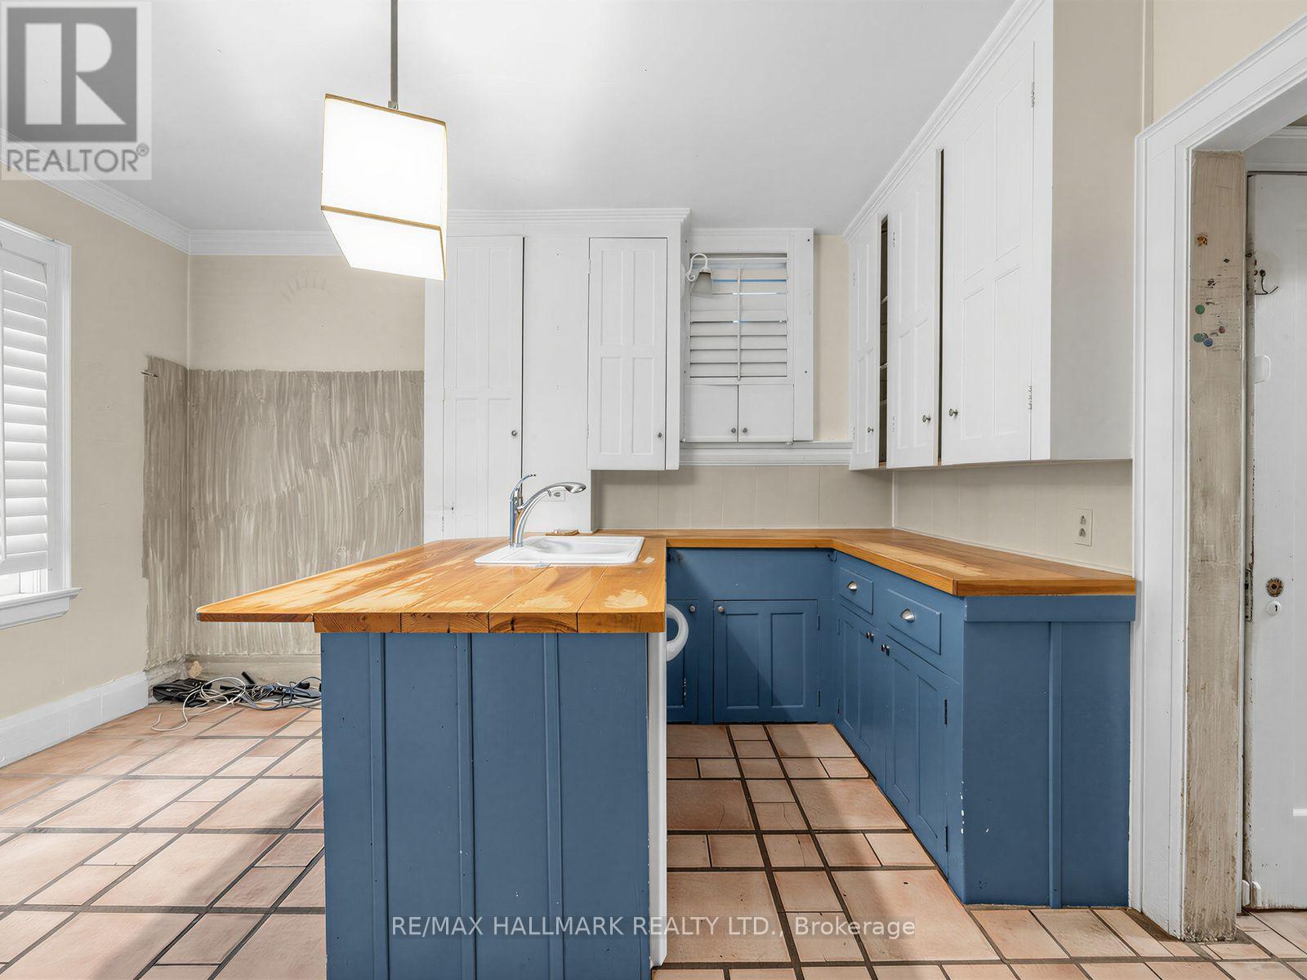
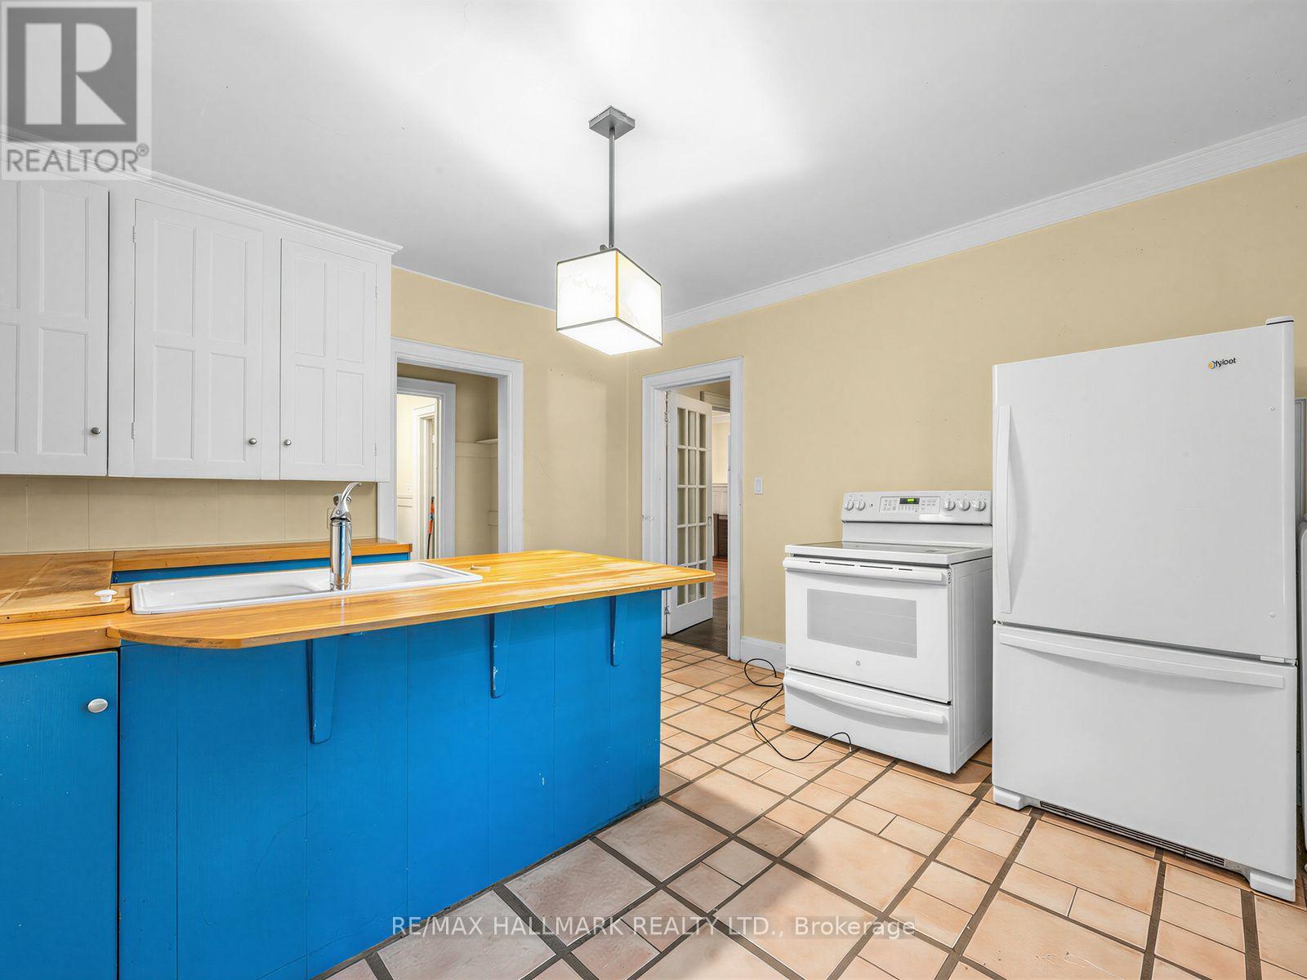
| 一楼 | 厨房 | 4.1 m | 3.73 m | 4.1 m x 3.73 m |
https://www.realtor.ca/real-estate/30411937/7-humberview-crescent-toronto-weston-weston

The trademarks REALTOR®, REALTORS®, and the REALTOR® logo are controlled by The Canadian Real Estate Association (CREA) and identify real estate professionals who are members of CREA. The trademarks MLS®, Multiple Listing Service® and the associated logos are owned by The Canadian Real Estate Association (CREA) and identify the quality of services provided by real estate professionals who are members of CREA. The trademark DDF® is owned by The Canadian Real Estate Association (CREA) and identifies CREA's Data Distribution Facility (DDF®)
Toronto Real Estate Board
RE/MAX Hallmark Realty Ltd.
October 18 2026 04:05:49
