
33 Coldbrook Drive Cavan Monaghan (Millbrook Village), Ontario L0A 1G0


$754,990
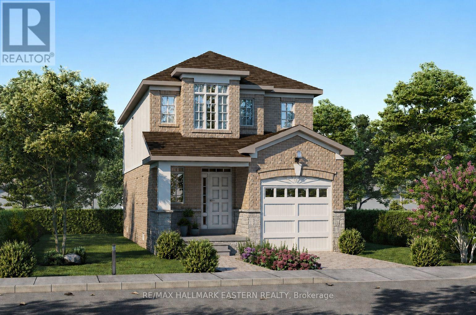
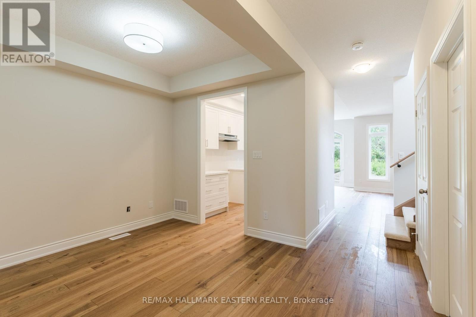
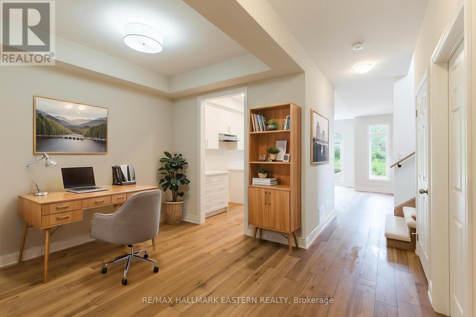
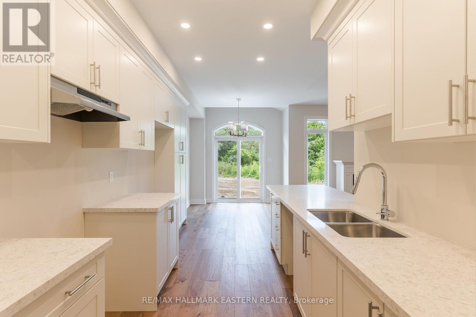
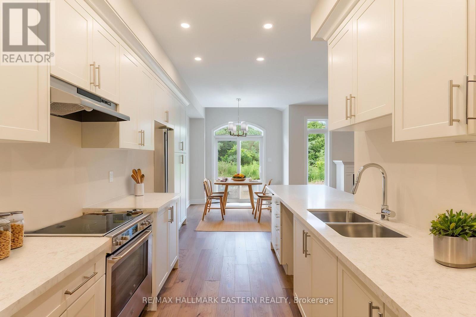
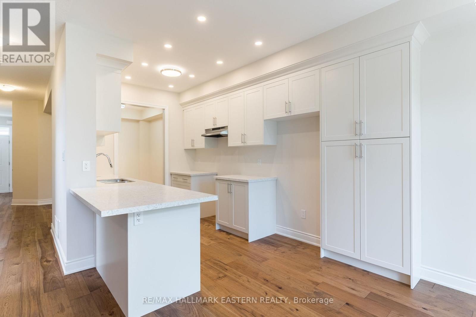
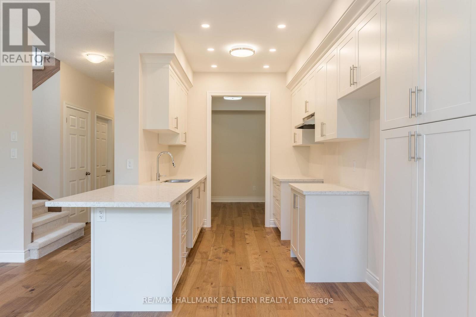
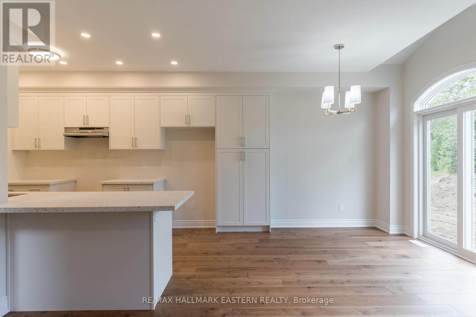
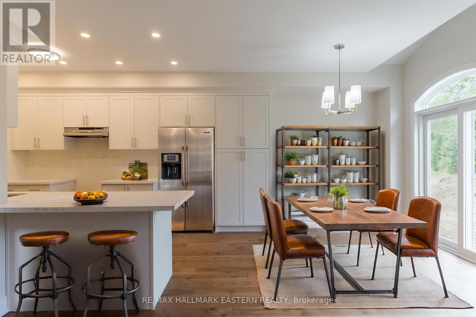
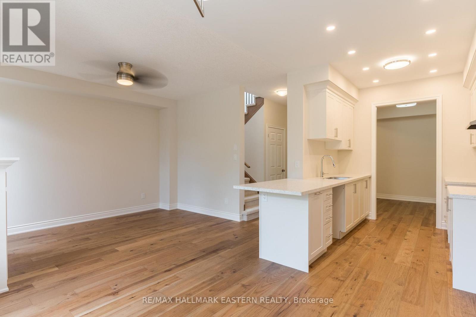
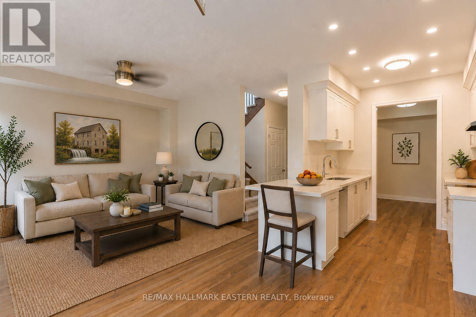
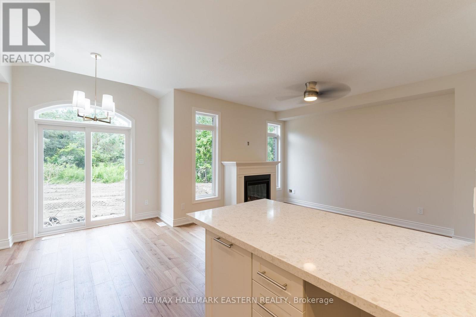
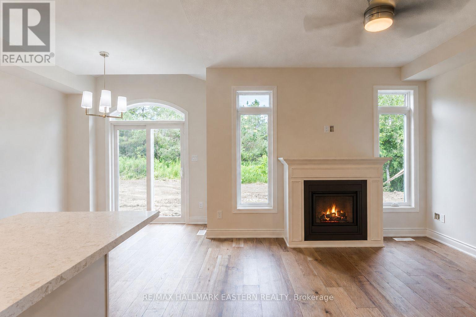
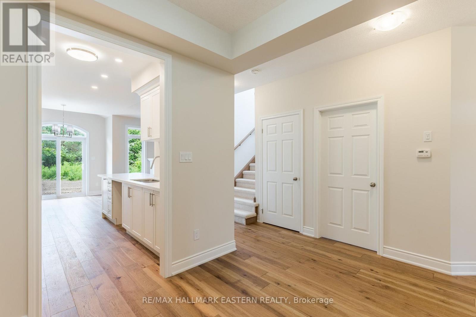
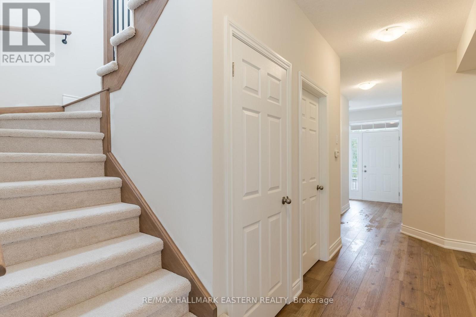
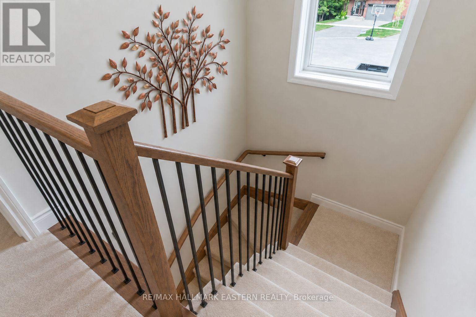
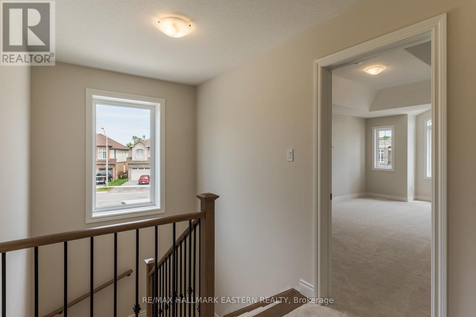
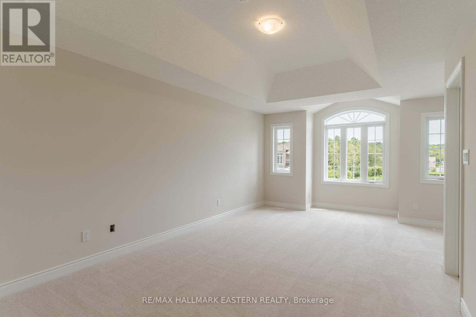
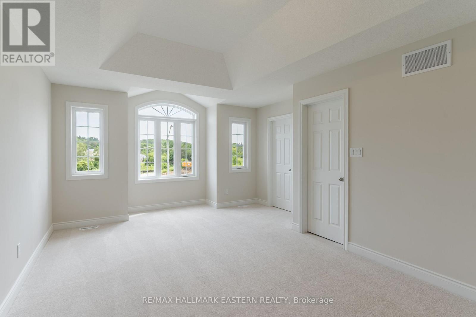
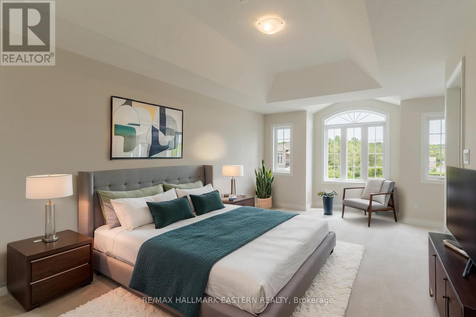
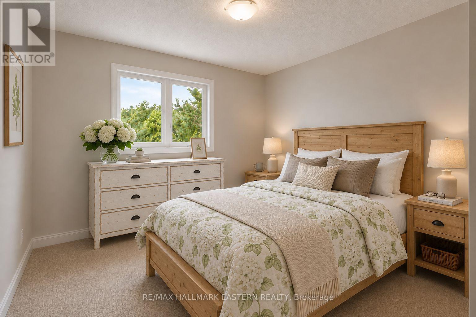
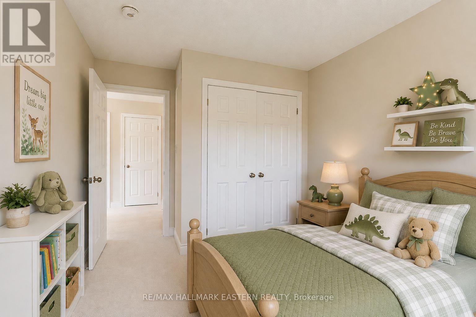
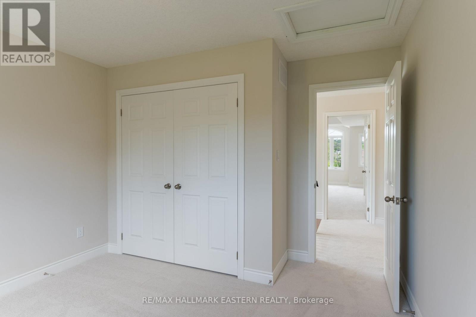
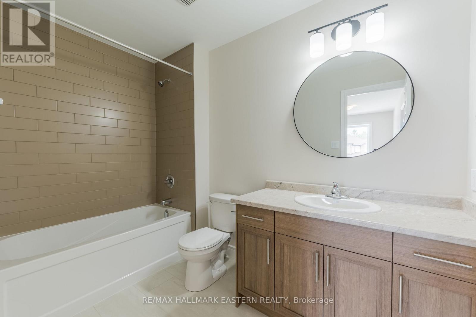
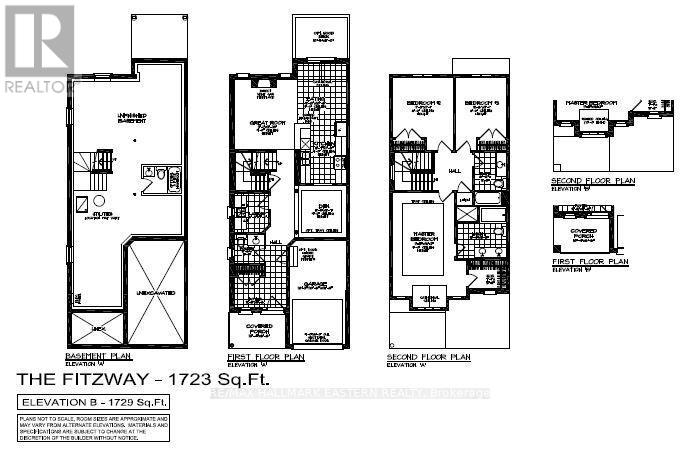
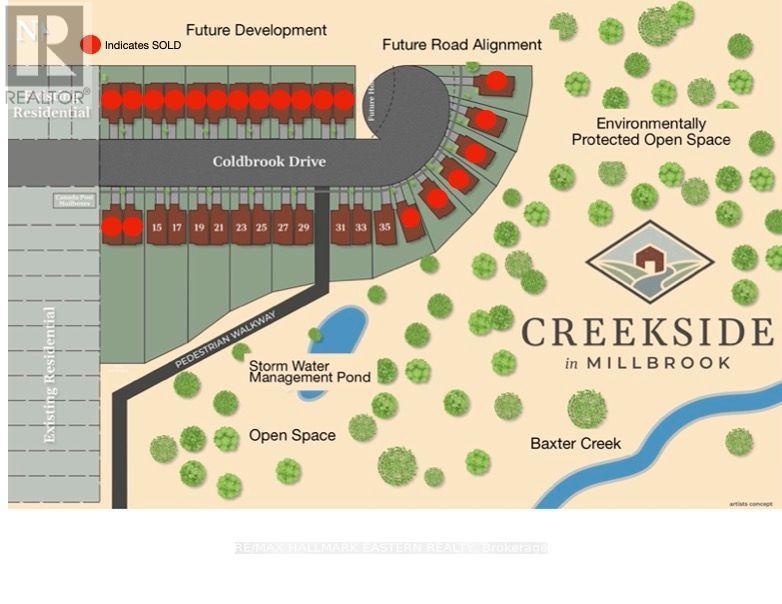
Buy before March 31, 2027 to save the HST! The "Fitzway" upgraded elevation B is to be built for 2027 occupancy by Millbrook's most trusted builder, Frank Veltri, on one of the last two remaining "Creekside in Millbrook" lots which back on to environmentally protected greenspace. With 2 storeys, 3 bedrooms and 3 baths, this is 1729 finished square feet of living space with all the standard features listed in the Sales Brochure. The Fitzway's main floor layout places the natural gas fireplace on the back wall of the Great Room allowing for multiple furniture arrangement options while maintaining the open flow between the kitchen and dining area, where a vaulted ceiling over the glass door walkout opens to the backyard. In addition to quartz counters and potlights standard to all Creekside in Millbrook models, the Fitzway's galley kitchen design features a breakfast bar and optional pantry cabinet upgrade. The Den off the Kitchen is large enough to function as a kid's playroom, and, the primary bedroom suite includes a sitting area with a vaulted ceiling over a large picture window. If you don't see a link to the Sales Brochure - Ask for your copy! Creekside in Millbrook Open Houses are hosted at the model home at 35 Coldbrook Drive, Saturdays and Sundays, 1-4 pm. (id:43681)
Open House
现在这个房屋大家可以去Open House参观了!
1:00 pm
结束于:4:00 pm
1:00 pm
结束于:4:00 pm
房源概要
| MLS® Number | X14086760 |
| 房源类型 | 民宅 |
| 社区名字 | Millbrook Village |
| 附近的便利设施 | 近高尔夫球场, 公园, 学校 |
| 社区特征 | 社区活动中心 |
| 设备类型 | 热水器 |
| 特征 | 树木繁茂的地区, Irregular Lot Size, Backs On Greenbelt, Conservation/green Belt |
| 总车位 | 3 |
| 租赁设备类型 | 热水器 |
| 结构 | Porch, Deck |
详 情
| 浴室 | 3 |
| 地上卧房 | 4 |
| 总卧房 | 4 |
| Age | New Building |
| 公寓设施 | Fireplace(s) |
| 地下室进展 | 已完成 |
| 地下室类型 | Full (unfinished) |
| 施工种类 | 独立屋 |
| 空调 | None, 换气机 |
| 外墙 | 砖, 石 |
| 壁炉 | 有 |
| Fireplace Total | 1 |
| Flooring Type | Porcelain Tile, Hardwood |
| 地基类型 | 混凝土浇筑 |
| 客人卫生间(不包含洗浴) | 1 |
| 供暖方式 | 天然气 |
| 供暖类型 | 压力热风 |
| 储存空间 | 2 |
| 内部尺寸 | 1500 - 2000 Sqft |
| 类型 | 独立屋 |
| 设备间 | 市政供水 |
车 位
| 附加车库 | |
| Garage |
土地
| 英亩数 | 无 |
| 土地便利设施 | 近高尔夫球场, 公园, 学校 |
| 污水道 | Sanitary Sewer |
| 土地深度 | 123 Ft |
| 土地宽度 | 28 Ft |
| 不规则大小 | 28 X 123 Ft |
| 规划描述 | Ur 2-3 |
房 间
| 楼 层 | 类 型 | 长 度 | 宽 度 | 面 积 |
|---|---|---|---|---|
| 二楼 | 第二卧房 | 3.43 m | 3.38 m | 3.43 m x 3.38 m |
| 二楼 | 第三卧房 | 2.9 m | 3.38 m | 2.9 m x 3.38 m |
| 二楼 | 浴室 | 1.83 m | 2.95 m | 1.83 m x 2.95 m |
| 二楼 | 主卧 | 3.35 m | 5.84 m | 3.35 m x 5.84 m |
| 二楼 | 浴室 | 2.84 m | 2.87 m | 2.84 m x 2.87 m |
| 一楼 | 厨房 | 2.6 m | 3.5 m | 2.6 m x 3.5 m |
| 一楼 | 餐厅 | 2.74 m | 1.1933 m | 2.74 m x 1.1933 m |
| 一楼 | 客厅 | 3.38 m | 3.91 m | 3.38 m x 3.91 m |
| 一楼 | 衣帽间 | 2.72 m | 2.92 m | 2.72 m x 2.92 m |
| 一楼 | 洗衣房 | 1.91 m | 2.18 m | 1.91 m x 2.18 m |
| 一楼 | Partial Bathroom | 1.68 m | 1.63 m | 1.68 m x 1.63 m |
| 一楼 | 门厅 | 2.95 m | 1.68 m | 2.95 m x 1.68 m |
设备间
| 配电箱 | 已安装 |
| 污水道 | 已安装 |

The trademarks REALTOR®, REALTORS®, and the REALTOR® logo are controlled by The Canadian Real Estate Association (CREA) and identify real estate professionals who are members of CREA. The trademarks MLS®, Multiple Listing Service® and the associated logos are owned by The Canadian Real Estate Association (CREA) and identify the quality of services provided by real estate professionals who are members of CREA. The trademark DDF® is owned by The Canadian Real Estate Association (CREA) and identifies CREA's Data Distribution Facility (DDF®)
Durham Region Association of REALTORS®
RE/MAX Hallmark Eastern Realty
November 14 2026 02:19:19
