
602 College Avenue W Guelph (Dovercliffe Park/old University), Ontario N1G 1T6


$619,888
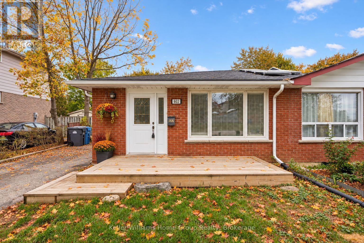
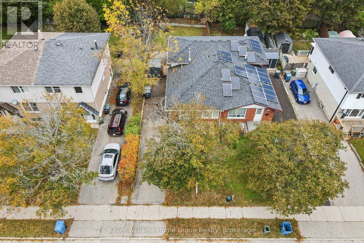
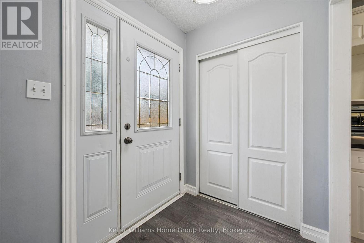
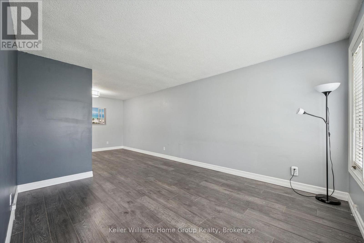
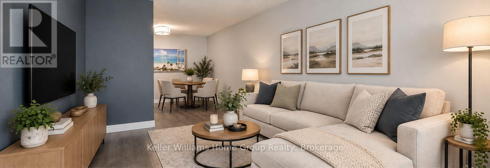
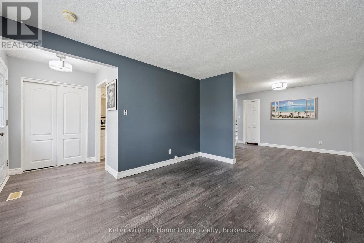
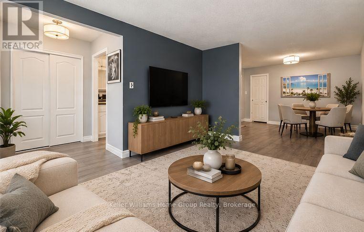
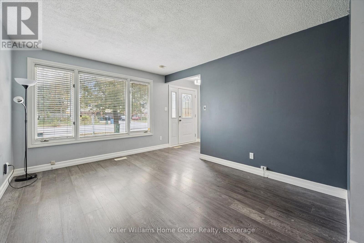
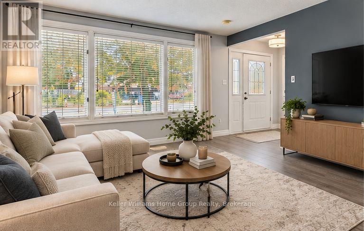
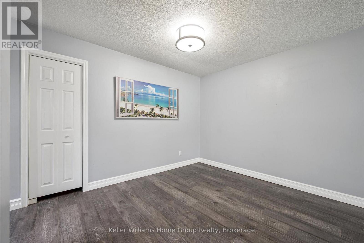
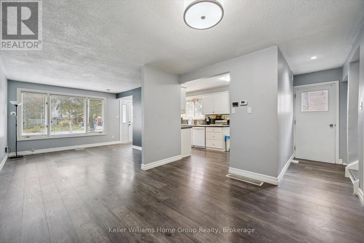
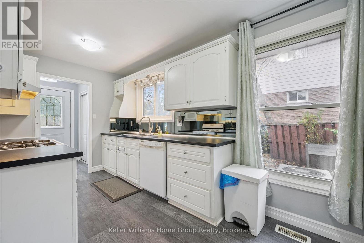
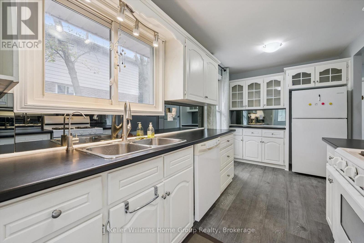
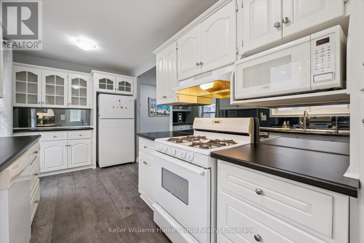
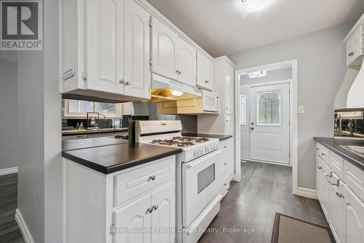
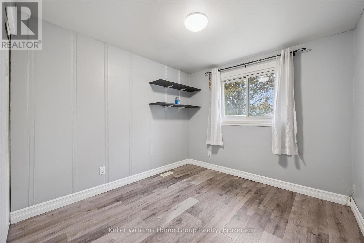
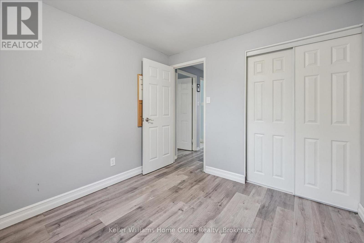
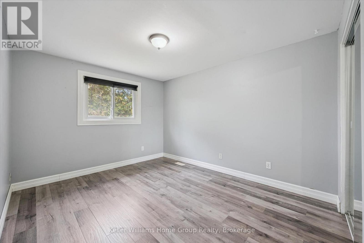
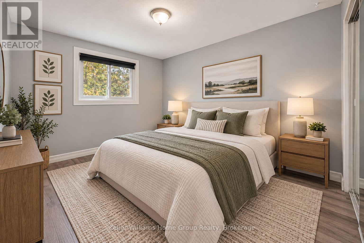
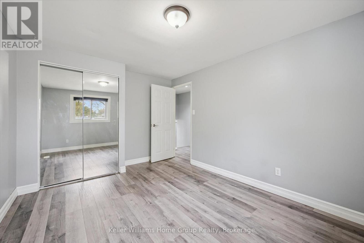
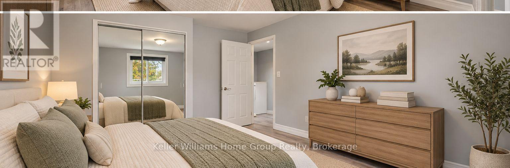
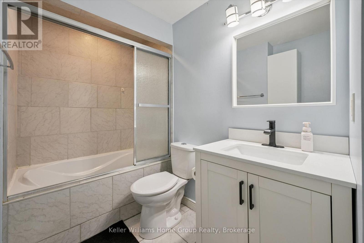
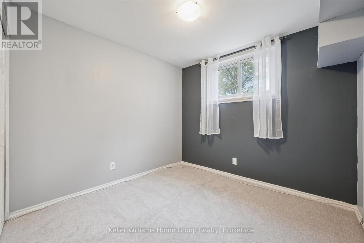
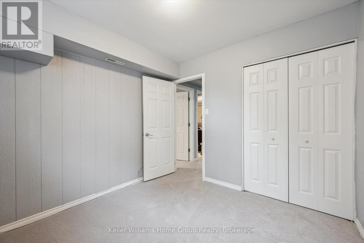
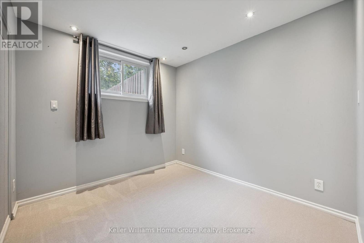
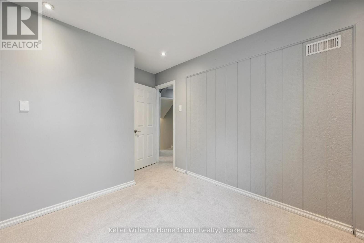
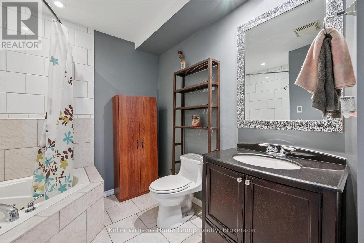
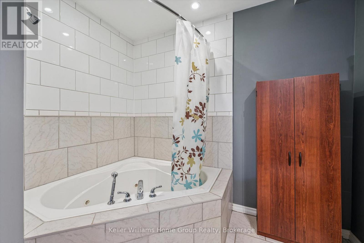
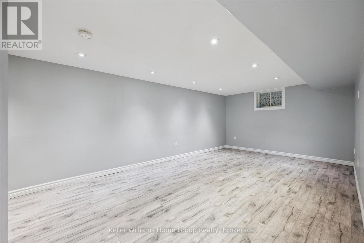
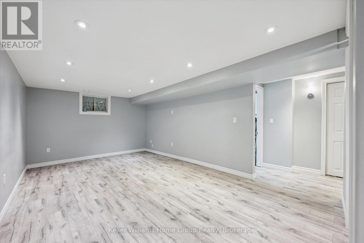
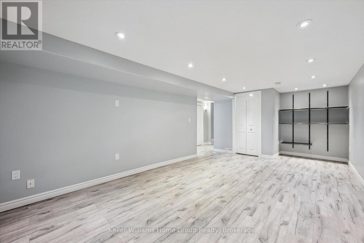
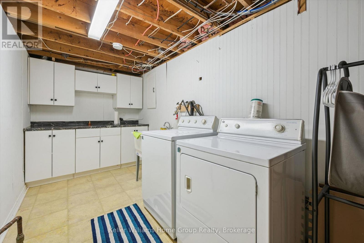
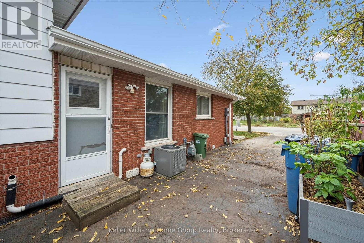
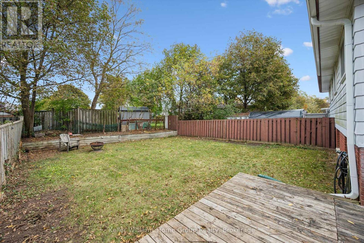
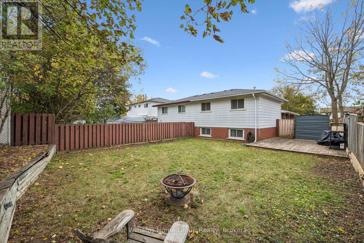
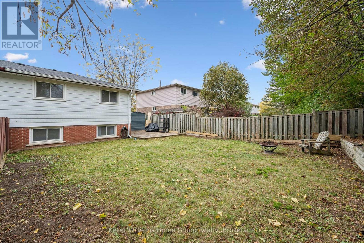
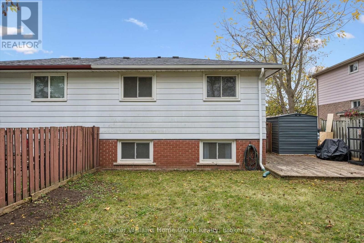
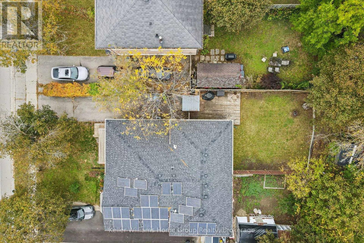
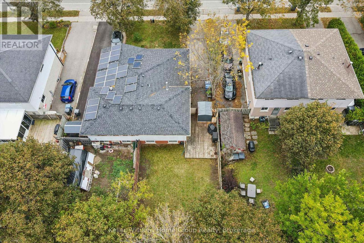
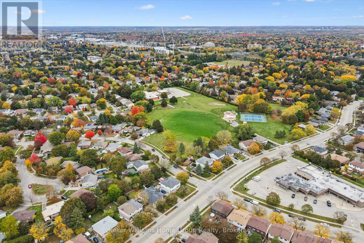
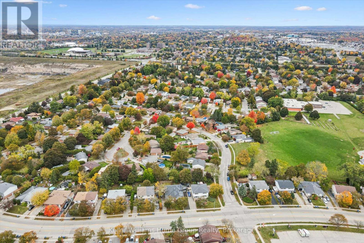
FANTASTIC INVESTMENT OR FIRST TIME BUYER OPPORTUNITY: 602 College Ave W is deceiving from the street, but this is a true 4-bedroom FREEHOLD (no fees!) semi- detached home offering plenty of flexibility. The location is unbeatable, as it's on a direct bus route to the UofG and provides easy access to the Hanlon Expressway. Inside, the functional layout has a galley kitchen (new fridge 2026) with driveway side separate entrance access (future income potential?) and a large, bright west facing living/ dining room space. Up a few steps to 2 bedrooms and a full bath. Down a few steps from the main level (notice the brand new carpeting!) and you find two more bedrooms with 4pc bath, along with a huge rec room and a utility room with laundry. Outside, the home has an un updated roof (2021), soffits, fascia, eavestroughs and gutter guards (2022), and a welcoming front deck (2020). There is also a brand new shed (2026) and parking for up to 3 cars. Extensive walking trails at Crane Park nearby, as well as Dovercliffe Park and convenience store just a short walk away. And, walkable to Stone Rd Mall! This home has everything you'd want at a great price. Don't miss it! (id:43681)
房源概要
| MLS® Number | X14086694 |
| 房源类型 | 民宅 |
| 社区名字 | Dovercliffe Park/Old University |
| 设备类型 | 热水器 |
| 总车位 | 2 |
| 租赁设备类型 | 热水器 |
详 情
| 浴室 | 2 |
| 地上卧房 | 4 |
| 总卧房 | 4 |
| 家电类 | Water Heater, Blinds, 洗碗机, 烘干机, 炉子, 洗衣机, 窗帘, 冰箱 |
| 地下室进展 | 已装修 |
| 地下室类型 | 全完工 |
| 施工种类 | Semi-detached |
| Construction Style Split Level | Backsplit |
| 空调 | 中央空调 |
| 外墙 | 砖 |
| 地基类型 | 混凝土浇筑 |
| 供暖方式 | 天然气 |
| 供暖类型 | 压力热风 |
| 内部尺寸 | 700 - 1100 Sqft |
| 类型 | 独立屋 |
| 设备间 | 市政供水 |
车 位
| 没有车库 |
土地
| 英亩数 | 无 |
| 污水道 | Sanitary Sewer |
| 土地深度 | 121 Ft |
| 土地宽度 | 33 Ft ,8 In |
| 不规则大小 | 33.7 X 121 Ft |
房 间
| 楼 层 | 类 型 | 长 度 | 宽 度 | 面 积 |
|---|---|---|---|---|
| Lower Level | 娱乐,游戏房 | 3.45 m | 7.47 m | 3.45 m x 7.47 m |
| Lower Level | 设备间 | 1.75 m | 2.46 m | 1.75 m x 2.46 m |
| Lower Level | 浴室 | 2.74 m | 2.72 m | 2.74 m x 2.72 m |
| Lower Level | 第三卧房 | 2.74 m | 3.89 m | 2.74 m x 3.89 m |
| Lower Level | Bedroom 4 | 2.9 m | 2.87 m | 2.9 m x 2.87 m |
| Lower Level | 洗衣房 | 1.98 m | 4.67 m | 1.98 m x 4.67 m |
| 一楼 | 浴室 | 3.05 m | 1.83 m | 3.05 m x 1.83 m |
| 一楼 | 卧室 | 2.77 m | 2.95 m | 2.77 m x 2.95 m |
| 一楼 | 主卧 | 3.25 m | 4.14 m | 3.25 m x 4.14 m |
| 一楼 | 餐厅 | 3.43 m | 3.48 m | 3.43 m x 3.48 m |
| 一楼 | 客厅 | 3.43 m | 4.12 m | 3.43 m x 4.12 m |
| 一楼 | 厨房 | 2.29 m | 4.85 m | 2.29 m x 4.85 m |

The trademarks REALTOR®, REALTORS®, and the REALTOR® logo are controlled by The Canadian Real Estate Association (CREA) and identify real estate professionals who are members of CREA. The trademarks MLS®, Multiple Listing Service® and the associated logos are owned by The Canadian Real Estate Association (CREA) and identify the quality of services provided by real estate professionals who are members of CREA. The trademark DDF® is owned by The Canadian Real Estate Association (CREA) and identifies CREA's Data Distribution Facility (DDF®)
Muskoka Haliburton Orillia – The Lakelands Association of REALTORS®
Keller Williams Home Group Realty
November 09 2026 05:28:54
