
Main - 20 Kildonan Drive Toronto (Birchcliffe-Cliffside), Ontario M1N 3B5


$4,650 Monthly
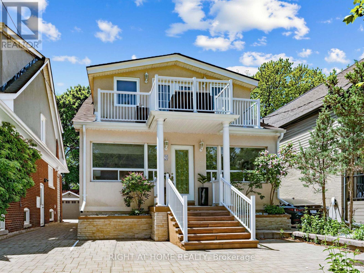
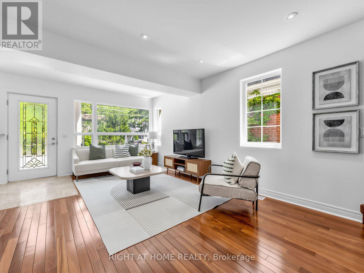
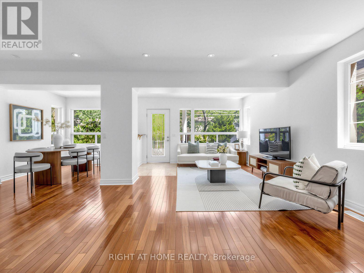
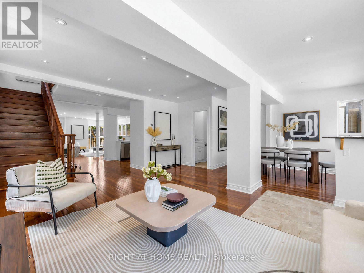
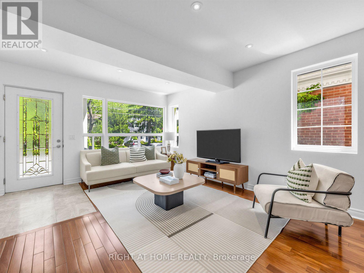
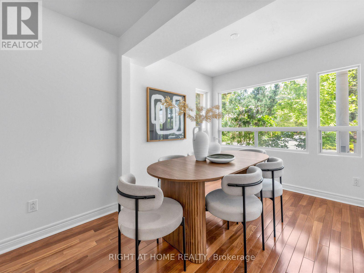
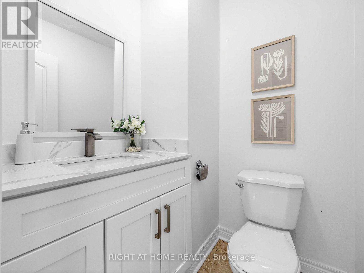
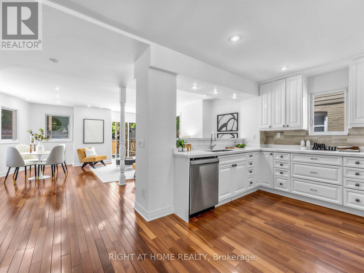
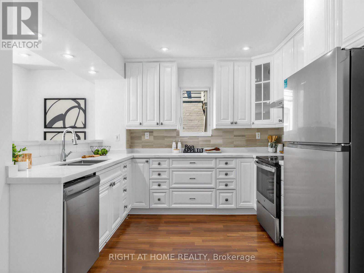
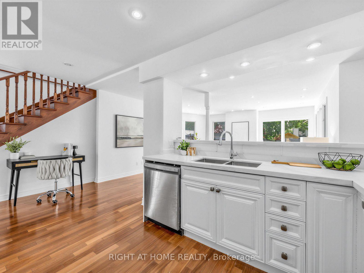
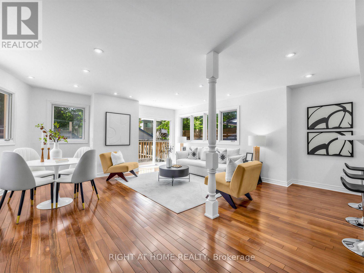
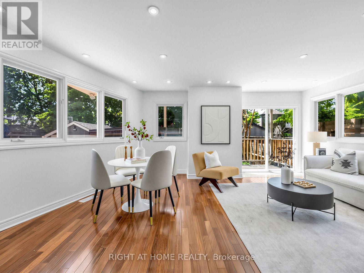
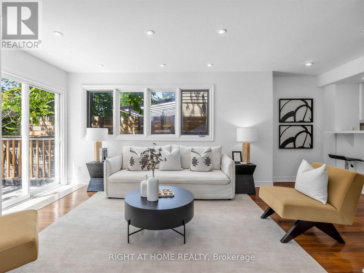
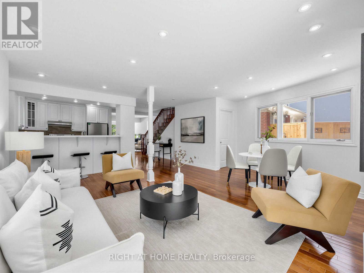
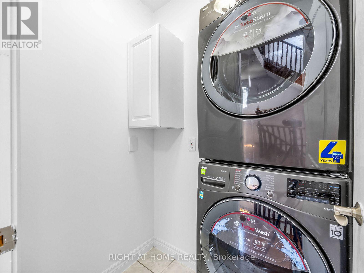
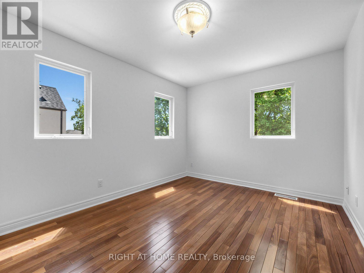
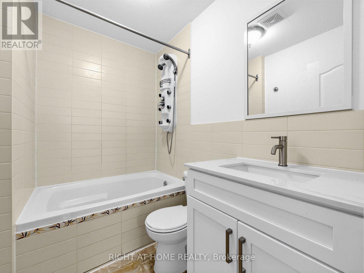
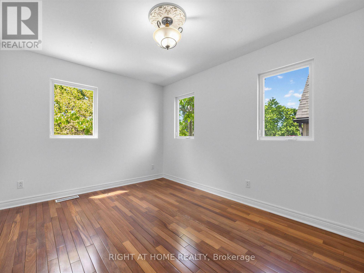
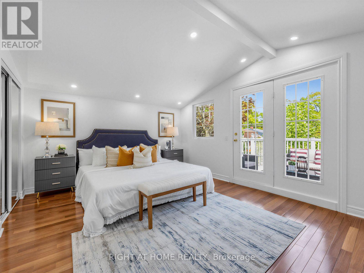
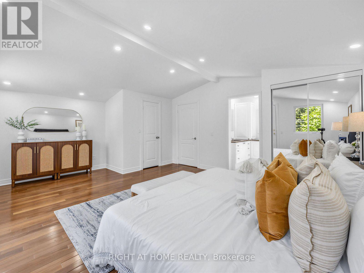
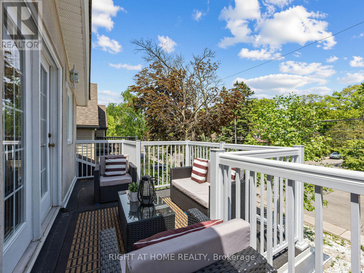
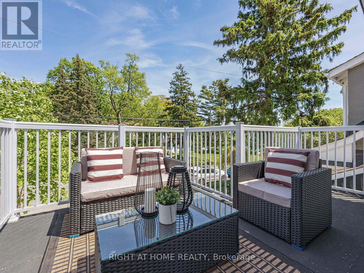
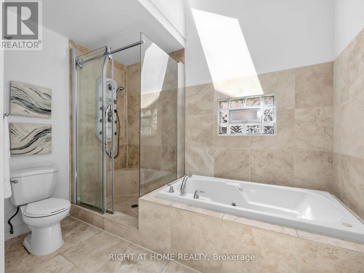
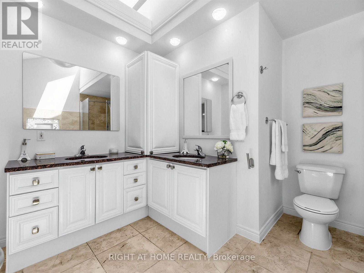
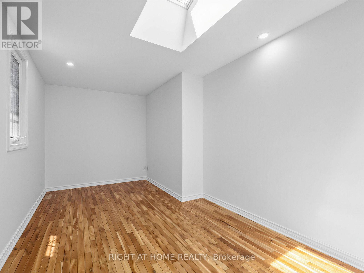
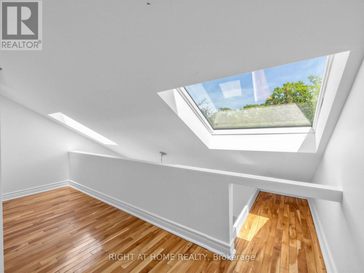
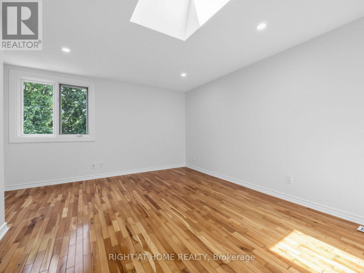
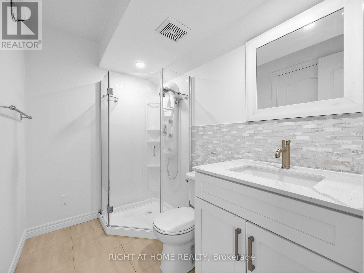
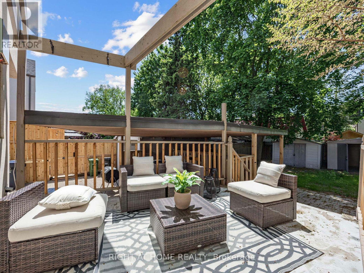
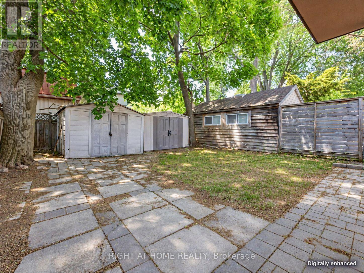
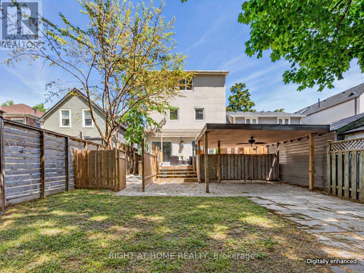
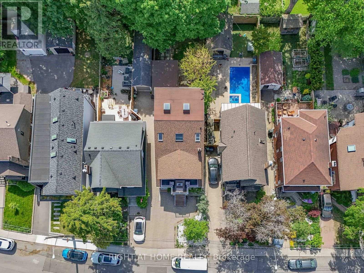
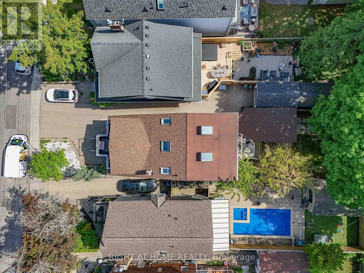
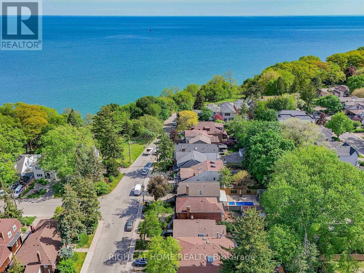
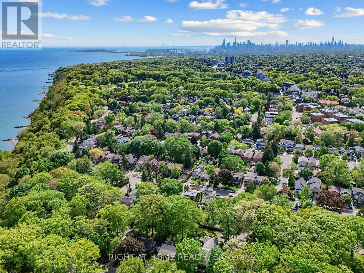
Need Space? This Home Has It. Approx. 2,622 Sq Ft Over 3 Levels With 5 Bedrooms & 3.5 Baths On A Quiet Street, Close To The Lake In The Sought-After Birchcliffe-Cliffside Community. The Main Floor Offers Sun-Filled Living & Dining Rooms, An Updated Kitchen With Breakfast Bar & Stainless Steel Appliances, And A Spacious Family Room That Walks Out To A Deck & Private Backyard. On The 2nd Floor, The Oversized Primary Suite Features A Walk-In Closet, Large 5-Pc Ensuite & 18-Ft Balcony With Views Toward The Lake, Plus 2 More Bedrooms, A Full Bath & Your Own Laundry. The 3rd Floor Adds The 4th & 5th Bedrooms, Ideal As Home Offices Or A Kids' Playroom, Plus A Full Bath & A Skylit Sunroom, Perfect As A Reading Nook Or Extra Storage. 2 Parking Spaces: Carport + Rear Driveway. Close To The Waterfront Trail, The Bluffs, Crescentwood Park, Birch Cliff PS, Kingston Rd Shops, Restaurants & TTC. Basement Apartment Not Included. (id:43681)
房源概要
| MLS® Number | E14086662 |
| 房源类型 | 民宅 |
| 社区名字 | Birchcliffe-Cliffside |
| 附近的便利设施 | Beach, 公园, 公共交通, 学校 |
| 总车位 | 2 |
| 结构 | 棚 |
详 情
| 浴室 | 4 |
| 地上卧房 | 5 |
| 总卧房 | 5 |
| 家电类 | 洗碗机, 烘干机, 炉子, 洗衣机, 窗帘, 冰箱 |
| 地下室类型 | 没有 |
| 施工种类 | 独立屋 |
| 空调 | 中央空调 |
| 外墙 | 石, 灰泥 |
| Flooring Type | Hardwood |
| 地基类型 | 混凝土浇筑, 水泥 |
| 客人卫生间(不包含洗浴) | 1 |
| 供暖方式 | 天然气 |
| 供暖类型 | 压力热风 |
| 储存空间 | 3 |
| 内部尺寸 | 2500 - 3000 Sqft |
| 类型 | 独立屋 |
| 设备间 | 市政供水 |
车 位
| Carport | |
| Garage |
土地
| 英亩数 | 无 |
| 围栏类型 | Fenced Yard |
| 土地便利设施 | Beach, 公园, 公共交通, 学校 |
| 污水道 | Sanitary Sewer |
房 间
| 楼 层 | 类 型 | 长 度 | 宽 度 | 面 积 |
|---|---|---|---|---|
| 二楼 | 主卧 | 4.37 m | 5.79 m | 4.37 m x 5.79 m |
| 二楼 | 第二卧房 | 4.06 m | 3.05 m | 4.06 m x 3.05 m |
| 二楼 | 第三卧房 | 4.06 m | 3.05 m | 4.06 m x 3.05 m |
| 三楼 | Sunroom | 1.88 m | 3.89 m | 1.88 m x 3.89 m |
| 三楼 | Bedroom 4 | 4.06 m | 3.86 m | 4.06 m x 3.86 m |
| 三楼 | Bedroom 5 | 4.06 m | 2.74 m | 4.06 m x 2.74 m |
| 一楼 | 客厅 | 5.18 m | 3.45 m | 5.18 m x 3.45 m |
| 一楼 | 餐厅 | 3.76 m | 2.46 m | 3.76 m x 2.46 m |
| 一楼 | 厨房 | 3.1 m | 3.15 m | 3.1 m x 3.15 m |
| 一楼 | 家庭房 | 5.13 m | 5.31 m | 5.13 m x 5.31 m |

The trademarks REALTOR®, REALTORS®, and the REALTOR® logo are controlled by The Canadian Real Estate Association (CREA) and identify real estate professionals who are members of CREA. The trademarks MLS®, Multiple Listing Service® and the associated logos are owned by The Canadian Real Estate Association (CREA) and identify the quality of services provided by real estate professionals who are members of CREA. The trademark DDF® is owned by The Canadian Real Estate Association (CREA) and identifies CREA's Data Distribution Facility (DDF®)
Toronto Real Estate Board
Right At Home Realty
November 11 2026 03:29:42
