4 卧室
4 浴室
3500 - 5000 sqft
壁炉
中央空调, 换气器, Ventilation System
风热取暖
$2,595,000
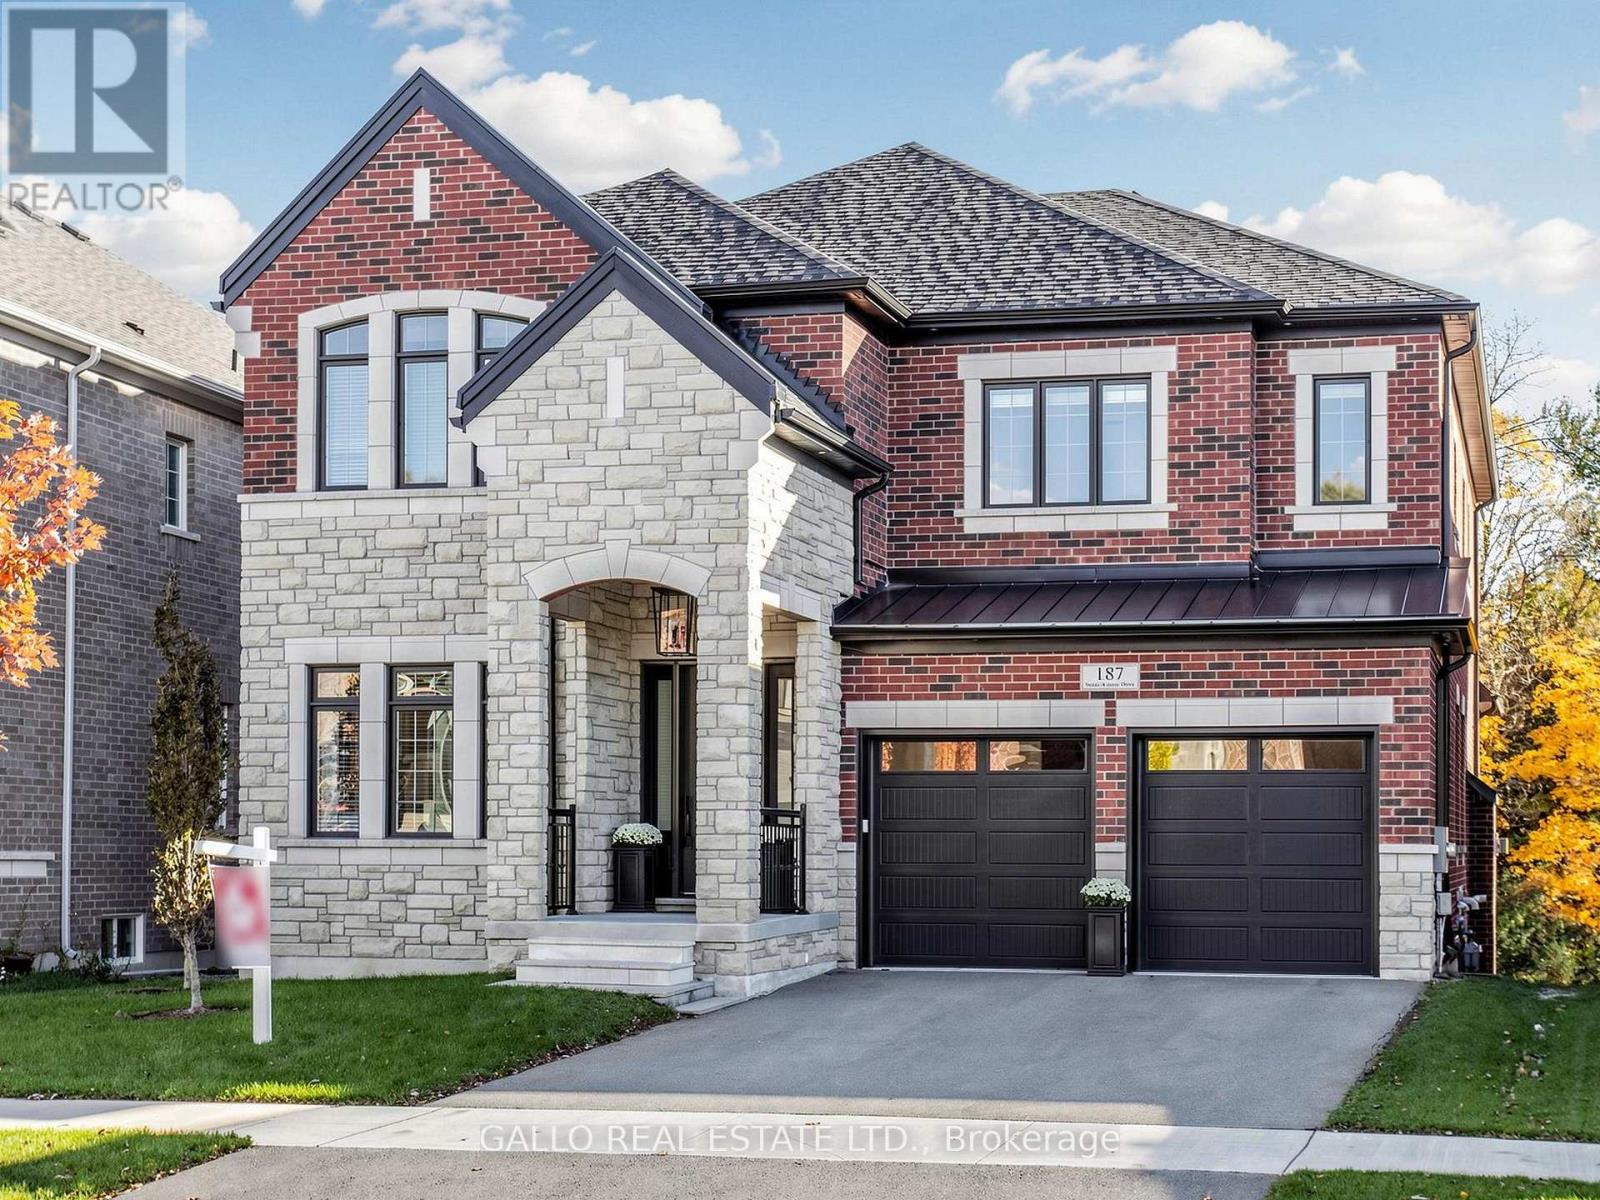
A truly one-of-a-kind executive residence designed for luxurious everyday living, entertaining and multigenerational living, featuring a private elevator connecting all three levels, backing onto protected forest and offering over 4,500 sq. ft. of beautifully finished living space. Professionally decorated by Kimmberly Capone Interior Design and enhanced with over $750,000 in upgrades, as reported by the seller, this exceptional home offers an extraordinary combination of luxury, privacy and thoughtful design. Upgraded soundproofing and solid-core doors enhance privacy throughout. Soaring 10-ft. main-floor ceilings, 9-ft. ceilings upstairs and an impressive 9-ft. finished walkout basement, bring your golf simulator! Oversized windows, 8-inch-wide oak flooring, designer lighting and extensive custom millwork featuring cornice mouldings, coffered and waffle ceilings showcase exceptional attention to detail. The showpiece chef's kitchen features Wolf and Sub-Zero appliances, porcelain countertops and an oversized island. The adjoining family room is anchored by a striking stone-surround gas fireplace. Four bedrooms and three upper-level bathrooms include heated floors. The luxurious primary retreat features a custom walk-in closet and spa-inspired ensuite with soaker tub, glass shower and dramatic double-sided gas fireplace. Outdoor living overlooks the protected forest with a covered concrete loggia, frameless glass railing and two electric heaters. The finished walkout opens to a covered patio and fully fenced backyard. An oversized double garage and security cameras complete the property. Ideally located near new Catholic elementary and high schools, parks, tennis and pickleball courts, and a splash pad. A rare opportunity where luxury, privacy, thoughtful design and functionality come together. (id:43681)
房源概要
|
MLS® Number
|
N14086876 |
|
房源类型
|
民宅 |
|
社区名字
|
Stouffville |
|
Communication Type
|
Internet Access |
|
特征
|
Irregular Lot Size, Backs On Greenbelt, 无地毯 |
|
总车位
|
6 |
|
结构
|
Patio(s), Porch |
详 情
|
浴室
|
4 |
|
地上卧房
|
4 |
|
总卧房
|
4 |
|
Age
|
0 To 5 Years |
|
公寓设施
|
Fireplace(s) |
|
家电类
|
Garage Door Opener Remote(s), Water Heater, Water Meter, Water Softener, 洗碗机, 烘干机, Freezer, Humidifier, Range, 洗衣机, 窗帘, 冰箱 |
|
地下室进展
|
已装修 |
|
地下室功能
|
Walk Out, Separate Entrance |
|
地下室类型
|
N/a (finished), N/a |
|
Construction Status
|
Insulation Upgraded |
|
施工种类
|
独立屋 |
|
空调
|
Central Air Conditioning, 换气机, Ventilation System |
|
外墙
|
砖, Shingles |
|
壁炉
|
有 |
|
Fireplace Total
|
2 |
|
Flooring Type
|
Hardwood |
|
地基类型
|
混凝土, 混凝土浇筑 |
|
客人卫生间(不包含洗浴)
|
1 |
|
供暖方式
|
天然气 |
|
供暖类型
|
压力热风 |
|
储存空间
|
2 |
|
内部尺寸
|
3500 - 5000 Sqft |
|
类型
|
独立屋 |
|
设备间
|
市政供水 |
车 位
土地
|
英亩数
|
无 |
|
围栏类型
|
Fenced Yard |
|
污水道
|
Sanitary Sewer |
|
土地深度
|
123 Ft ,9 In |
|
土地宽度
|
46 Ft ,8 In |
|
不规则大小
|
46.7 X 123.8 Ft ; Widens To 57.35 Ft Rear; S Side 119.66 F |
房 间
| 楼 层 |
类 型 |
长 度 |
宽 度 |
面 积 |
|
二楼 |
洗衣房 |
2.59 m |
2.24 m |
2.59 m x 2.24 m |
|
二楼 |
主卧 |
6.2 m |
4.45 m |
6.2 m x 4.45 m |
|
二楼 |
第二卧房 |
5.54 m |
3.81 m |
5.54 m x 3.81 m |
|
二楼 |
第三卧房 |
6.22 m |
3.35 m |
6.22 m x 3.35 m |
|
二楼 |
Bedroom 4 |
4.62 m |
3.15 m |
4.62 m x 3.15 m |
|
一楼 |
家庭房 |
5.49 m |
4.39 m |
5.49 m x 4.39 m |
|
一楼 |
Library |
3.78 m |
3.12 m |
3.78 m x 3.12 m |
|
一楼 |
客厅 |
3.66 m |
3.63 m |
3.66 m x 3.63 m |
|
一楼 |
餐厅 |
4.52 m |
4.29 m |
4.52 m x 4.29 m |
|
一楼 |
厨房 |
6.22 m |
4.64 m |
6.22 m x 4.64 m |
|
一楼 |
Eating Area |
6.22 m |
2.81 m |
6.22 m x 2.81 m |
设备间
https://www.realtor.ca/real-estate/30411084/187-steam-whistle-drive-whitchurch-stouffville-stouffville-stouffville