
7196 Mcniven Road Milton, Ontario L0P 1B0


$2,799,000
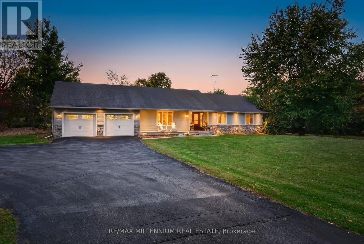
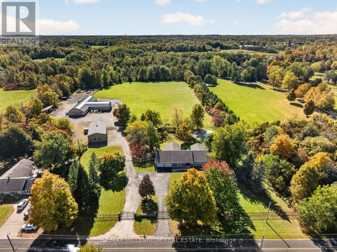
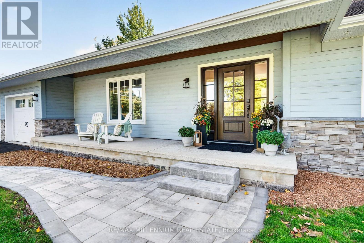
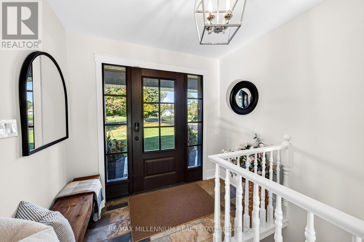
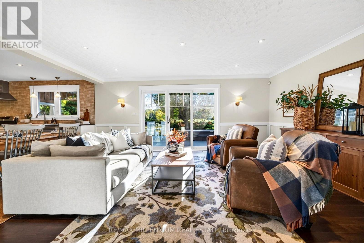
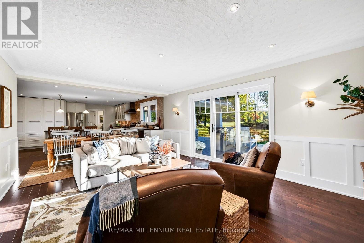
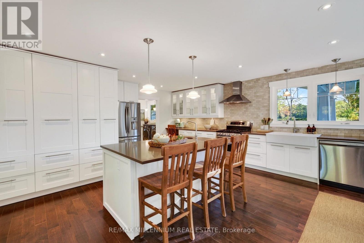
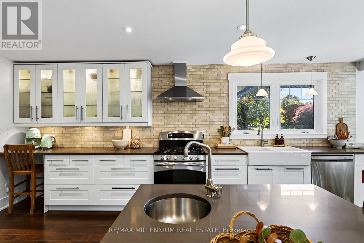
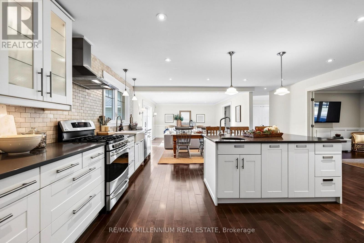
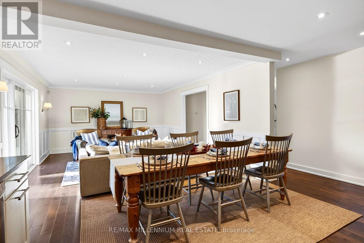
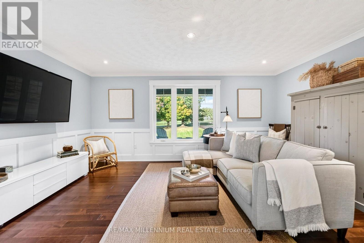
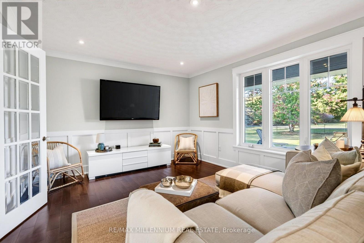
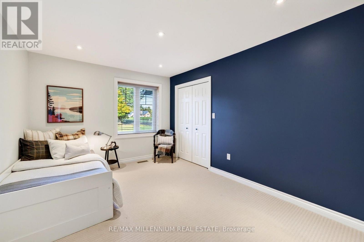
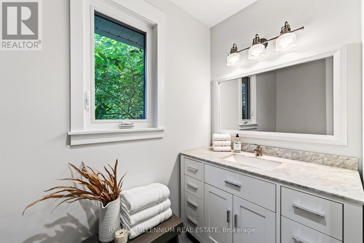
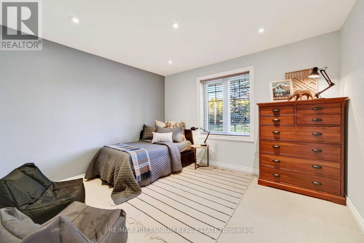
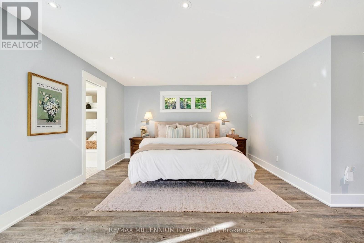
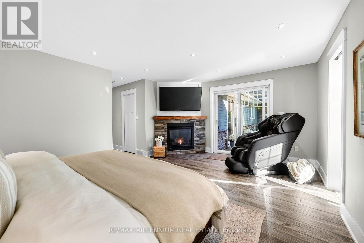
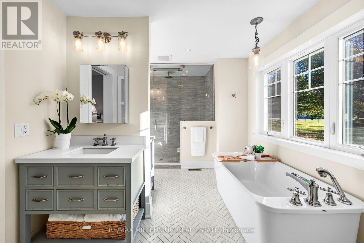
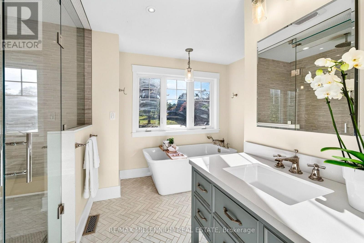
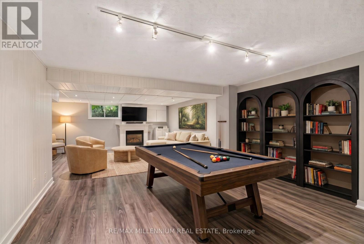
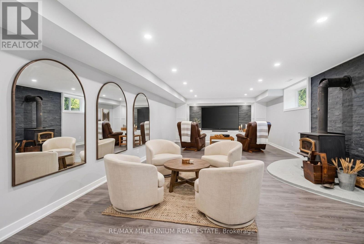
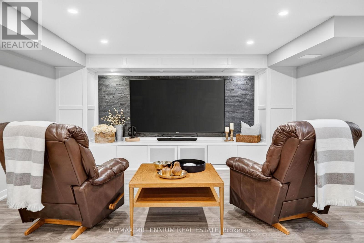
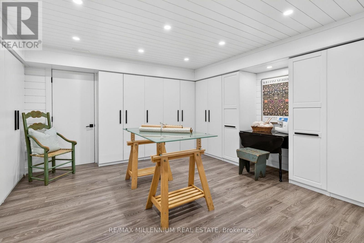
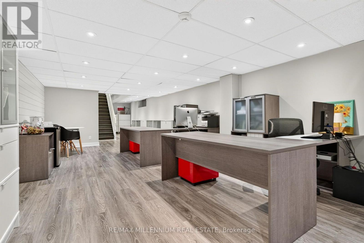
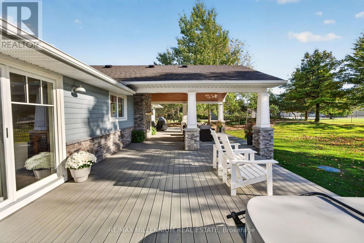
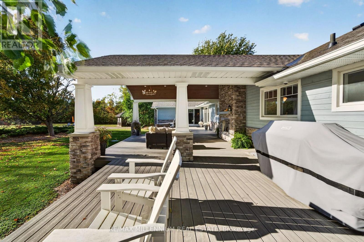
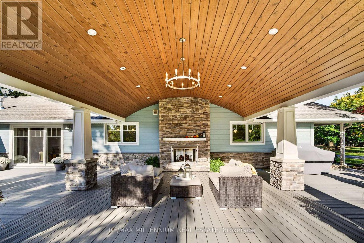
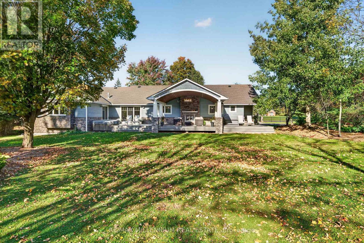
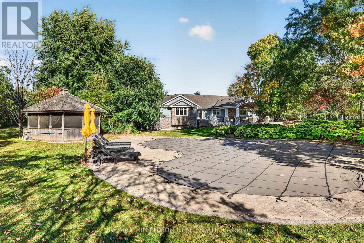
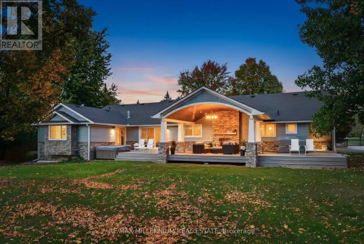
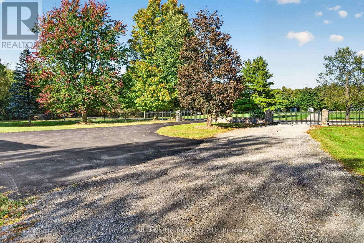
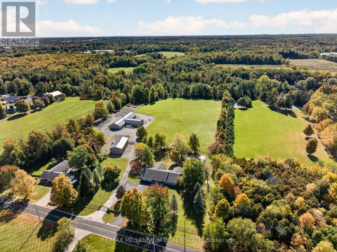
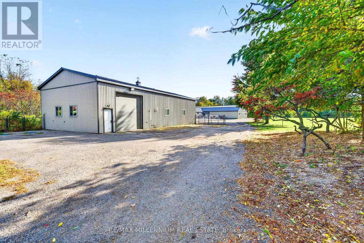
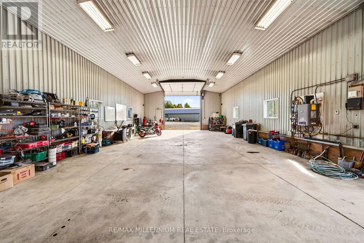
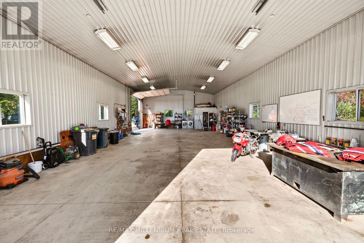
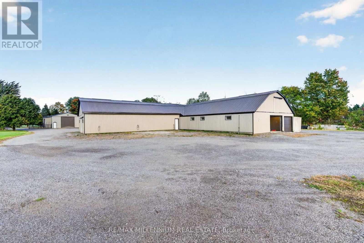
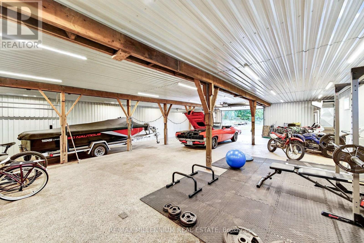
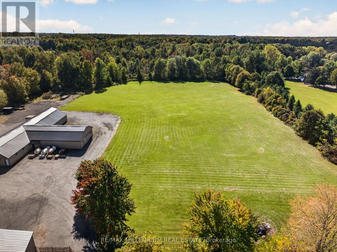
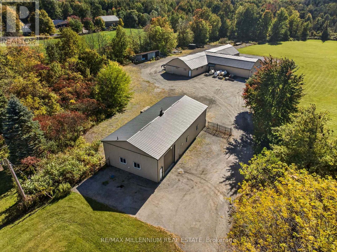
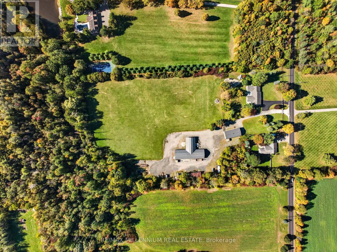
Team Tiger presents a private 9.8-acre country estate featuring over 6,000 square feet of luxury living space and an exceptional 8,000 square feet of total indoor storage, complete with rare, legal permit which permits indoor and outdoor storage and parking.The Residence:A beautifully custom designed over 3000 sq. ft. bungalow, (6000sqft of finished living space) showcasing fine craftsmanship with a stone and Fraser wood exterior.Main Level: Light-filled open-concept layout connecting a high-end kitchen, dining, and family spaces. A distinct den provides a peaceful retreat, while the primary suite offers soaring vaulted ceilings, a spa-like dual-access ensuite, and walk-out access to the grounds.Lower Level: Fully finished entertainer's space with two large recreation rooms (both with fireplaces), a large private office, and a craft room.Outdoor Oasis:Framed by mature trees, the gated grounds feature broad Trex decking, an in-ground salt water pool, and a covered porch complete with an outdoor gas fireplace.Work & Storage Infrastructure:An incredible asset for business owners or hobbyists, featuring 8,000 sq. ft. of indoor storagecapacity:Heated Workshop: 2,100 sq. ft. standalone heated shop.Multi-Use Barn: 6,000 sq. ft. total space (includes 1,800 sq. ft. of heated area).This type of property is rarely available. There is no need to rent a place for your storage or parking your vehicles anymore. This one property solves all your problems! (id:43681)
房源概要
| MLS® Number | W14086922 |
| 房源类型 | 民宅 |
| 社区名字 | Rural Milton West |
| 附近的便利设施 | 近高尔夫球场, 礼拜场所 |
| Communication Type | High Speed Internet |
| 特征 | Irregular Lot Size, Conservation/green Belt |
| 总车位 | 32 |
| Pool Features | Salt Water Pool |
| 泳池类型 | Inground Pool |
| 结构 | Deck, Patio(s), Outbuilding, Workshop, Barn |
详 情
| 浴室 | 3 |
| 地上卧房 | 3 |
| 总卧房 | 3 |
| Age | 31 To 50 Years |
| 公寓设施 | Fireplace(s), Separate 电ity Meters |
| 家电类 | Hot Tub, Garage Door Opener Remote(s), Water Heater - Tankless, Water Heater, Water Softener, Water Treatment, 烘干机, Furniture, 洗衣机, 窗帘 |
| 建筑风格 | 平房 |
| 地下室进展 | 已装修 |
| 地下室类型 | N/a (finished) |
| 施工种类 | 独立屋 |
| 空调 | 中央空调 |
| 外墙 | 石, 木头 |
| Fire Protection | Controlled Entry, Alarm System, Monitored Alarm, Security System, Smoke Detectors |
| 壁炉 | 有 |
| Fireplace Total | 3 |
| 地基类型 | Insulated 混凝土 Forms, 水泥 |
| 客人卫生间(不包含洗浴) | 1 |
| 供暖方式 | 天然气 |
| 供暖类型 | 压力热风 |
| 储存空间 | 1 |
| 内部尺寸 | 3000 - 3500 Sqft |
| 类型 | 独立屋 |
| Utility Power | Generator |
| 设备间 | Drilled Well |
车 位
| Garage | |
| R V |
土地
| 英亩数 | 有 |
| 土地便利设施 | 近高尔夫球场, 宗教场所 |
| Landscape Features | Landscaped |
| 污水道 | Septic System |
| 土地深度 | 1005 Ft ,4 In |
| 土地宽度 | 285 Ft ,9 In |
| 不规则大小 | 285.8 X 1005.4 Ft |
| 规划描述 | Necab |
房 间
| 楼 层 | 类 型 | 长 度 | 宽 度 | 面 积 |
|---|---|---|---|---|
| Lower Level | Media | 10.06 m | 5.7 m | 10.06 m x 5.7 m |
| Lower Level | 娱乐,游戏房 | 4.88 m | 8.17 m | 4.88 m x 8.17 m |
| Lower Level | 设备间 | 4.7227 m | 4.76 m | 4.7227 m x 4.76 m |
| Lower Level | 其它 | 7.83 m | 1.47 m | 7.83 m x 1.47 m |
| Lower Level | Office | 13.77 m | 4.52 m | 13.77 m x 4.52 m |
| Lower Level | Games Room | 4.62 m | 4.28 m | 4.62 m x 4.28 m |
| 一楼 | 客厅 | 5.03 m | 3.63 m | 5.03 m x 3.63 m |
| 一楼 | 餐厅 | 6.96 m | 4.42 m | 6.96 m x 4.42 m |
| 一楼 | 厨房 | 4.75 m | 4.42 m | 4.75 m x 4.42 m |
| 一楼 | 家庭房 | 5.12 m | 3.61 m | 5.12 m x 3.61 m |
| 一楼 | 洗衣房 | 4.52 m | 2.2 m | 4.52 m x 2.2 m |
| 一楼 | 主卧 | 5.38 m | 4.07 m | 5.38 m x 4.07 m |
| 一楼 | 第二卧房 | 3.67 m | 4.04 m | 3.67 m x 4.04 m |
| 一楼 | 第三卧房 | 3.2 m | 4.04 m | 3.2 m x 4.04 m |
设备间
| 配电箱 | 已安装 |
| Electricity Connected | Connected |
| Natural Gas Available | 可用 |
https://www.realtor.ca/real-estate/30411162/7196-mcniven-road-milton-rural-milton-west

The trademarks REALTOR®, REALTORS®, and the REALTOR® logo are controlled by The Canadian Real Estate Association (CREA) and identify real estate professionals who are members of CREA. The trademarks MLS®, Multiple Listing Service® and the associated logos are owned by The Canadian Real Estate Association (CREA) and identify the quality of services provided by real estate professionals who are members of CREA. The trademark DDF® is owned by The Canadian Real Estate Association (CREA) and identifies CREA's Data Distribution Facility (DDF®)
Toronto Real Estate Board
RE/MAX Millennium Real Estate
October 16 2026 04:36:46
