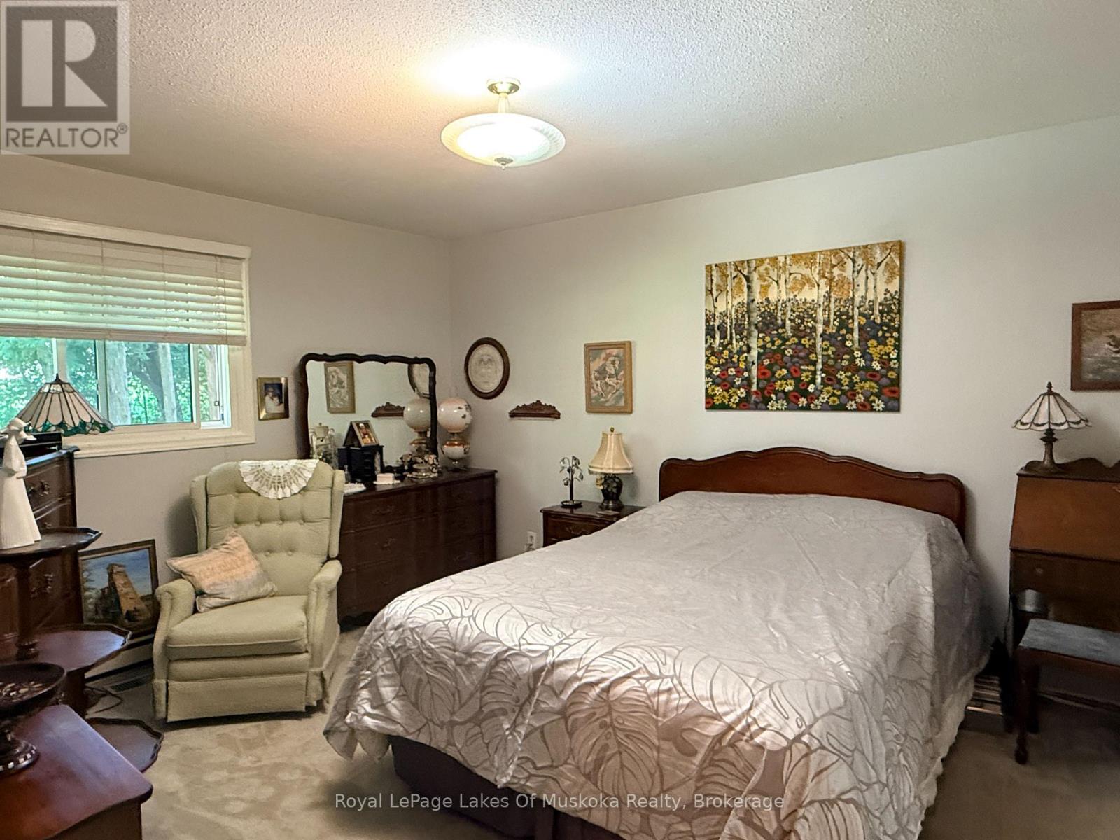
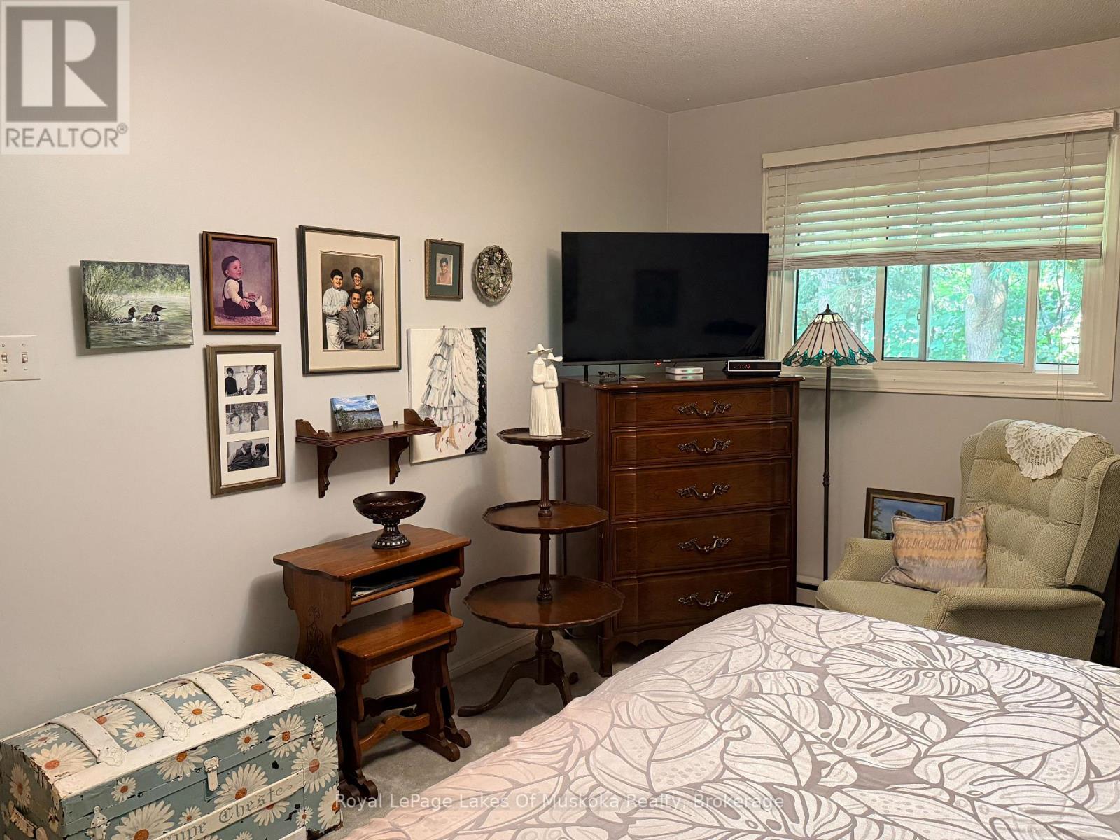
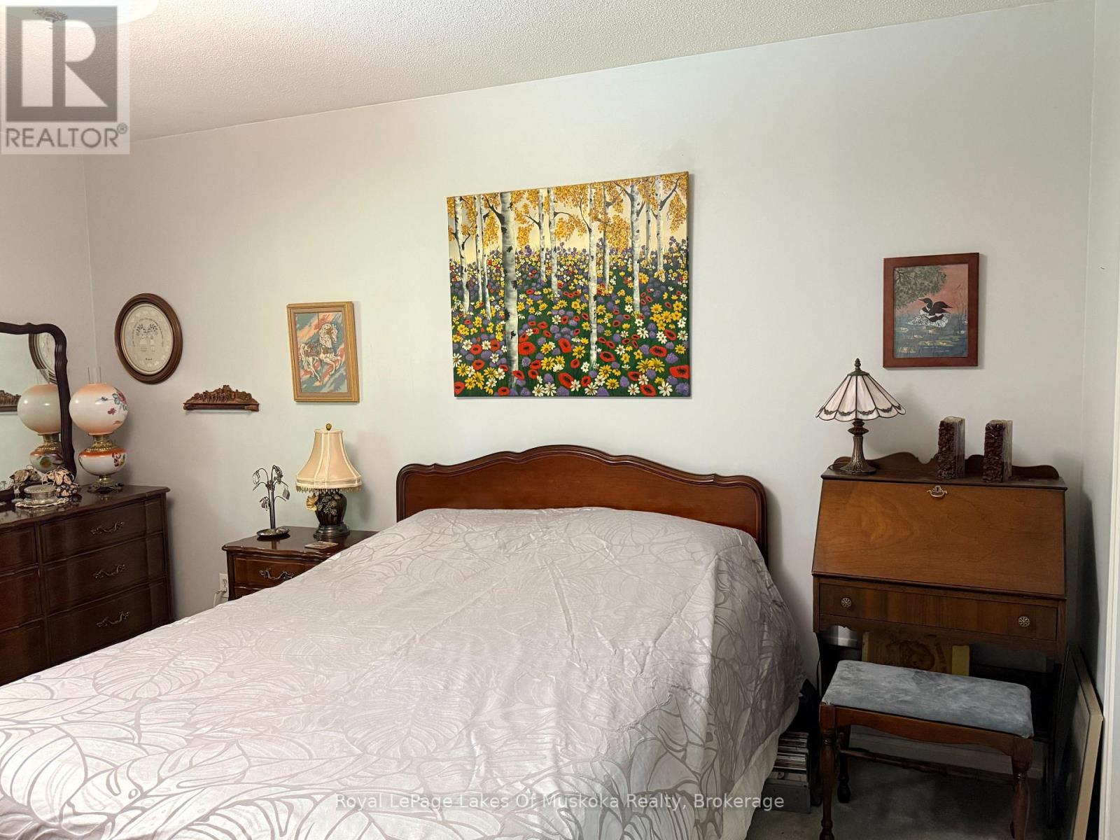
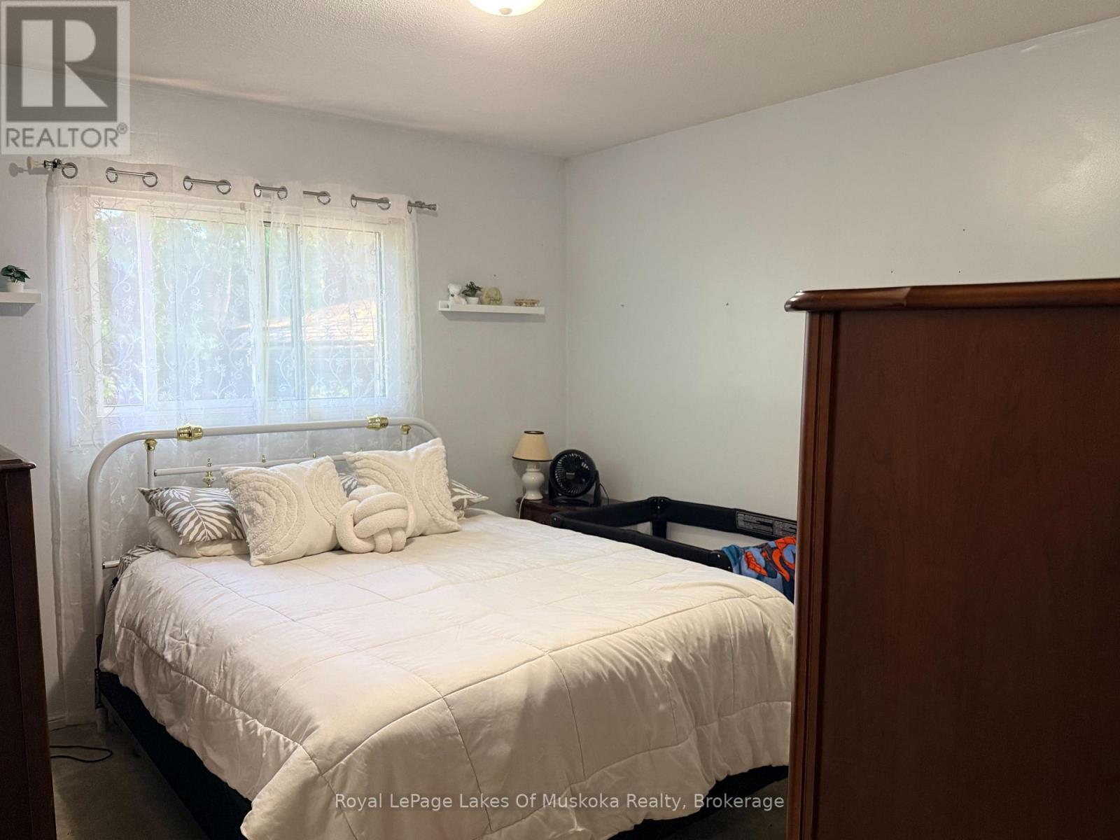
4 卧室
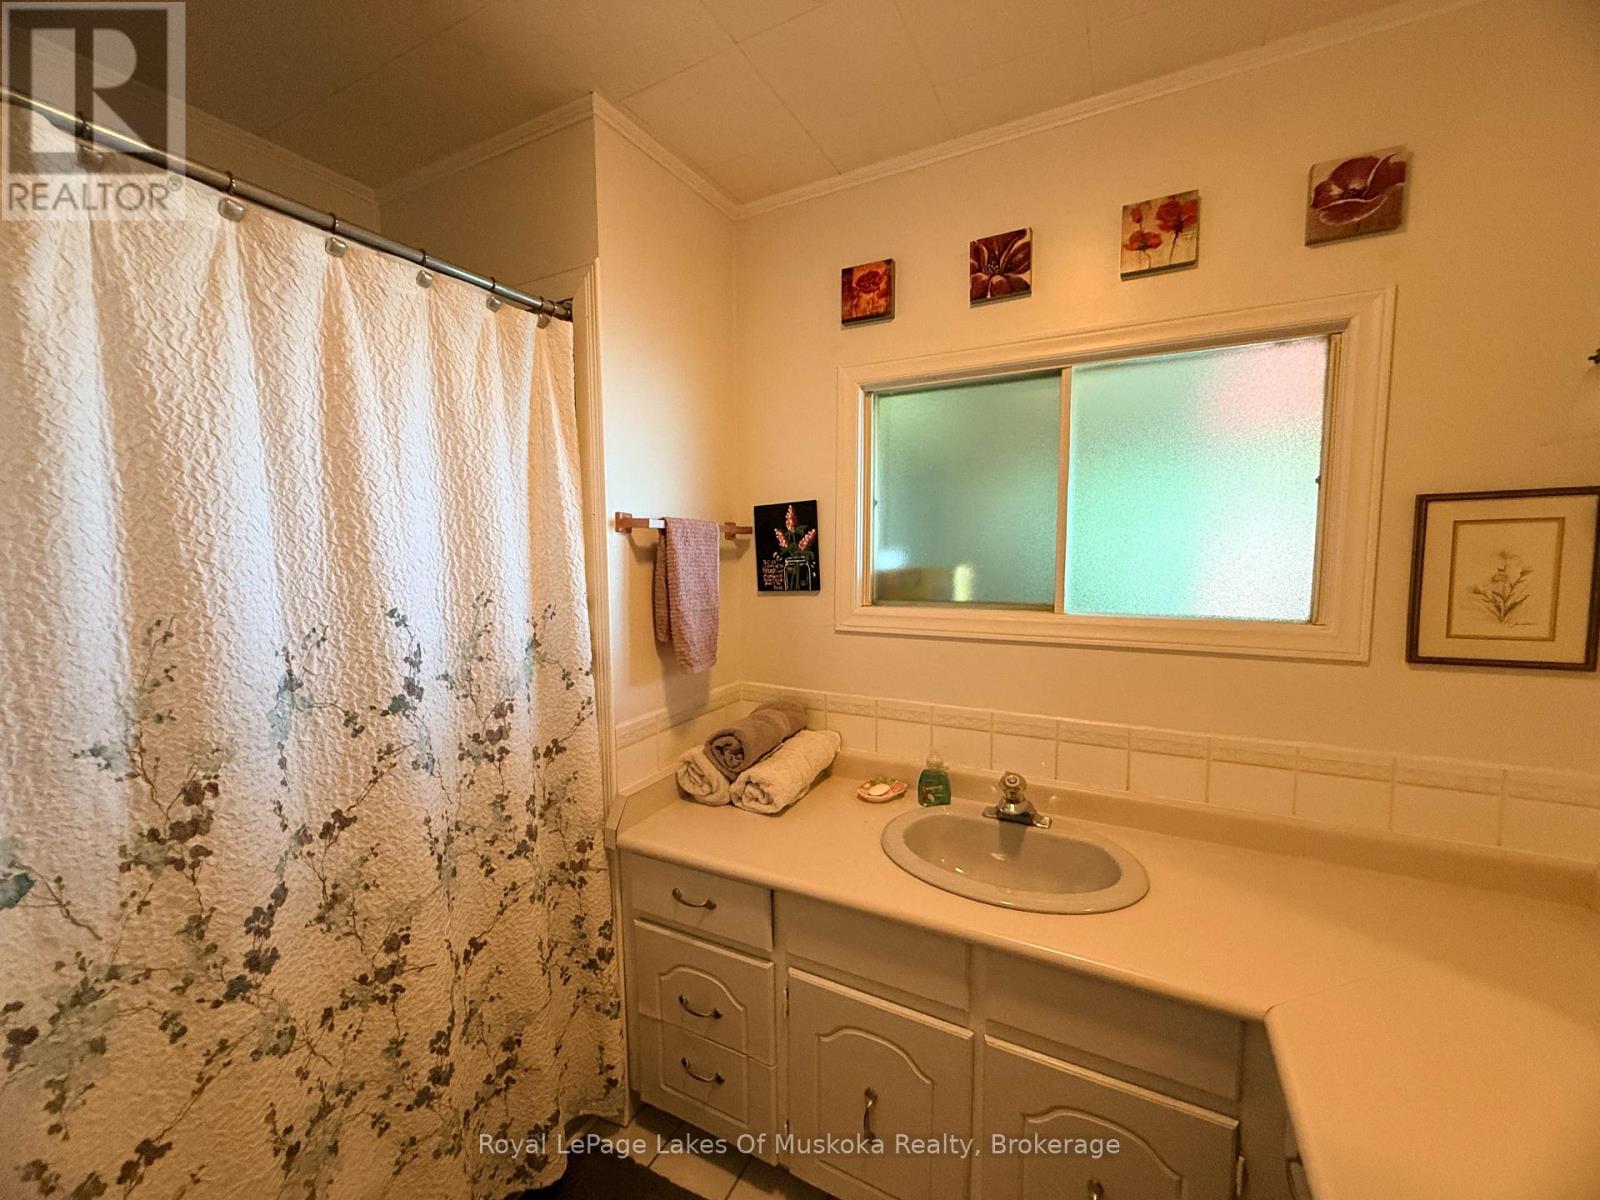
2 浴室
1100 - 1500 sqft
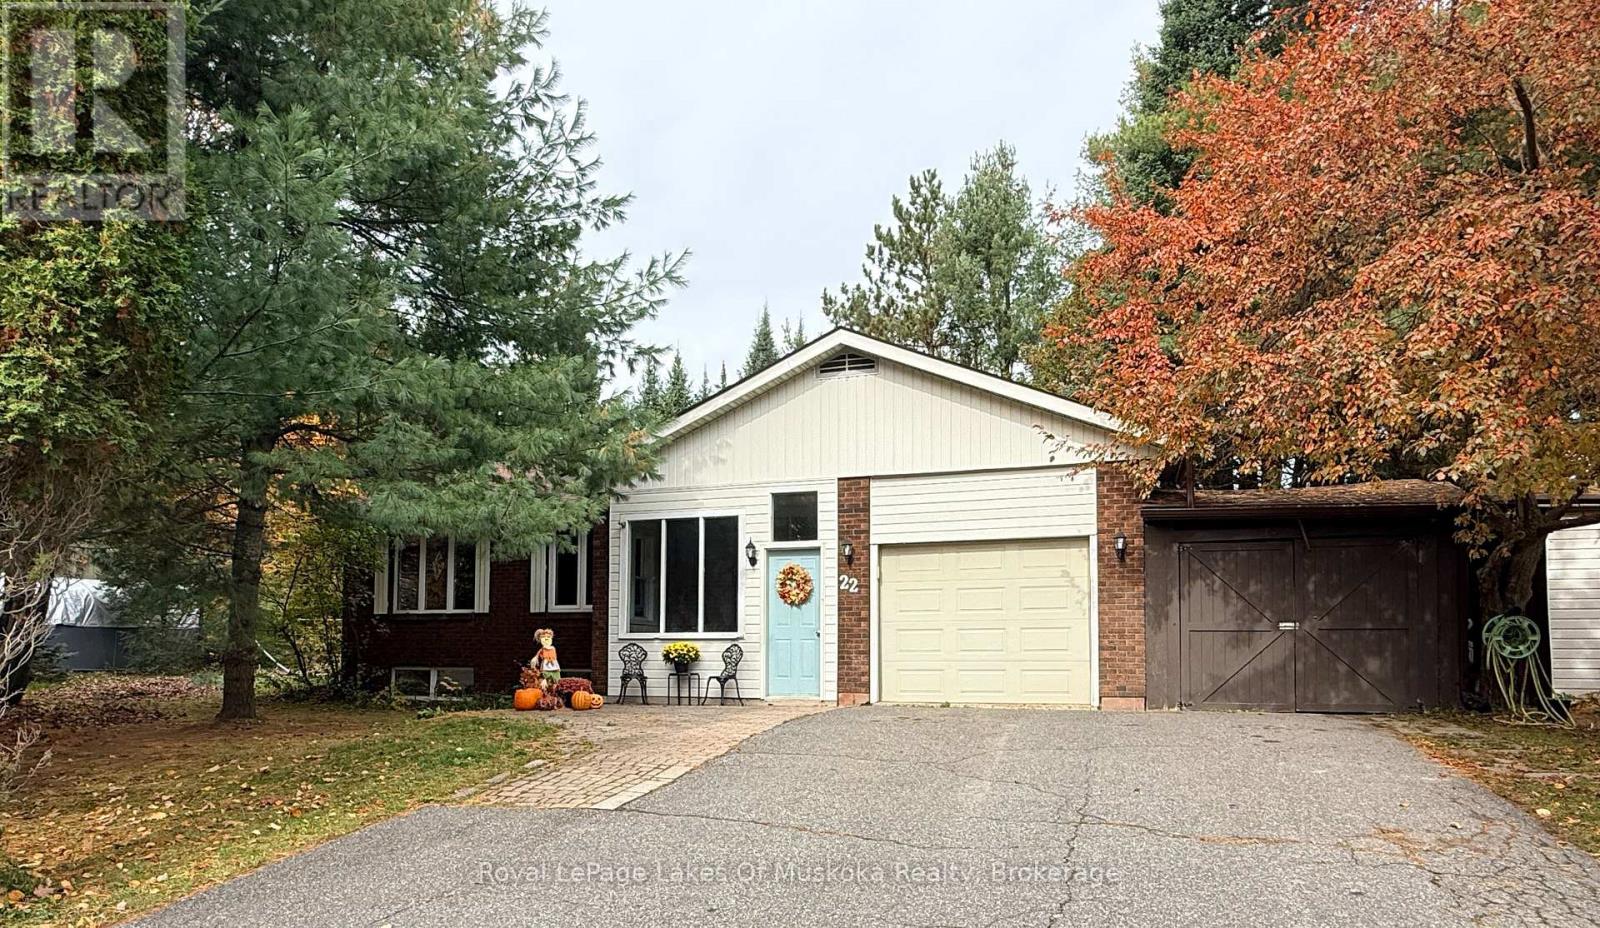
Raised 平房
壁炉
中央空调
风热取暖
$674,900
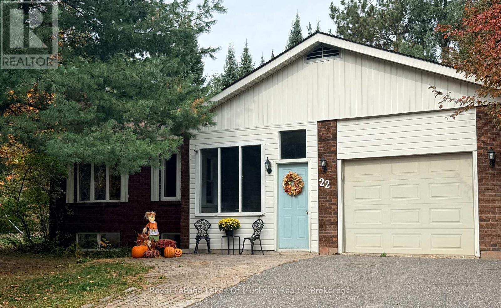
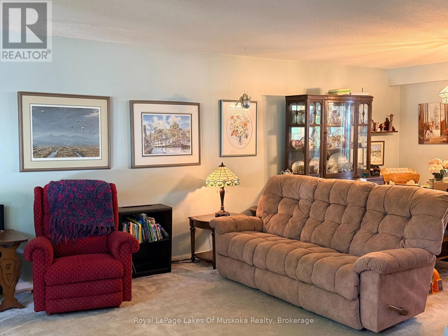
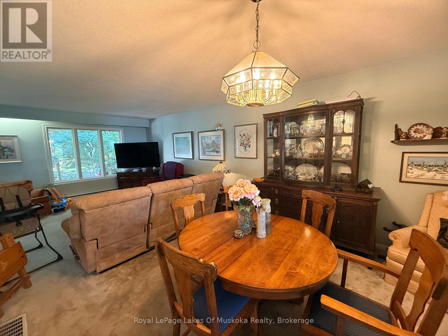
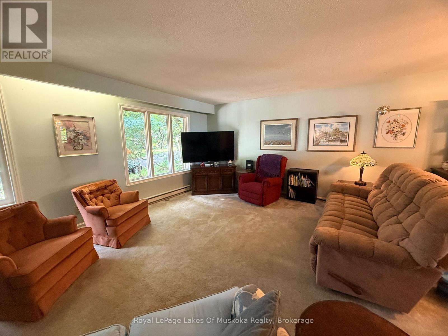
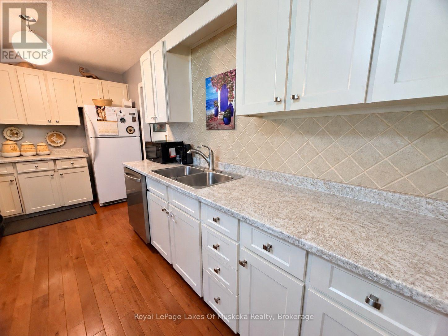
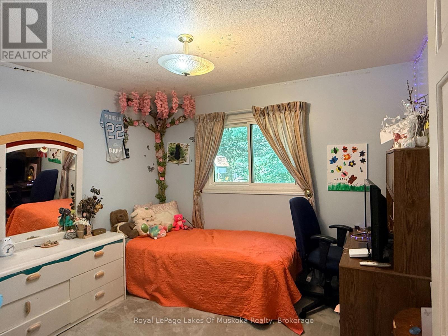
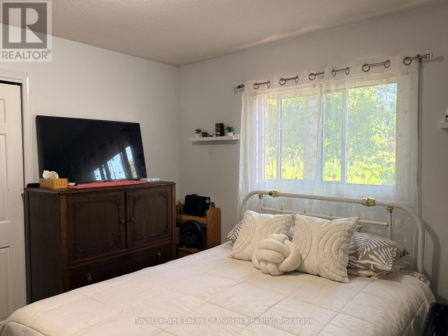
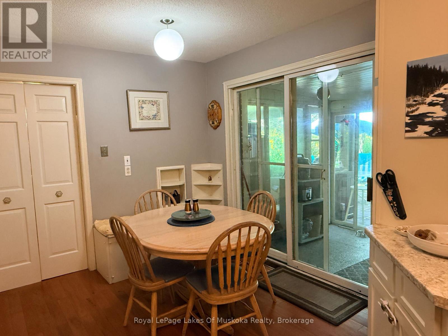
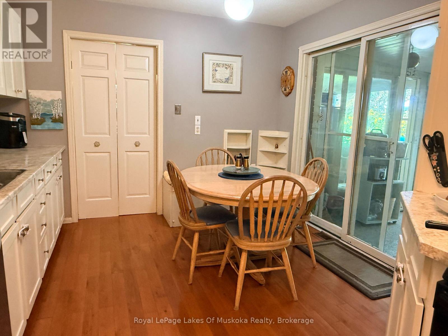
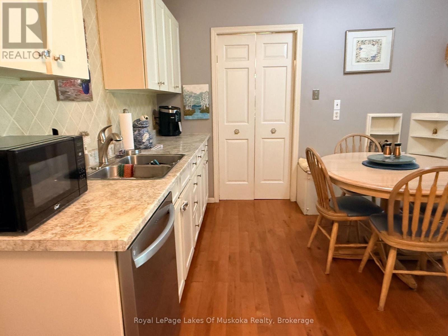
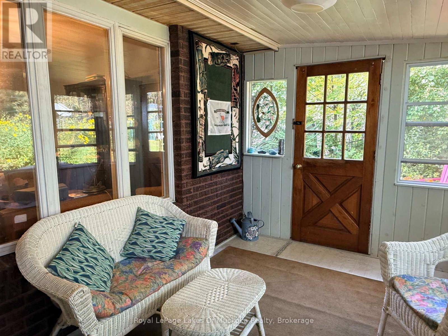
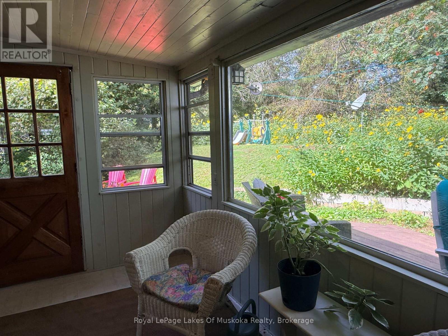
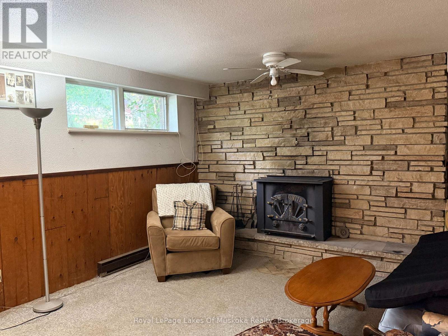
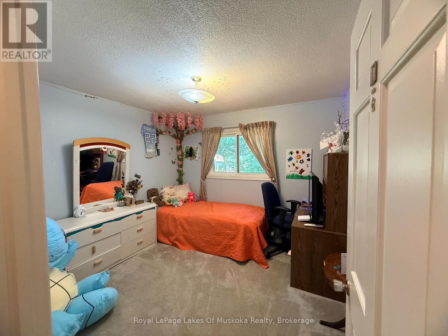
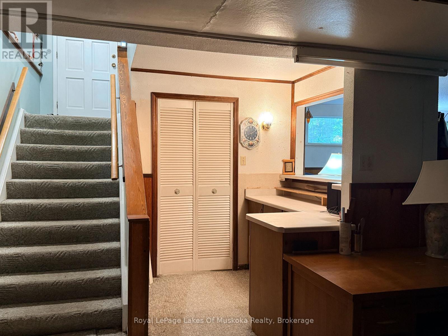
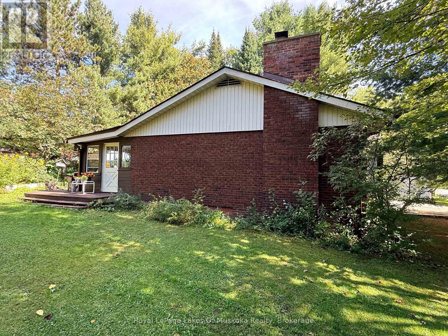
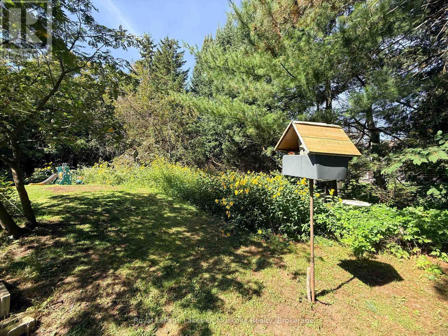
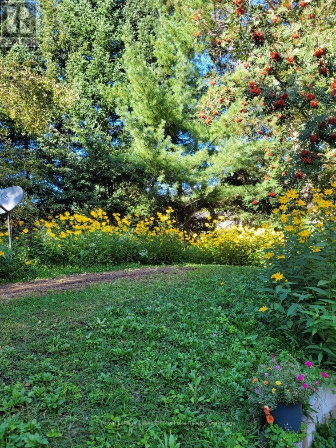
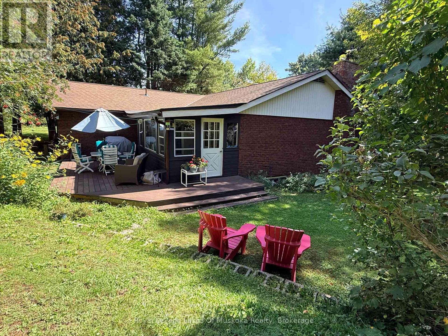
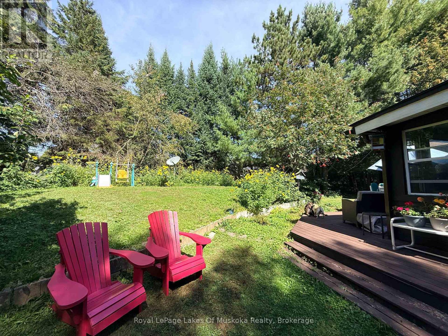
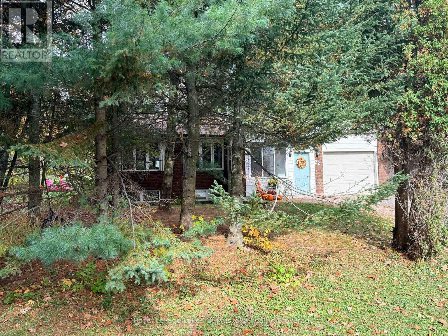
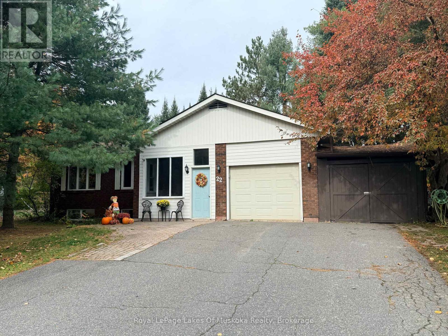
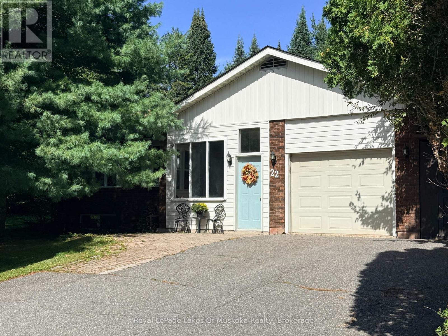
22 Westvale Drive in Bracebridge is a 3-bedroom raised bungalow on a treed lot with full municipal services, a single attached garage and a carport. All three bedrooms are on the main floor, including the primary bedroom with its own 2-piece ensuite. A separate 4-piece bathroom serves the main level. The mostly finished basement includes a recreation room, a small den and a wood-burning fireplace (not WETT certified). Bright, spacious main-floor rooms provide comfortable everyday living, with additional space downstairs to spread out. The recreation room offers a place for gatherings or quiet evenings, while the den provides space for a home office or hobbies. With three bedrooms together on the main floor and flexible living space below, this home offers room for both shared activities and individual pursuits. (id:43681)
房源概要
|
MLS® Number
|
X14086296 |
|
房源类型
|
民宅 |
|
社区名字
|
Monck (Bracebridge) |
|
设备类型
|
热水器 |
|
特征
|
树木繁茂的地区, Level |
|
总车位
|
5 |
|
租赁设备类型
|
热水器 |
|
结构
|
Deck, Patio(s) |
详 情
|
浴室
|
2 |
|
地上卧房
|
3 |
|
地下卧室
|
1 |
|
总卧房
|
4 |
|
Age
|
31 To 50 Years |
|
公寓设施
|
Fireplace(s) |
|
家电类
|
Water Meter, 洗碗机, 烘干机, Freezer, 炉子, 洗衣机, 冰箱 |
|
建筑风格
|
Raised Bungalow |
|
地下室进展
|
部分完成 |
|
地下室类型
|
N/a (partially Finished) |
|
施工种类
|
独立屋 |
|
空调
|
中央空调 |
|
外墙
|
砖 |
|
壁炉
|
有 |
|
Fireplace Total
|
1 |
|
地基类型
|
混凝土 |
|
客人卫生间(不包含洗浴)
|
1 |
|
供暖方式
|
木头 |
|
供暖类型
|
压力热风 |
|
储存空间
|
1 |
|
内部尺寸
|
1100 - 1500 Sqft |
|
类型
|
独立屋 |
|
设备间
|
市政供水 |
车 位
土地
|
英亩数
|
无 |
|
污水道
|
Sanitary Sewer |
|
土地深度
|
118 Ft ,2 In |
|
土地宽度
|
99 Ft |
|
不规则大小
|
99 X 118.2 Ft |
|
规划描述
|
R1 |
房 间
| 楼 层 |
类 型 |
长 度 |
宽 度 |
面 积 |
|
地下室 |
娱乐,游戏房 |
6.98 m |
4.2 m |
6.98 m x 4.2 m |
|
地下室 |
衣帽间 |
3.07 m |
3.26 m |
3.07 m x 3.26 m |
|
地下室 |
洗衣房 |
3.23 m |
3.65 m |
3.23 m x 3.65 m |
|
地下室 |
Workshop |
6.7 m |
5.66 m |
6.7 m x 5.66 m |
|
一楼 |
客厅 |
6.09 m |
4.14 m |
6.09 m x 4.14 m |
|
一楼 |
餐厅 |
3.62 m |
3.53 m |
3.62 m x 3.53 m |
|
一楼 |
主卧 |
4.26 m |
3.65 m |
4.26 m x 3.65 m |
|
一楼 |
第三卧房 |
3.2 m |
3.04 m |
3.2 m x 3.04 m |
|
一楼 |
厨房 |
4.75 m |
3.35 m |
4.75 m x 3.35 m |
|
Other |
第二卧房 |
3.65 m |
3.32 m |
3.65 m x 3.32 m |
设备间
https://www.realtor.ca/real-estate/30410506/22-westvale-drive-bracebridge-monck-bracebridge-monck-bracebridge