
562 24th Street W Owen Sound, Ontario N4K 5N2


$799,900
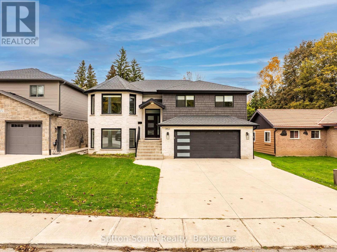
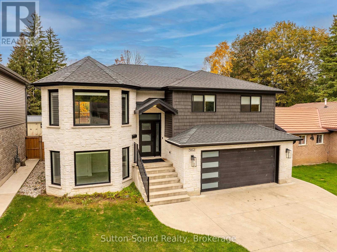
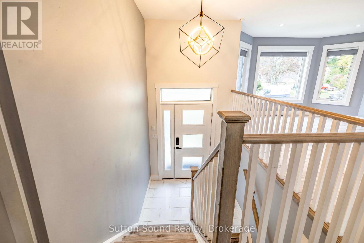
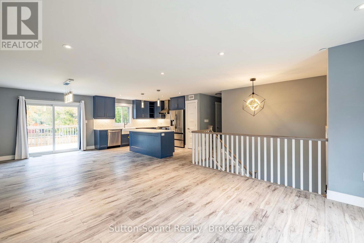
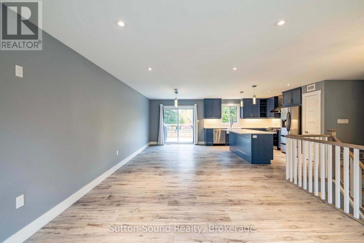
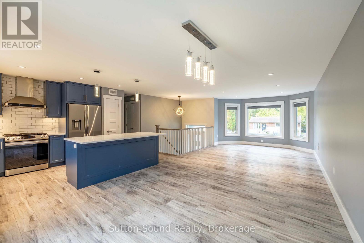
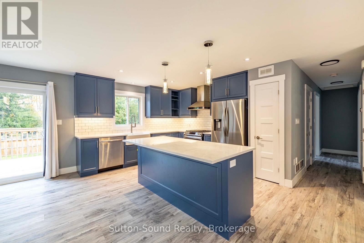
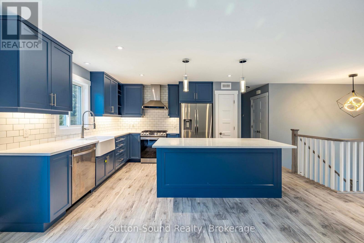
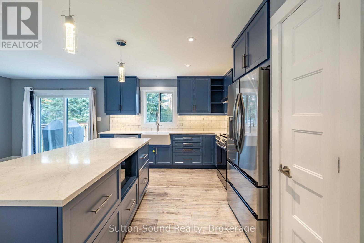
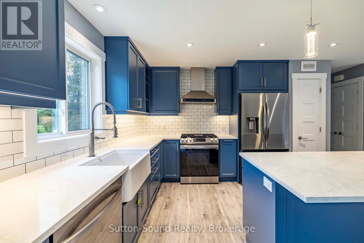
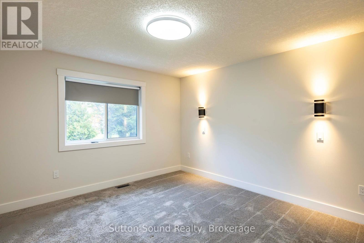
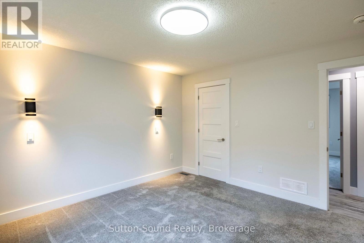
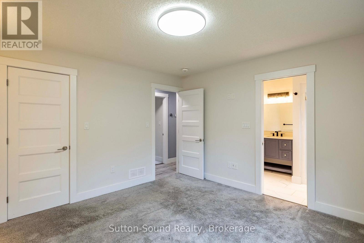
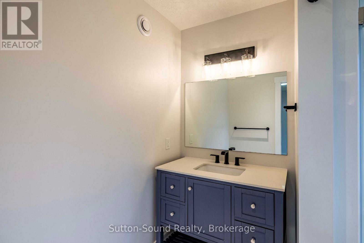
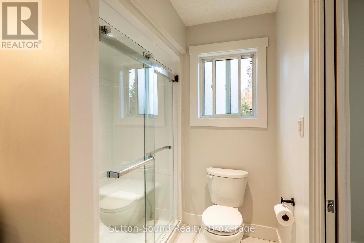
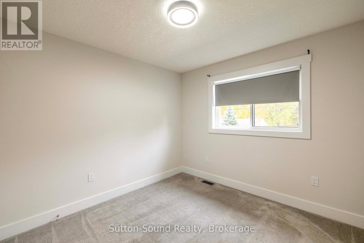
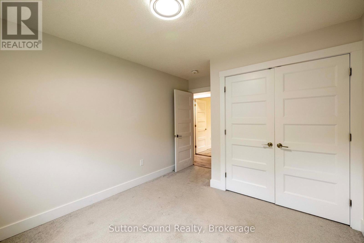
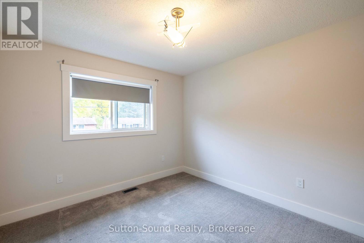
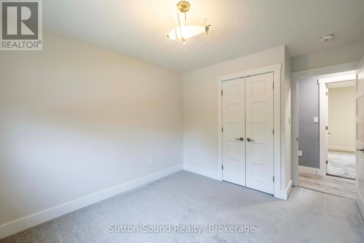
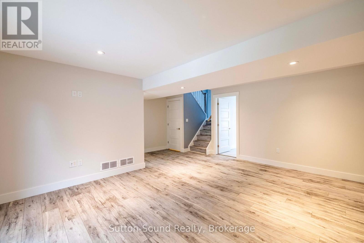
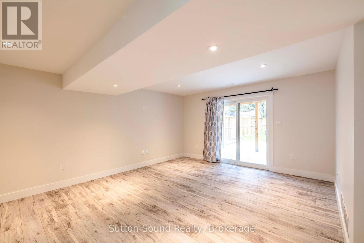
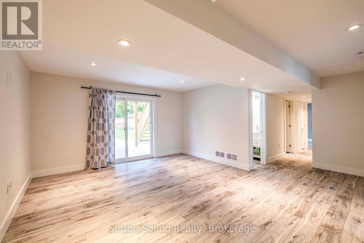
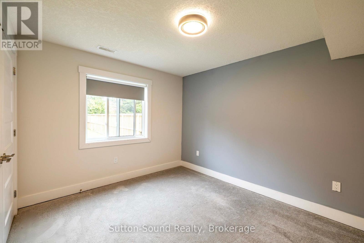
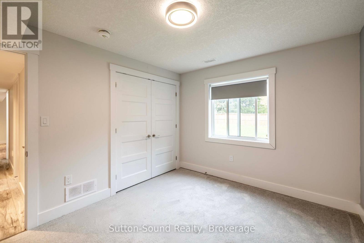
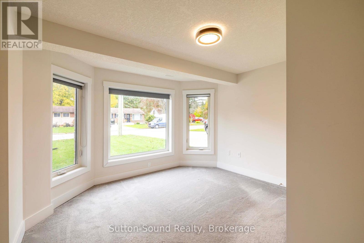
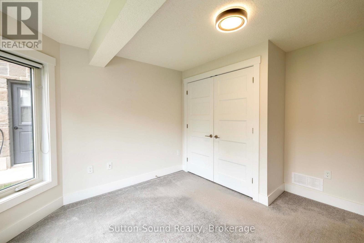
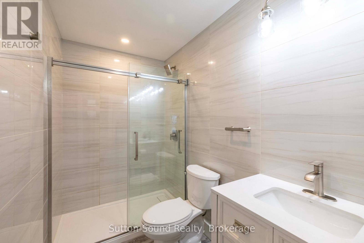
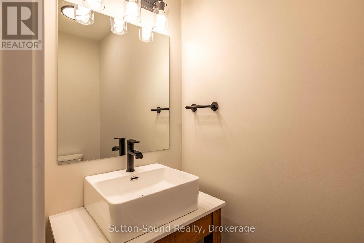
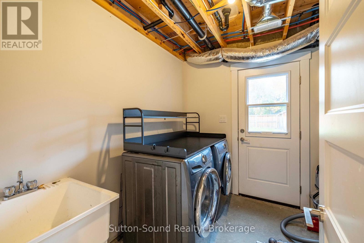
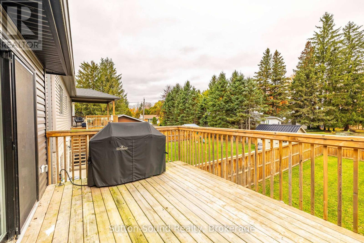
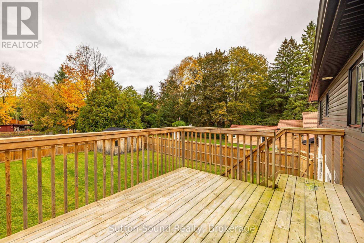
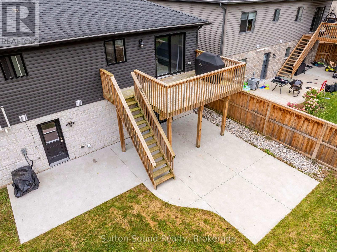
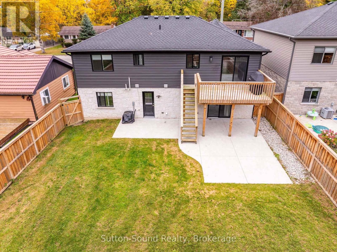
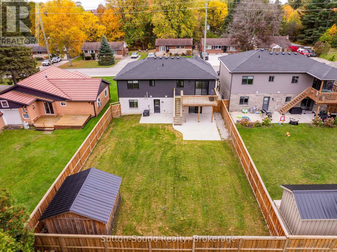
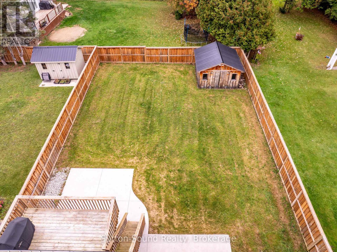
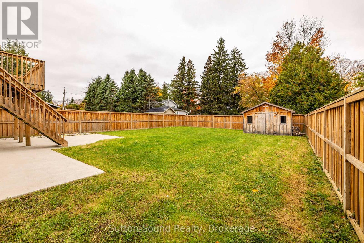
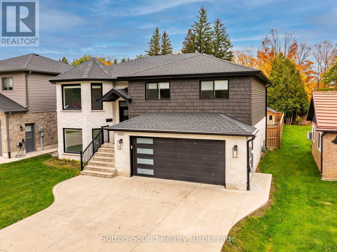
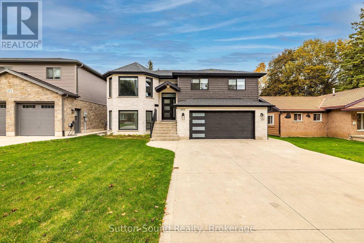
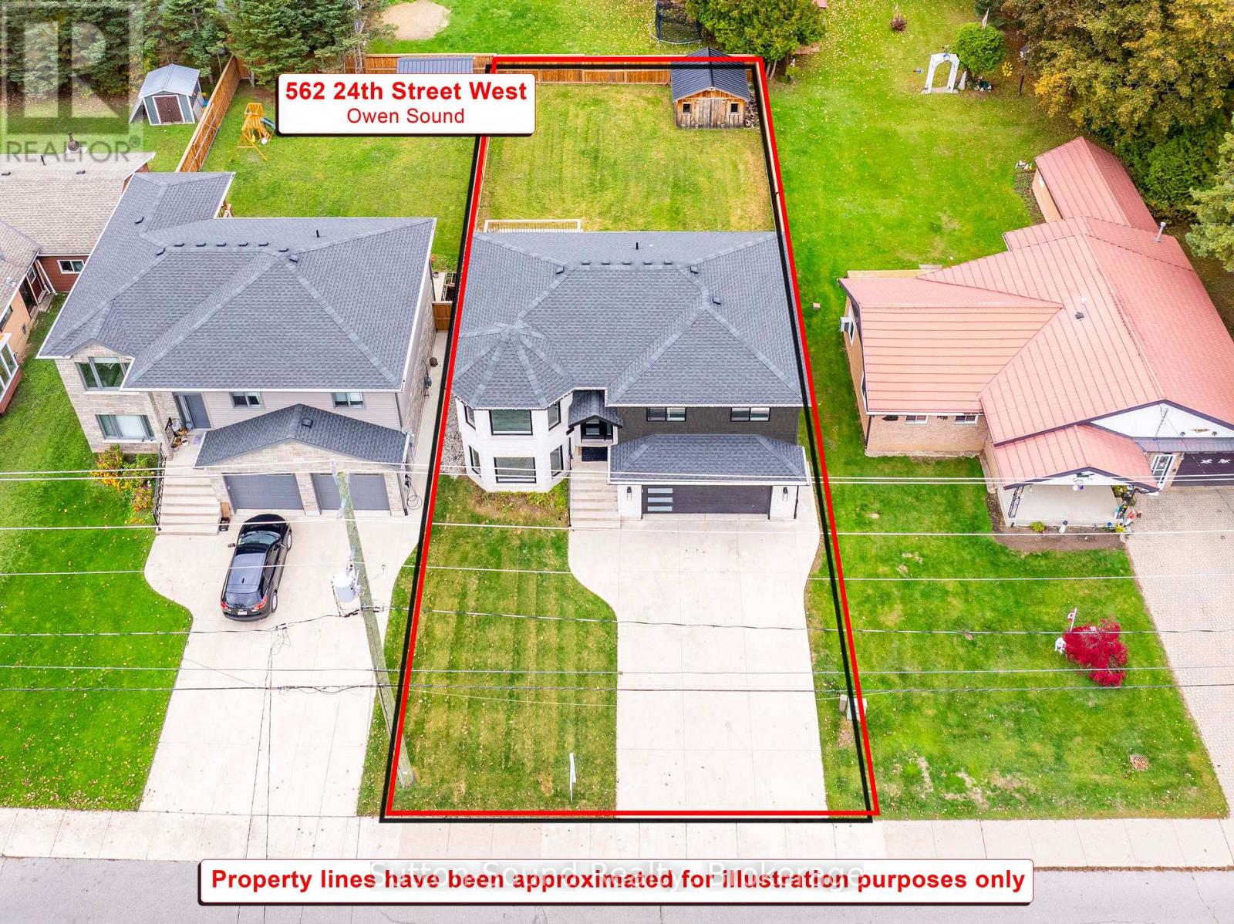
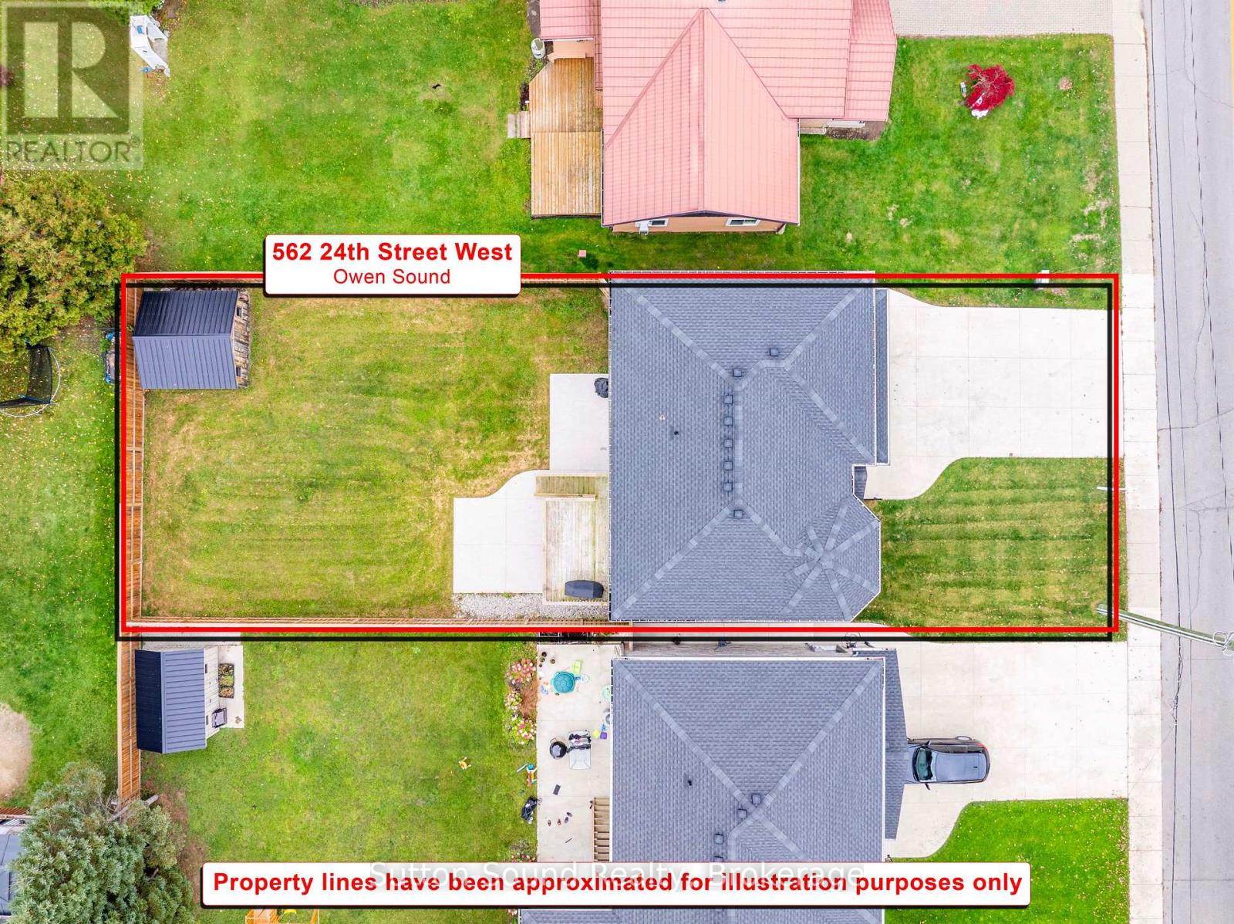
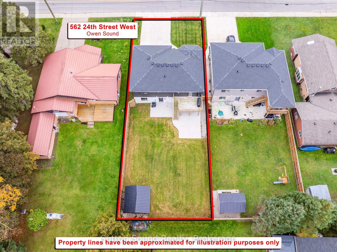
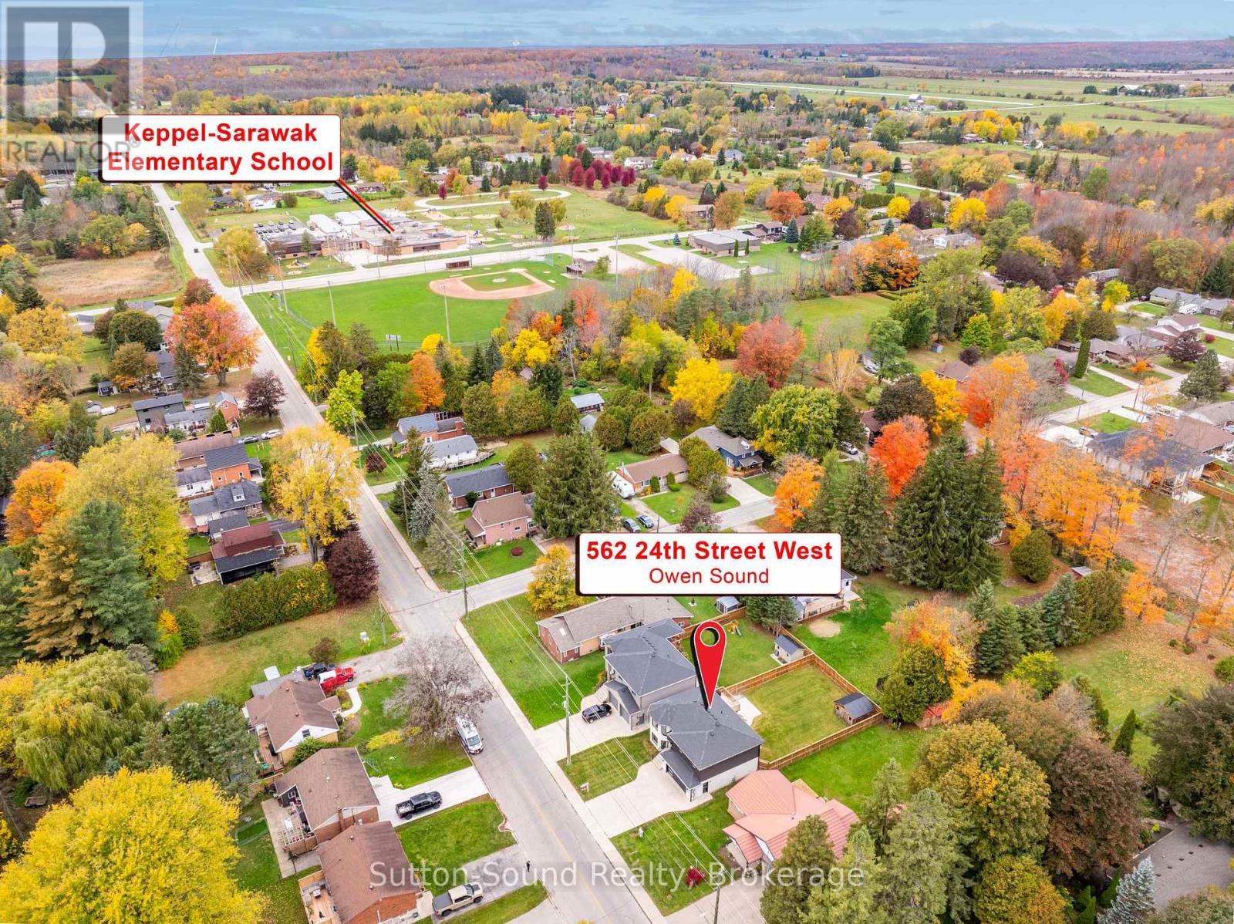
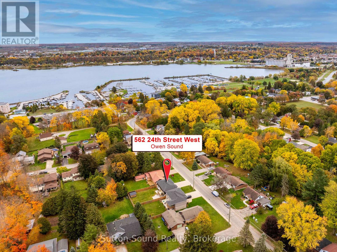
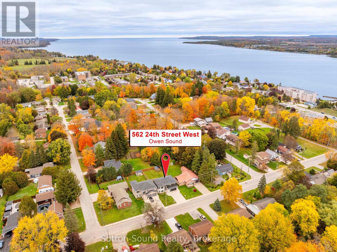
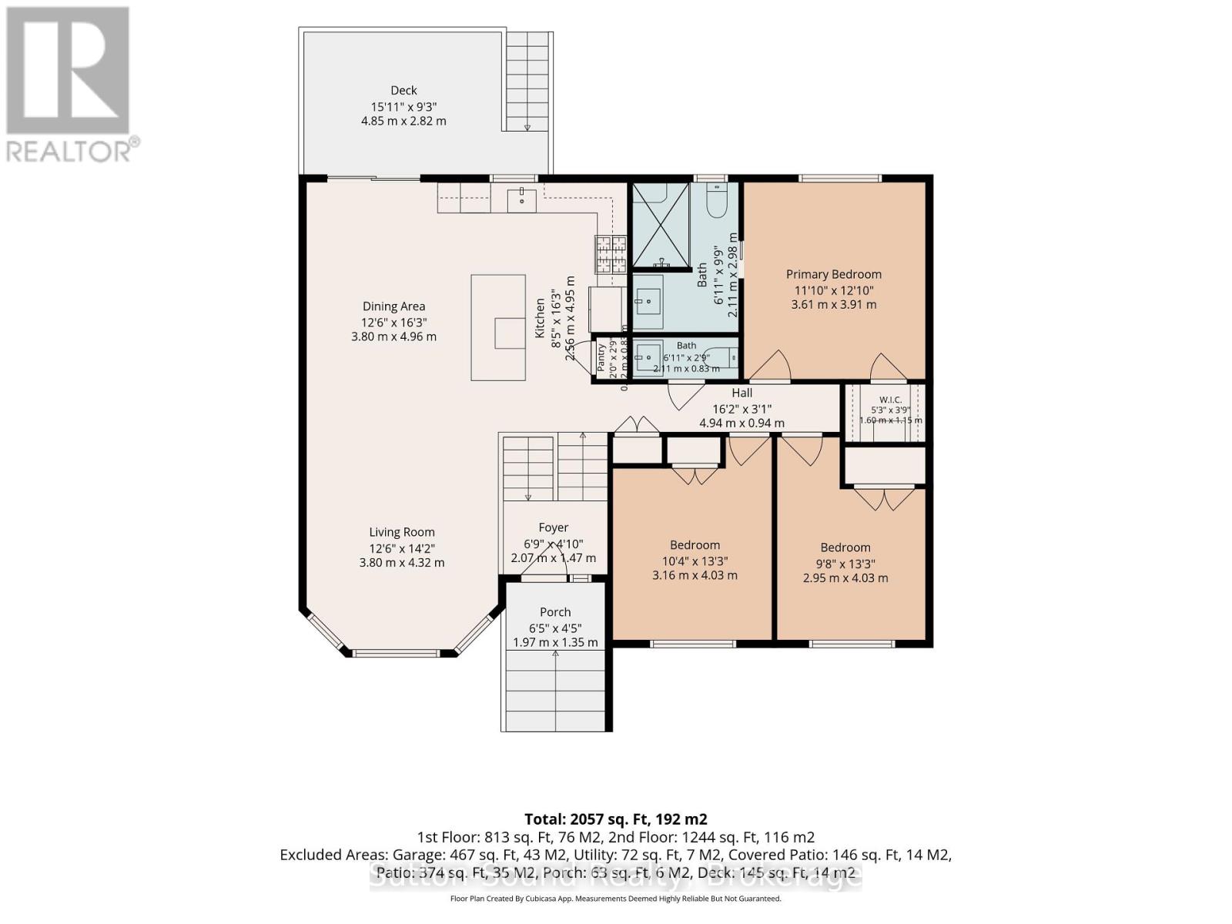
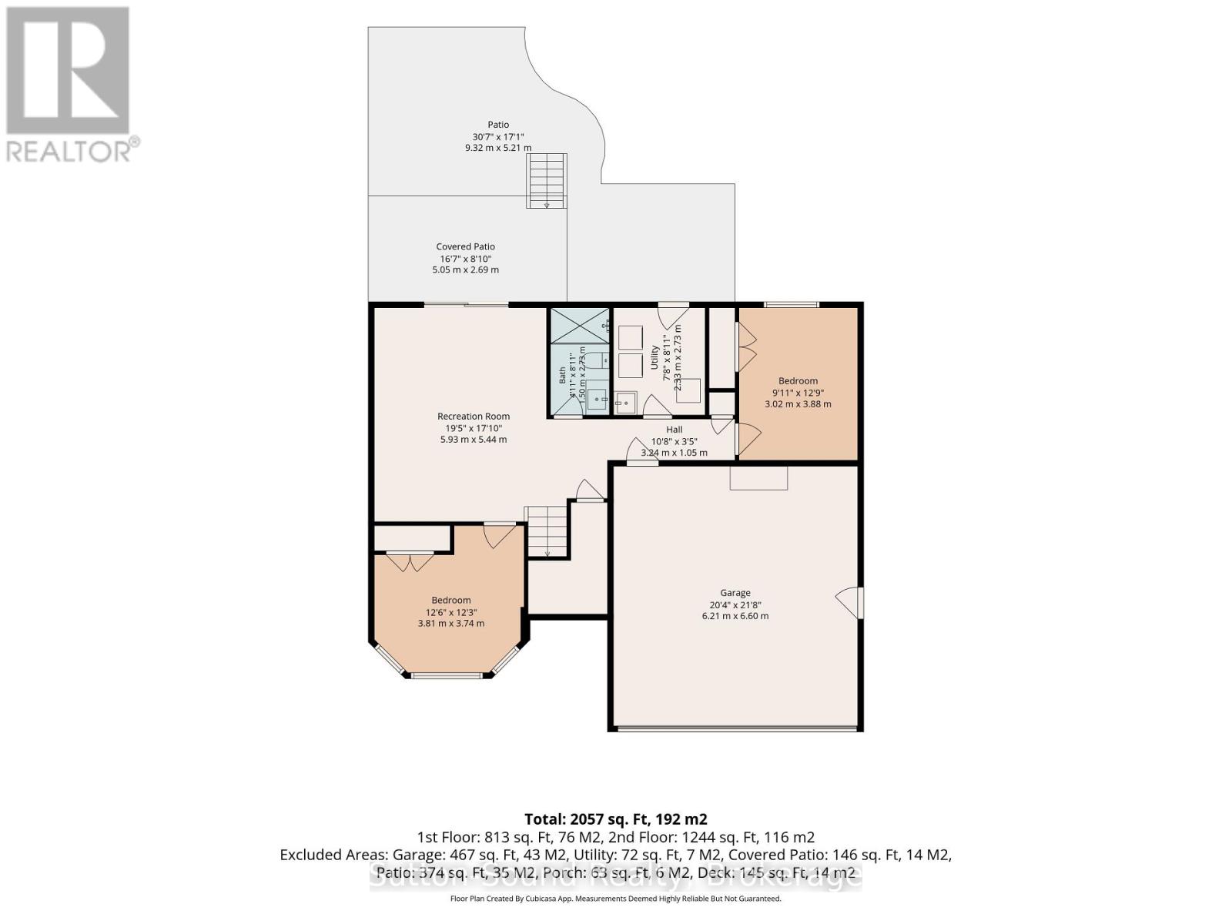
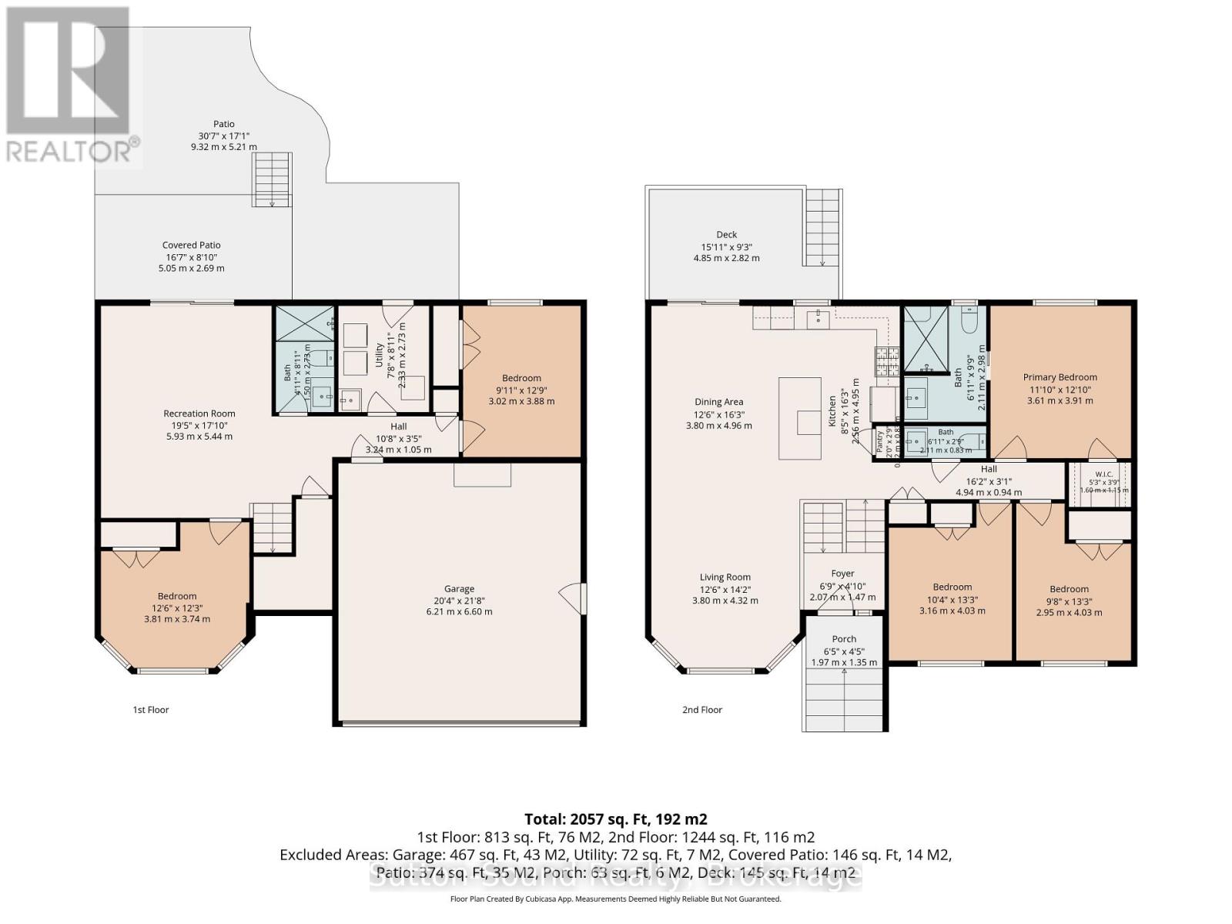
Welcome to this beautifully maintained 2021 raised bungalow in a desirable west-side location, just steps from the sought-after Keppel-Sarawak School, Kelso Beach and the Georgian Shores Marina. Offering 5 bedrooms, 3 bathrooms and a functional layout ideal for families or those looking for additional space, this newer home checks all the boxes. Situated on a generous 50' x 132' lot, the property features a fully fenced backyard perfect for kids, pets and outdoor entertaining and a 12x12 shed. The main floor offers a bright, open-concept kitchen, dining and living area, with a sliding patio door leading to the rear deck. Three bedrooms include a primary bedroom with ensuite, along with a convenient 2-piece bathroom. The fully finished lower level adds two additional bedrooms, a 3-piece bathroom, walkout access to the backyard and direct access to the attached garage. Complete with natural gas heating, central air conditioning, a Tesla electric car charger and all the modern comforts you would expect from a home built in 2021, this property offers an excellent opportunity to enjoy comfortable, contemporary living in a fantastic west-side neighbourhood close to the waterfront, marina, parks and amenities. (id:43681)
房源概要
| MLS® Number | X14086066 |
| 房源类型 | 民宅 |
| 社区名字 | Owen Sound |
| 设备类型 | 热水器 |
| 总车位 | 6 |
| 租赁设备类型 | 热水器 |
详 情
| 浴室 | 3 |
| 地上卧房 | 3 |
| 地下卧室 | 2 |
| 总卧房 | 5 |
| 家电类 | Water Heater - Tankless, 洗碗机, 烘干机, 炉子, 洗衣机, 冰箱 |
| 建筑风格 | Raised Bungalow |
| 地下室进展 | 已装修 |
| 地下室功能 | Walk Out |
| 地下室类型 | N/a (finished) |
| 施工种类 | 独立屋 |
| 空调 | 中央空调 |
| 外墙 | 石, 乙烯基壁板 |
| 地基类型 | 混凝土浇筑, Slab |
| 客人卫生间(不包含洗浴) | 1 |
| 供暖方式 | 天然气 |
| 供暖类型 | 压力热风 |
| 储存空间 | 1 |
| 内部尺寸 | 1100 - 1500 Sqft |
| 类型 | 独立屋 |
| 设备间 | 市政供水 |
车 位
| 附加车库 | |
| Garage |
土地
| 英亩数 | 无 |
| 污水道 | Sanitary Sewer |
| 土地深度 | 132 Ft ,3 In |
| 土地宽度 | 50 Ft |
| 不规则大小 | 50 X 132.3 Ft |
房 间
| 楼 层 | 类 型 | 长 度 | 宽 度 | 面 积 |
|---|---|---|---|---|
| Lower Level | 卧室 | 3.63 m | 3.02 m | 3.63 m x 3.02 m |
| Lower Level | 浴室 | 1.83 m | 1.47 m | 1.83 m x 1.47 m |
| Lower Level | 洗衣房 | 2.57 m | 2.41 m | 2.57 m x 2.41 m |
| Lower Level | 娱乐,游戏房 | 5.31 m | 4.24 m | 5.31 m x 4.24 m |
| Lower Level | 卧室 | 3.79 m | 3.05 m | 3.79 m x 3.05 m |
| 一楼 | 客厅 | 4.22 m | 3.91 m | 4.22 m x 3.91 m |
| 一楼 | 餐厅 | 3.86 m | 2.77 m | 3.86 m x 2.77 m |
| 一楼 | 厨房 | 3.86 m | 3.56 m | 3.86 m x 3.56 m |
| 一楼 | 主卧 | 3.84 m | 3.79 m | 3.84 m x 3.79 m |
| 一楼 | 第二卧房 | 3.43 m | 3.1 m | 3.43 m x 3.1 m |
| 一楼 | 第三卧房 | 3.18 m | 3.12 m | 3.18 m x 3.12 m |
| 一楼 | 浴室 | 2.79 m | 1.93 m | 2.79 m x 1.93 m |
| 一楼 | 浴室 | 1.93 m | 0.89 m | 1.93 m x 0.89 m |
https://www.realtor.ca/real-estate/30410502/562-24th-street-w-owen-sound-owen-sound

The trademarks REALTOR®, REALTORS®, and the REALTOR® logo are controlled by The Canadian Real Estate Association (CREA) and identify real estate professionals who are members of CREA. The trademarks MLS®, Multiple Listing Service® and the associated logos are owned by The Canadian Real Estate Association (CREA) and identify the quality of services provided by real estate professionals who are members of CREA. The trademark DDF® is owned by The Canadian Real Estate Association (CREA) and identifies CREA's Data Distribution Facility (DDF®)
Muskoka Haliburton Orillia – The Lakelands Association of REALTORS®
Sutton-Sound Realty
November 08 2026 05:28:57
