
35 Tofino Crescent Toronto (Banbury-Don Mills), Ontario M3B 1R9


$2,450,000
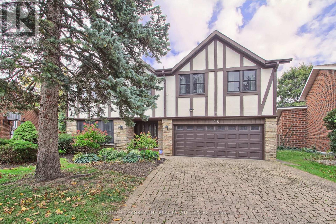
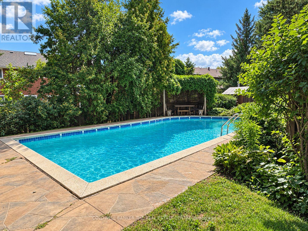
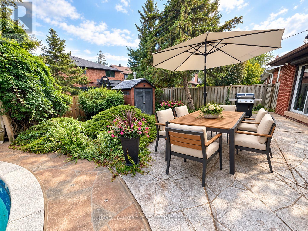
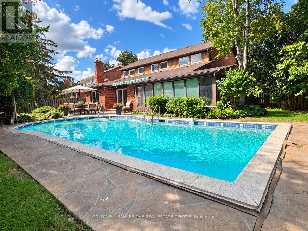
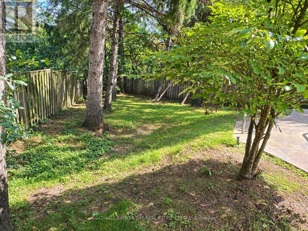
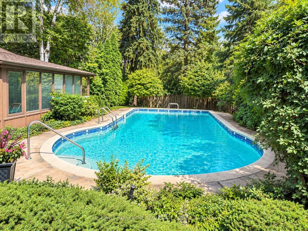
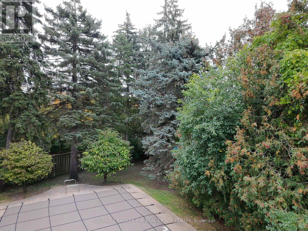
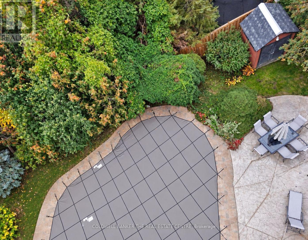
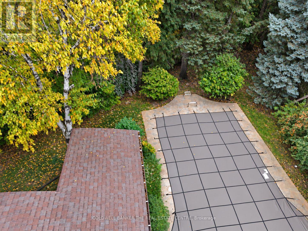
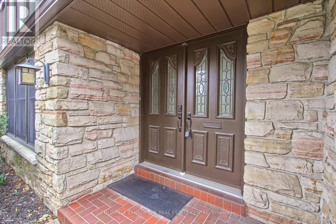
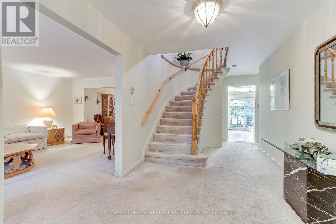
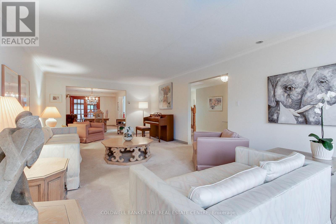
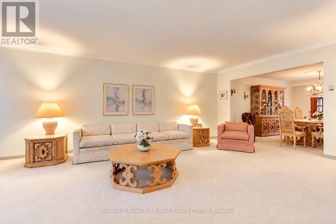
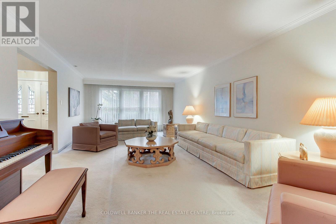
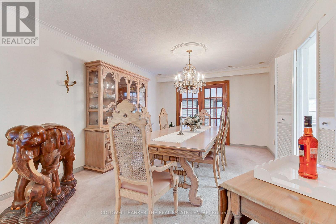
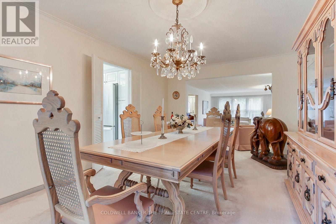
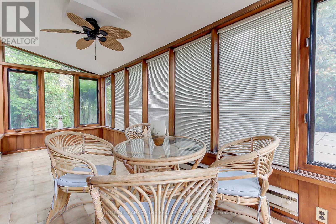
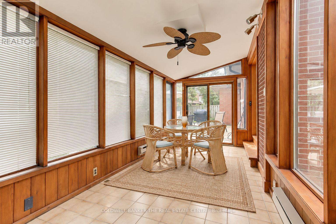
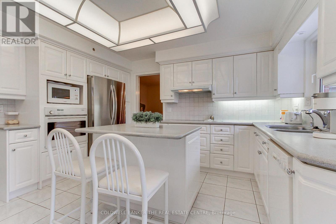
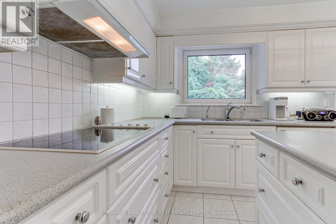
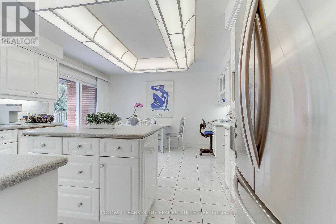
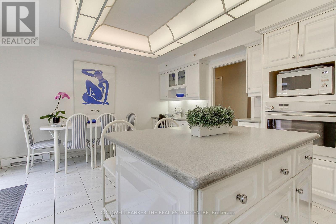
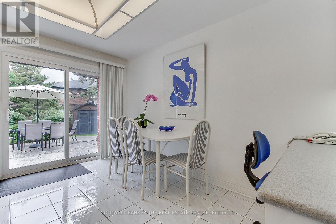
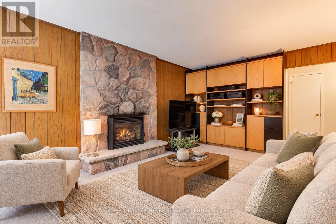
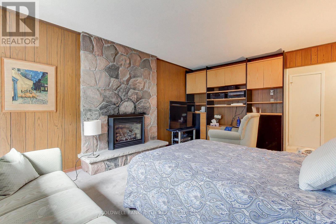
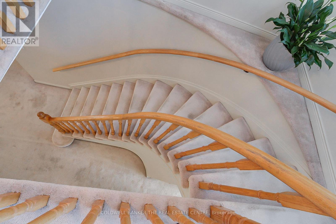
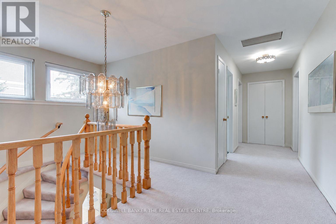
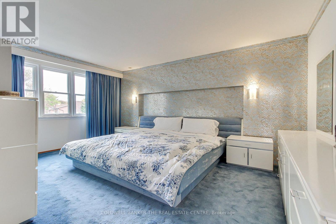
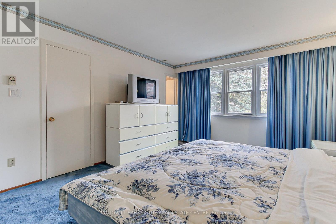
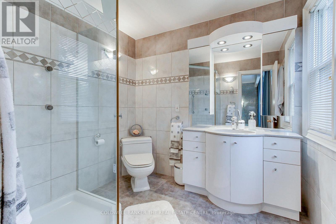
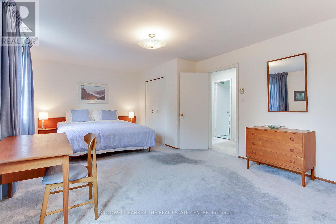
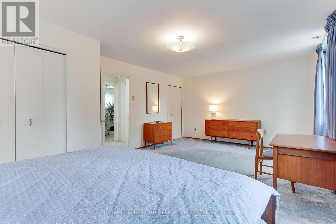
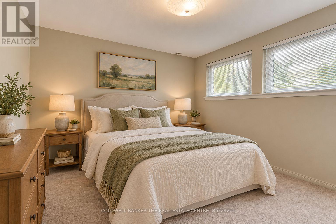
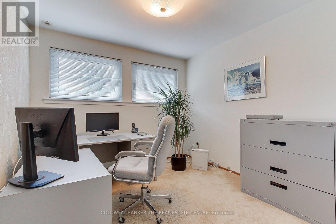
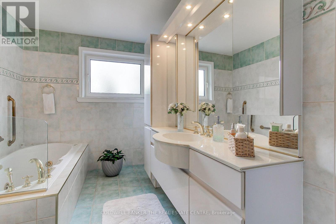
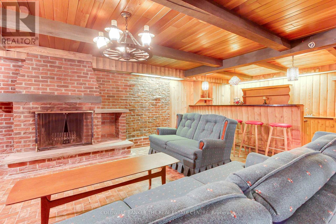
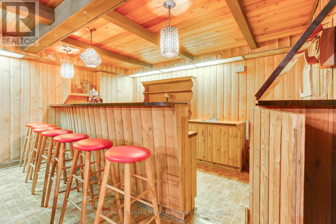
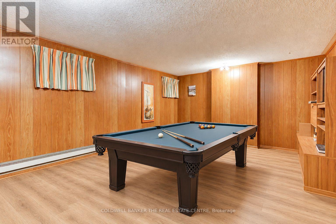
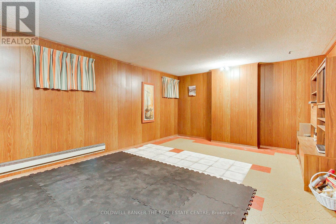
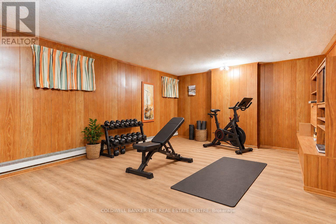
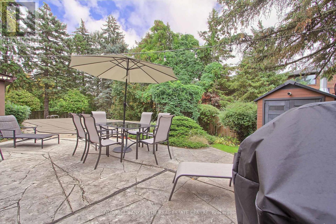
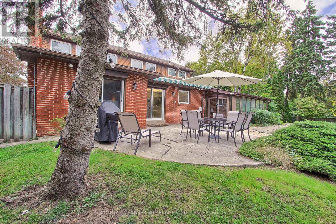
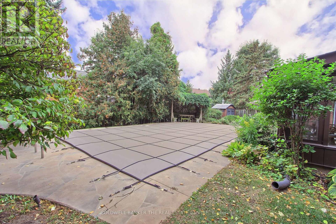
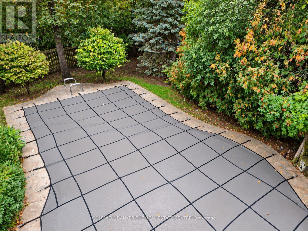
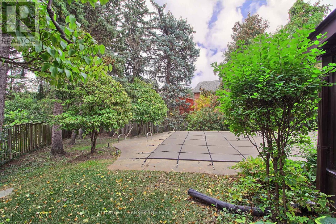
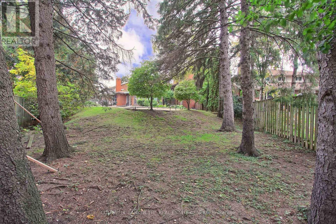
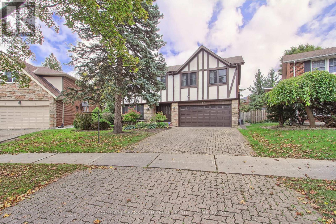
Welcome to this approximately 3,955 sq.ft (per MPAC). This Home offering a Rare oversized pie-shaped lot in sought-after Banbury-Don Mills. This distinctive home features warm architectural details, a brick-fireplace family room, windows overlooking the inground pool from sun room and landscaped grounds, four large upstairs bedrooms, and a spacious main level with living, dining, kitchen and family rooms. A generous sunroom, backyard walkouts and attached garage add comfort and convenience. Set on a quiet street within walking distance of highly regarded schools York Mills Collegiate Institute, Denlow Public School. and close to Banbury Community Centre, the Granite Club, Donalda Club, CF Shops at Don Mills and major routes. Enjoy the existing character, renovate to suit your needs or explore the potential to build new. (id:43681)
Open House
现在这个房屋大家可以去Open House参观了!
2:00 pm
结束于:4:00 pm
房源概要
| MLS® Number | C14086596 |
| 房源类型 | 民宅 |
| 社区名字 | Banbury-Don Mills |
| 设备类型 | 热水器 |
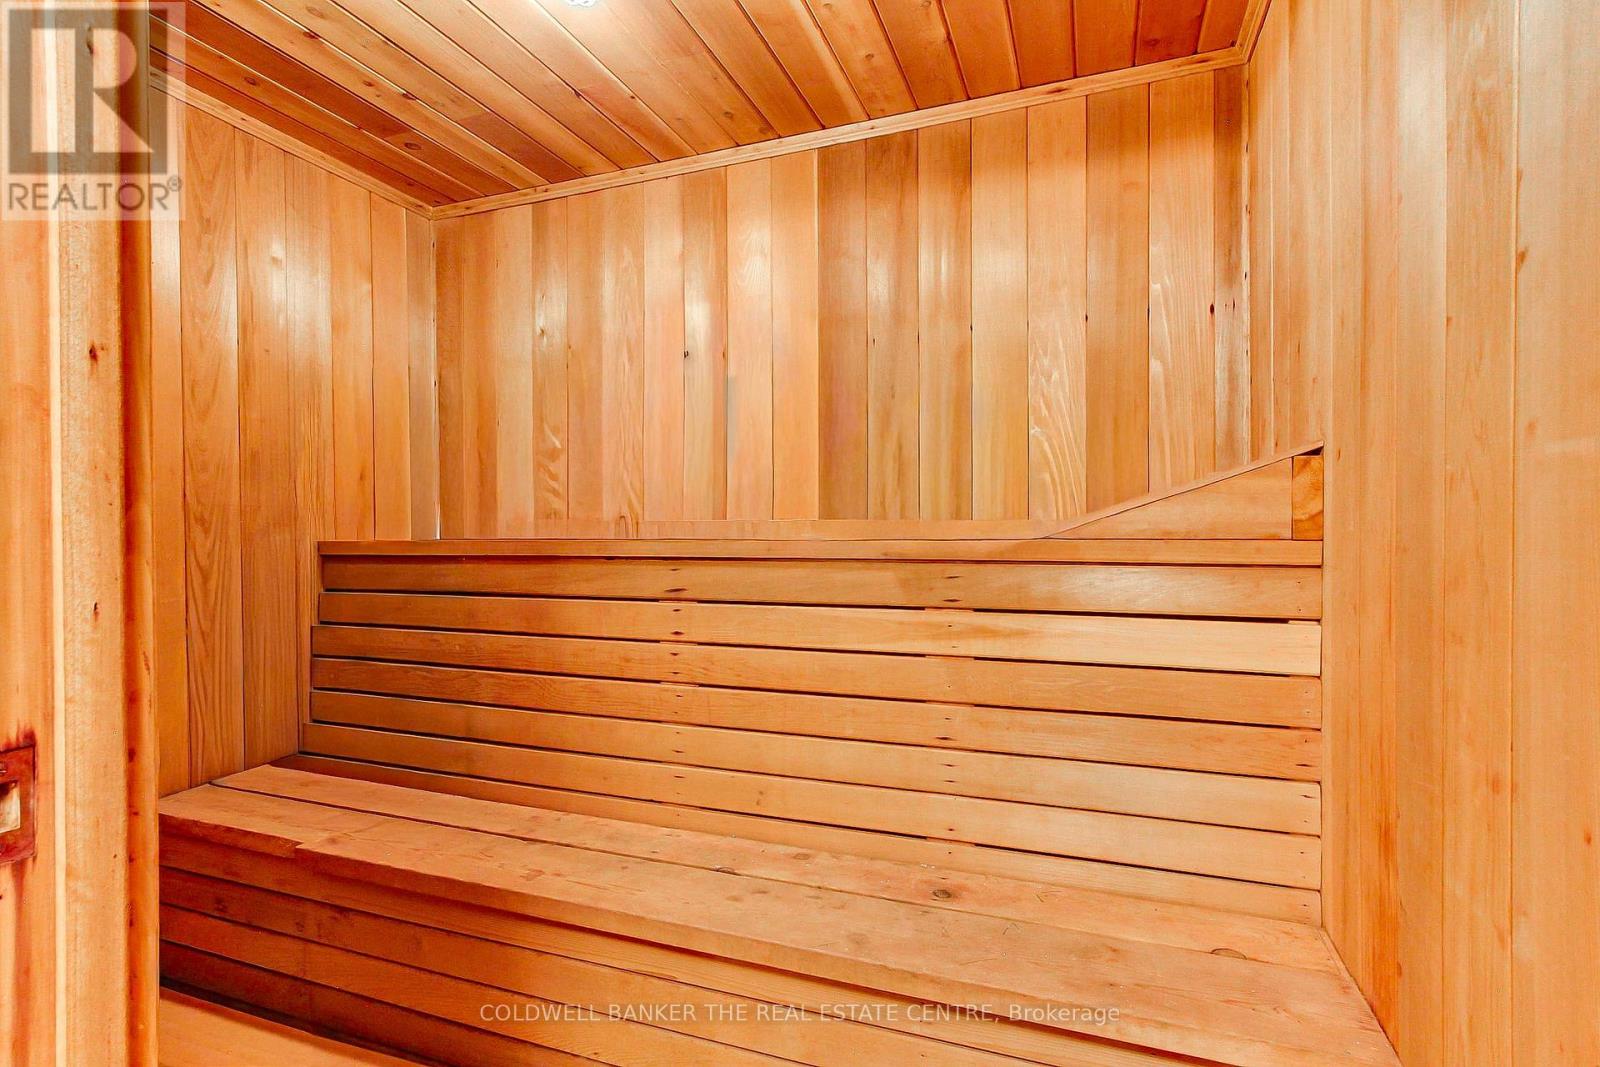
| 特征 | Sauna |
| 总车位 | 4 |
| 泳池类型 | Inground Pool |
| 租赁设备类型 | 热水器 |
详 情
| 浴室 | 4 |
| 地上卧房 | 4 |
| 总卧房 | 4 |
| 地下室进展 | 已装修 |
| 地下室类型 | N/a (finished) |
| 施工种类 | 独立屋 |
| 空调 | 中央空调 |
| 外墙 | 砖 Veneer, 灰泥 |
| 壁炉 | 有 |
| Fireplace Total | 2 |
| Flooring Type | Ceramic, Carpeted |
| 地基类型 | 水泥 |
| 客人卫生间(不包含洗浴) | 1 |
| 供暖方式 | 电 |
| 供暖类型 | Baseboard Heaters |
| 储存空间 | 2 |
| 内部尺寸 | 3500 - 5000 Sqft |
| 类型 | 独立屋 |
| 设备间 | 市政供水 |
车 位
| 附加车库 | |
| Garage |
土地
| 英亩数 | 无 |
| 污水道 | Sanitary Sewer |
| 土地深度 | 138 Ft ,10 In |
| 土地宽度 | 40 Ft ,3 In |
| 不规则大小 | 40.3 X 138.9 Ft ; Pie Shape |
房 间
| 楼 层 | 类 型 | 长 度 | 宽 度 | 面 积 |
|---|---|---|---|---|
| 地下室 | 娱乐,游戏房 | 7.62 m | 3.96 m | 7.62 m x 3.96 m |
| 地下室 | 家庭房 | 8.22 m | 3.96 m | 8.22 m x 3.96 m |
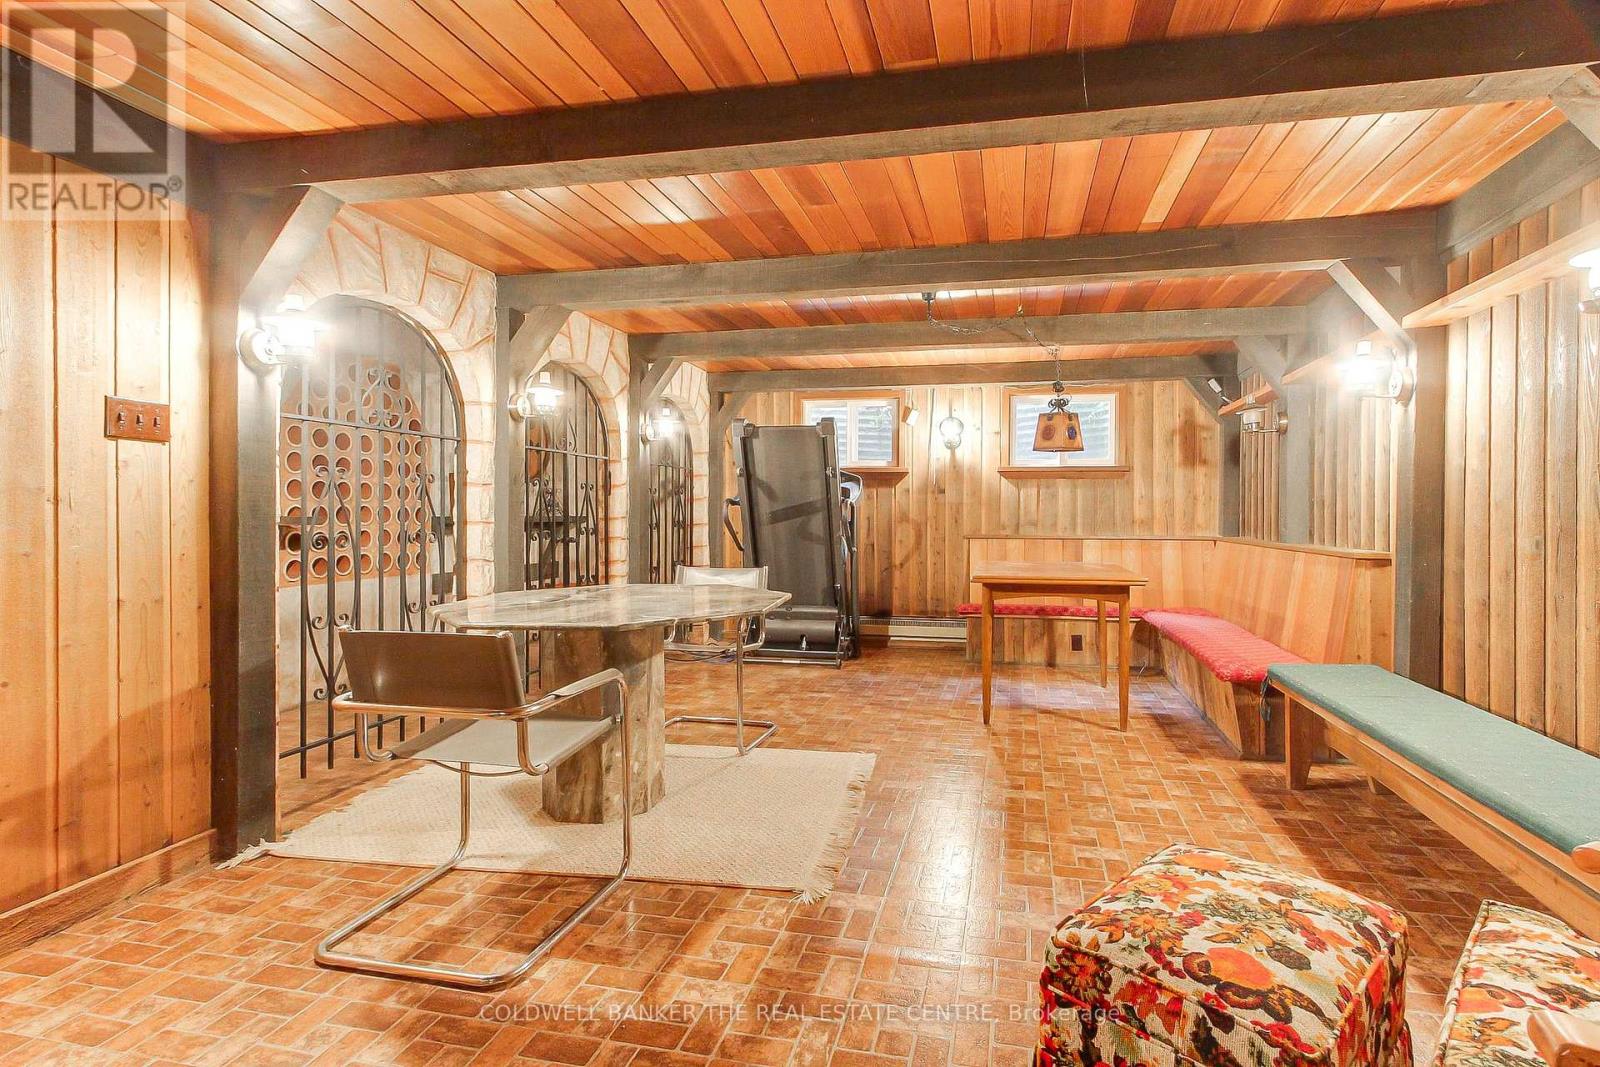
| 地下室 | Exercise Room | 3.96 m | 7.31 m | 3.96 m x 7.31 m |
| 一楼 | 厨房 | 3.87 m | 2.98 m | 3.87 m x 2.98 m |
| 一楼 | Bedroom 4 | 2.77 m | 2.7 m | 2.77 m x 2.7 m |
| 一楼 | Eating Area | 2.98 m | 2.98 m | 2.98 m x 2.98 m |
| 一楼 | 餐厅 | 5.06 m | 3.53 m | 5.06 m x 3.53 m |
| 一楼 | Sunroom | Measurements not available | ||
| 一楼 | 客厅 | 4.11 m | 7.62 m | 4.11 m x 7.62 m |
| 一楼 | 家庭房 | 5.18 m | 3.38 m | 5.18 m x 3.38 m |
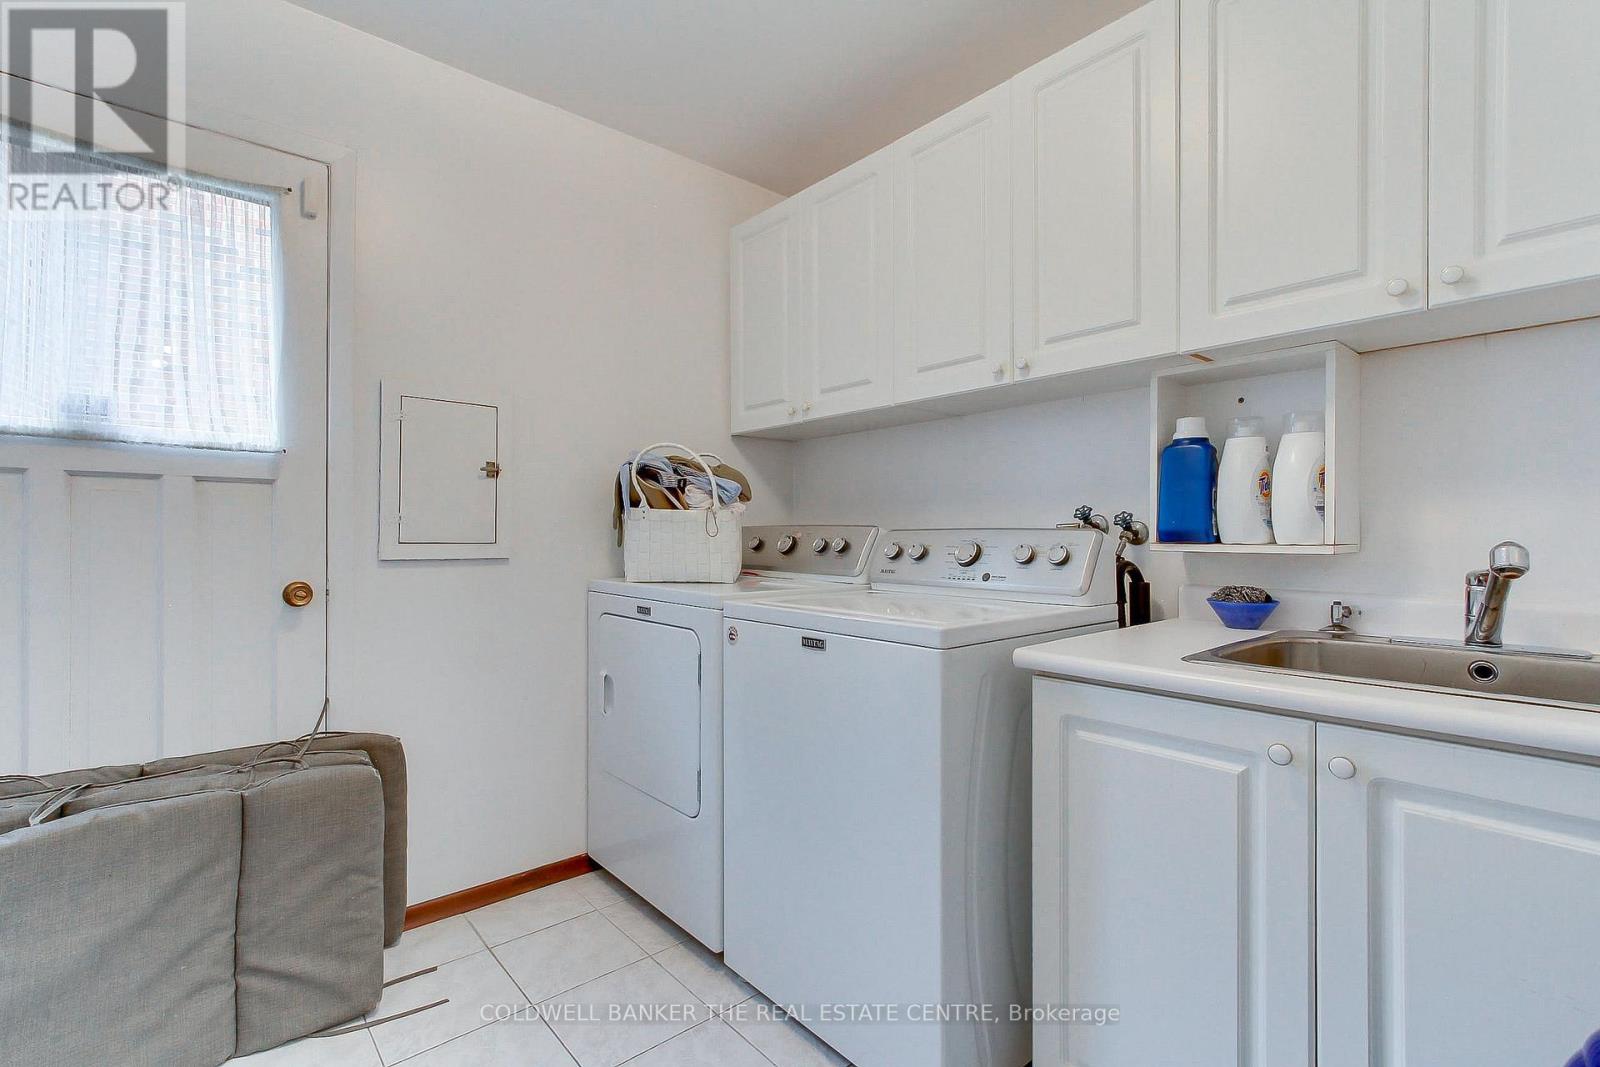
| 一楼 | 洗衣房 | Measurements not available | ||
| Upper Level | 主卧 | 5 m | 3.65 m | 5 m x 3.65 m |
| Upper Level | 第二卧房 | 6.09 m | 4.05 m | 6.09 m x 4.05 m |
| Upper Level | 第三卧房 | 4.17 m | 4.45 m | 4.17 m x 4.45 m |
设备间
| 有线电视 | 已安装 |
| 配电箱 | 已安装 |
| 污水道 | 已安装 |

The trademarks REALTOR®, REALTORS®, and the REALTOR® logo are controlled by The Canadian Real Estate Association (CREA) and identify real estate professionals who are members of CREA. The trademarks MLS®, Multiple Listing Service® and the associated logos are owned by The Canadian Real Estate Association (CREA) and identify the quality of services provided by real estate professionals who are members of CREA. The trademark DDF® is owned by The Canadian Real Estate Association (CREA) and identifies CREA's Data Distribution Facility (DDF®)
Toronto Real Estate Board
Coldwell Banker The Real Estate Centre
November 06 2026 05:59:28
