
16 Sunnybrook Road Toronto (High Park-Swansea), Ontario M6S 1G2


$1,875,000
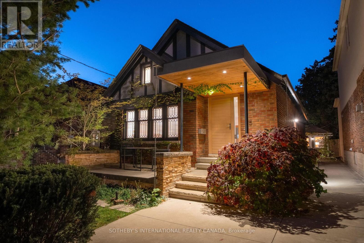
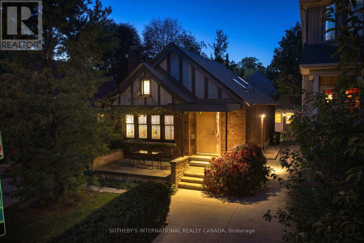
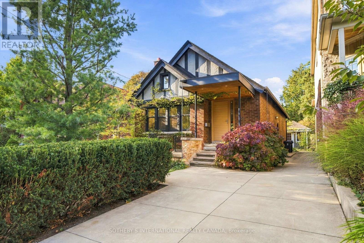
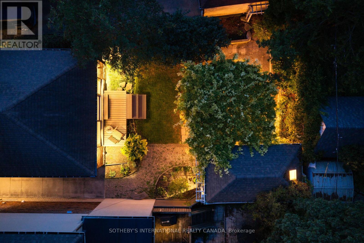
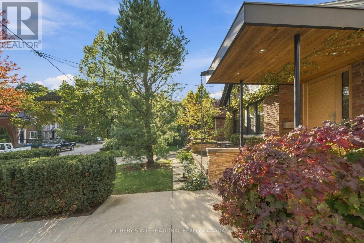
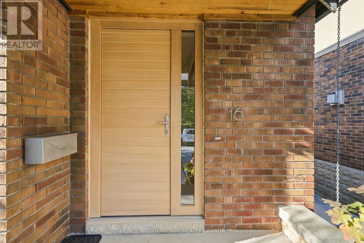
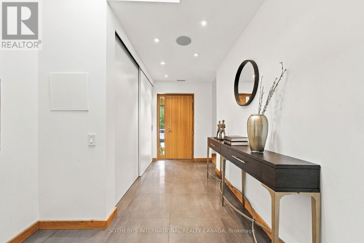
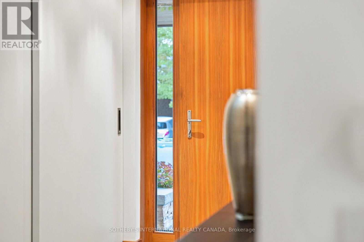
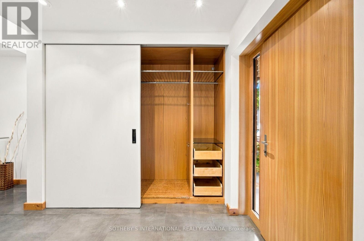
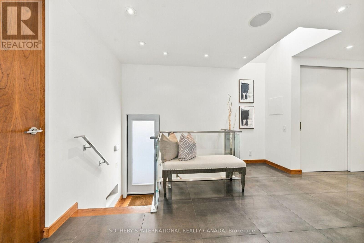
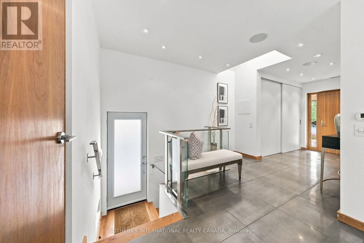
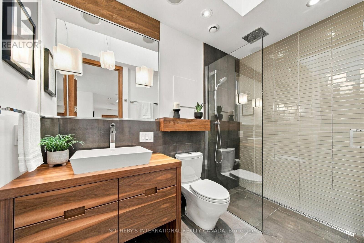
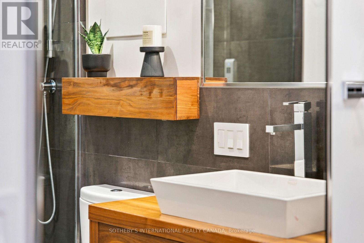
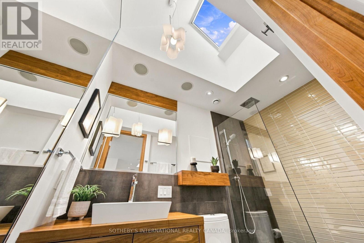
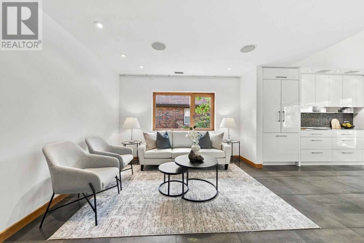
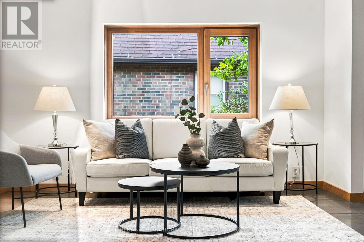
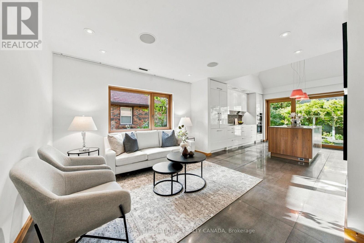
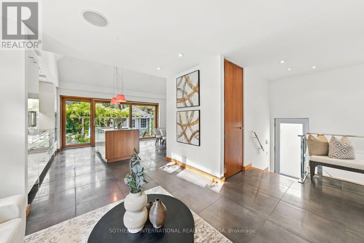
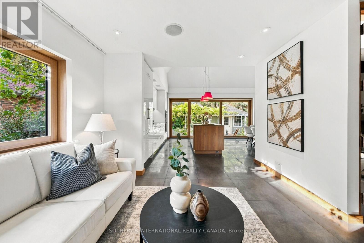
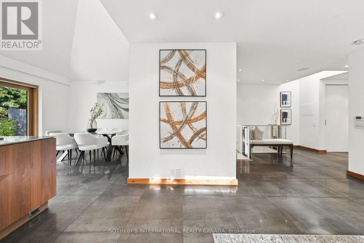
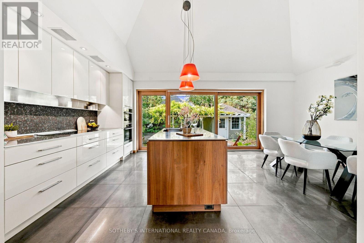
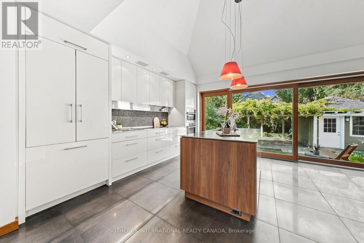
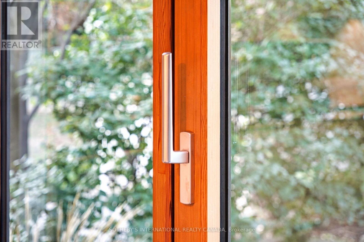
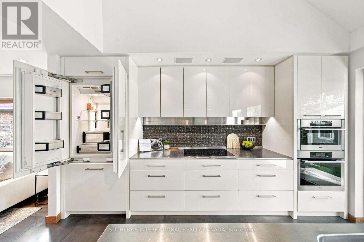
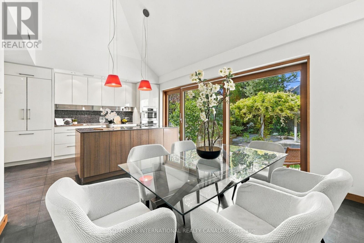
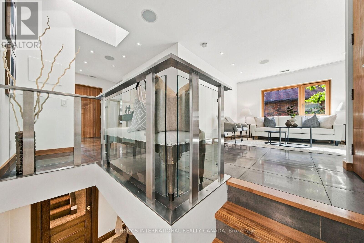
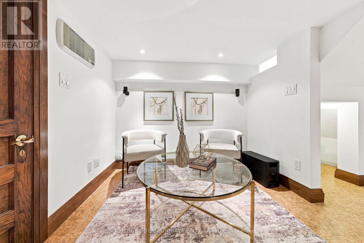
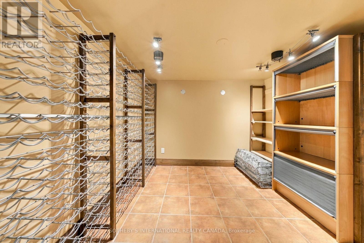
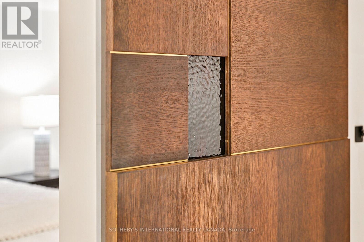
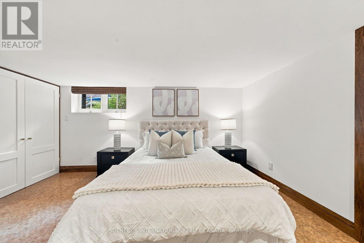
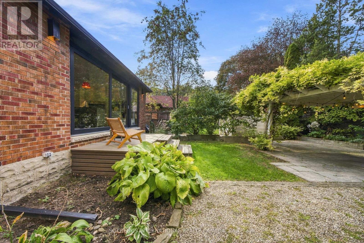
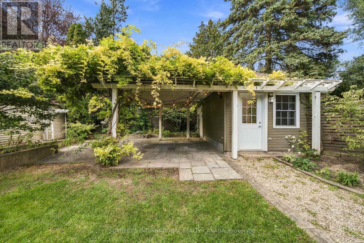
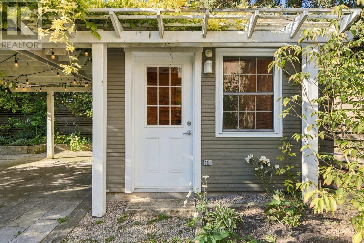
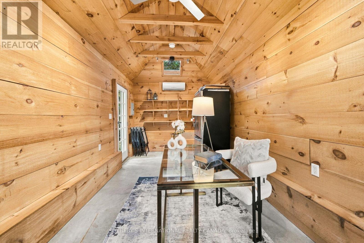
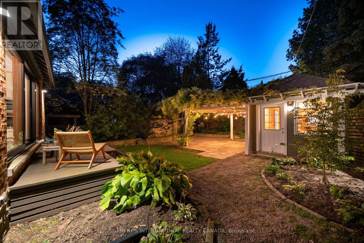
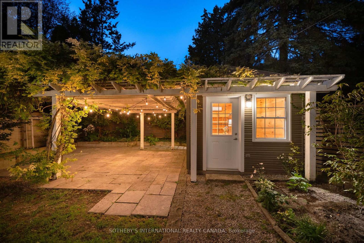
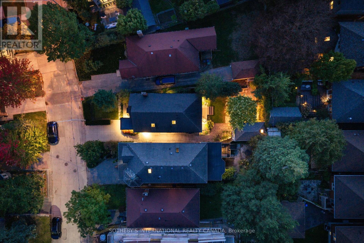
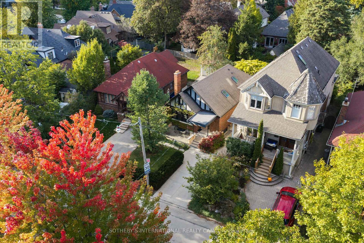
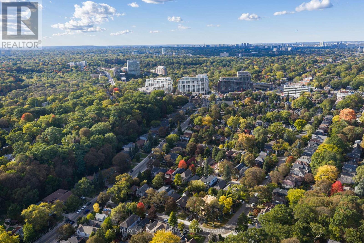
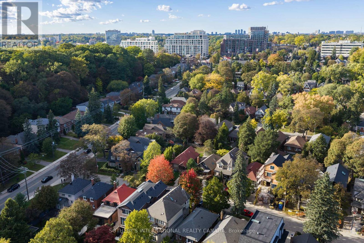
Discover an extraordinary expression of contemporary living in one of Toronto's most coveted west-end neighbourhoods. Welcome to 16 Sunnybrook Road, a charming Tudor-style, two-bedroom bungalow where timeless character, architectural artistry, and contemporary sophistication converge in prestigious High Park-Swansea.Thoughtfully reimagined with exceptional attention to detail, this distinctive residence reveals an inspiring interior featuring polished concrete floors with radiant heating, German-engineered windows and doors, and an entertainer's custom kitchen with an expansive centre island. Dramatic floor-to-ceiling sliding doors seamlessly connect indoor and outdoor living, inviting natural light and creating an idyllic setting for alfresco dining, intimate gatherings, and effortless entertaining. The island creates a natural gathering place for conversation and culinary experiences, while the seamless connection to outdoors extends the living space beyond its walls. A climate-controlled wine cellar offers a refined touch for collectors, while a separate heated and cooled studio provides a versatile sanctuary for creative pursuits, a private office, fitness, or relaxation. The studio's year-round comfort makes it ideal for focused work or quiet moments away from the main residence. Two private parking spaces complete this exceptional offering. Enjoy leisurely strolls through High Park, scenic cycling along Lake Ontario's waterfront, and the vibrant cafés, boutiques, and restaurants of Bloor West Village. Enjoy the proximity to, highly desirable and top ranking schools, the subway line and UP Express at Bloor Station offer convenient connections to downtown Toronto Union Station and Toronto Pearson International Airport. A rare harmony of timeless Tudor charm, inspired modern design, and effortless urban living, 16 Sunnybrook Road is more than a home. It is an invitation to live exceptionally. **Expansive 40-ft rear lot width, enhancing your outdoor living. (id:43681)
Open House
现在这个房屋大家可以去Open House参观了!
2:00 pm
结束于:4:00 pm
房源概要
| MLS® Number | W14086466 |
| 房源类型 | 民宅 |
| 社区名字 | High Park-Swansea |
| 附近的便利设施 | 公共交通, 公园 |
| 社区特征 | 社区活动中心 |
| 特征 | Irregular Lot Size, 无地毯 |
| 总车位 | 2 |
| 结构 | Outbuilding |
详 情
| 浴室 | 2 |
| 地上卧房 | 1 |
| 地下卧室 | 1 |
| 总卧房 | 2 |
| Age | 51 To 99 Years |
| 家电类 | 烤箱 - Built-in, Central Vacuum, Water Heater - Tankless, Water Heater, Water Meter, Cooktop, 洗碗机, 烘干机, 烤箱, 洗衣机, Whirlpool, 窗帘, 冰箱 |
| 建筑风格 | 平房 |
| 地下室进展 | 已装修 |
| 地下室类型 | 全完工 |
| 施工种类 | 独立屋 |
| 空调 | 中央空调 |
| 外墙 | 砖, 灰泥 |
| Flooring Type | 混凝土, Hardwood, Cork |
| 地基类型 | 水泥 |
| 供暖方式 | 天然气 |
| 供暖类型 | 地暖 |
| 储存空间 | 1 |
| 内部尺寸 | 700 - 1100 Sqft |
| 类型 | 独立屋 |
| 设备间 | 市政供水 |
车 位
| 没有车库 |
土地
| 英亩数 | 无 |
| 土地便利设施 | 公共交通, 公园 |
| 污水道 | Sanitary Sewer |
| 土地深度 | 109 Ft |
| 土地宽度 | 30 Ft ,2 In |
| 不规则大小 | 30.2 X 10⁹ Ft ; 109.9ft. X 31.1ft. X 113.74ft. X 40ft |
| 地表水 | 湖泊/池塘 |
| 规划描述 | Rd(f9;d0.6*1249) |
房 间
| 楼 层 | 类 型 | 长 度 | 宽 度 | 面 积 |
|---|---|---|---|---|
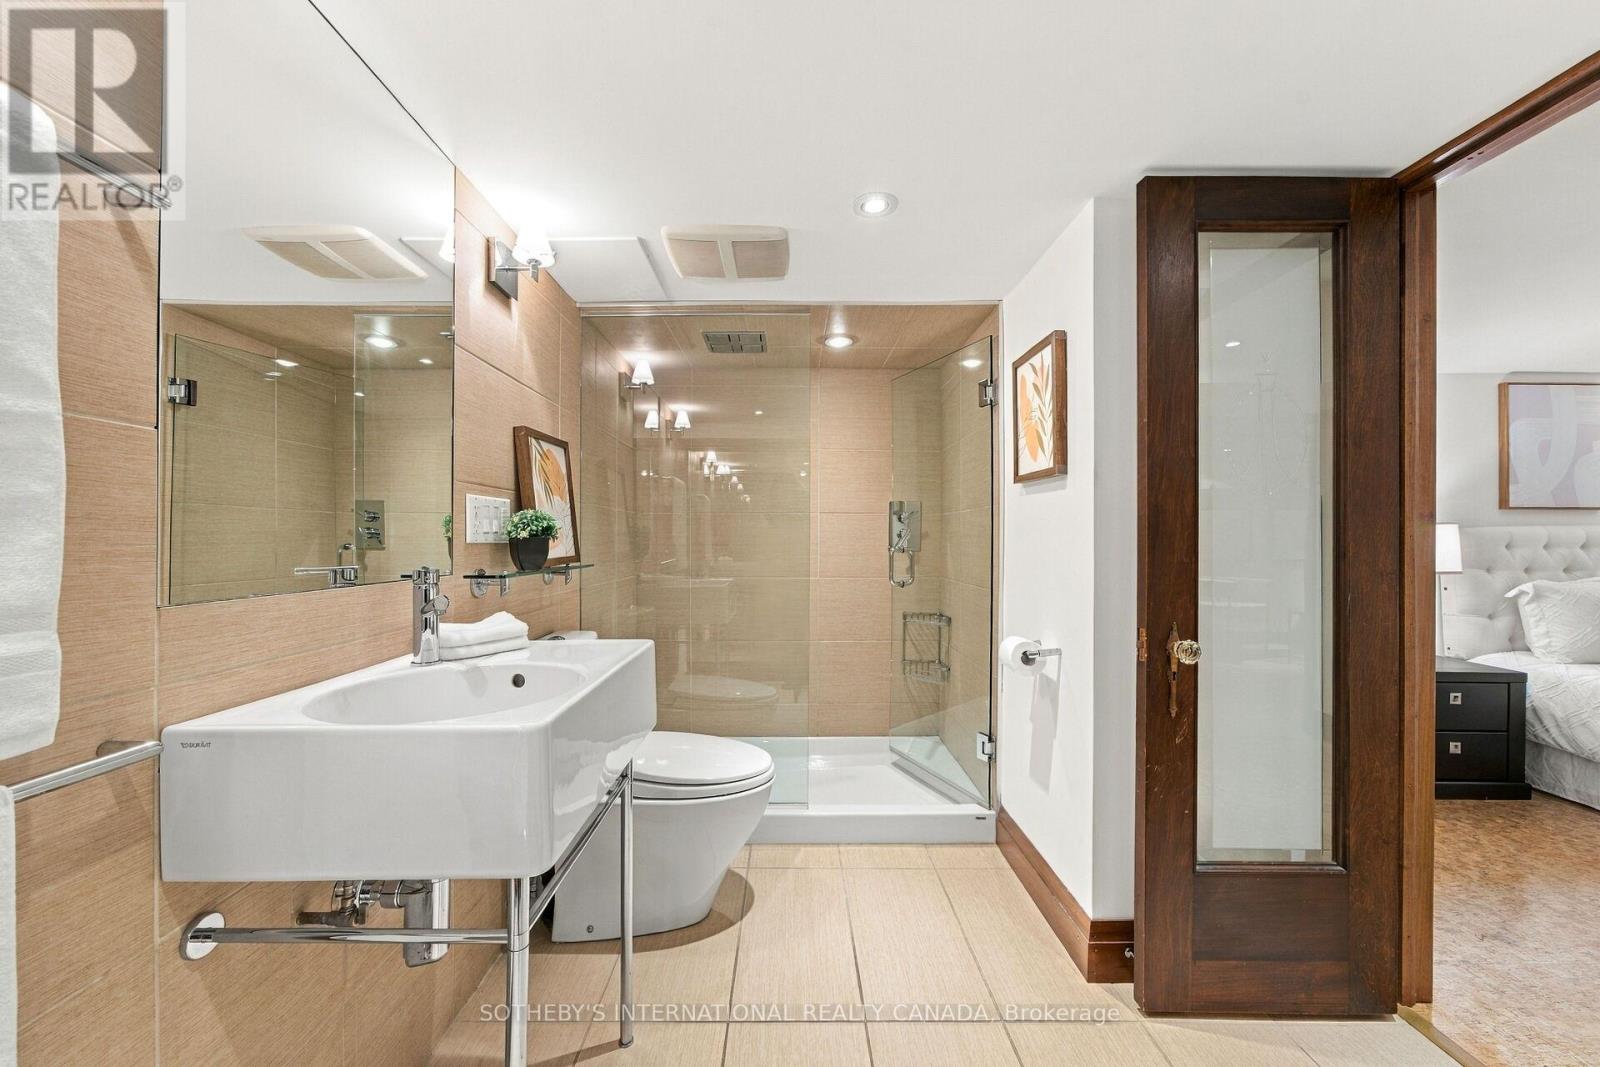
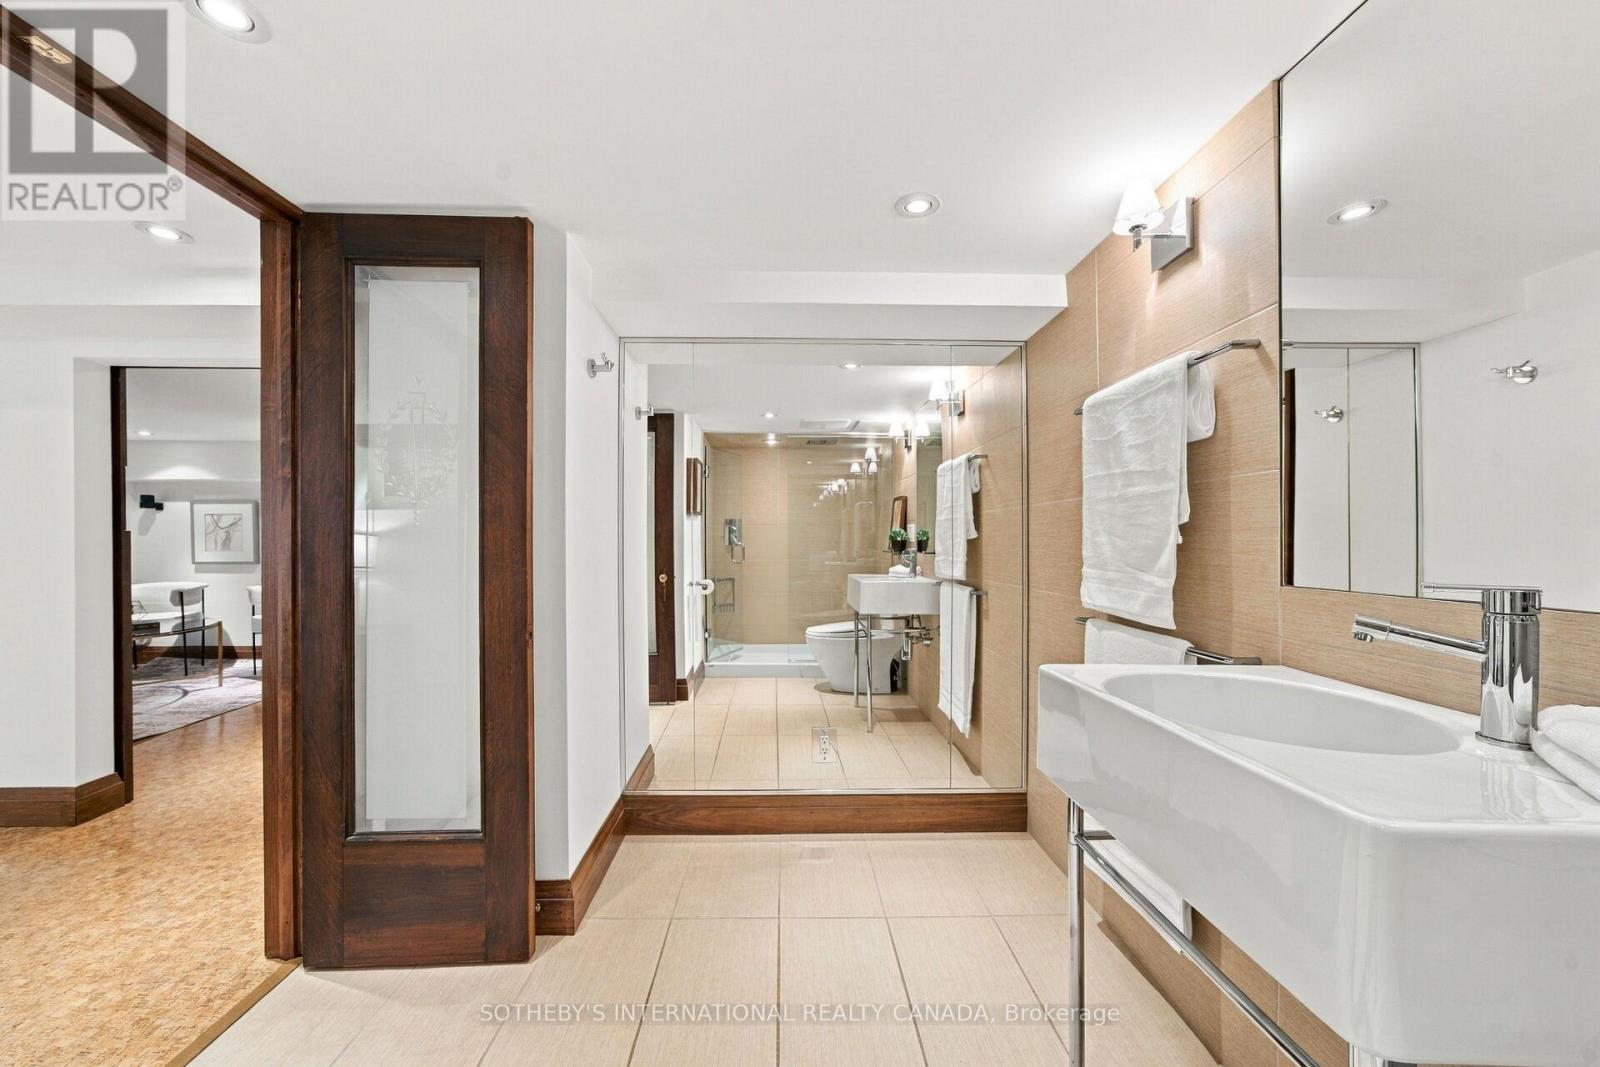
| 地下室 | 浴室 | 3.37 m | 2.13 m | 3.37 m x 2.13 m |
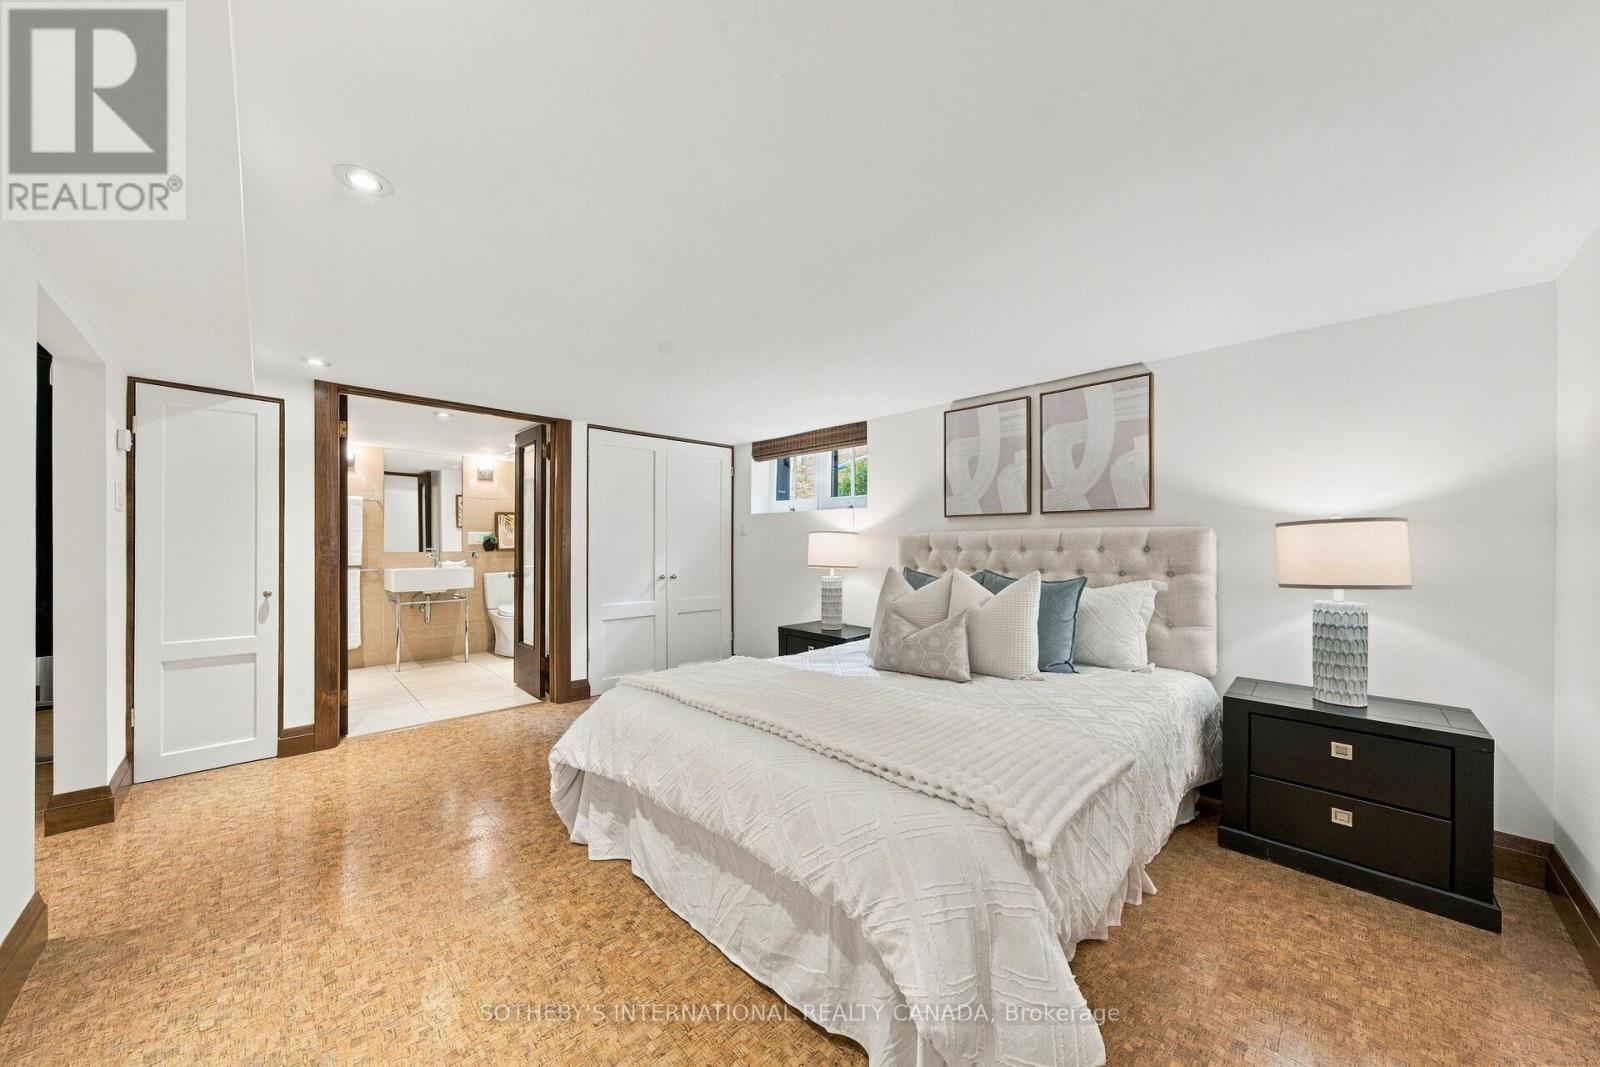
| 地下室 | 第二卧房 | 3.33 m | 4.13 m | 3.33 m x 4.13 m |
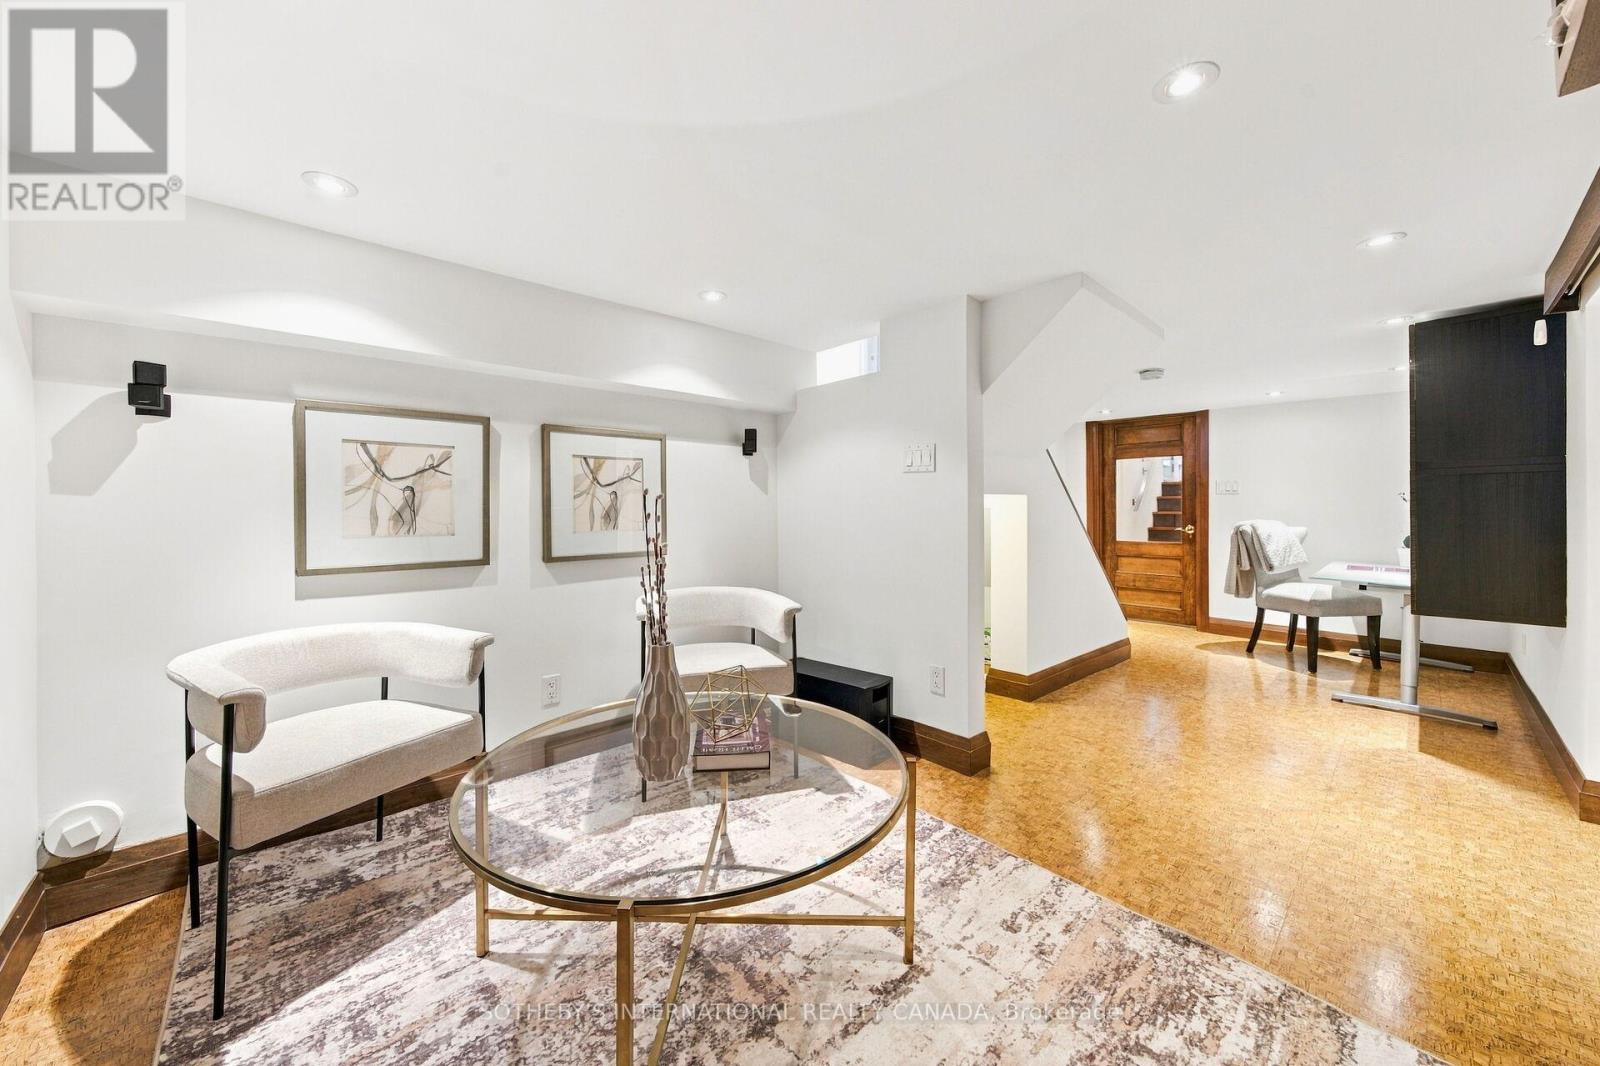
| 地下室 | 娱乐,游戏房 | 2.85 m | 6.39 m | 2.85 m x 6.39 m |
| 地下室 | 其它 | 2.67 m | 2.73 m | 2.67 m x 2.73 m |
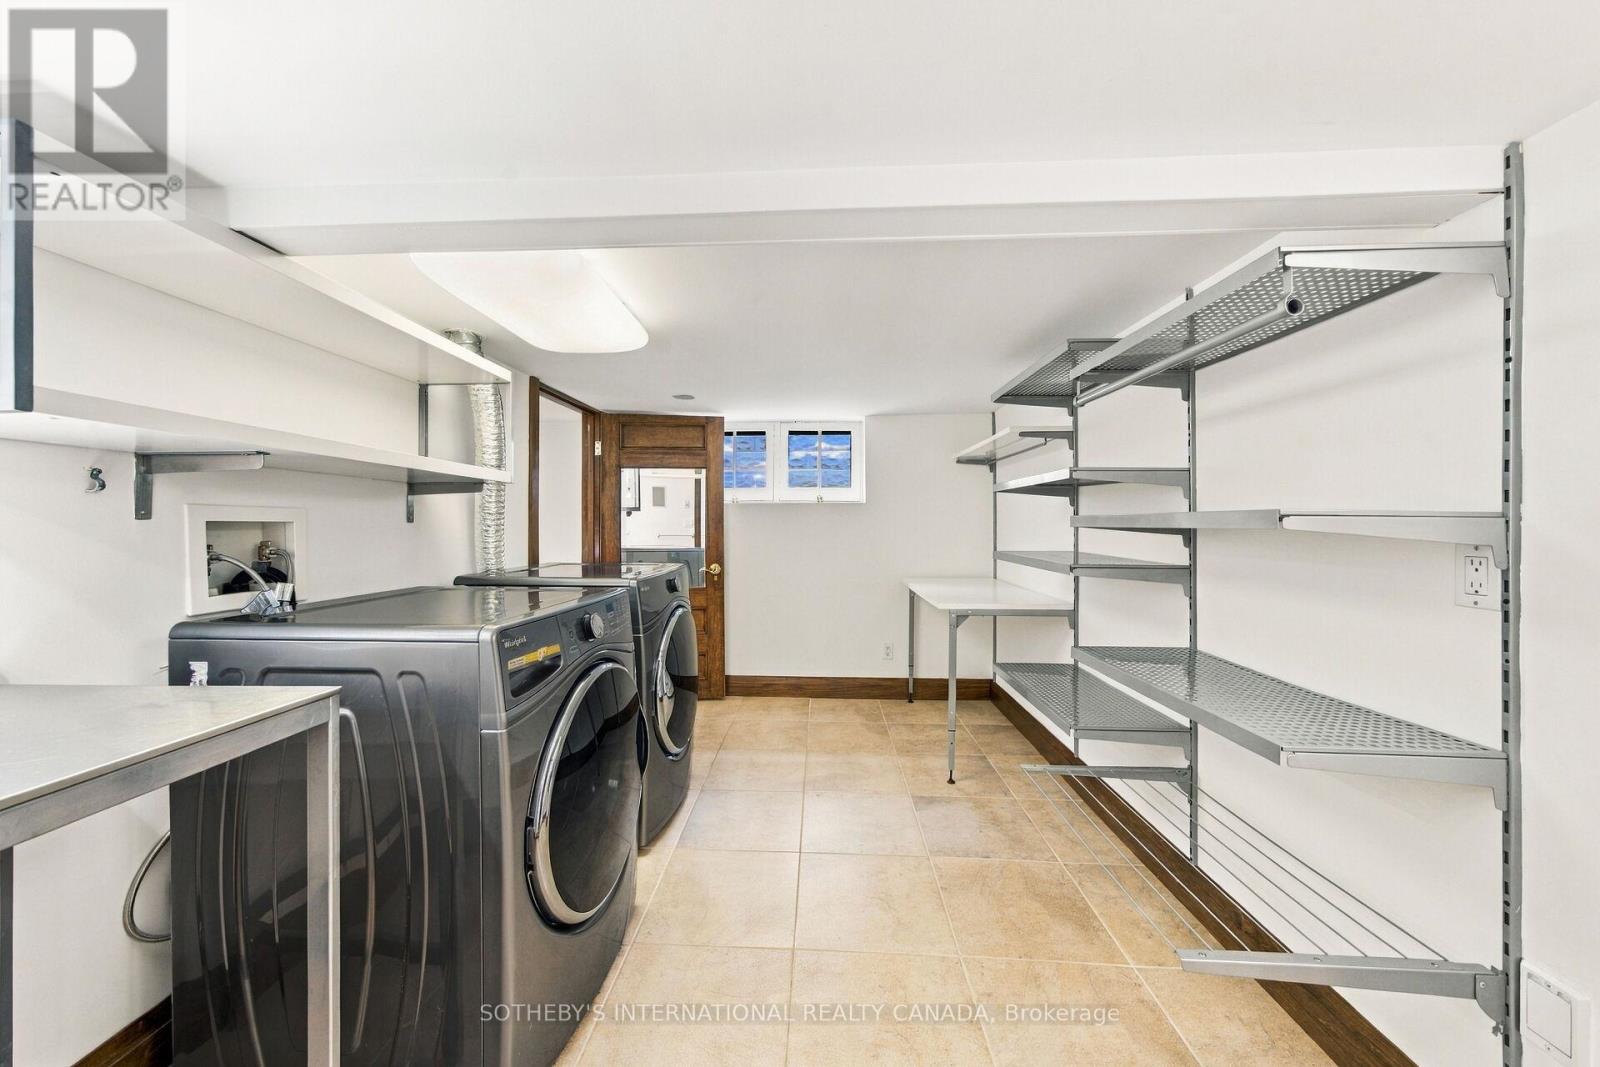
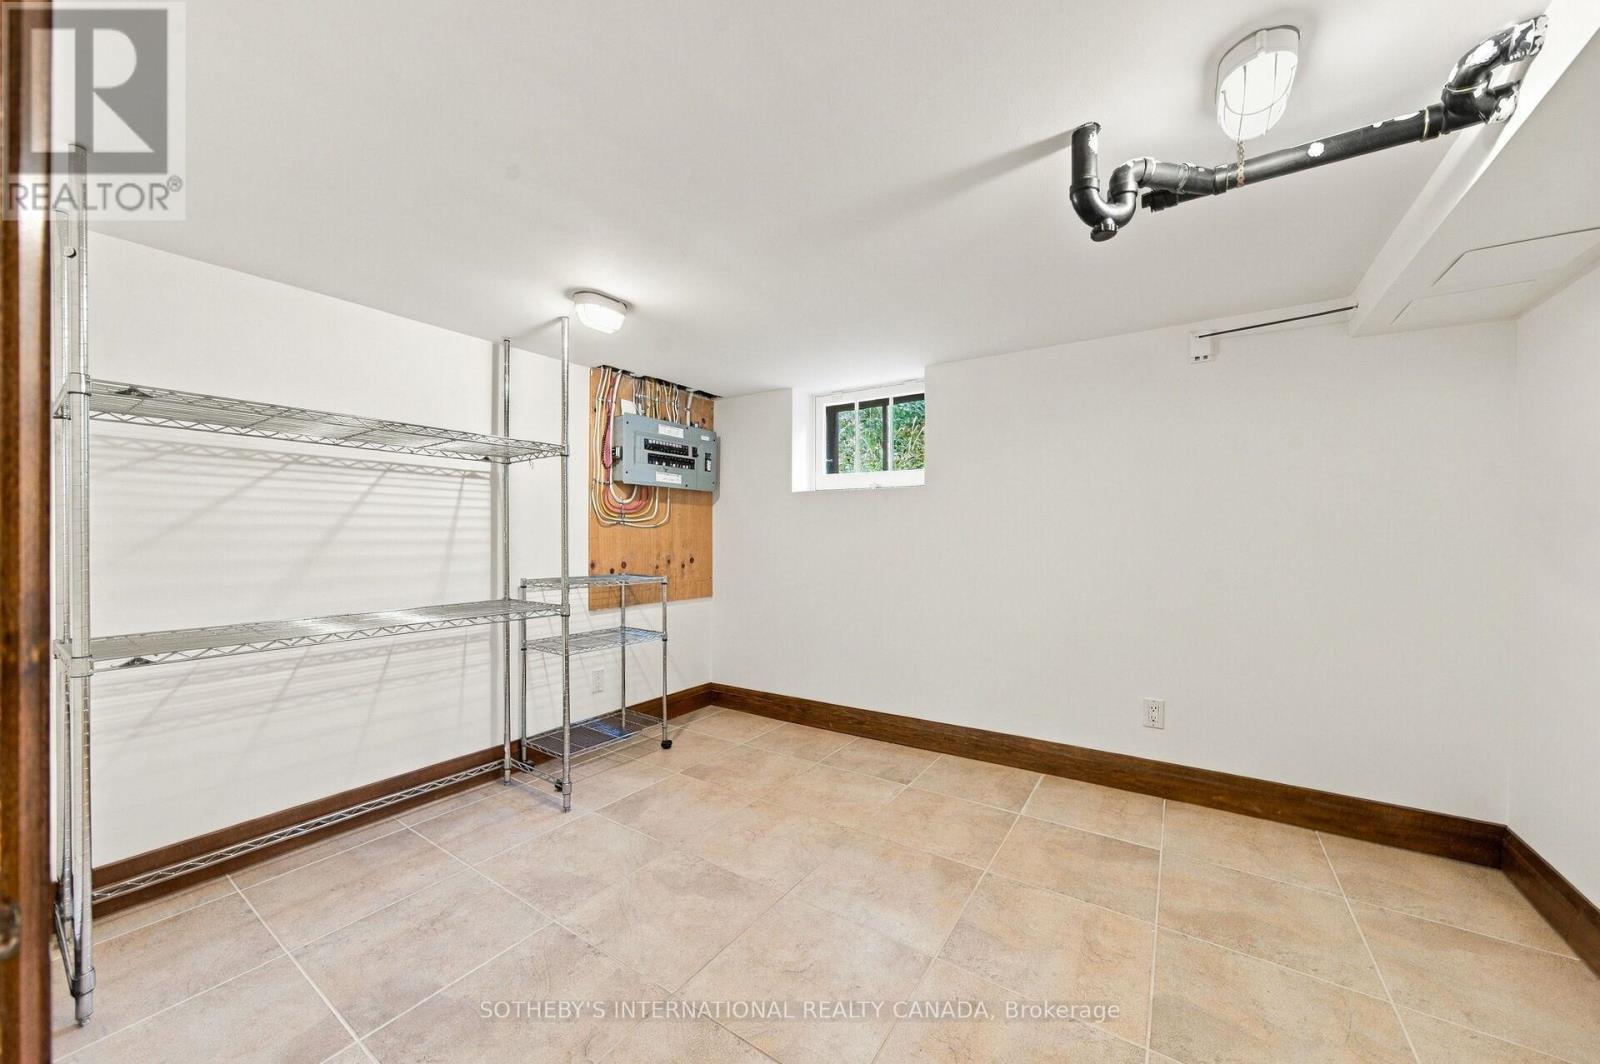
| 地下室 | 洗衣房 | 4.27 m | 3.23 m | 4.27 m x 3.23 m |
| 地下室 | Exercise Room | 3.34 m | 2.74 m | 3.34 m x 2.74 m |
| 一楼 | 厨房 | 4.15 m | 4.42 m | 4.15 m x 4.42 m |
| 一楼 | 门厅 | 2.45 m | 4.06 m | 2.45 m x 4.06 m |
| 一楼 | 餐厅 | 2.17 m | 3.63 m | 2.17 m x 3.63 m |
| 一楼 | 客厅 | 5.44 m | 3.58 m | 5.44 m x 3.58 m |
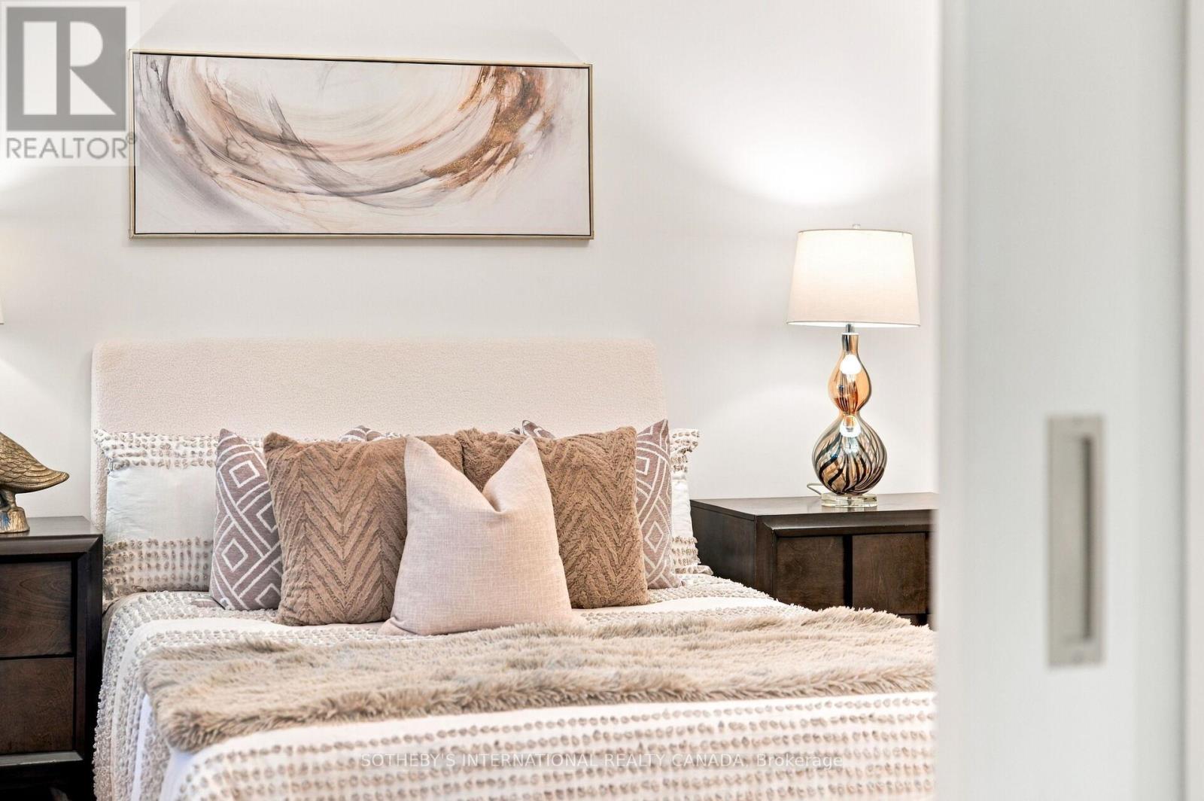
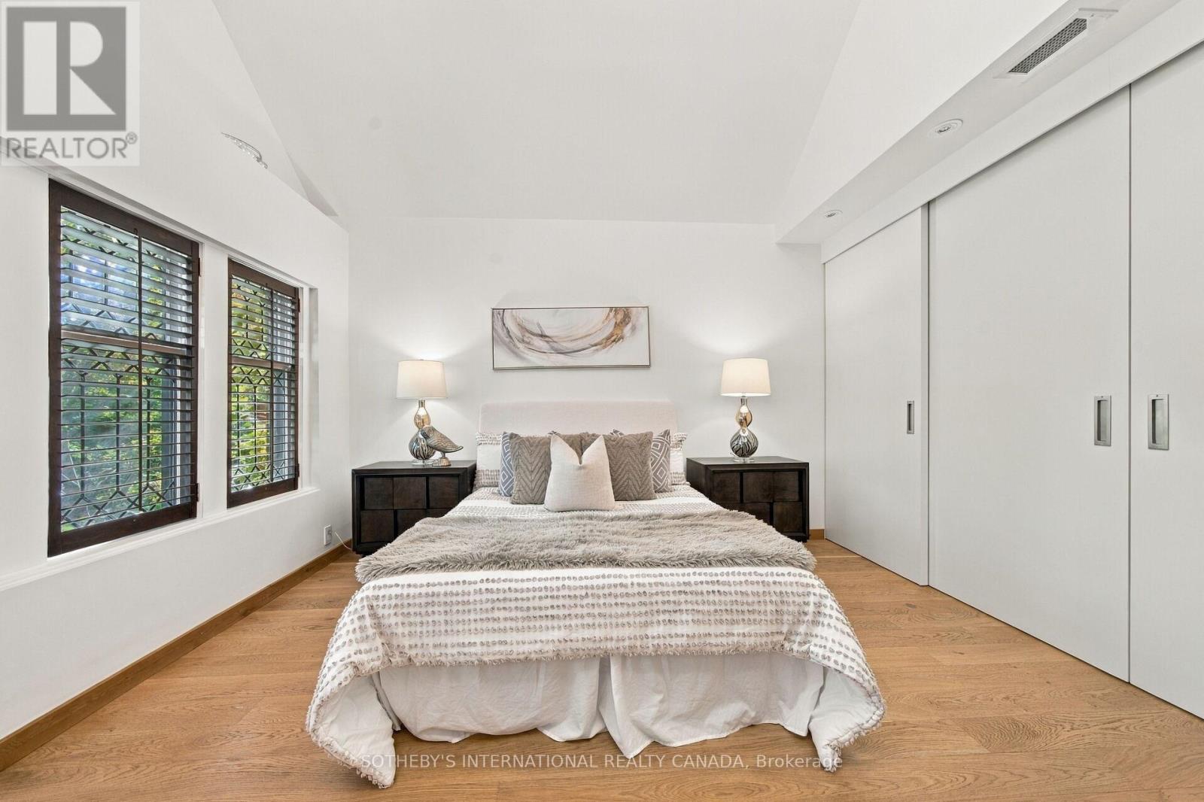
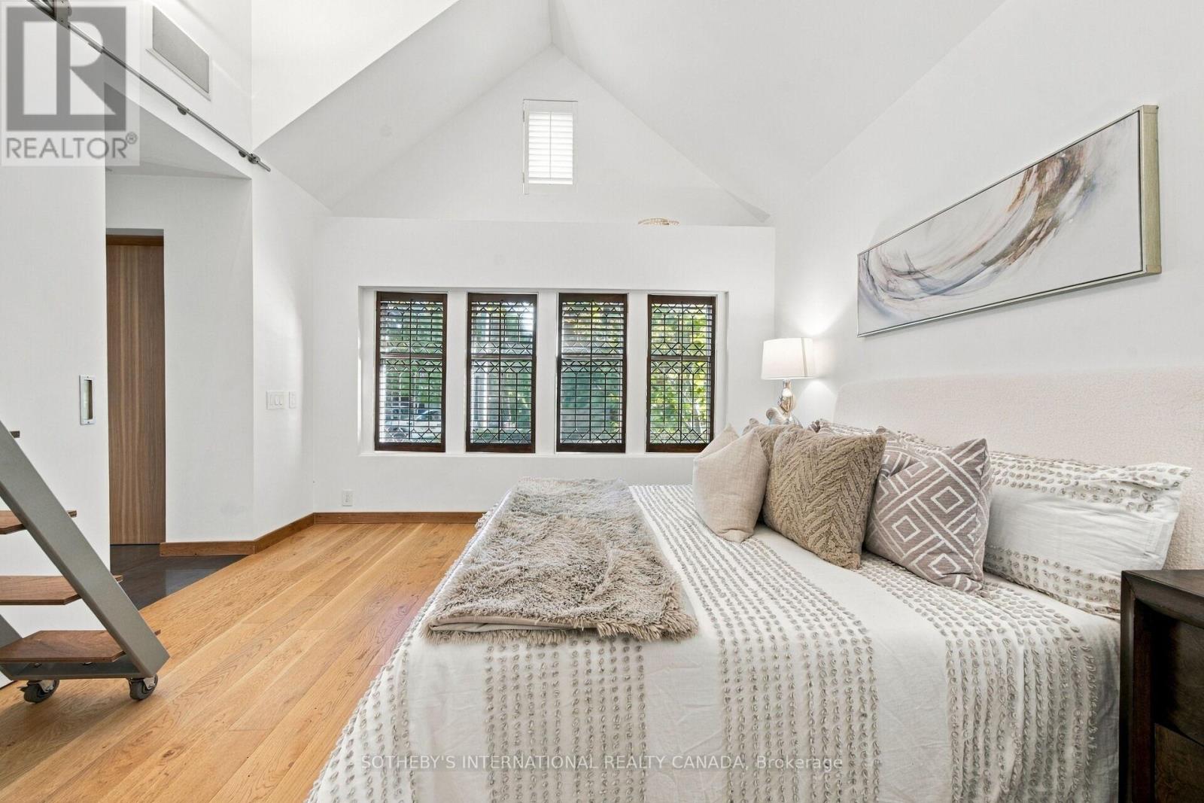
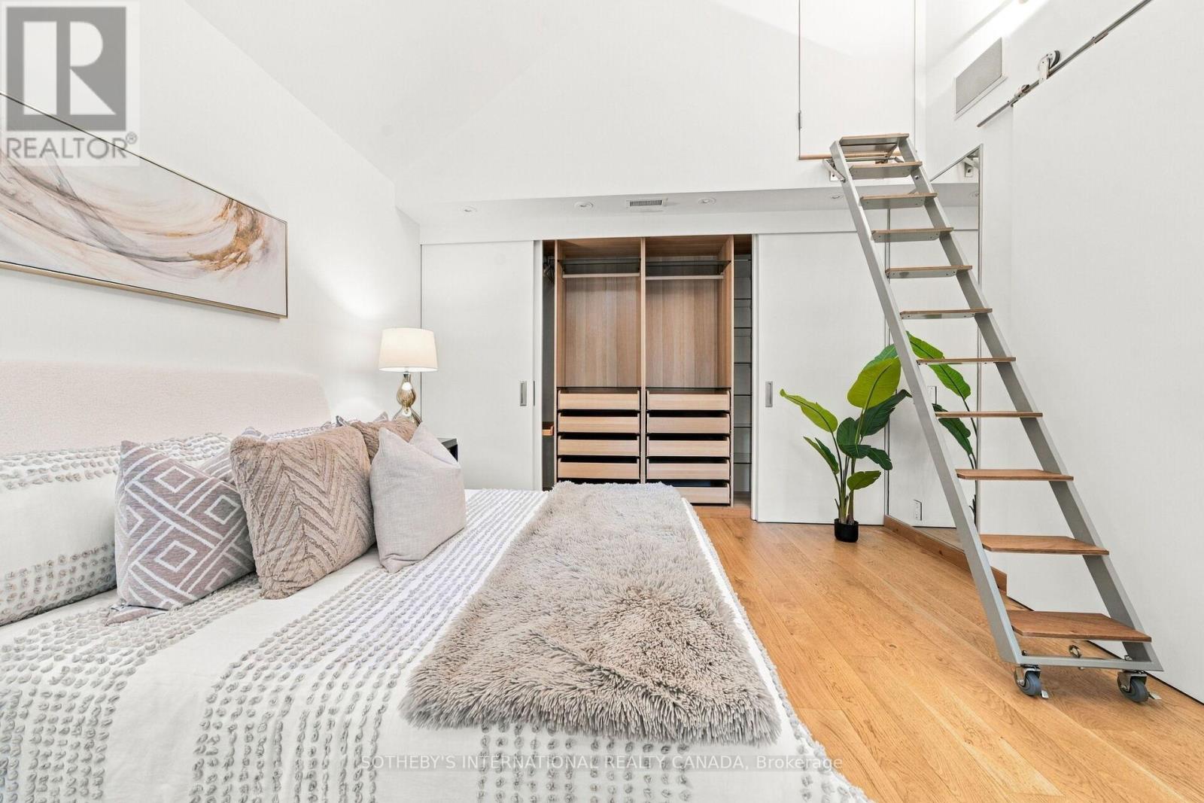
| 一楼 | 主卧 | 3.77 m | 3.85 m | 3.77 m x 3.85 m |
| 一楼 | 浴室 | 2.8 m | 1.6 m | 2.8 m x 1.6 m |

The trademarks REALTOR®, REALTORS®, and the REALTOR® logo are controlled by The Canadian Real Estate Association (CREA) and identify real estate professionals who are members of CREA. The trademarks MLS®, Multiple Listing Service® and the associated logos are owned by The Canadian Real Estate Association (CREA) and identify the quality of services provided by real estate professionals who are members of CREA. The trademark DDF® is owned by The Canadian Real Estate Association (CREA) and identifies CREA's Data Distribution Facility (DDF®)
Toronto Real Estate Board
Sotheby's International Realty Canada
November 11 2026 06:05:13
