1 卧室
1 浴室
700 - 1100 sqft
中央空调
风热取暖
$1,600 Monthly
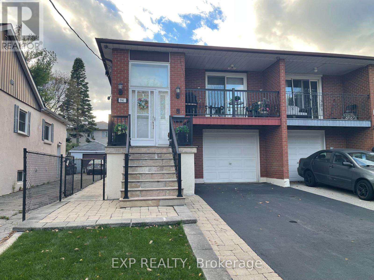
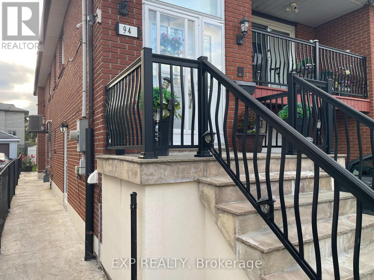
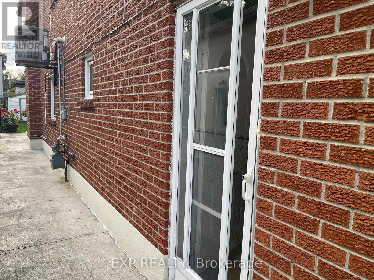
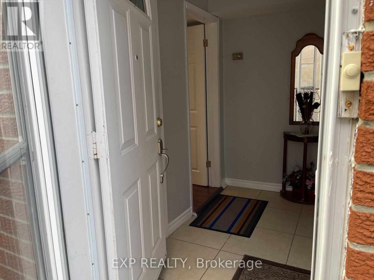
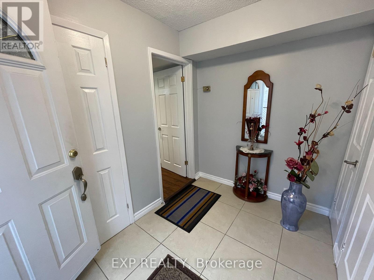
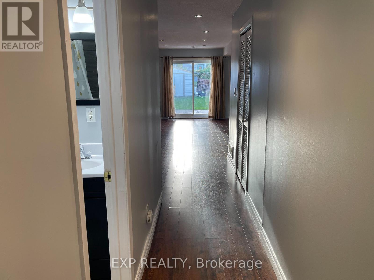
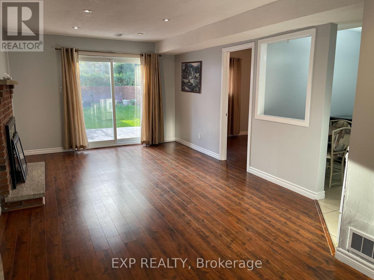
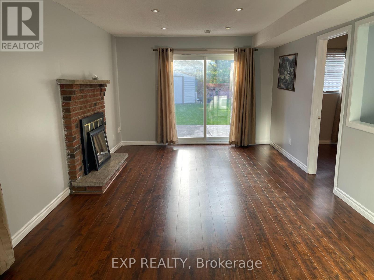
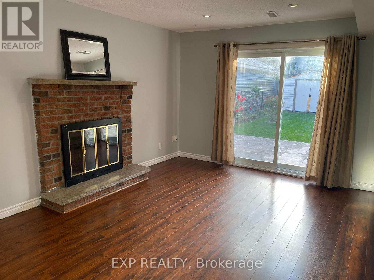
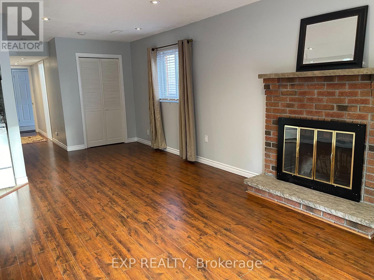
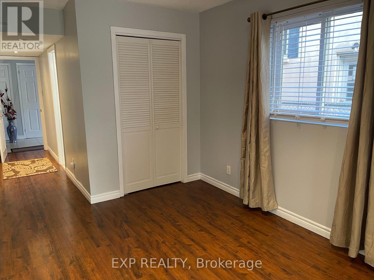
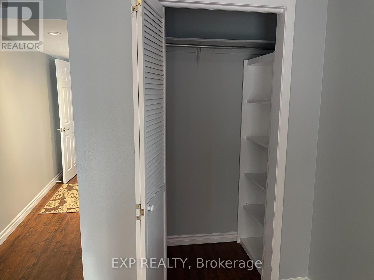
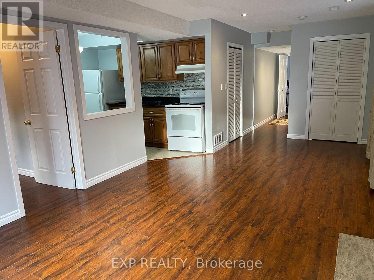
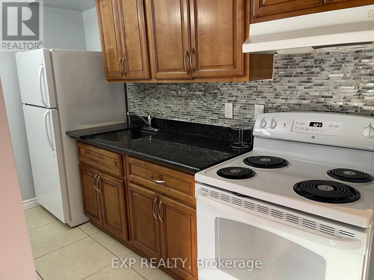
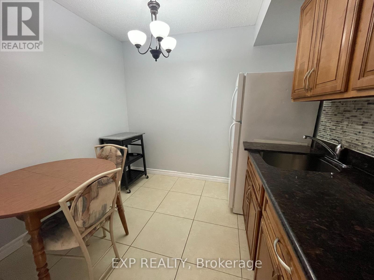
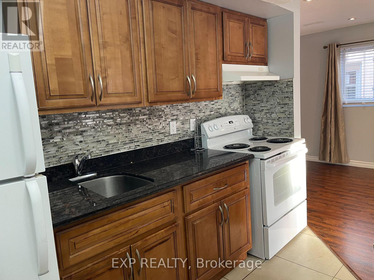
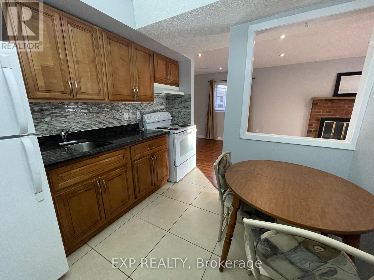
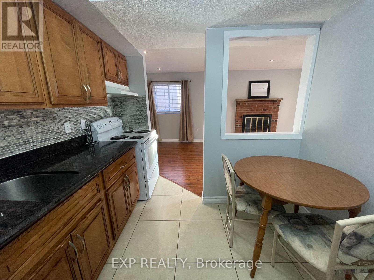
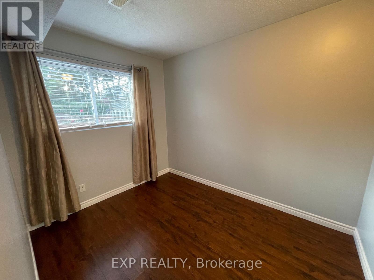
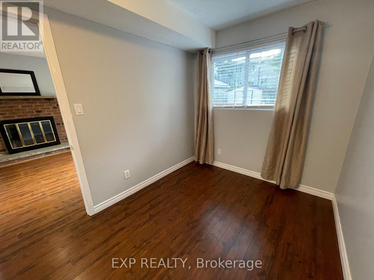
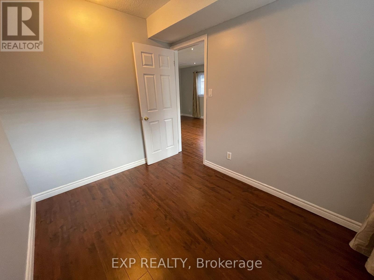
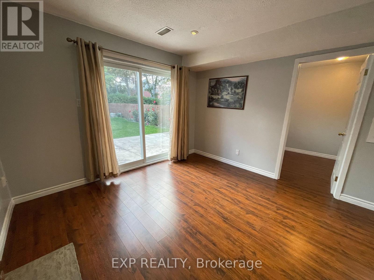
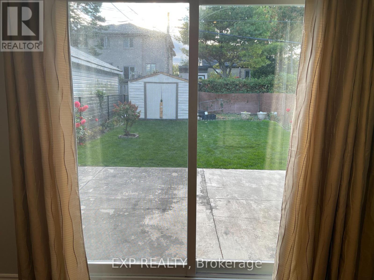
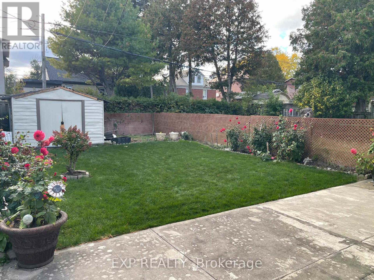
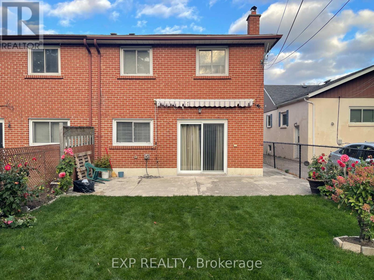
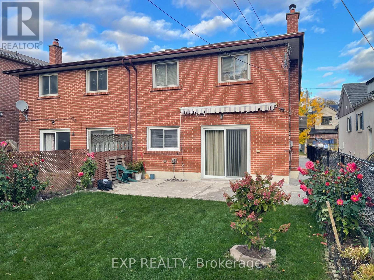
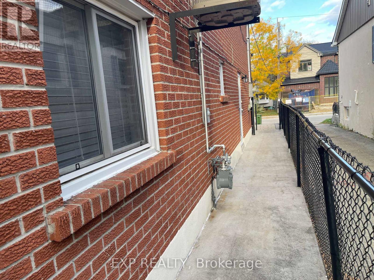
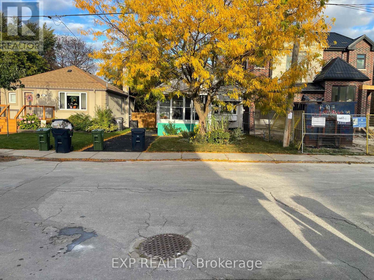
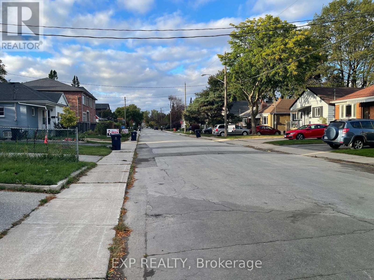
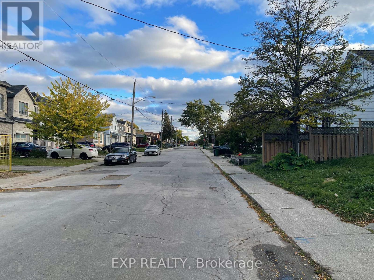
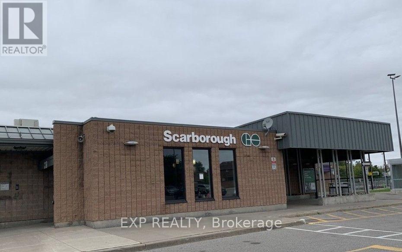
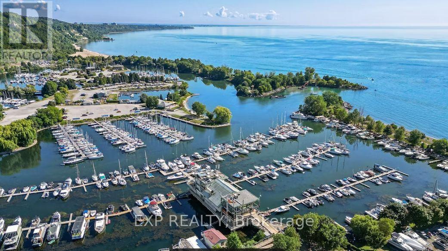
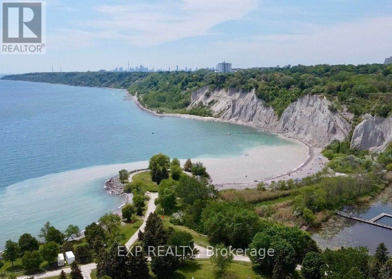
*All utilities included * 1 Parking spot included! * Welcome home to this 897 sq ft, 1 bedroom, 1 bathroom ground floor unit in the established Birchcliffe-Cliffside community. Featuring a side entrance, a generous sized living space, and a convenient walk-out from the living room, this bright and functional unit offers both comfort and practicality. The living/dining room combination features large windows, storage space, and pot lights, while the eat-in kitchen provides ample cupboard space for all your storage needs. Enjoy the added value of all utilities included in the rent, plus one parking space on the driveway! Situated in an established Toronto neighbourhood, this property is within walking distance to Scarborough GO Transit and offers easy access to Warden & Kennedy TTC Stations, local shops, restaurants, great schools, parks, and everyday amenities. Enjoy a residential setting with easy connections to downtown Toronto and the surrounding areas. The nearby Scarborough Bluffs, Sailing Club, Yacht Club, Bluffer's Park Marina, and Lake Ontario waterfront provide excellent opportunities for outdoor relaxation and recreation. Move in and enjoy right away! Come and view today! (id:43681)
房源概要
|
MLS® Number
|
E14086408 |
|
房源类型
|
民宅 |
|
社区名字
|
Birchcliffe-Cliffside |
|
附近的便利设施
|
Beach, 公共交通, 学校, 码头, 医院 |
|
特征
|
无地毯 |
|
总车位
|
1 |
|
结构
|
Patio(s) |
详 情
|
浴室
|
1 |
|
地上卧房
|
1 |
|
总卧房
|
1 |
|
家电类
|
Hood 电扇, 炉子, 窗帘, 冰箱 |
|
地下室类型
|
没有 |
|
施工种类
|
Semi-detached |
|
空调
|
中央空调 |
|
外墙
|
砖 |
|
Flooring Type
|
Tile, Hardwood, 混凝土 |
|
地基类型
|
混凝土 |
|
供暖方式
|
天然气 |
|
供暖类型
|
压力热风 |
|
储存空间
|
2 |
|
内部尺寸
|
700 - 1100 Sqft |
|
类型
|
独立屋 |
|
设备间
|
市政供水 |
车 位
土地
|
英亩数
|
无 |
|
土地便利设施
|
Beach, 公共交通, 学校, 码头, 医院 |
|
污水道
|
Sanitary Sewer |
|
地表水
|
湖泊/池塘 |
房 间
| 楼 层 |
类 型 |
长 度 |
宽 度 |
面 积 |
|
一楼 |
门厅 |
3.81 m |
1.02 m |
3.81 m x 1.02 m |
|
一楼 |
客厅 |
4.27 m |
3.48 m |
4.27 m x 3.48 m |
|
一楼 |
餐厅 |
3.05 m |
2.64 m |
3.05 m x 2.64 m |
|
一楼 |
厨房 |
3.2 m |
2.74 m |
3.2 m x 2.74 m |
|
一楼 |
卧室 |
3 m |
2.31 m |
3 m x 2.31 m |
|
一楼 |
浴室 |
1.52 m |
2.13 m |
1.52 m x 2.13 m |
|
一楼 |
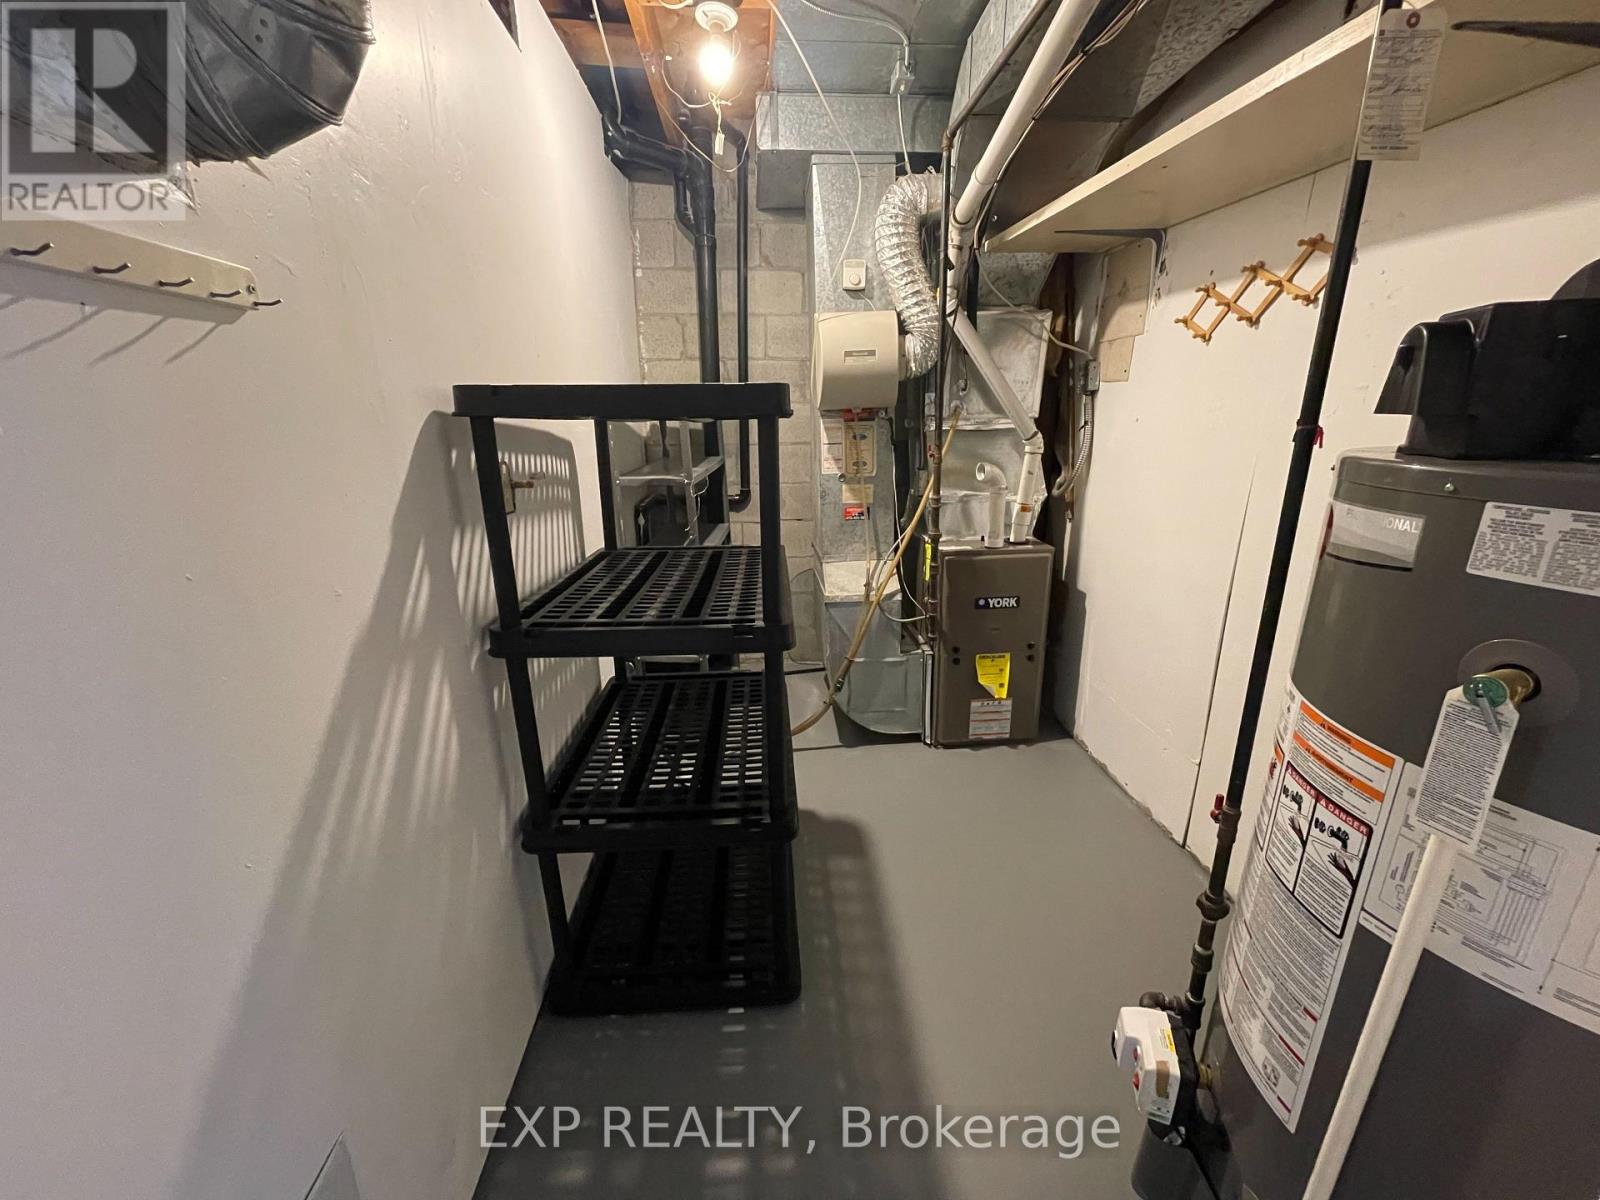
设备间 |
2.13 m |
1.83 m |
2.13 m x 1.83 m |
设备间
https://www.realtor.ca/real-estate/30410558/ground-floor-94-heale-avenue-toronto-birchcliffe-cliffside-birchcliffe-cliffside