
41 Stanmills Road Toronto (Islington-City Centre West), Ontario M8Z 1Y1


$1,050,000
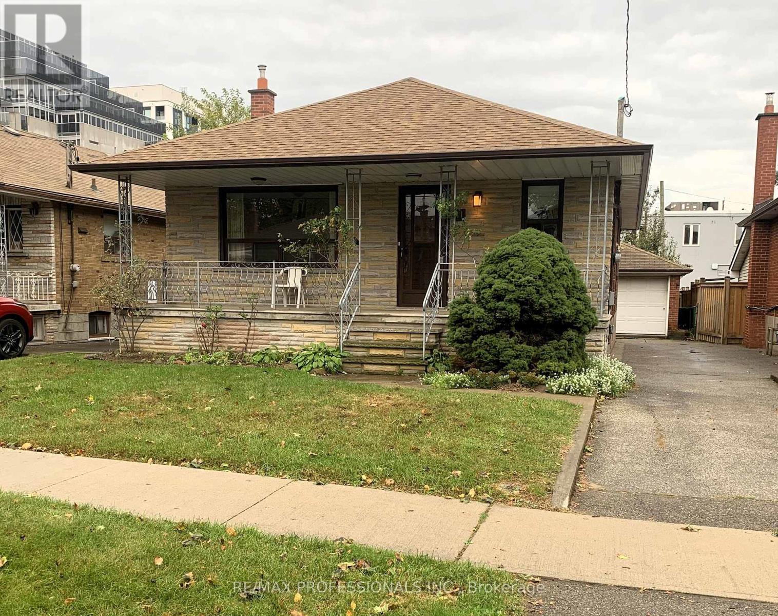
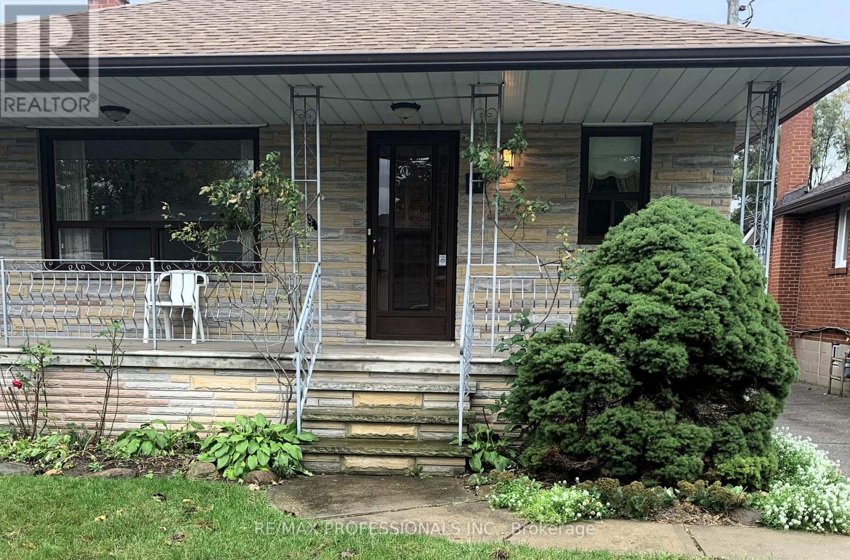
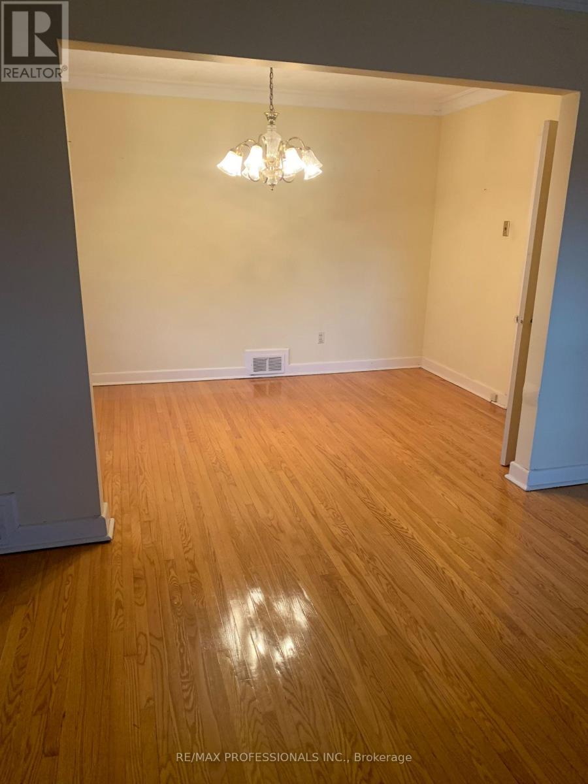
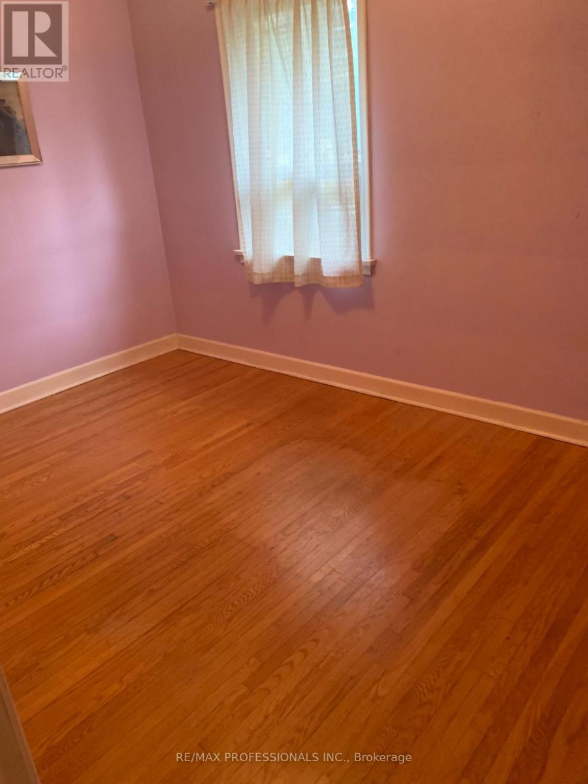
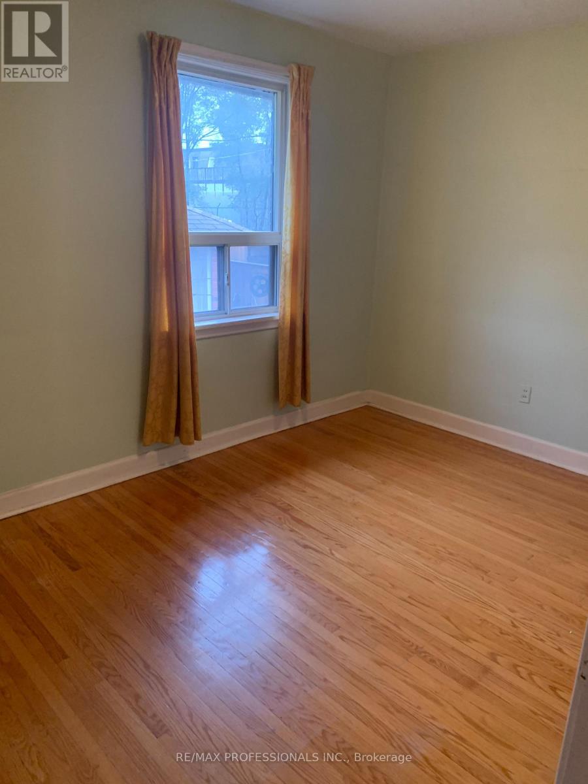
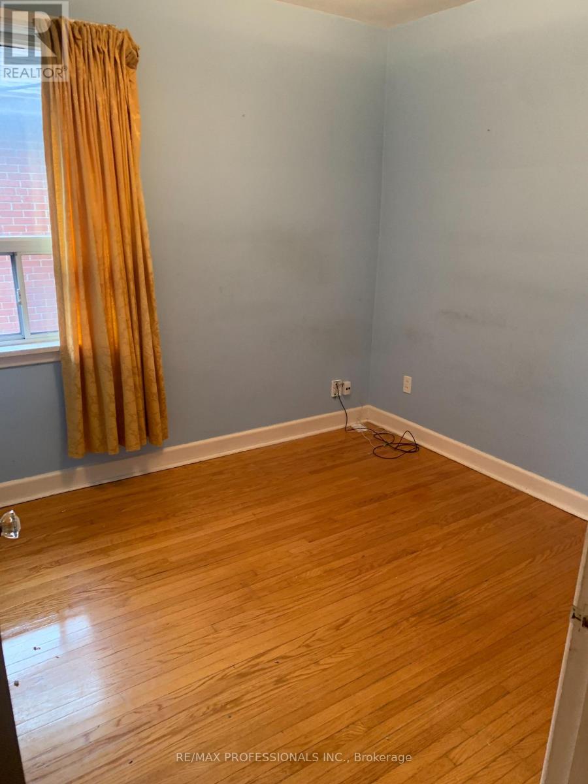
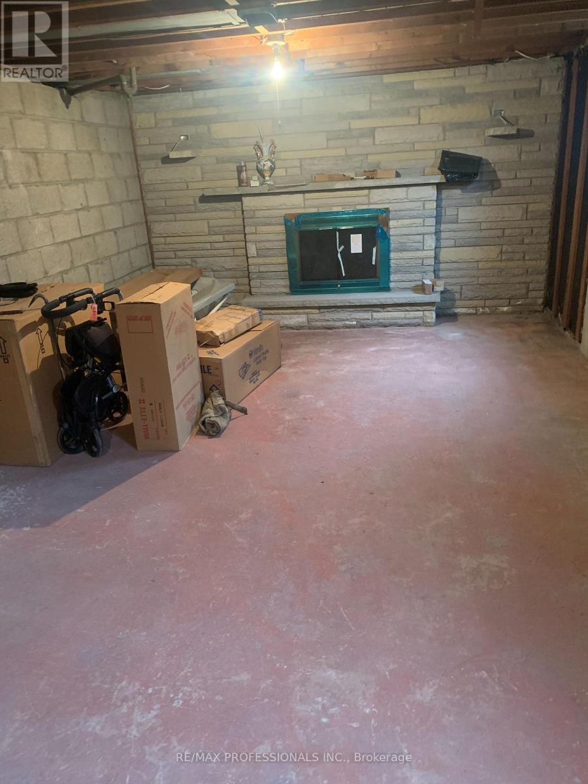
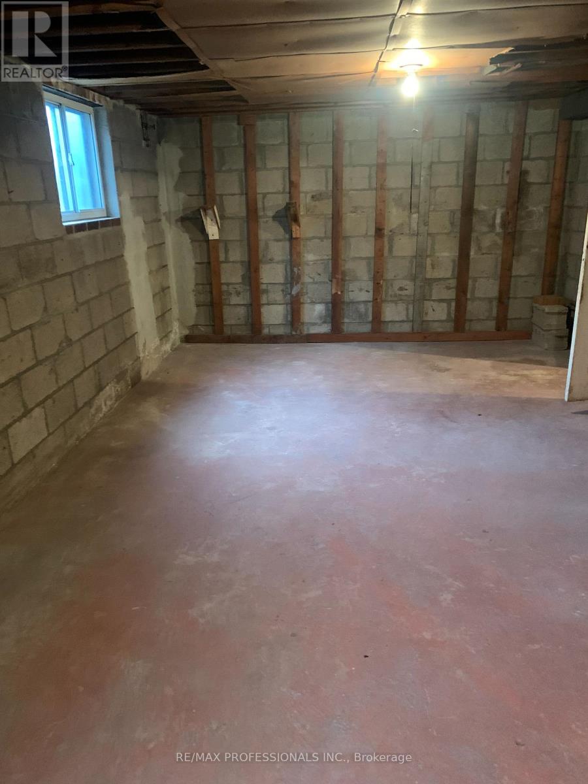
Endless potential in a prime area of Etobicoke. Build your dream home! This 3 bedroom home is being sold in AS IS condition, making it the absolute perfect blank canvas for a family looking to design and build their forever home, or a savvy builder ready to create a masterpiece for their clients. Located in a highly desirable, family friendly neighbourhood. Enjoy being close to top rated schools, local shopping and major transit lines for an effortless commute. Best of all you are a short drive from the heart of Downtown TORONTO offering the perfect balance of suburban comfort and urban access. Bring your vision, your architect, or your builder and unlock the massive potential of this fantastic location. Don't miss out on this incredible investment opportunity. (id:43681)
房源概要
| MLS® Number | W14086404 |
| 房源类型 | 民宅 |
| 社区名字 | Islington-City Centre West |
| 设备类型 | 热水器 |
| 特征 | 无地毯 |
| 总车位 | 4 |
| 租赁设备类型 | 热水器 |
详 情
| 浴室 | 2 |
| 地上卧房 | 3 |
| 总卧房 | 3 |
| 家电类 | 窗帘 |
| 建筑风格 | 平房 |
| 地下室进展 | 已完成 |
| 地下室类型 | N/a (unfinished) |
| 施工种类 | 独立屋 |
| 空调 | 中央空调 |
| 外墙 | 砖 |
| 壁炉 | 有 |
| Fireplace Total | 1 |
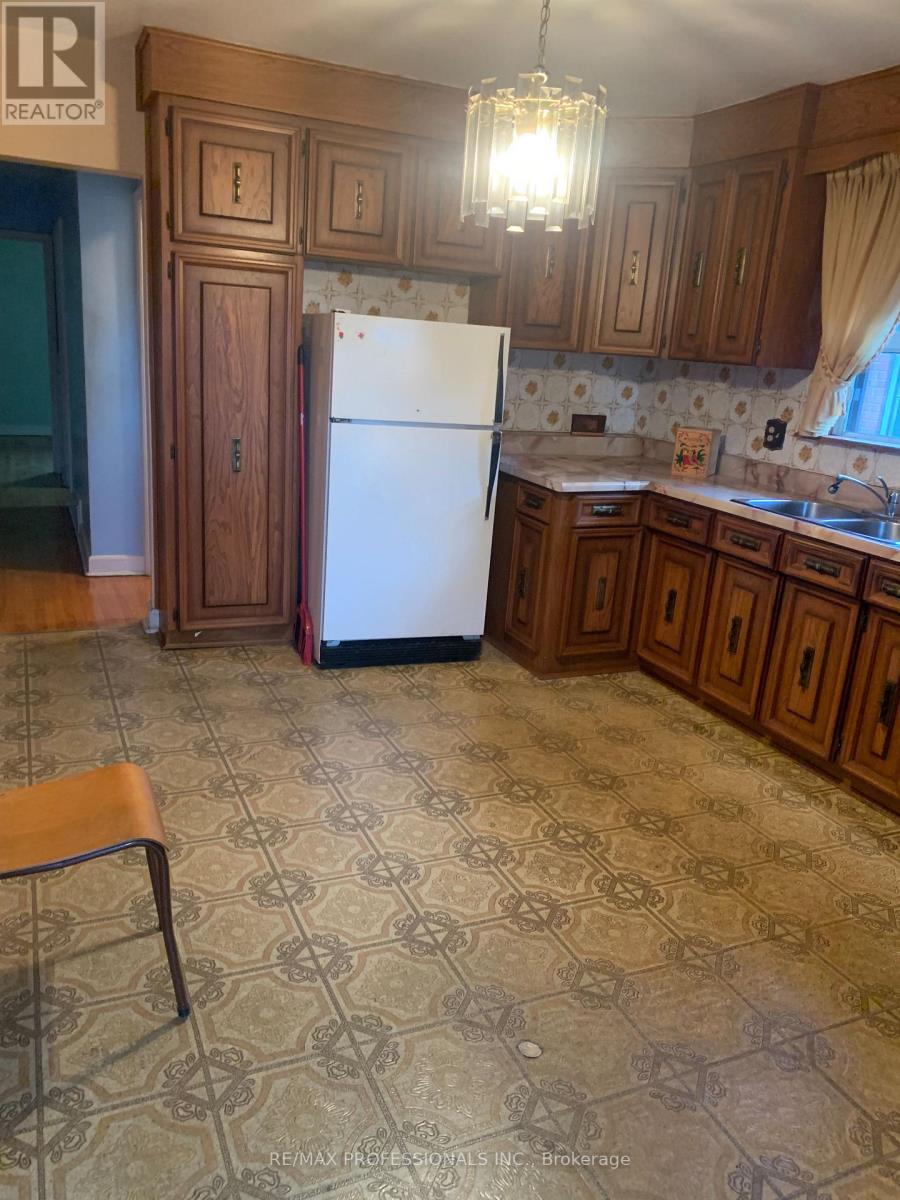
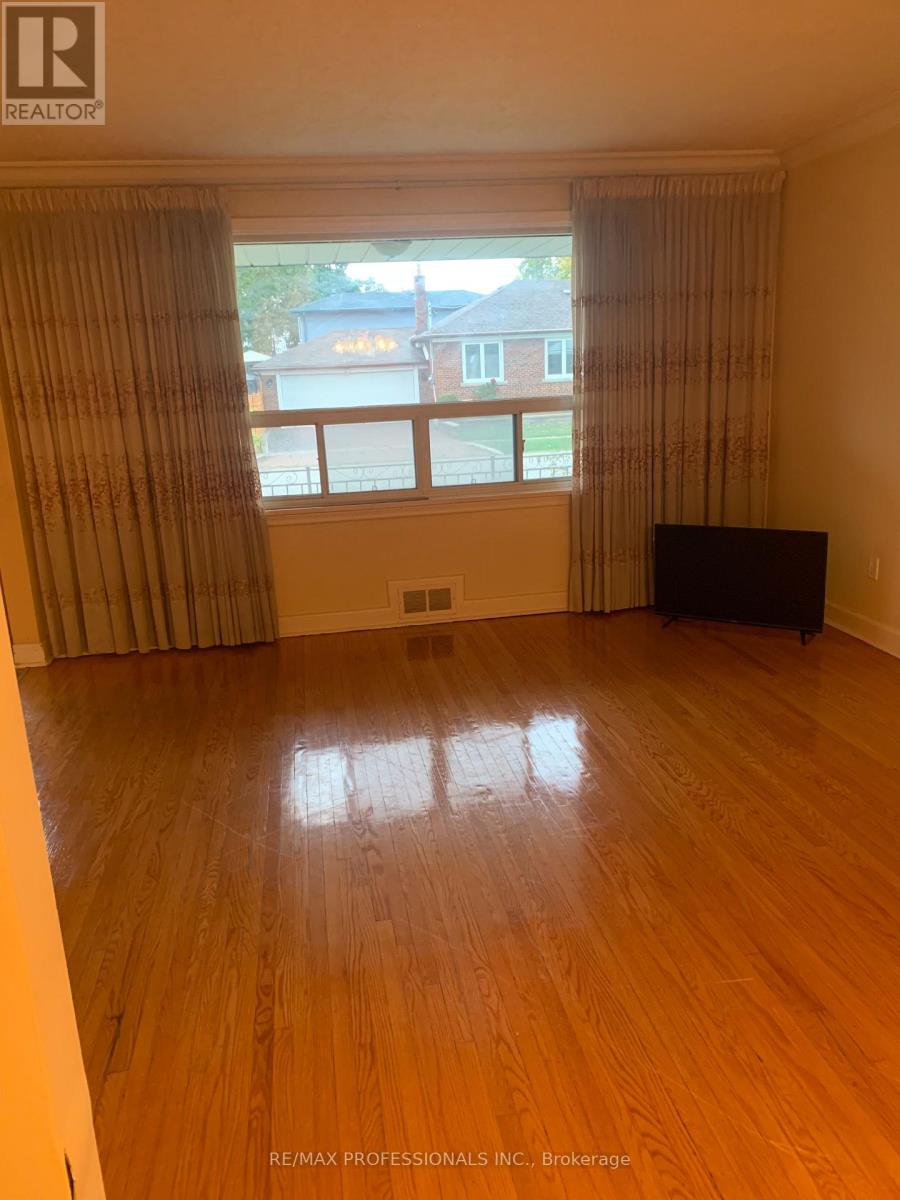
| Flooring Type | Hardwood, Linoleum, 混凝土 |
| 地基类型 | 水泥 |
| 客人卫生间(不包含洗浴) | 1 |
| 供暖方式 | 天然气 |
| 供暖类型 | 压力热风 |
| 储存空间 | 1 |
| 内部尺寸 | 700 - 1100 Sqft |
| 类型 | 独立屋 |
| 设备间 | 市政供水 |
车 位
| Detached Garage | |
| Garage |
土地
| 英亩数 | 无 |
| 污水道 | Sanitary Sewer |
| 土地深度 | 125 Ft |
| 土地宽度 | 40 Ft |
| 不规则大小 | 40 X 125 Ft |
房 间
| 楼 层 | 类 型 | 长 度 | 宽 度 | 面 积 |
|---|---|---|---|---|
| 地下室 | 大型活动室 | 3.86 m | 7.74 m | 3.86 m x 7.74 m |
| 地下室 | 洗衣房 | 1.4 m | 7.99 m | 1.4 m x 7.99 m |
| 地下室 | Cold Room | 1.4 m | 7.99 m | 1.4 m x 7.99 m |
| 一楼 | 客厅 | 4.11 m | 4.22 m | 4.11 m x 4.22 m |
| 一楼 | 餐厅 | 2.73 m | 3.9 m | 2.73 m x 3.9 m |
| 一楼 | 厨房 | 4.09 m | 3.5 m | 4.09 m x 3.5 m |
| 一楼 | 主卧 | 2.68 m | 3.75 m | 2.68 m x 3.75 m |
| 一楼 | 第二卧房 | 2.68 m | 3.75 m | 2.68 m x 3.75 m |
| 一楼 | 第三卧房 | 2.84 m | 2.69 m | 2.84 m x 2.69 m |

The trademarks REALTOR®, REALTORS®, and the REALTOR® logo are controlled by The Canadian Real Estate Association (CREA) and identify real estate professionals who are members of CREA. The trademarks MLS®, Multiple Listing Service® and the associated logos are owned by The Canadian Real Estate Association (CREA) and identify the quality of services provided by real estate professionals who are members of CREA. The trademark DDF® is owned by The Canadian Real Estate Association (CREA) and identifies CREA's Data Distribution Facility (DDF®)
Toronto Real Estate Board
RE/MAX Professionals Inc.
October 16 2026 04:07:03
