
1013 Sutherland Way Gravenhurst (Morrison), Ontario P0E 1N0


$1,399,000
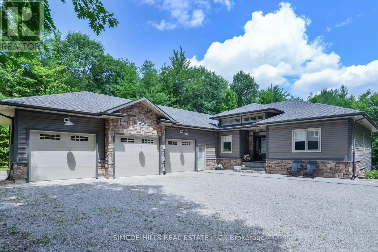
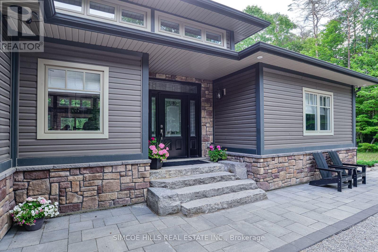
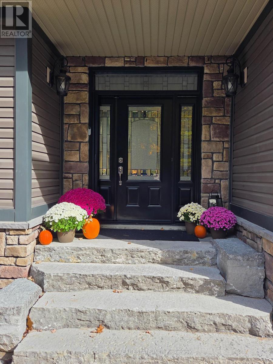
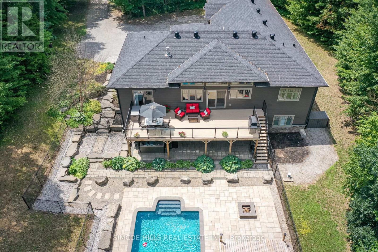
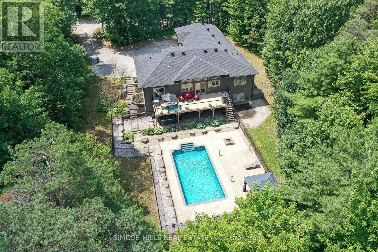
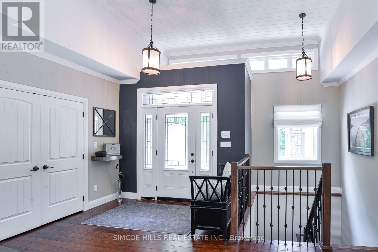
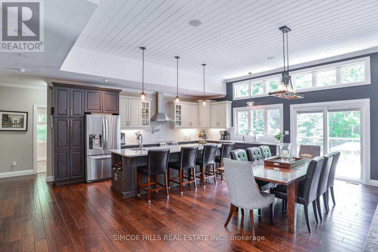
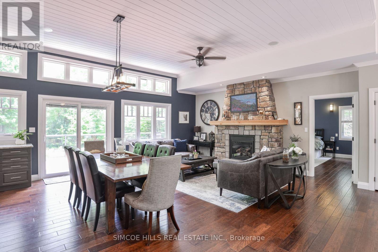
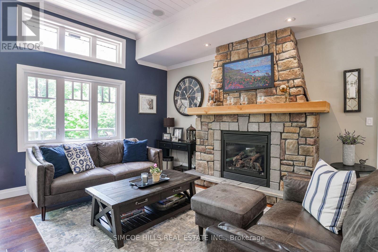
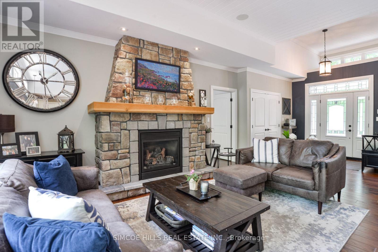
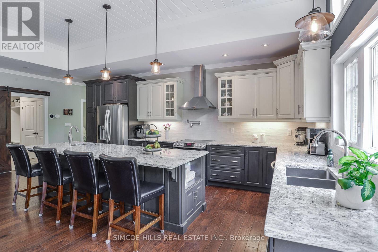
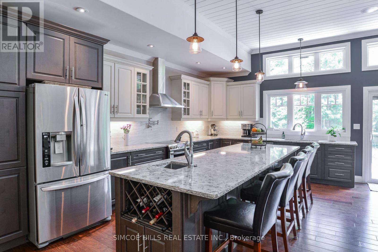
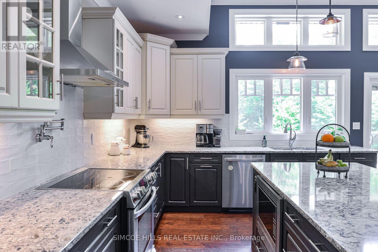
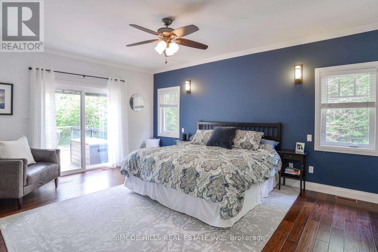
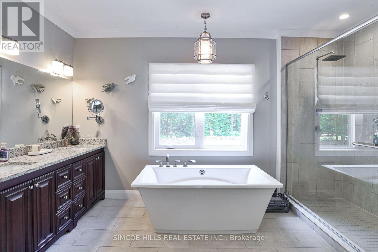
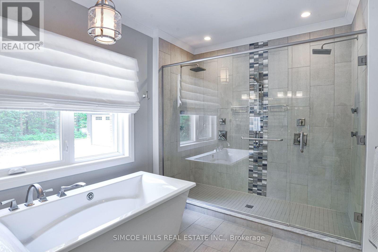
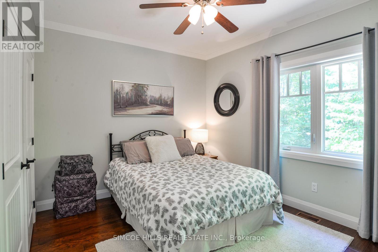
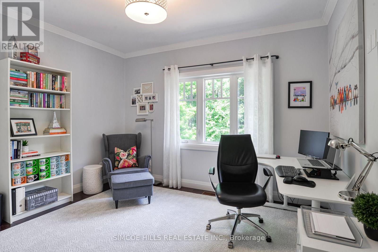
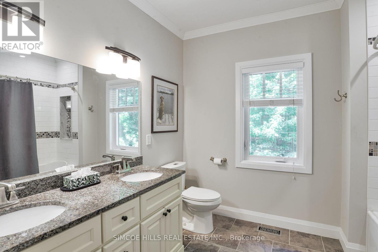
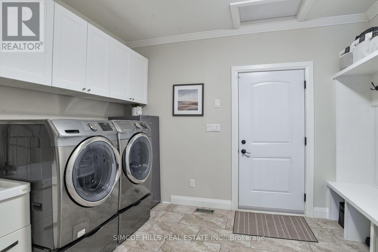
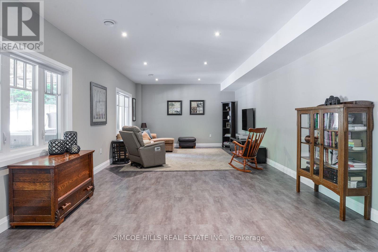
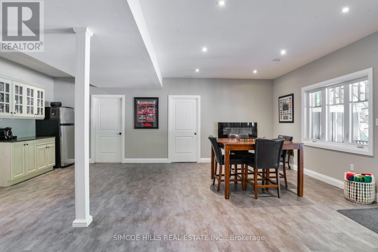
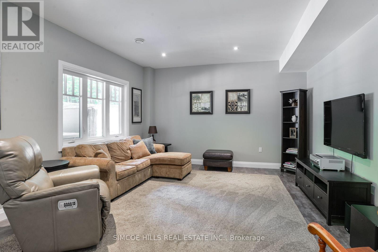
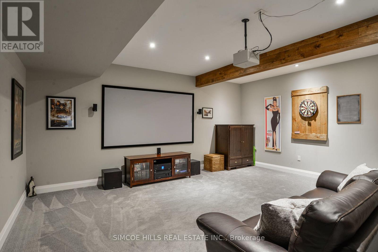
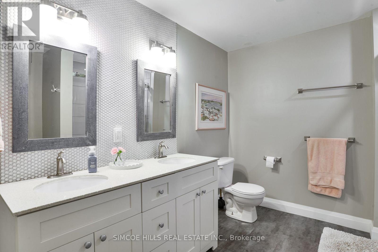
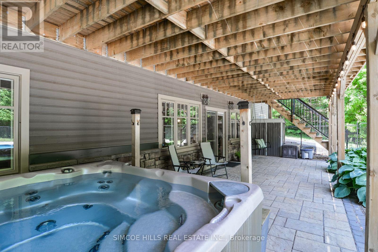
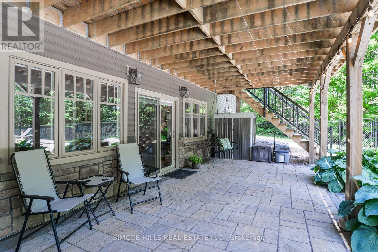
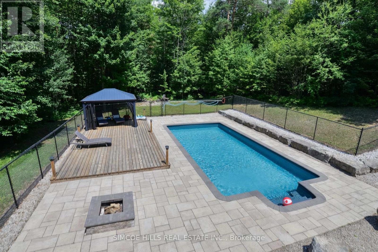
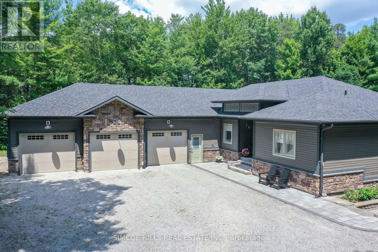
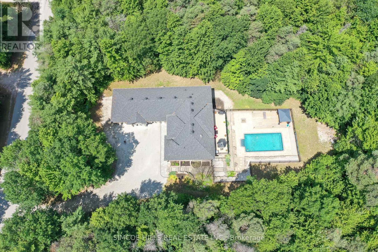
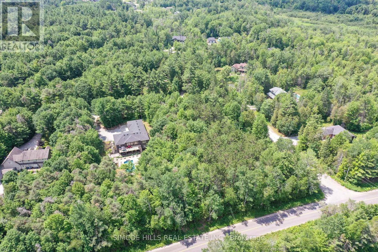
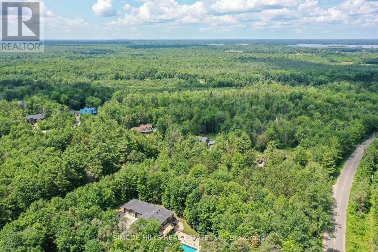
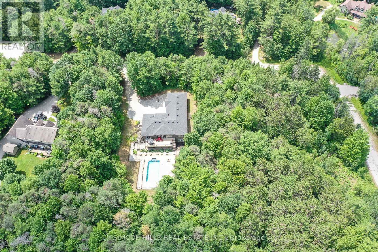
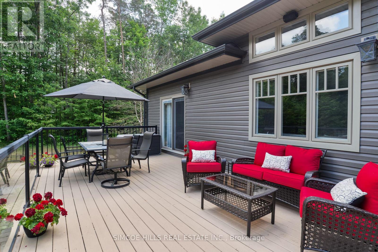
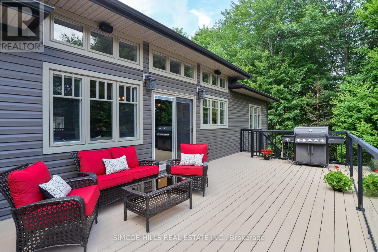
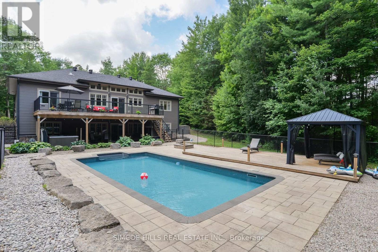
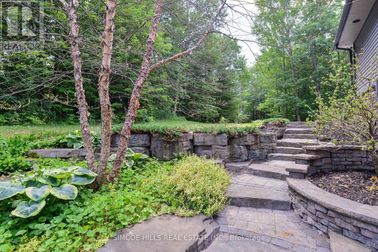
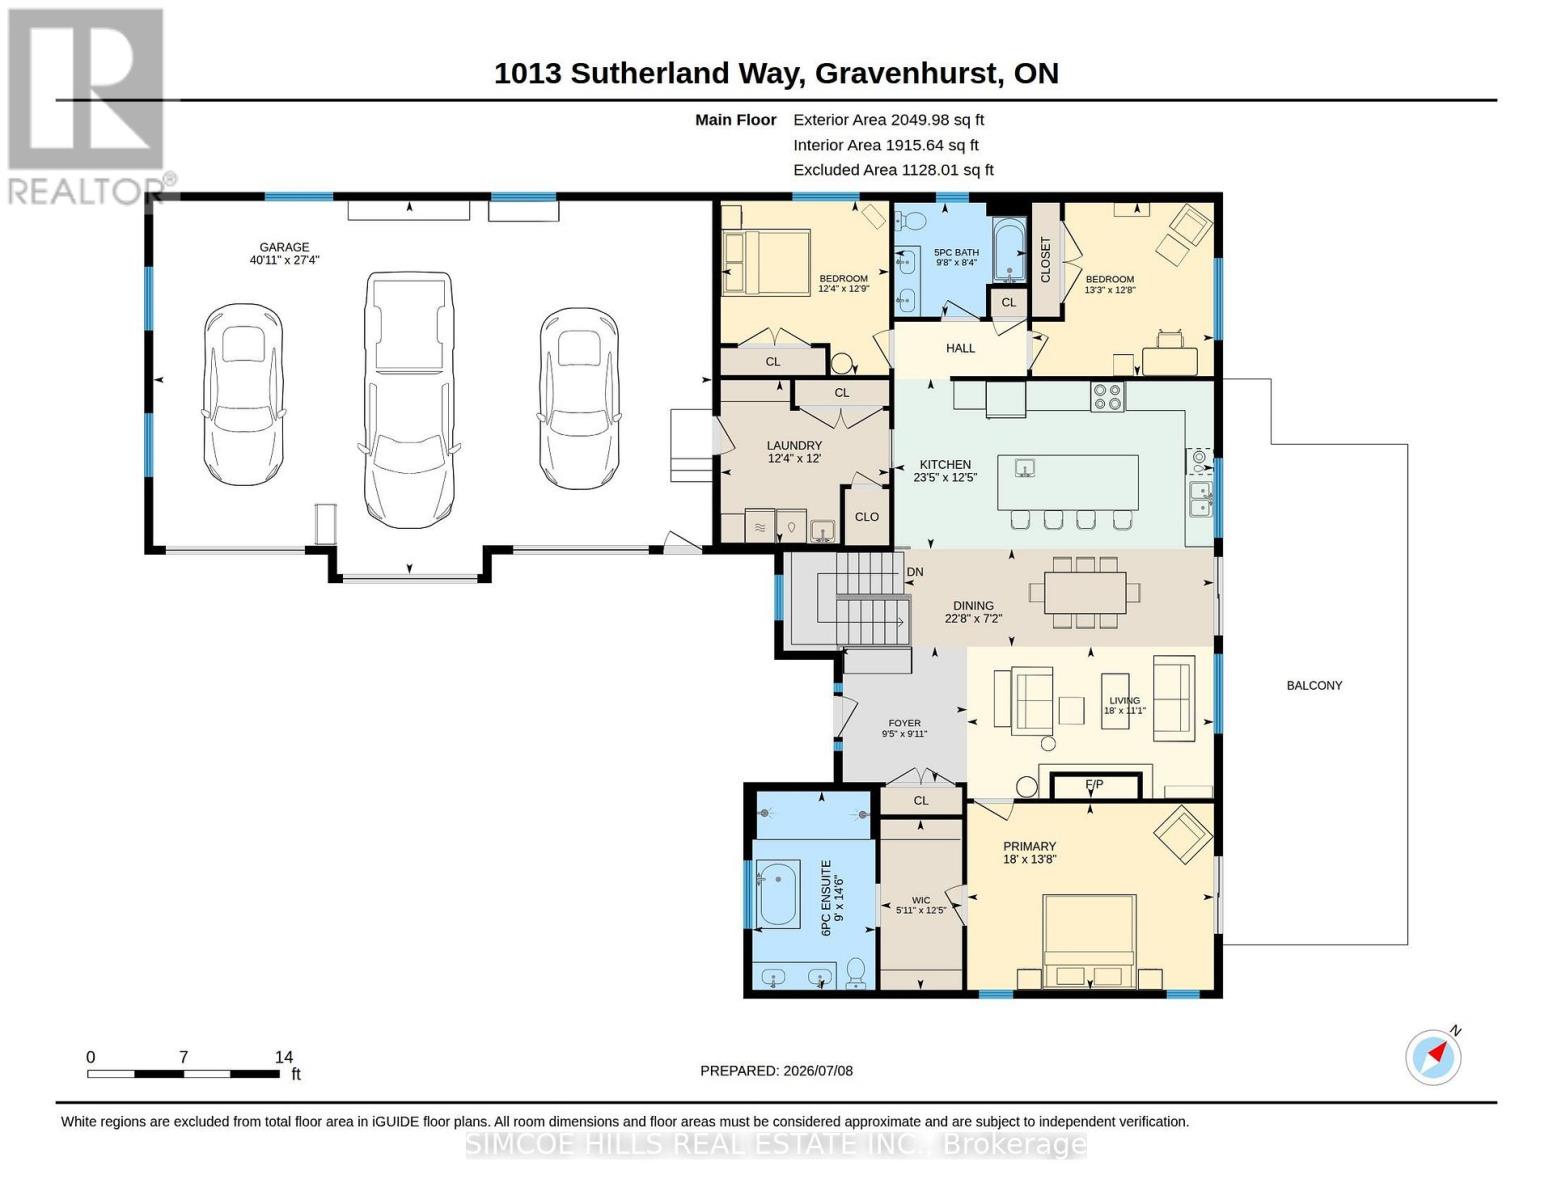
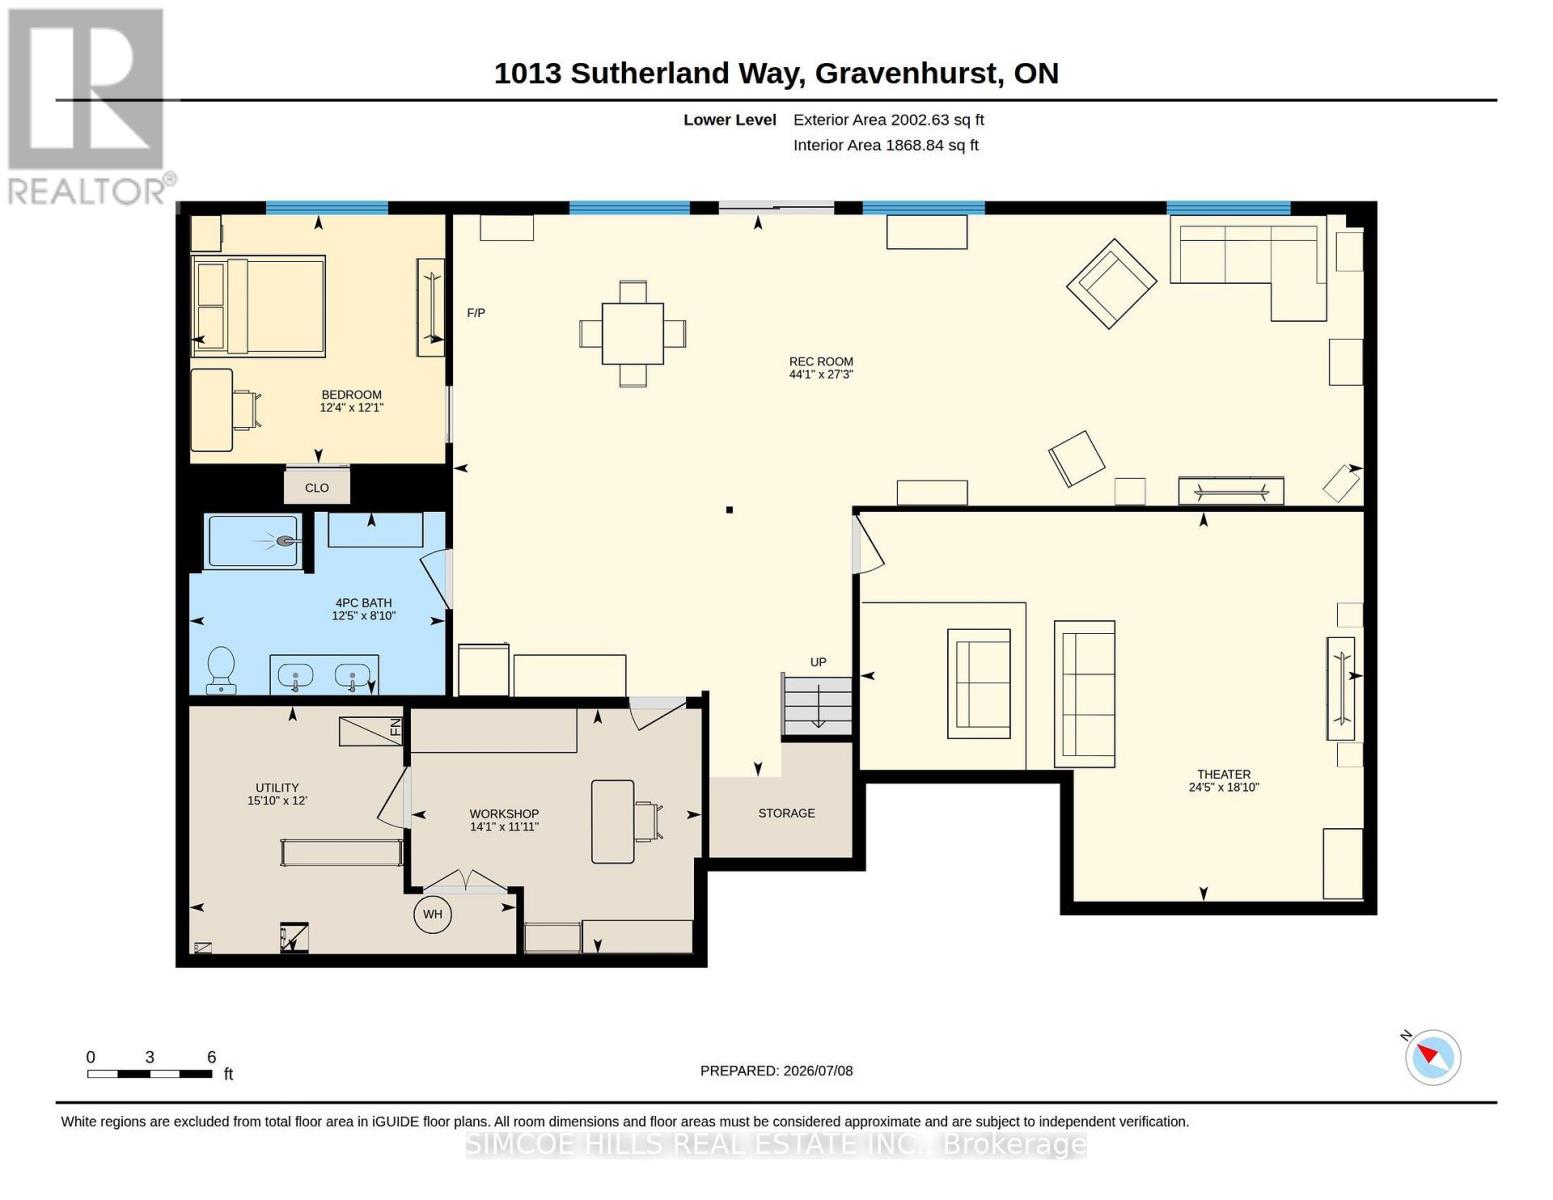
This exquisite custom-built bungalow offers the perfect blend of luxury, comfort & style. An absolute dream for those seeking an extraordinary living experience in an upscale enclave of executive homes in Severn Bridge. You will be immediately captivated by the impressive craftsmanship and attention to detail that went into every aspect of this residence. The open concept design seamlessly combines elegance and functionality creating an inviting and spacious atmosphere for both everyday living and entertaining. The gourmet kitchen is a true chef's delight, with stainless steel appliances, beautiful granite countertops, ample storage space, and a large centre island that doubles as a breakfast bar. Whether you're hosting a dinner party or preparing a family meal, this kitchen is sure to impress. The living area boasts soaring ceilings and large windows that flood the space with natural light. For those chilly winter days, enjoy the cozy warmth of the gas fireplace to unwind and relax. The primary bedroom is a private oasis, with a luxurious ensuite bathroom and direct access to the back balcony. There are 3 additional spacious bedrooms. For those seeking entertainment and relaxation, this home has it all. The lower-level features in-floor heating, a home theatre to enjoy the latest blockbuster movies and a home gym for the fitness enthusiasts. Finally, step outside into the backyard oasis where you'll discover an in-ground sports pool, a spacious patio, 2 fire pits, covered lounge areas and gazebo; perfect for summer gatherings and creating lasting memories. The meticulously landscaped grounds offer tranquility & privacy that creates a serene retreat-like atmosphere. The 3 car garage offers plenty of storage and heated floors. Terrific location close to sledding trails and every type of recreational pursuit with all major amenities of Orillia and Gravenhurst only a short drive away. Make sure to see the list of upgrades and features on the feature sheet . (id:43681)
房源概要
| MLS® Number | X14086380 |
| 房源类型 | 民宅 |
| 社区名字 | Morrison |
| 设备类型 | Propane Tank |
| 特征 | 树木繁茂的地区, Lighting, Gazebo |
| 总车位 | 10 |
| 泳池类型 | Inground Pool |
| 租赁设备类型 | Propane Tank |
| 结构 | Deck, 棚 |
详 情
| 浴室 | 4 |
| 地上卧房 | 3 |
| 地下卧室 | 1 |
| 总卧房 | 4 |
| Age | 6 To 15 Years |
| 公寓设施 | Fireplace(s) |
| 家电类 | Hot Tub, Garage Door Opener Remote(s), Water Heater, Water Heater - Tankless, Water Treatment, 洗碗机, 烘干机, Garage Door Opener, 微波炉, Hood 电扇, 炉子, 洗衣机, 窗帘, 冰箱 |
| 建筑风格 | 平房 |
| 地下室进展 | 已装修 |
| 地下室功能 | Walk Out |
| 地下室类型 | N/a (finished) |
| Construction Status | Insulation Upgraded |
| 施工种类 | 独立屋 |
| 空调 | Central Air Conditioning, Ventilation System |
| 外墙 | 石, 乙烯基壁板 |
| Fire Protection | Smoke Detectors |
| 壁炉 | 有 |
| Fireplace Total | 1 |
| Flooring Type | Tile |
| 地基类型 | Insulated 混凝土 Forms |
| 客人卫生间(不包含洗浴) | 1 |
| 供暖方式 | 电, Propane |
| 供暖类型 | Forced Air, Heat Pump |
| 储存空间 | 1 |
| 内部尺寸 | 2000 - 2500 Sqft |
| 类型 | 独立屋 |
| Utility Power | Generator |
| 设备间 | Drilled Well |
车 位
| 附加车库 | |
| Garage |
土地
| 英亩数 | 无 |
| 围栏类型 | 部分围栏, Fenced Yard |
| Landscape Features | Landscaped |
| 污水道 | Septic System |
| 土地深度 | 323 Ft ,7 In |
| 土地宽度 | 150 Ft ,10 In |
| 不规则大小 | 150.9 X 323.6 Ft |
房 间
| 楼 层 | 类 型 | 长 度 | 宽 度 | 面 积 |
|---|---|---|---|---|
| Lower Level | Bedroom 4 | 3.77 m | 2.71 m | 3.77 m x 2.71 m |
| Lower Level | Media | 7.44 m | 5.75 m | 7.44 m x 5.75 m |
| Lower Level | 浴室 | 3.78 m | 2.71 m | 3.78 m x 2.71 m |
| Lower Level | 设备间 | 4.83 m | 3.66 m | 4.83 m x 3.66 m |
| Lower Level | Workshop | 4.29 m | 3.62 m | 4.29 m x 3.62 m |
| Lower Level | 娱乐,游戏房 | 13.44 m | 8.3 m | 13.44 m x 8.3 m |
| 一楼 | 客厅 | 3.39 m | 5.5 m | 3.39 m x 5.5 m |
| 一楼 | 餐厅 | 2.18 m | 6.91 m | 2.18 m x 6.91 m |
| 一楼 | 厨房 | 3.79 m | 7.13 m | 3.79 m x 7.13 m |
| 一楼 | 主卧 | 4.15 m | 5.5 m | 4.15 m x 5.5 m |
| 一楼 | 第二卧房 | 3.88 m | 3.75 m | 3.88 m x 3.75 m |
| 一楼 | 第三卧房 | 3.87 m | 4.05 m | 3.87 m x 4.05 m |
| 一楼 | 浴室 | 2.54 m | 2.96 m | 2.54 m x 2.96 m |
| 一楼 | 浴室 | 3.65 m | 3.75 m | 3.65 m x 3.75 m |
| 一楼 | 门厅 | 3.02 m | 2.88 m | 3.02 m x 2.88 m |
设备间
| 有线电视 | 已安装 |
| 配电箱 | 已安装 |
https://www.realtor.ca/real-estate/30410691/1013-sutherland-way-gravenhurst-morrison-morrison

The trademarks REALTOR®, REALTORS®, and the REALTOR® logo are controlled by The Canadian Real Estate Association (CREA) and identify real estate professionals who are members of CREA. The trademarks MLS®, Multiple Listing Service® and the associated logos are owned by The Canadian Real Estate Association (CREA) and identify the quality of services provided by real estate professionals who are members of CREA. The trademark DDF® is owned by The Canadian Real Estate Association (CREA) and identifies CREA's Data Distribution Facility (DDF®)
Toronto Real Estate Board
Simcoe Hills Real Estate Inc.
November 02 2026 05:37:09
