
32 Alnet Drive Belleville (Belleville Ward), Ontario K8P 4V9


$525,000
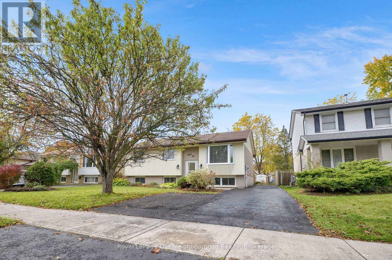
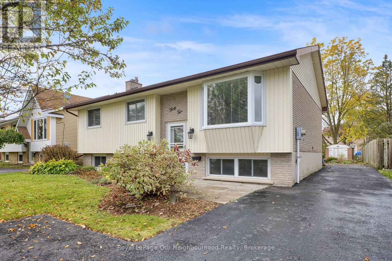
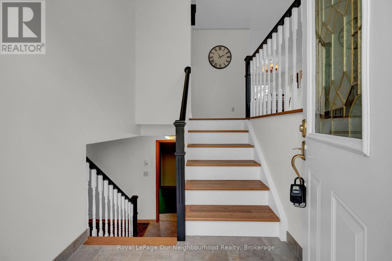
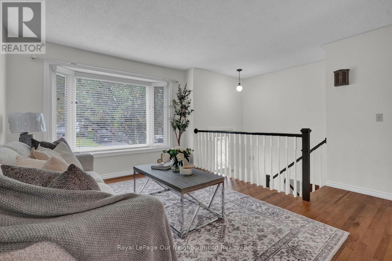
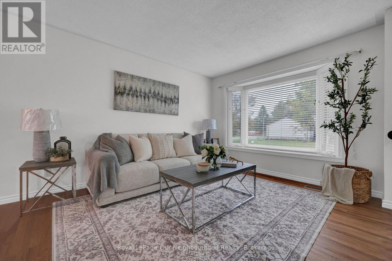
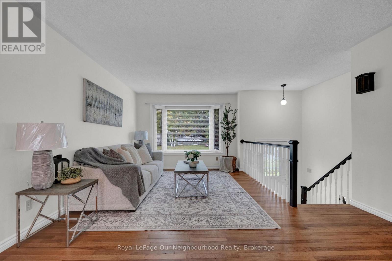
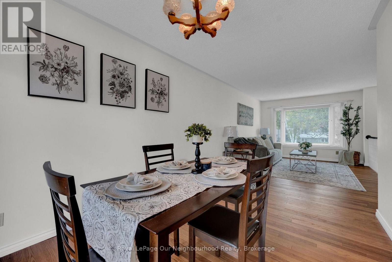
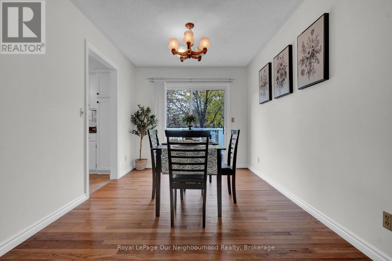
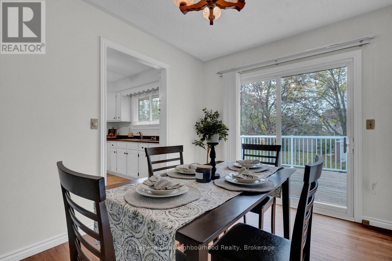
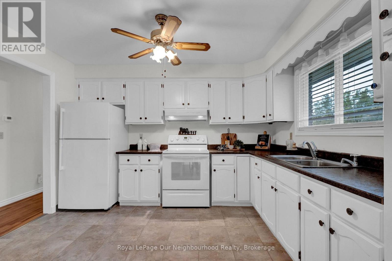
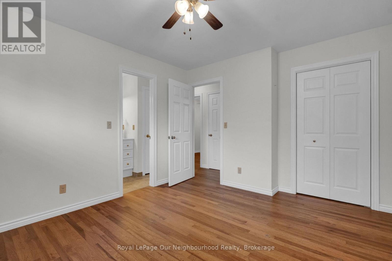
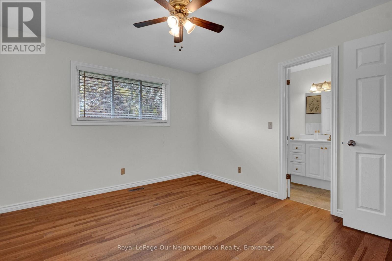
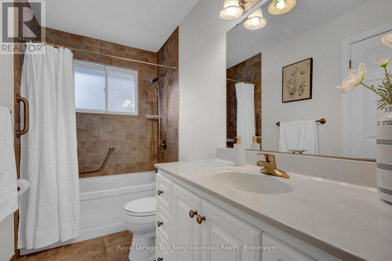
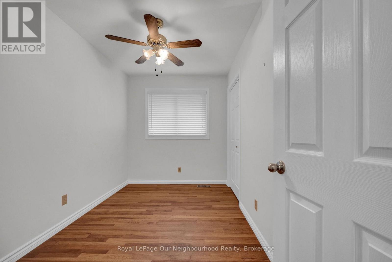
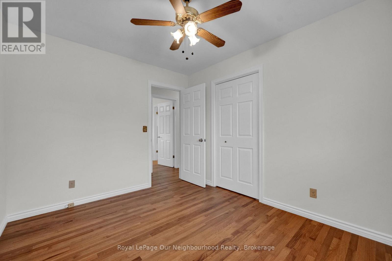
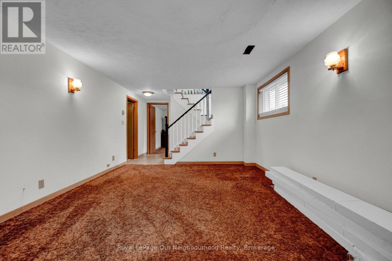
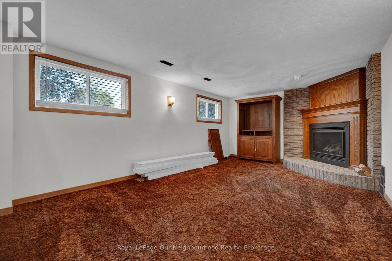
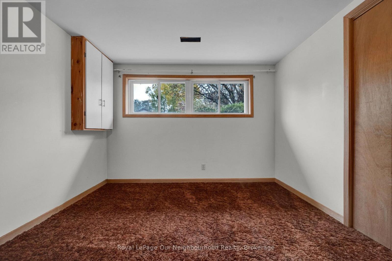
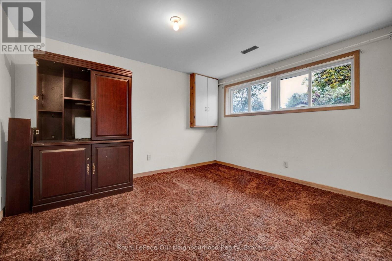
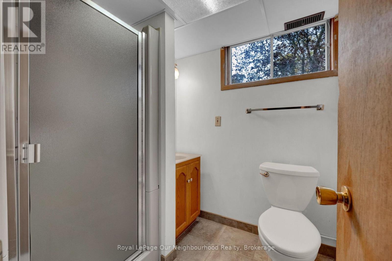
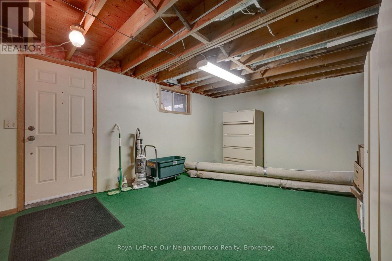
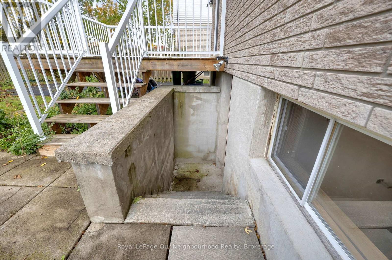
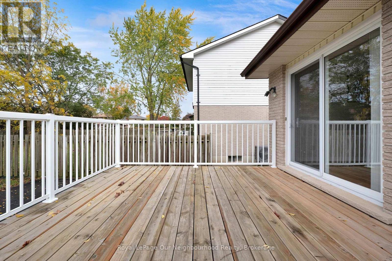
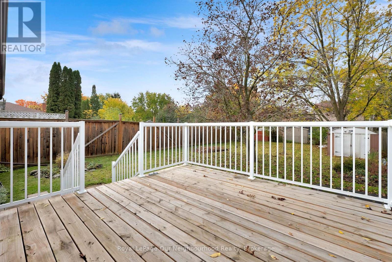
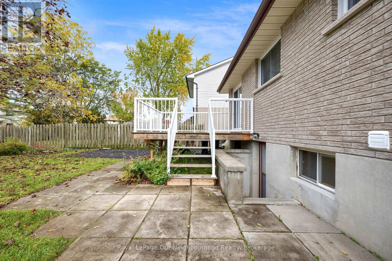
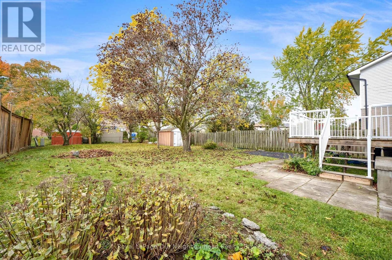
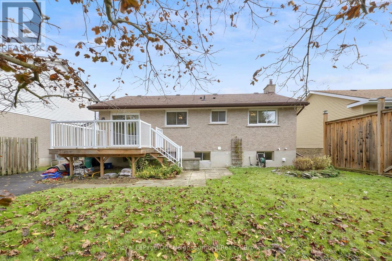
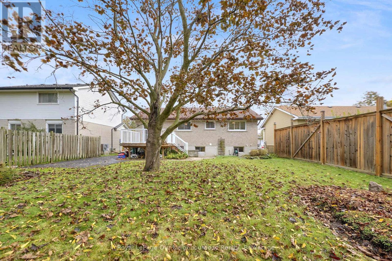
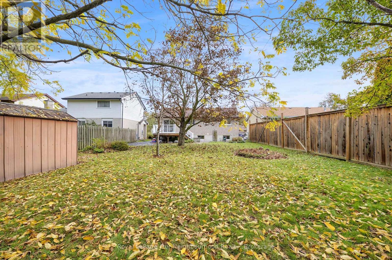
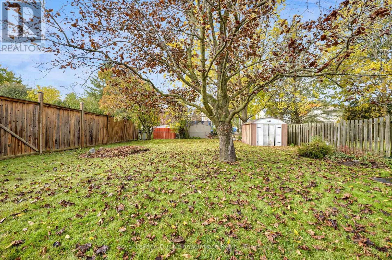
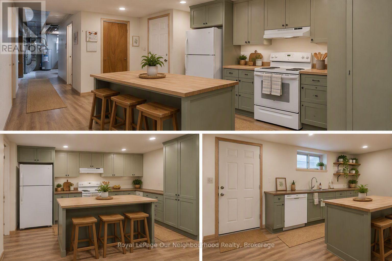
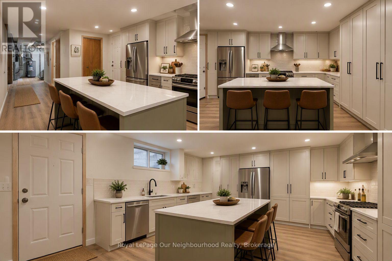
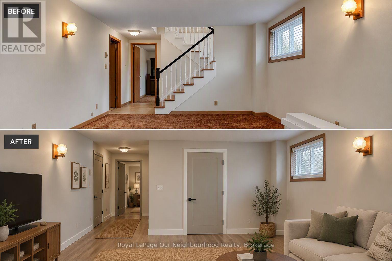
Welcome to this well-maintained detached raised bungalow in Belleville's desirable Belleville Ward neighbourhood. Offering 3 bedrooms and 1 bathroom on the main level, this home features a bright and inviting open-concept living and dining area complete with a beautiful bay window and walkout to a spacious west-facing deck, perfect for entertaining. The fully finished lower level offers exceptional versatility with a large family room featuring a cozy natural gas fireplace surrounded by solid oak cabinetry. Above-grade windows provide an abundance of natural light, creating a warm and comfortable living space. A fourth bedroom offers flexibility for a home office, guest room, or hobby space to suit your family's needs. With a separate entrance and a 3-piece bathroom already in place, the lower level presents excellent potential for an in-law suite or multi-generational living arrangement by completing the unfinished area with a kitchen. Outside, you'll appreciate the large west-facing backyard, best enjoyed from the expansive deck. Parking for approximately five vehicles is a rare and valuable feature, providing ample space for family and guests. Quick closing available. Move in before the holidays and give yourself the gift of homeownership this holiday season. Seller is able to accommodate a quick Closing if needed. (id:43681)
Open House
现在这个房屋大家可以去Open House参观了!
10:00 am
结束于:12:00 pm
房源概要
| MLS® Number | X14085634 |
| 房源类型 | 民宅 |
| 社区名字 | Belleville Ward |
| 设备类型 | 热水器 - Gas |
| 特征 | Sump Pump |
| 总车位 | 5 |
| 租赁设备类型 | 热水器 - Gas |
详 情
| 浴室 | 2 |
| 地上卧房 | 3 |
| 地下卧室 | 1 |
| 总卧房 | 4 |
| 公寓设施 | Fireplace(s) |
| 家电类 | Blinds, 洗碗机, 烘干机, 炉子, 洗衣机, 冰箱 |
| 建筑风格 | Raised Bungalow |
| 地下室进展 | 部分完成 |
| 地下室功能 | Walk-up, Separate Entrance |
| 地下室类型 | Full, N/a (partially Finished), N/a, N/a |
| 施工种类 | 独立屋 |
| 空调 | 中央空调 |
| 外墙 | 砖 Facing, 乙烯基壁板 |
| 壁炉 | 有 |
| Flooring Type | Ceramic, Hardwood, Carpeted |
| 地基类型 | 混凝土浇筑 |
| 供暖方式 | 天然气 |
| 供暖类型 | 压力热风 |
| 储存空间 | 1 |
| 内部尺寸 | 700 - 1100 Sqft |
| 类型 | 独立屋 |
| 设备间 | 市政供水 |
车 位
| 没有车库 |
土地
| 英亩数 | 无 |
| 污水道 | Sanitary Sewer |
| 土地深度 | 140 Ft |
| 土地宽度 | 50 Ft |
| 不规则大小 | 50 X 140 Ft |
房 间
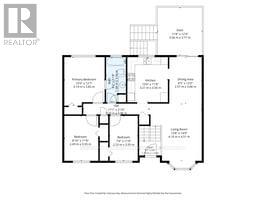
| 楼 层 | 类 型 | 长 度 | 宽 度 | 面 积 |
|---|---|---|---|---|
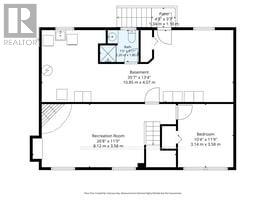
| Lower Level | 洗衣房 | 10.85 m | 4.07 m | 10.85 m x 4.07 m |
| Lower Level | 浴室 | 1.8 m | 2.2 m | 1.8 m x 2.2 m |
| Lower Level | 娱乐,游戏房 | 8.12 m | 3.58 m | 8.12 m x 3.58 m |
| Lower Level | Bedroom 4 | 3.14 m | 3.58 m | 3.14 m x 3.58 m |
| Lower Level | 其它 | 10.85 m | 4.07 m | 10.85 m x 4.07 m |
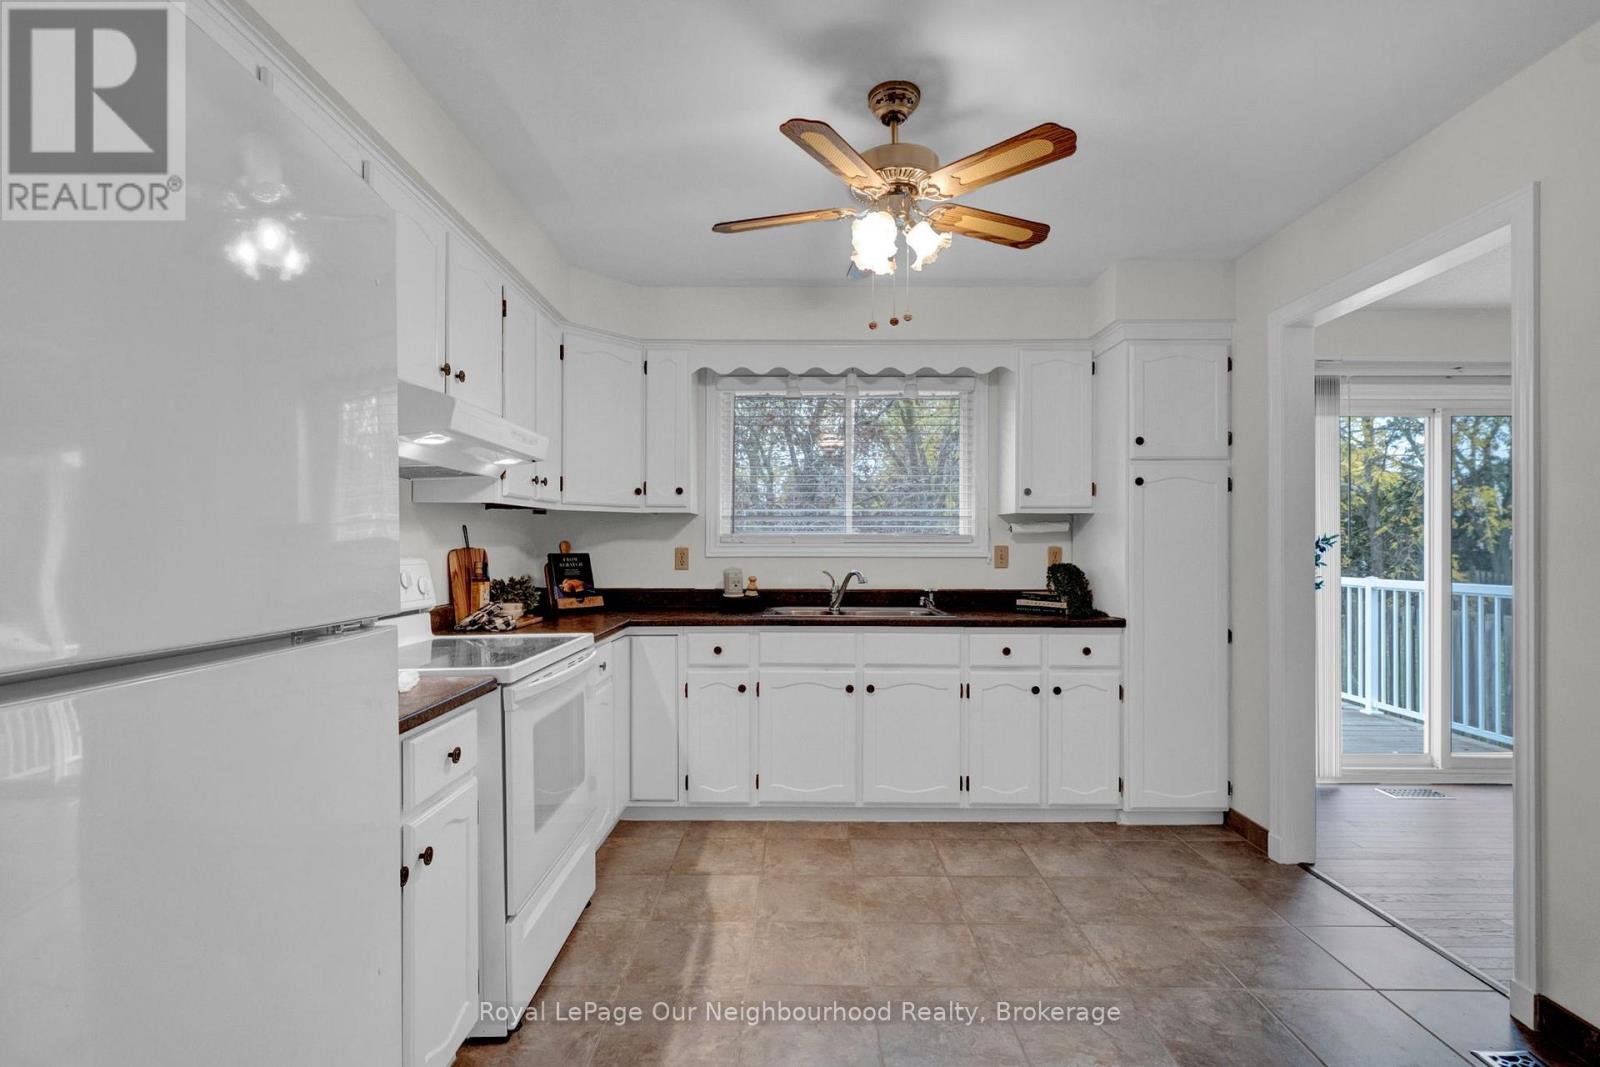
| 一楼 | 厨房 | 3.21 m | 3.56 m | 3.21 m x 3.56 m |
| 一楼 | 餐厅 | 2.57 m | 3.66 m | 2.57 m x 3.66 m |
| 一楼 | 客厅 | 4.16 m | 4.51 m | 4.16 m x 4.51 m |
| 一楼 | 主卧 | 3.19 m | 3.83 m | 3.19 m x 3.83 m |
| 一楼 | 第二卧房 | 2.23 m | 3.55 m | 2.23 m x 3.55 m |
| 一楼 | 第三卧房 | 2.69 m | 3.55 m | 2.69 m x 3.55 m |
| 一楼 | 浴室 | 3.56 m | 1.58 m | 3.56 m x 1.58 m |

The trademarks REALTOR®, REALTORS®, and the REALTOR® logo are controlled by The Canadian Real Estate Association (CREA) and identify real estate professionals who are members of CREA. The trademarks MLS®, Multiple Listing Service® and the associated logos are owned by The Canadian Real Estate Association (CREA) and identify the quality of services provided by real estate professionals who are members of CREA. The trademark DDF® is owned by The Canadian Real Estate Association (CREA) and identifies CREA's Data Distribution Facility (DDF®)
Durham Region Association of REALTORS®
Royal LePage Our Neighbourhood Realty
November 13 2026 05:29:39
