
19 Flempton Crescent Toronto (Ionview), Ontario M1K 3B3


$1,089,000
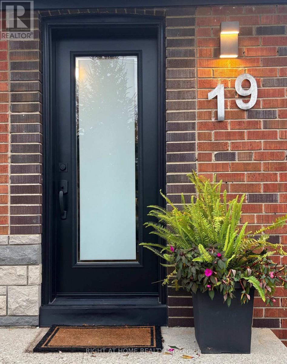
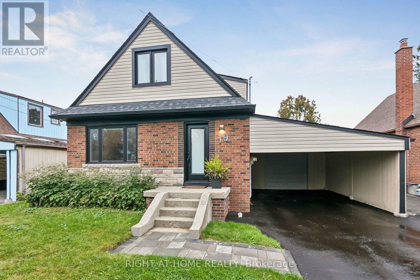
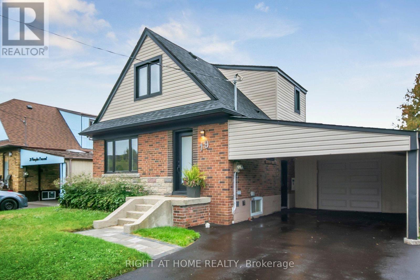
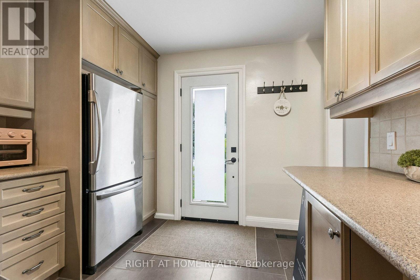
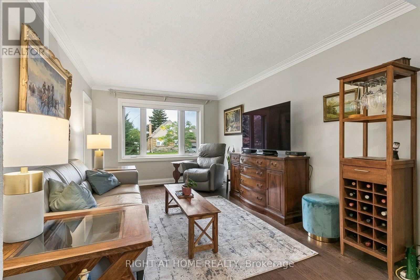
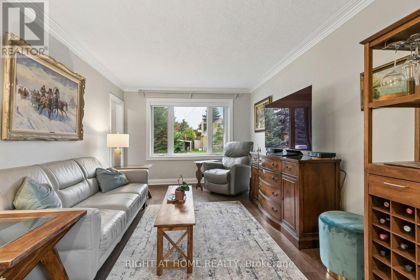
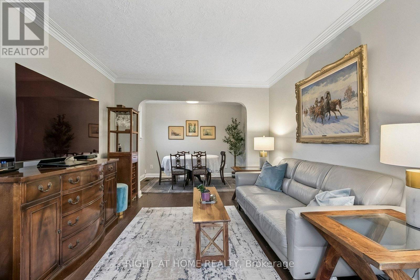
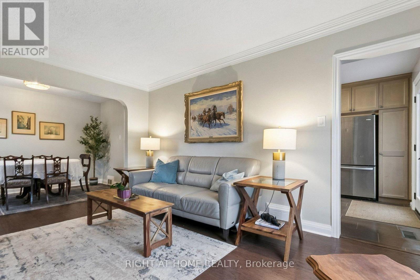
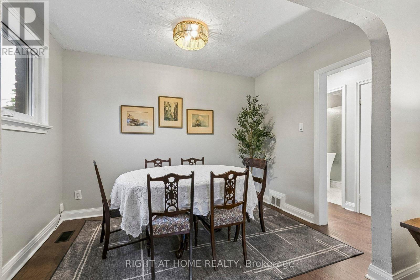
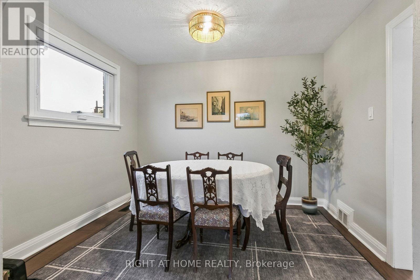
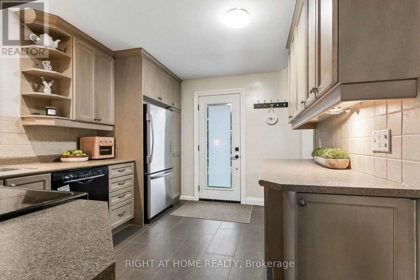
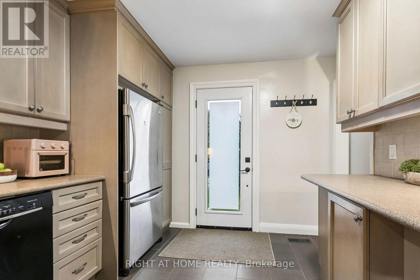
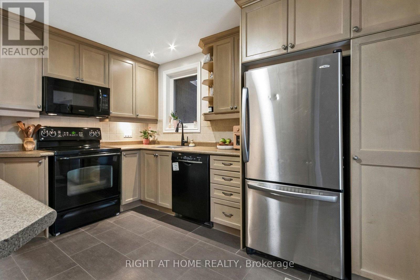
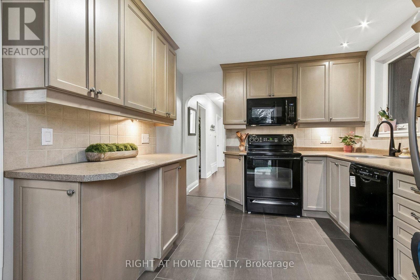
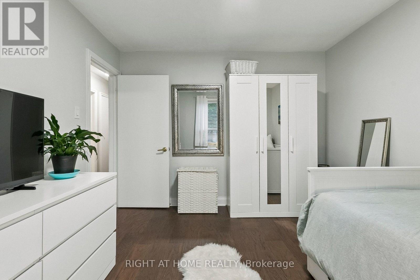
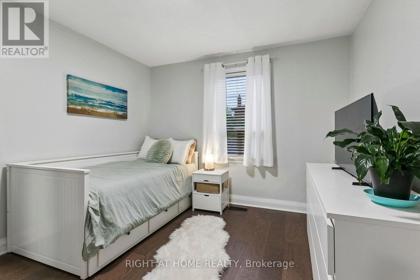
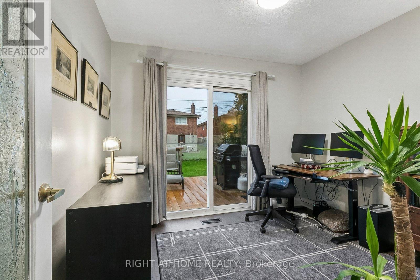
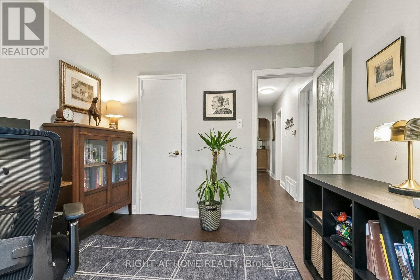
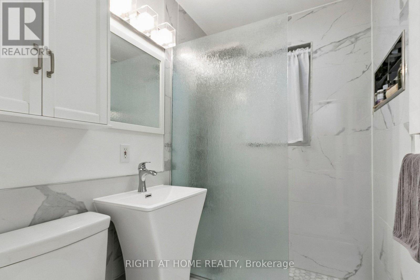
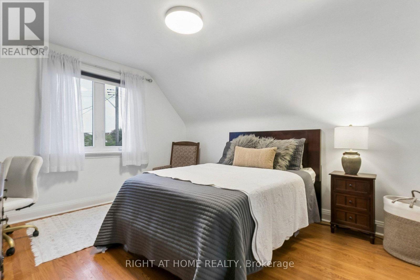
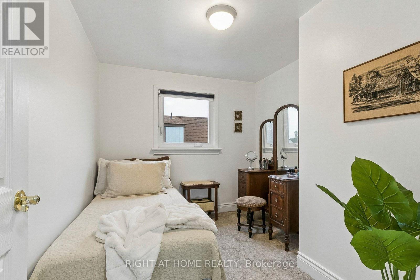
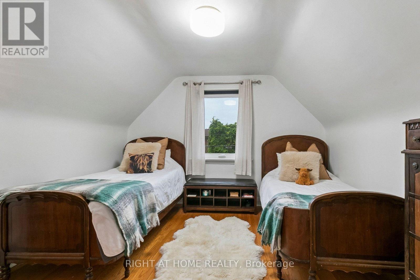
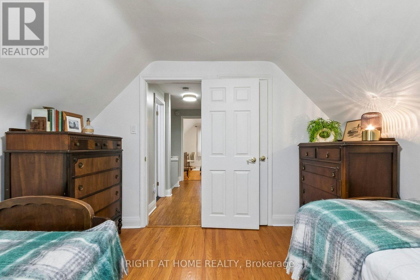
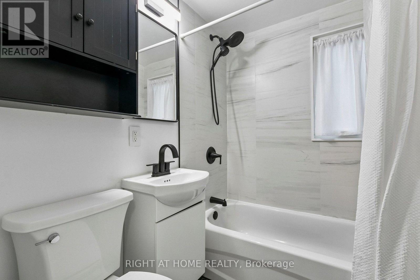
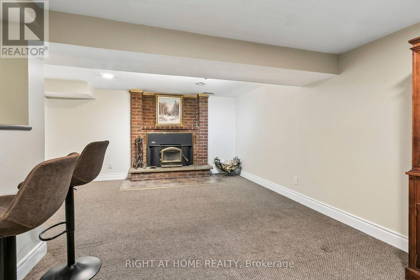
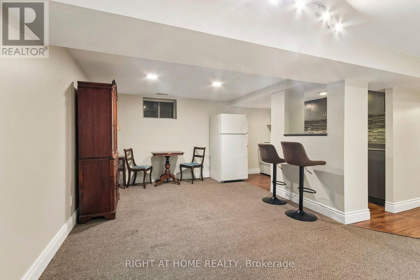
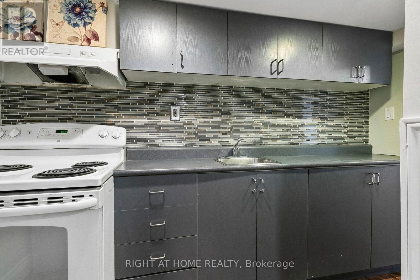
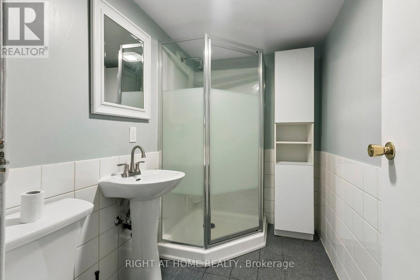
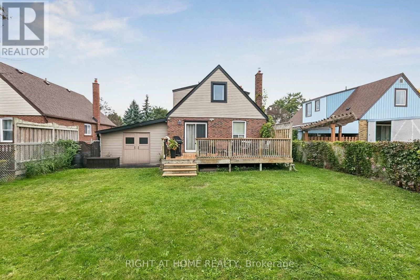
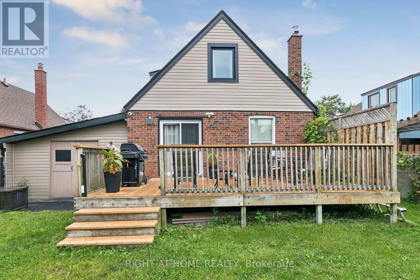
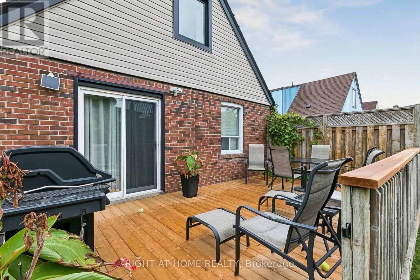
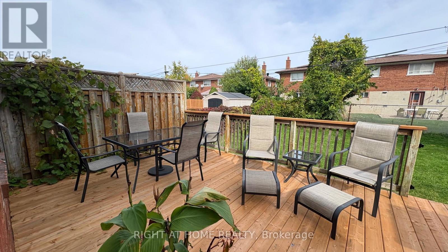
***OPEN HOUSE SUNDAY NOVEMBER 22nd 2PM-4PM*** Offset your mortgage with this move-in-ready, income-generating home offering flexible multi-generational living in an established family-friendly neighborhood. Nestled on a quiet crescent just steps from a school and park, this charming 1.5-storey bungalow offers 5+1 bedrooms, 3 updated bathrooms, and a separate side entrance leading to a self-contained 1-bedroom basement apartment with fireplace, ideal for rental income, in-laws, or extended family living. The main floor features brand-new hardwood flooring, an updated eat-in kitchen, a spacious primary bedroom and a second bedroom with a walkout to an updated deck. Upstairs, you'll find three additional bedrooms, beautiful hardwood floors and a newly renovated bathroom complete with heated towel rack and built-in handrail. Freshly painted throughout, the home also boasts new windows and custom roller shades on the main and upper levels. Major updates include electrical, plumbing, waterproofing, roof, air conditioning, and drainage, providing peace of mind for years to come. Enjoy a newly paved 4-car driveway, carport, and a detached garage with electrical and an automatic door opener. This truly is a turnkey home with room for the whole family. Conveniently located within walking distance of the Eglinton Crosstown LRT, Kennedy Subway, and GO Station, as well as schools, churches, mosques, parks, and everyday amenities. Don't miss this exceptional opportunity to own a versatile home that offers both comfortable family living and income potential. (id:43681)
Open House
现在这个房屋大家可以去Open House参观了!
2:00 pm
结束于:4:00 pm
房源概要
| MLS® Number | E14086024 |
| 房源类型 | 民宅 |
| 社区名字 | Ionview |
| 附近的便利设施 | 学校, 公共交通, 礼拜场所 |
| 社区特征 | 社区活动中心 |
| 设备类型 | 热水器 |
| 特征 | Tiled, Lighting, Guest Suite, 亲戚套间 |
| 总车位 | 5 |
| 租赁设备类型 | 热水器 |
| 结构 | Deck, Porch |
详 情
| 浴室 | 3 |
| 地上卧房 | 5 |
| 地下卧室 | 1 |
| 总卧房 | 6 |
| 公寓设施 | Fireplace(s) |
| 家电类 | Central Vacuum, 洗碗机, 烘干机, 微波炉, 炉子, 洗衣机, 窗帘, 冰箱 |
| 地下室进展 | 已装修 |
| 地下室功能 | Separate Entrance, Apartment In Basement |
| 地下室类型 | N/a (finished), N/a, N/a, Full |
| 施工种类 | 独立屋 |
| 空调 | 中央空调 |
| 外墙 | 砖, 乙烯基壁板 |
| 壁炉 | 有 |
| Fireplace Total | 1 |
| Flooring Type | Hardwood, Carpeted |
| 地基类型 | 水泥, 混凝土浇筑 |
| 供暖方式 | 天然气 |
| 供暖类型 | 压力热风 |
| 储存空间 | 2 |
| 内部尺寸 | 1100 - 1500 Sqft |
| 类型 | 独立屋 |
| 设备间 | 市政供水 |
车 位
| 附加车库 | |
| Garage | |
| Covered |
土地
| 英亩数 | 无 |
| 土地便利设施 | 学校, 公共交通, 宗教场所 |
| 污水道 | Sanitary Sewer |
| 土地深度 | 107 Ft |
| 土地宽度 | 46 Ft ,8 In |
| 不规则大小 | 46.7 X 10⁷ Ft |
| 规划描述 | Rd*309 |
房 间
| 楼 层 | 类 型 | 长 度 | 宽 度 | 面 积 |
|---|---|---|---|---|
| 地下室 | 娱乐,游戏房 | 6.2 m | 4.26 m | 6.2 m x 4.26 m |
| 地下室 | 洗衣房 | 3 m | 1.5 m | 3 m x 1.5 m |
| 地下室 | 卧室 | 3.04 m | 2.74 m | 3.04 m x 2.74 m |
| 一楼 | 厨房 | 3.7 m | 3 m | 3.7 m x 3 m |
| 一楼 | 客厅 | 4.5 m | 3.2 m | 4.5 m x 3.2 m |
| 一楼 | 餐厅 | 3.2 m | 2.3 m | 3.2 m x 2.3 m |
| 一楼 | 主卧 | 3.65 m | 3.15 m | 3.65 m x 3.15 m |
| 一楼 | 第二卧房 | 2.89 m | 2.59 m | 2.89 m x 2.59 m |
| Upper Level | 第三卧房 | 3.8 m | 3.4 m | 3.8 m x 3.4 m |
| Upper Level | Bedroom 4 | 3 m | 2.6 m | 3 m x 2.6 m |
| Upper Level | Bedroom 5 | 3.5 m | 3.5 m | 3.5 m x 3.5 m |
设备间
| 有线电视 | 已安装 |
| 配电箱 | 已安装 |
| 污水道 | 已安装 |
https://www.realtor.ca/real-estate/30410324/19-flempton-crescent-toronto-ionview-ionview

The trademarks REALTOR®, REALTORS®, and the REALTOR® logo are controlled by The Canadian Real Estate Association (CREA) and identify real estate professionals who are members of CREA. The trademarks MLS®, Multiple Listing Service® and the associated logos are owned by The Canadian Real Estate Association (CREA) and identify the quality of services provided by real estate professionals who are members of CREA. The trademark DDF® is owned by The Canadian Real Estate Association (CREA) and identifies CREA's Data Distribution Facility (DDF®)
Toronto Real Estate Board
Right At Home Realty
November 14 2026 12:00:32
