3 卧室
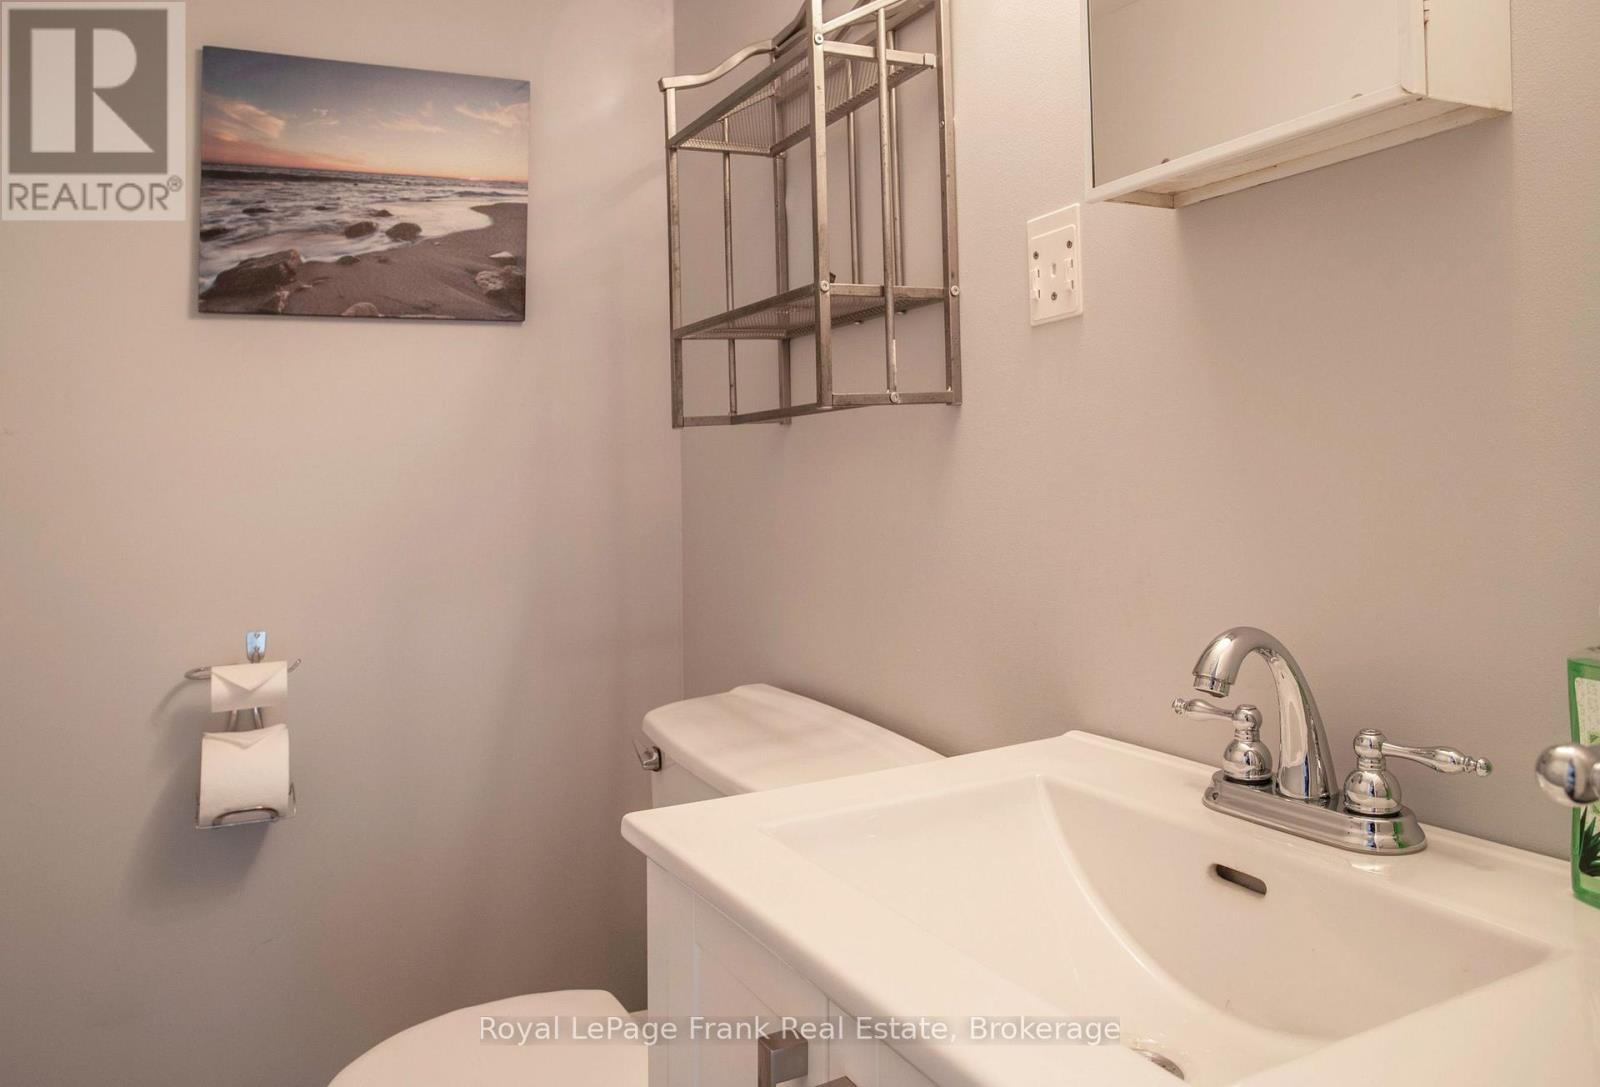
2 浴室
700 - 1100 sqft
平房
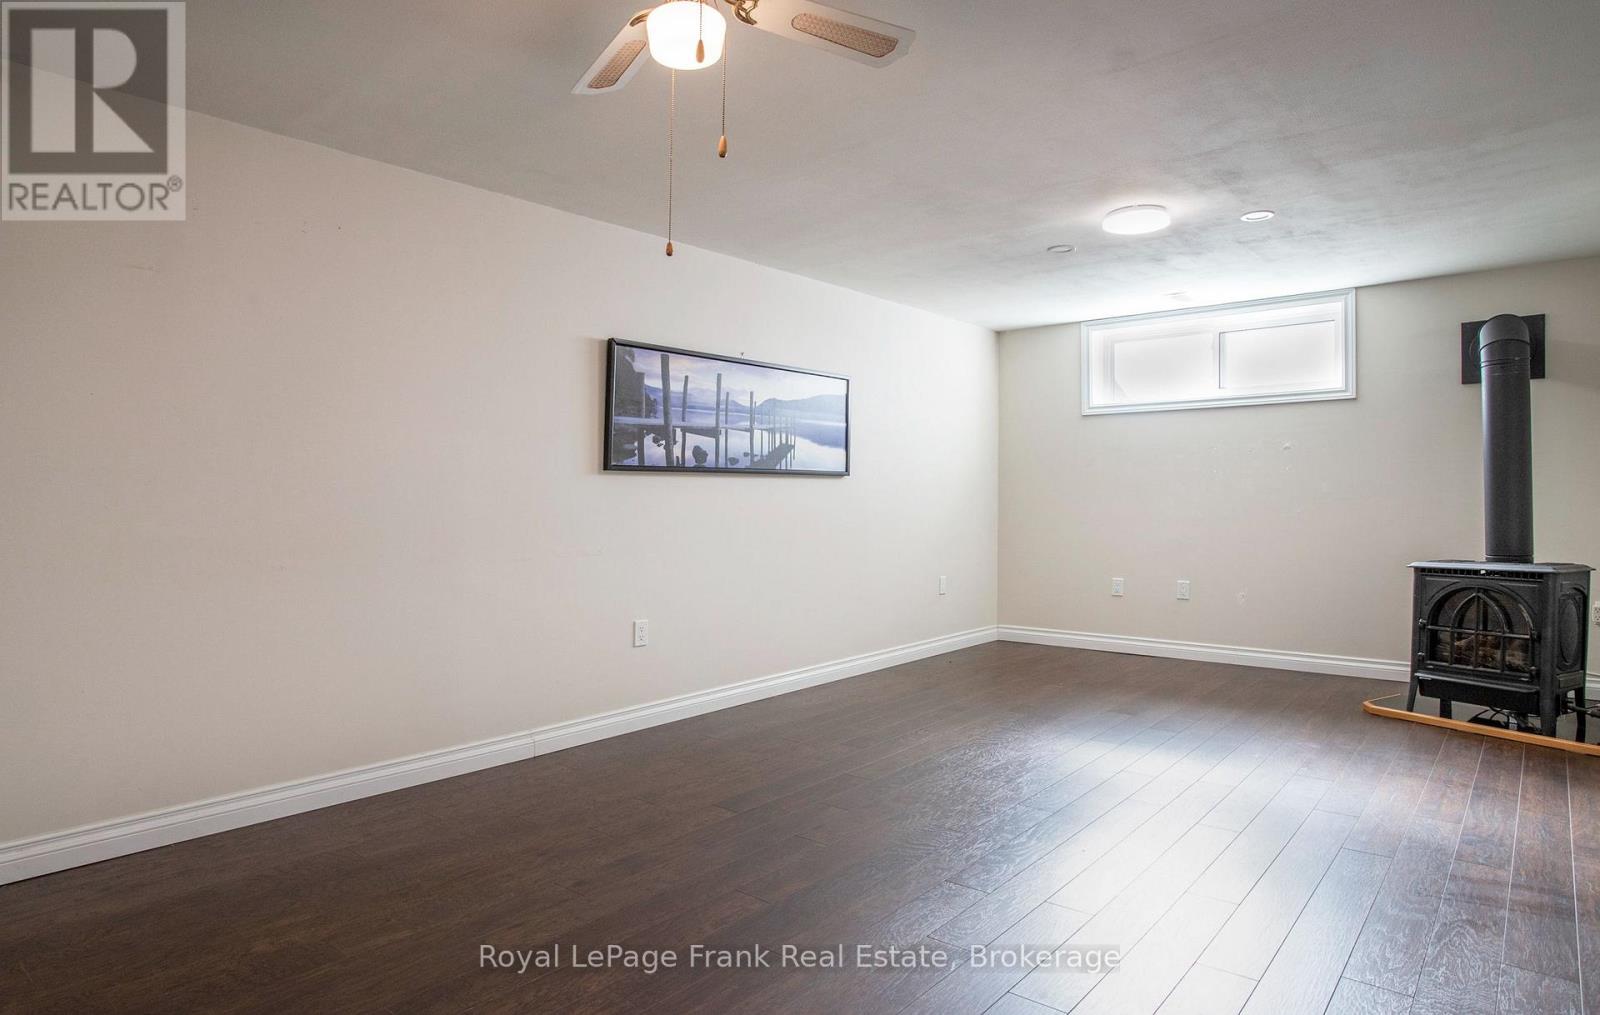
壁炉
中央空调
风热取暖
$669,000
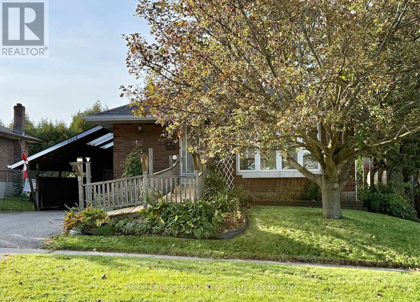
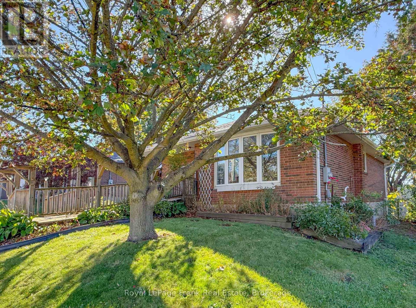
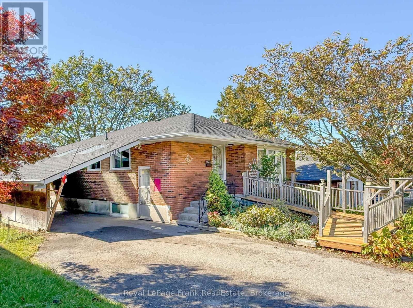
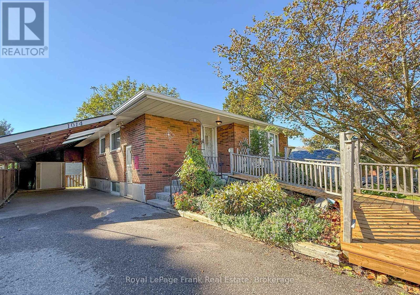
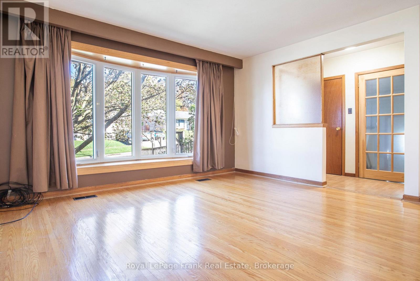
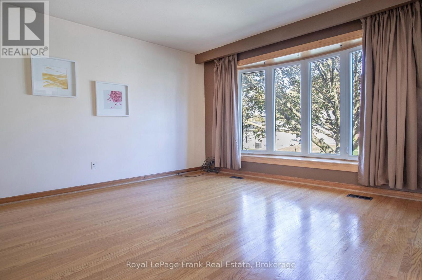
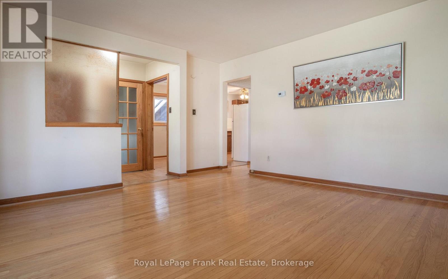
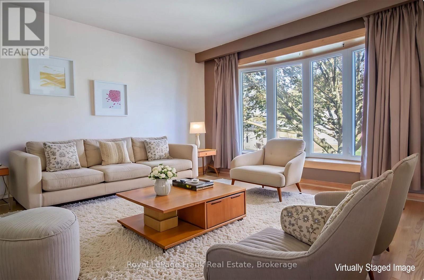
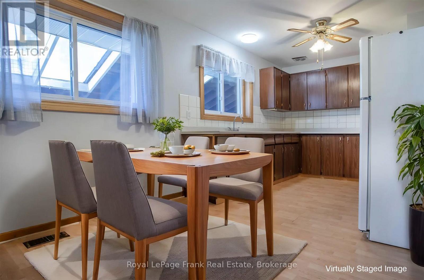
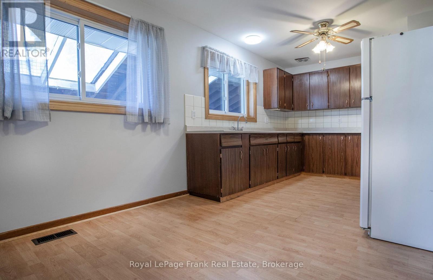
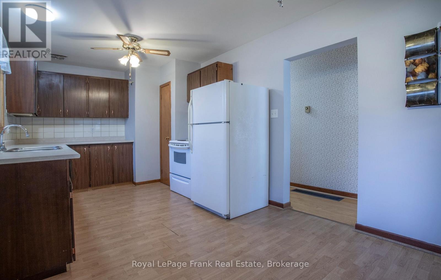
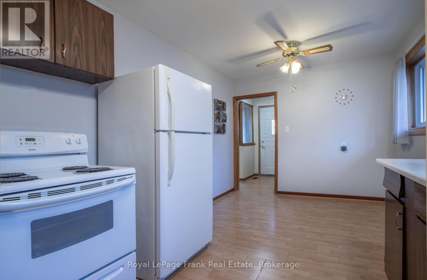
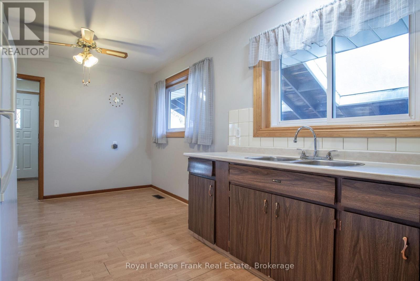
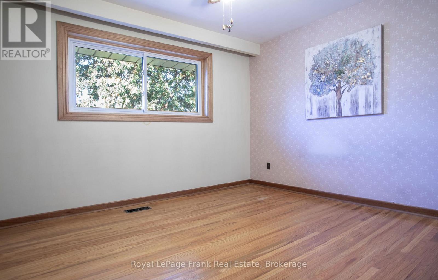
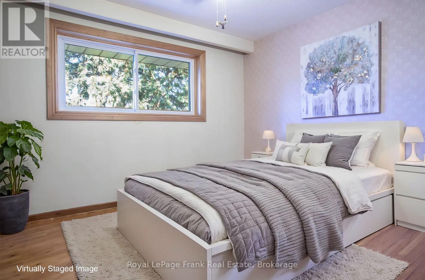
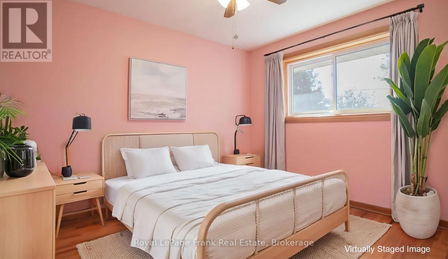
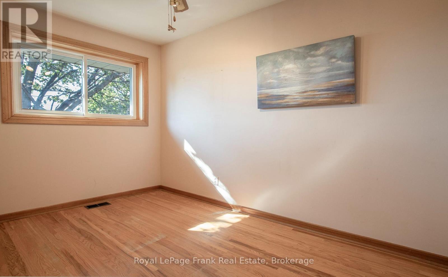
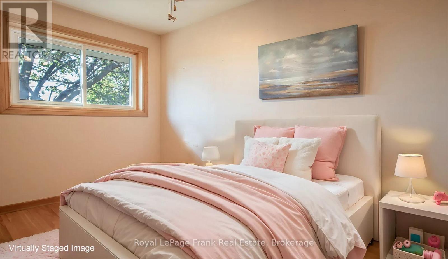
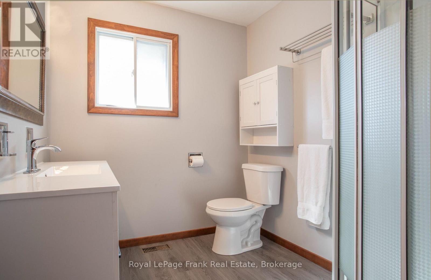
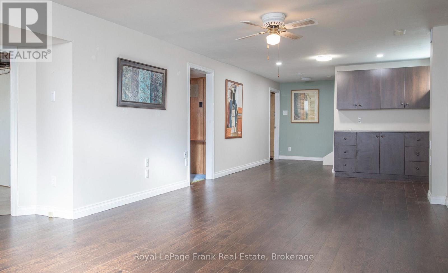
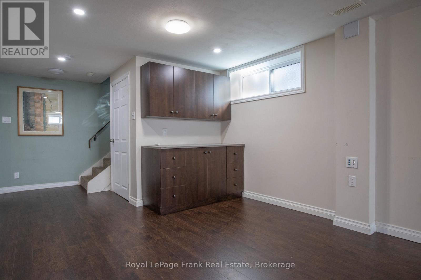
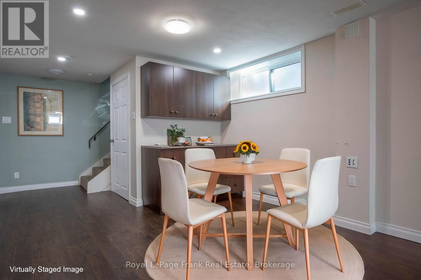
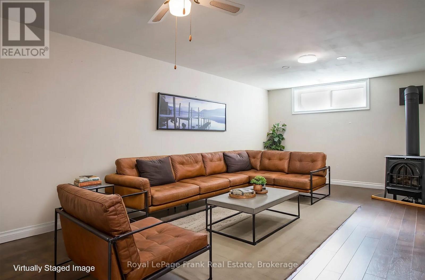
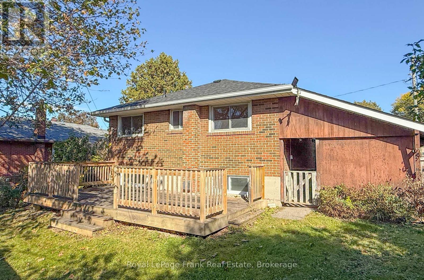
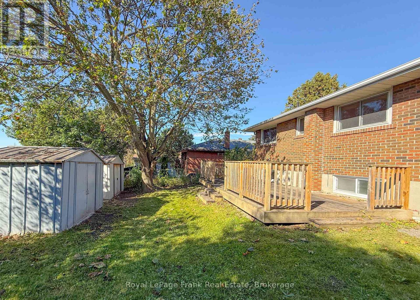
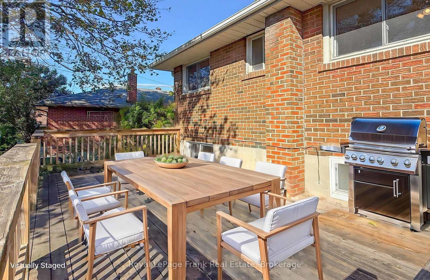
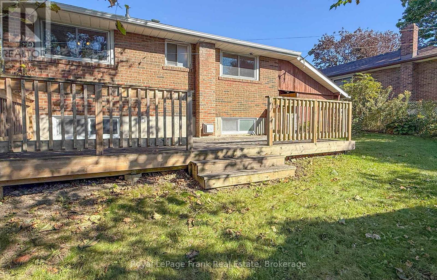
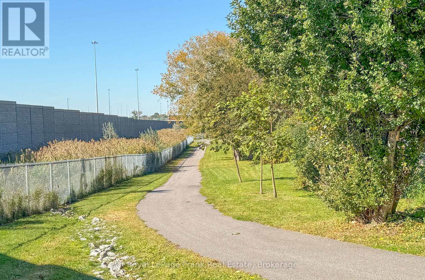
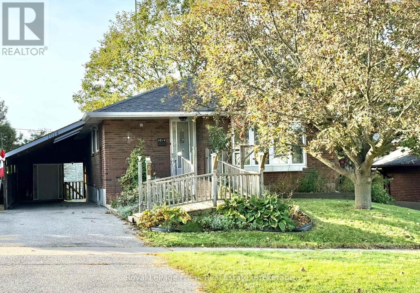
Solid Bungalow with lots of potential for income and equity growth. Great layout for an In-law Suite/Basement Apartment. Modest Cosmetic Upgrades are all that's needed to transform this family home into a Show Piece! Several Rooms have been Virtually staged for Perspective and Inspiration. The Large Bright Kitchen with Eat-in Dining area is nicely situated beside the generous Livingroom providing for a very Family Friendly Space. Handicap/Wheelchair ramp to the front entrance provides ease of access for those with mobility challenges. Large paved Double Drive with additional parking in the Carport. Carport has direct level access to the Side entrance and Backyard. Conveniently located in Downtown Whitby. Minutes to Downtown Shops and 401. Walk to Whitby Go and Bus Service. (id:43681)
房源概要
|
MLS® Number
|
E14085090 |
|
房源类型
|
民宅 |
|
社区名字
|
Downtown Whitby |
|
附近的便利设施
|
医院, 公共交通, 学校, 公园 |
|
社区特征
|
社区活动中心 |
|
设备类型
|
热水器 |
|
总车位
|
4 |
|
租赁设备类型
|
热水器 |
|
结构
|
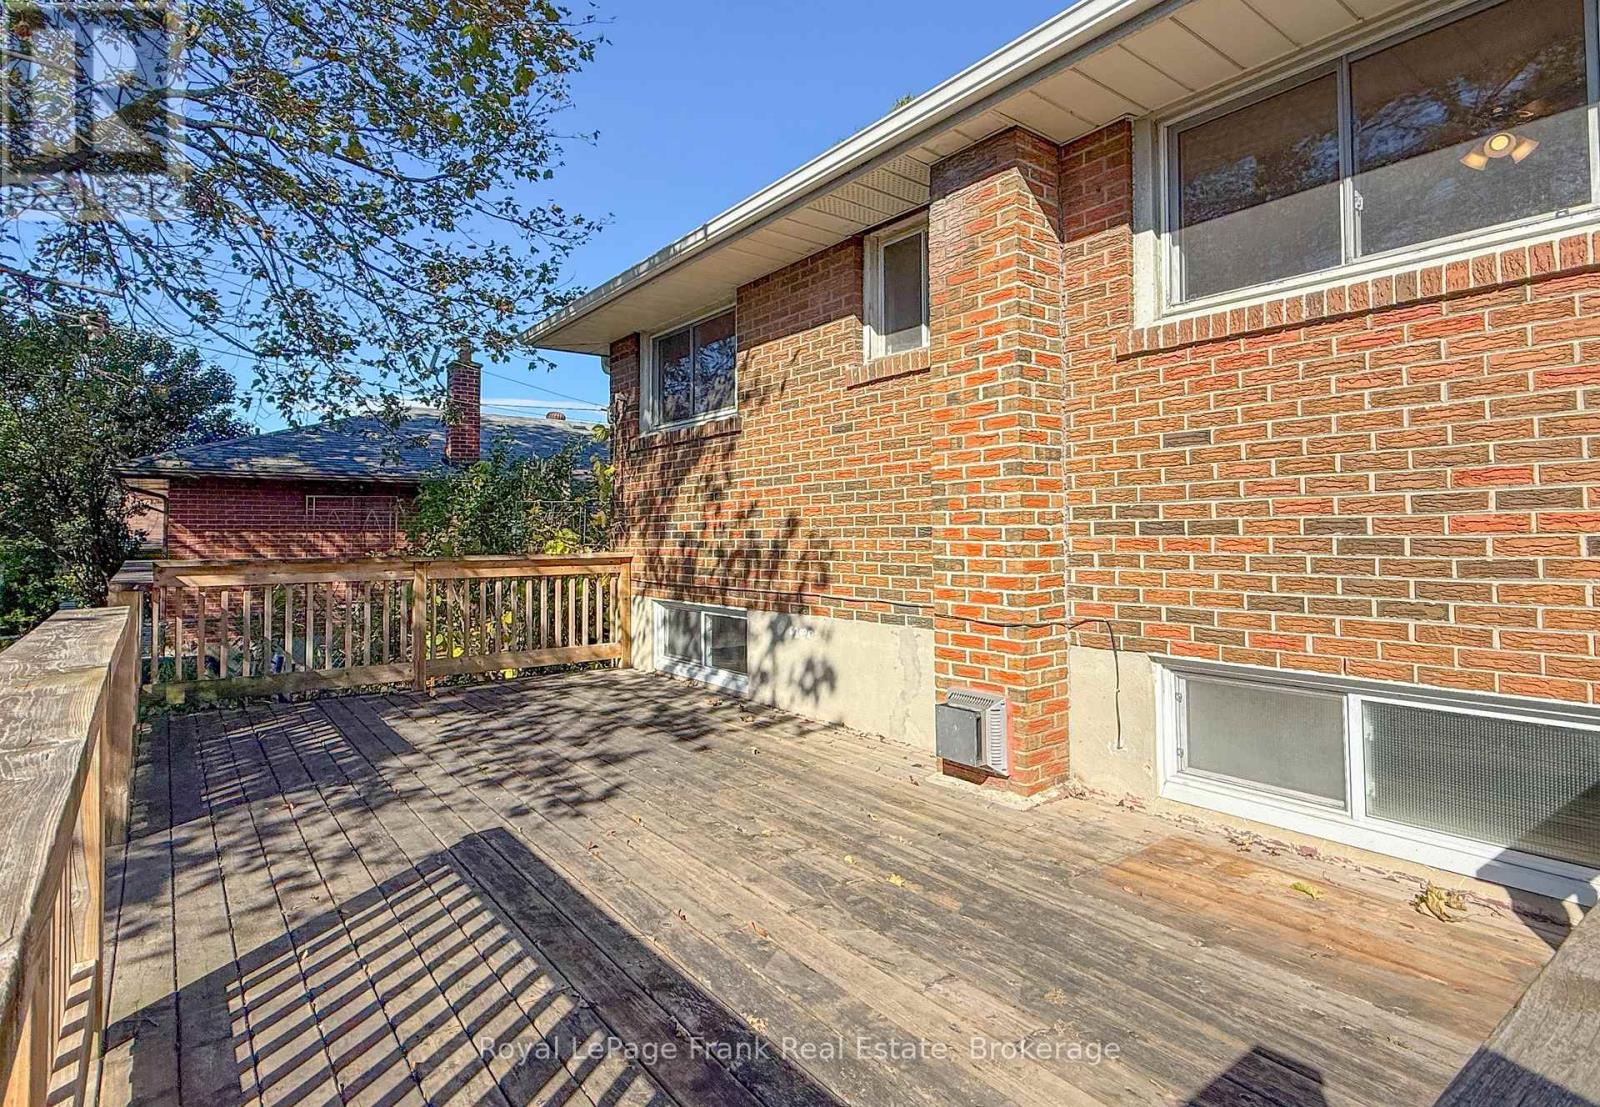
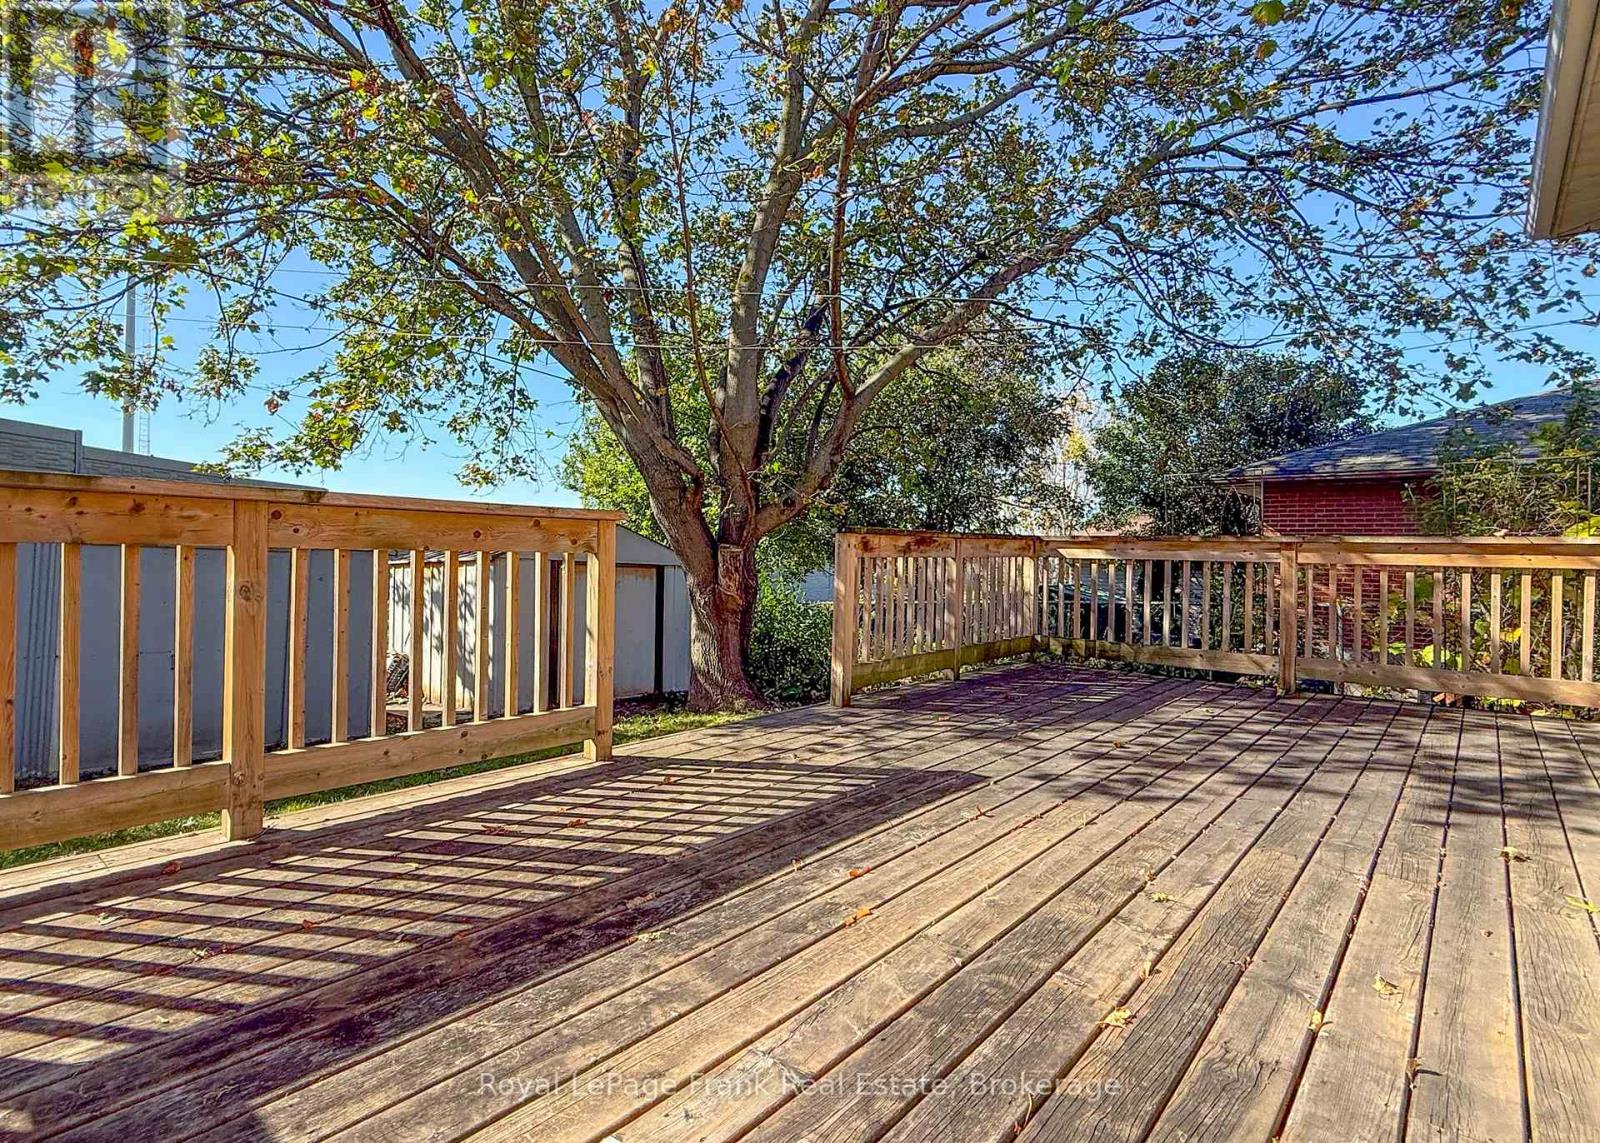
Deck, 棚 |
详 情
|
浴室
|
2 |
|
地上卧房
|
3 |
|
总卧房
|
3 |
|
Age
|
51 To 99 Years |
|
建筑风格
|
平房 |
|
地下室进展
|
部分完成 |
|
地下室类型
|
N/a (partially Finished) |
|
施工种类
|
独立屋 |
|
空调
|
中央空调 |
|
外墙
|
砖 Veneer, 混凝土块 |
|
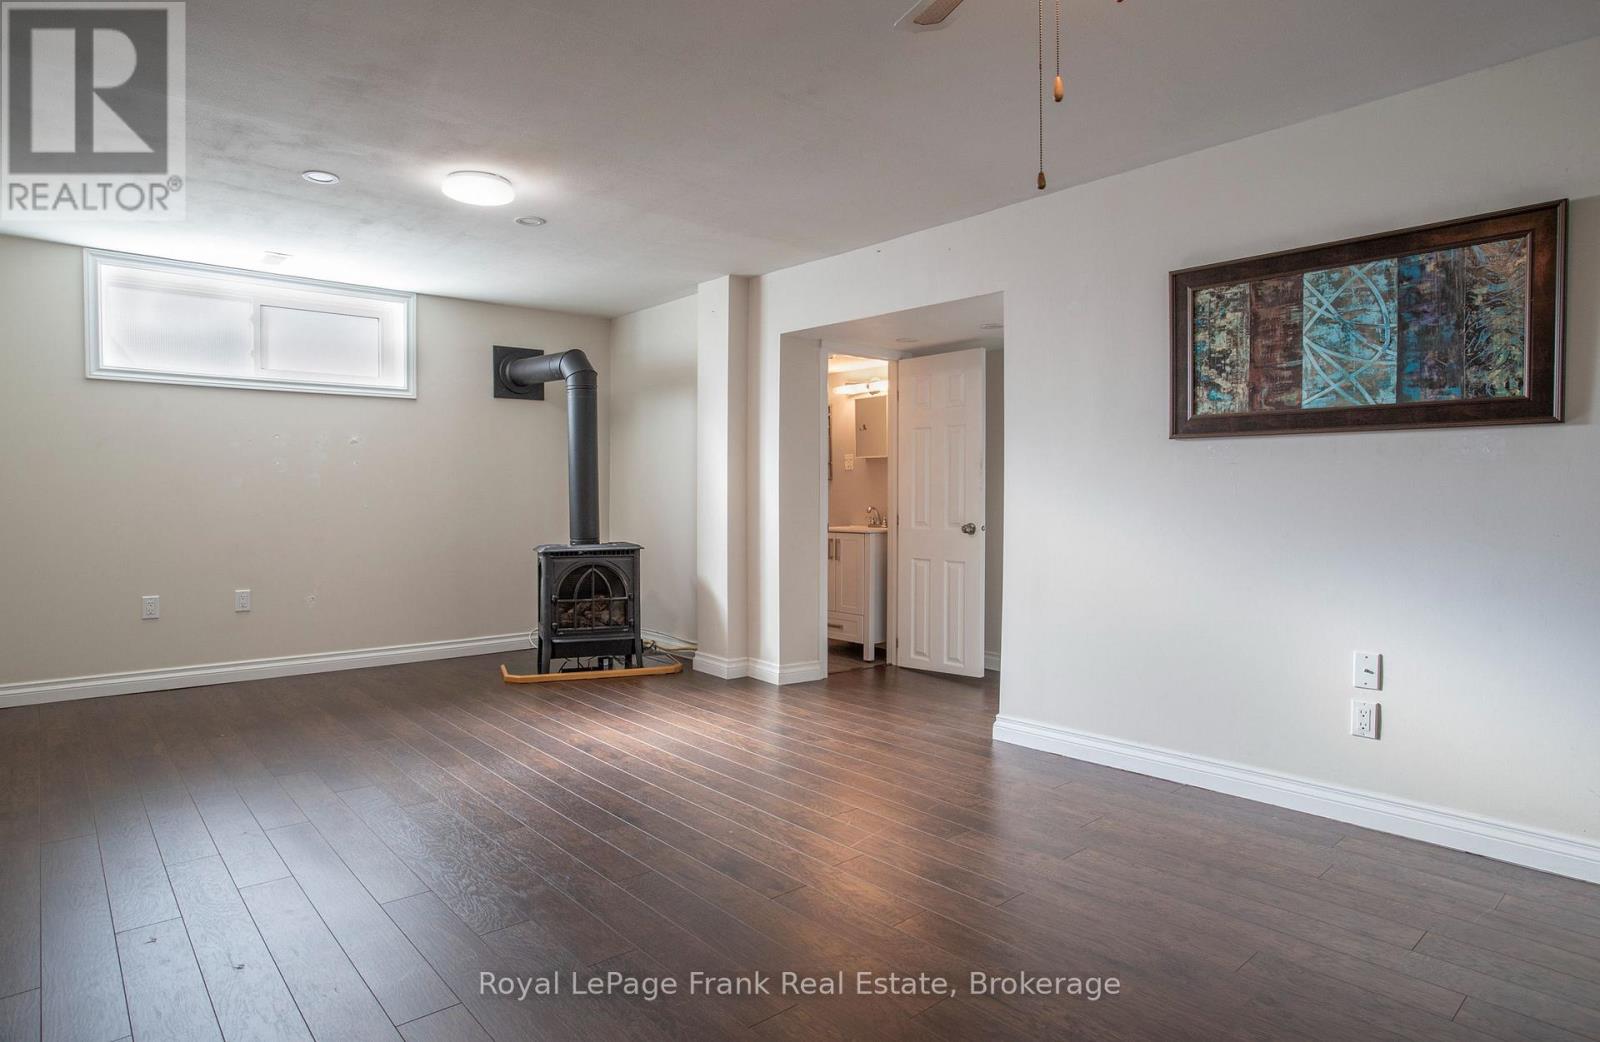
壁炉
|
有 |
|
壁炉类型
|
Free Standing Metal |
|
Flooring Type
|
Hardwood |
|
地基类型
|
水泥 |
|
客人卫生间(不包含洗浴)
|
1 |
|
供暖方式
|
天然气 |
|
供暖类型
|
压力热风 |
|
储存空间
|
1 |
|
内部尺寸
|
700 - 1100 Sqft |
|
类型
|
独立屋 |
|
设备间
|
市政供水 |
车 位
土地
|
英亩数
|
无 |
|
土地便利设施
|
医院, 公共交通, 学校, 公园 |
|
污水道
|
Sanitary Sewer |
|
土地深度
|
100 Ft |
|
土地宽度
|
51 Ft |
|
不规则大小
|
51 X 100 Ft |
房 间
| 楼 层 |
类 型 |
长 度 |
宽 度 |
面 积 |
|
地下室 |
娱乐,游戏房 |
10.92 m |
3.44 m |
10.92 m x 3.44 m |
|
地下室 |
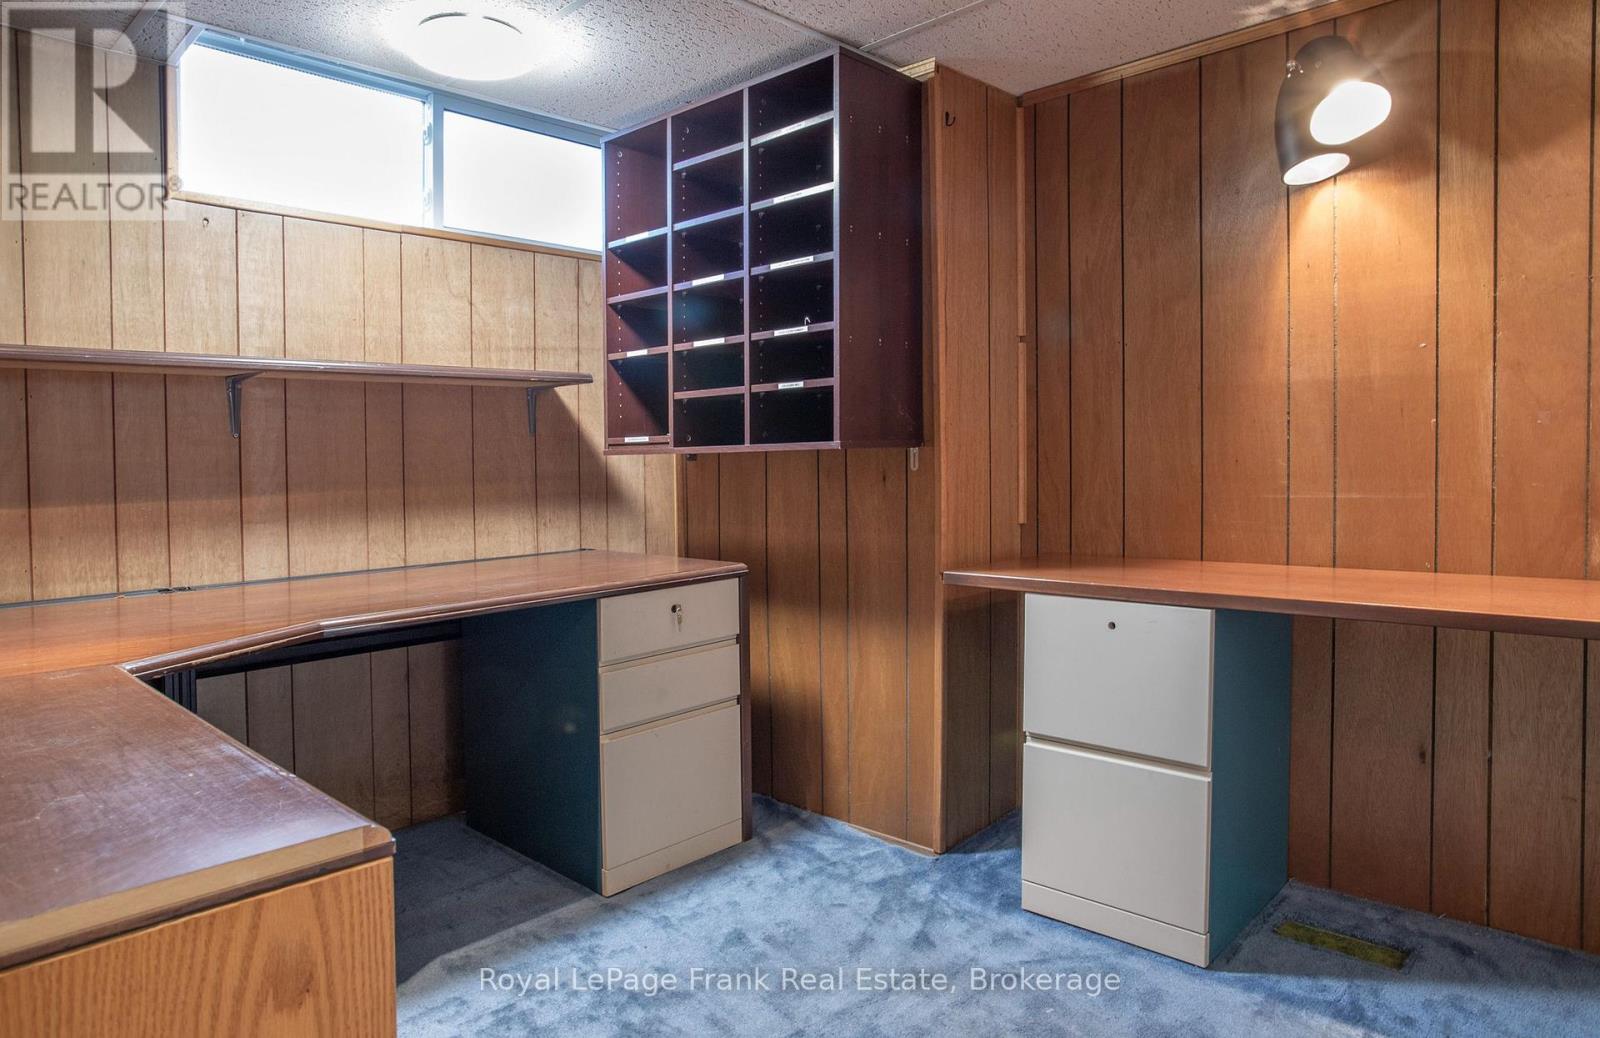
Office |
3.56 m |
2.67 m |
3.56 m x 2.67 m |
|
地下室 |
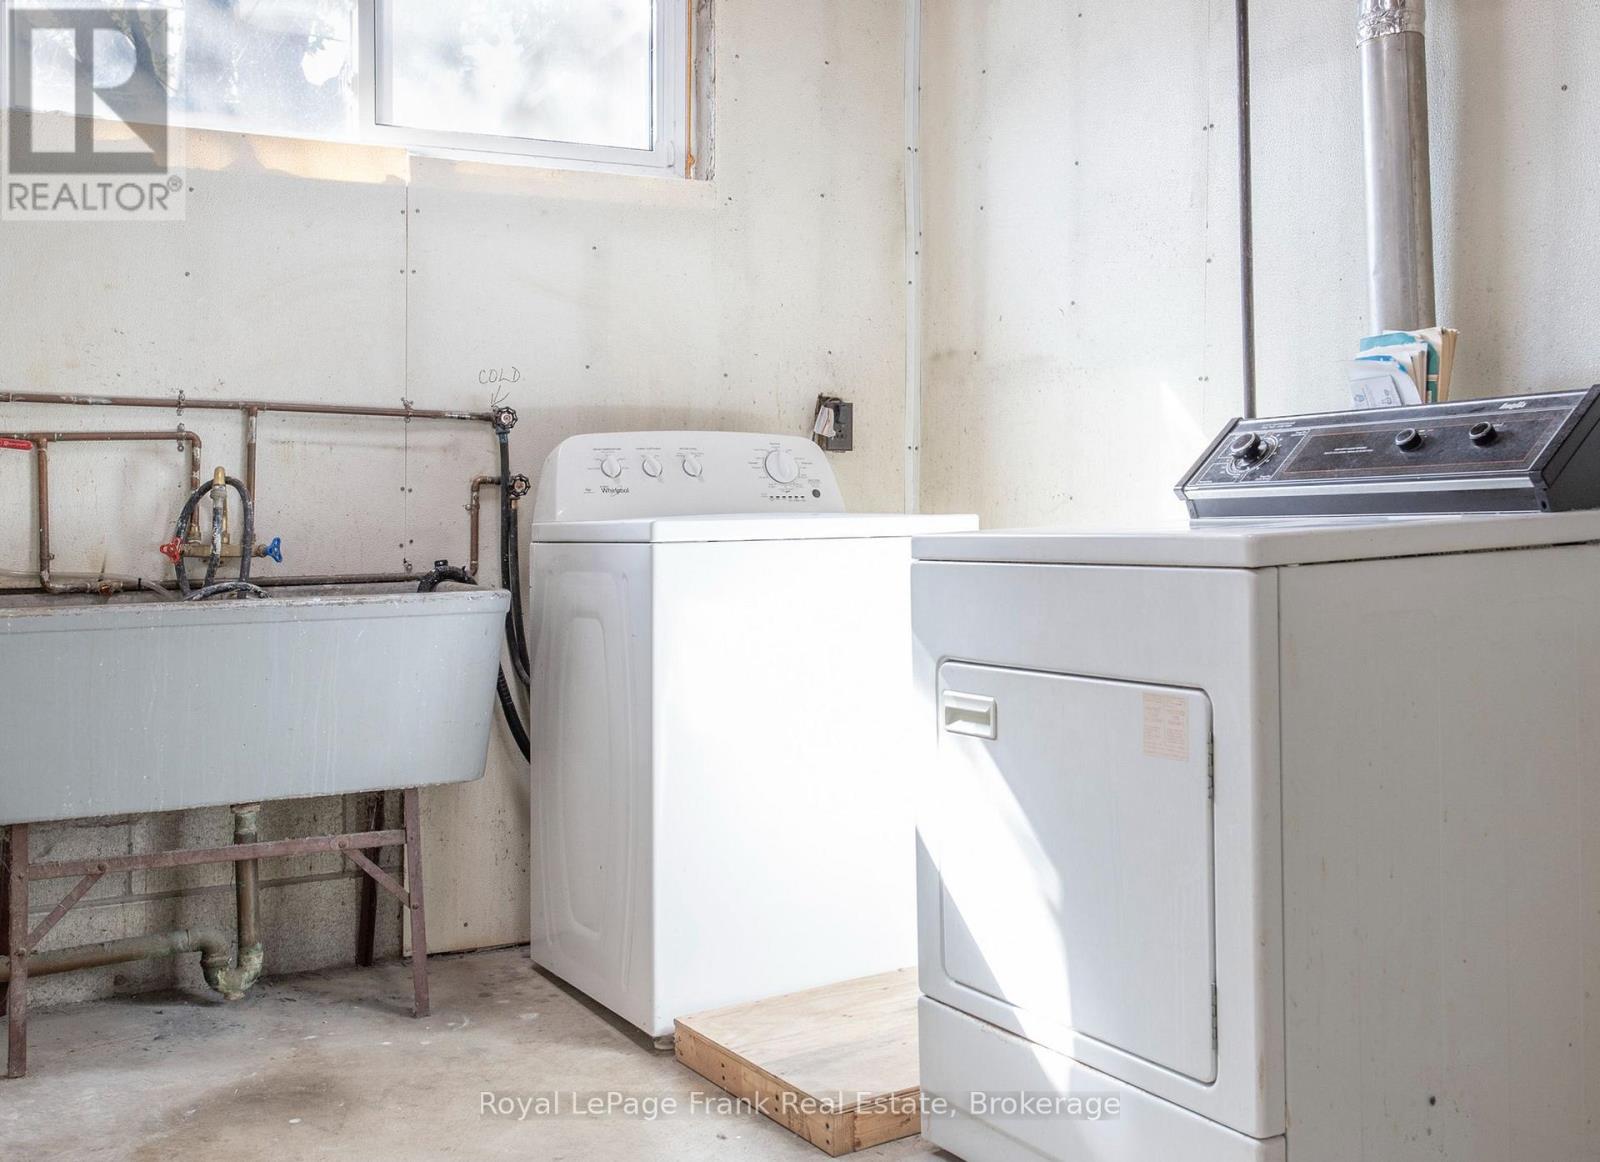
洗衣房 |
4.24 m |
2.68 m |
4.24 m x 2.68 m |
|
地下室 |
设备间 |
3.56 m |
2.67 m |
3.56 m x 2.67 m |
|
一楼 |
客厅 |
4.45 m |
4.04 m |
4.45 m x 4.04 m |
|
一楼 |
厨房 |
2.98 m |
2.84 m |
2.98 m x 2.84 m |
|
一楼 |
餐厅 |
2.84 m |
2.2 m |
2.84 m x 2.2 m |
|
一楼 |
主卧 |
3.39 m |
3.52 m |
3.39 m x 3.52 m |
|
一楼 |
第二卧房 |
2.86 m |
3.35 m |
2.86 m x 3.35 m |
|
一楼 |
第三卧房 |
2.27 m |
3.35 m |
2.27 m x 3.35 m |
设备间
https://www.realtor.ca/real-estate/30409435/1014-mccullough-drive-whitby-downtown-whitby-downtown-whitby