
100 Dairymaid Road Brampton (Northwest Brampton), Ontario L6X 5R9


$2,295,000
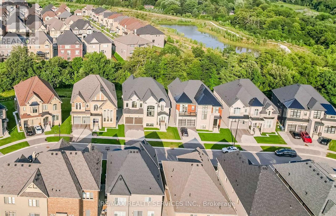
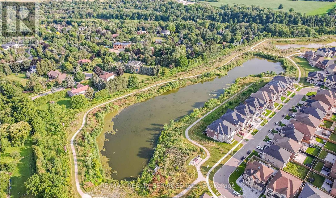
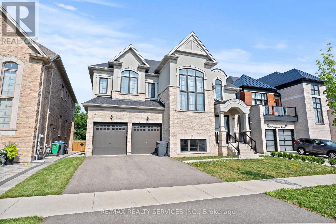
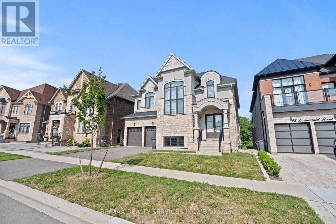
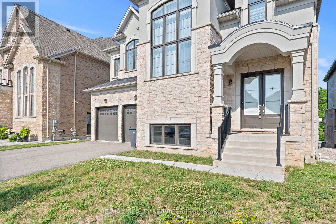
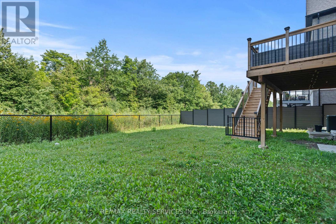
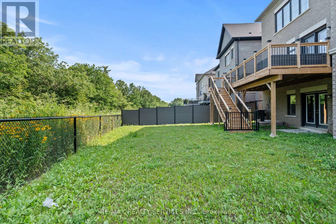
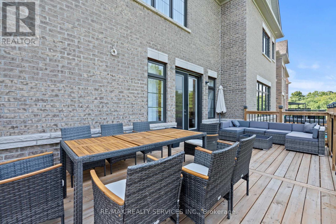
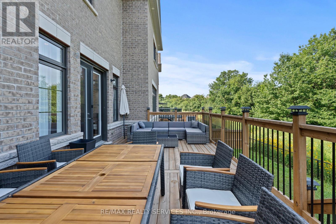
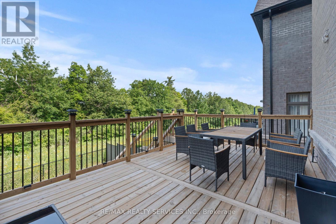
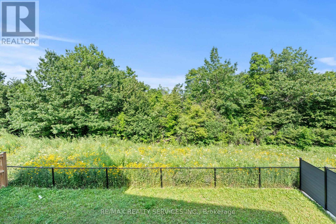
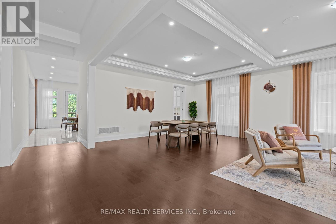
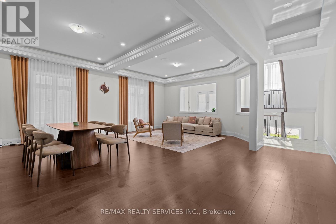
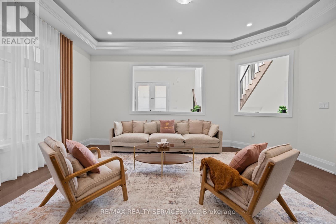
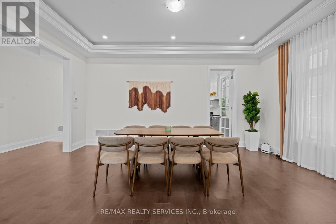
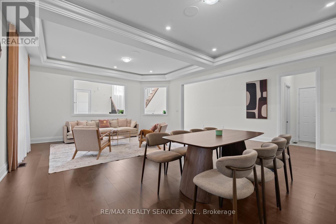
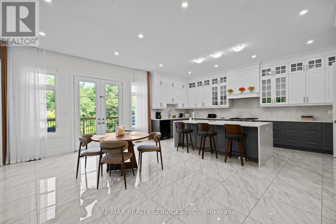
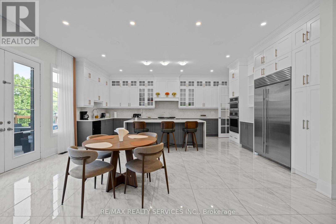
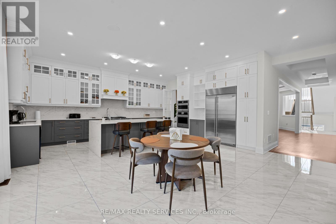
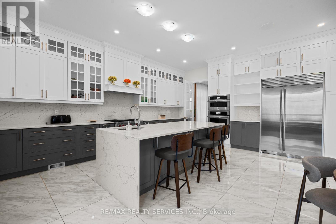
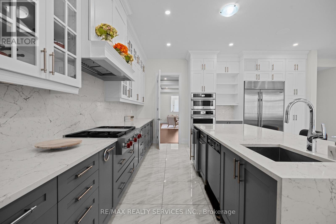
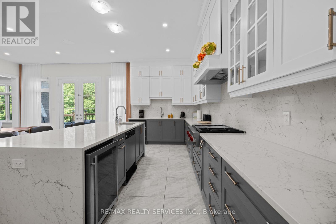
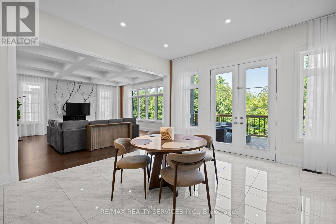
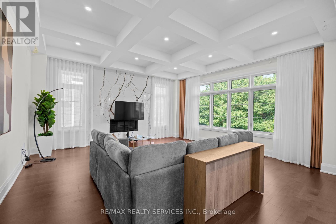
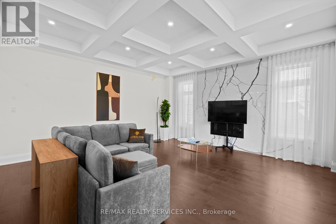
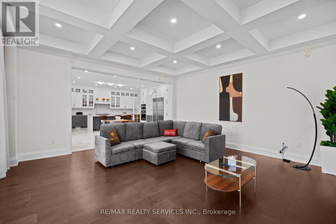
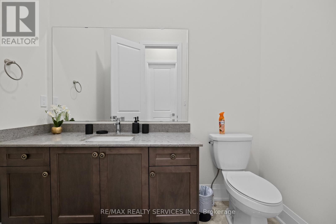
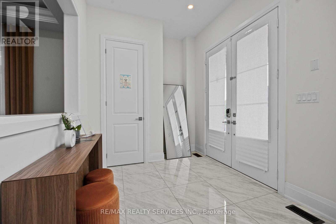
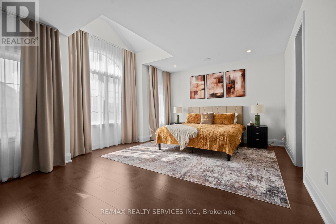
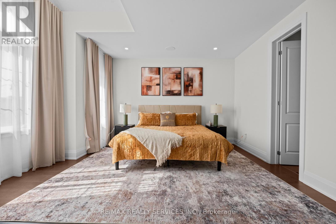
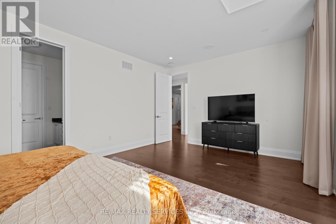
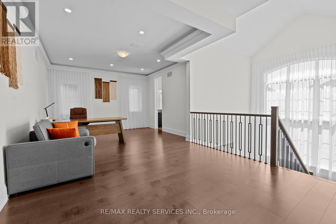
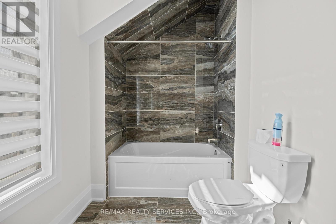
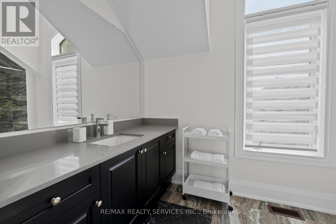
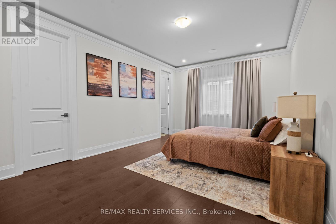
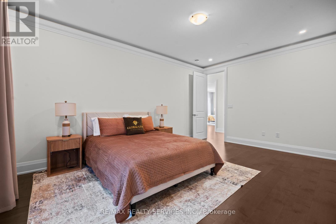
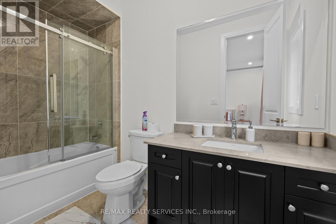
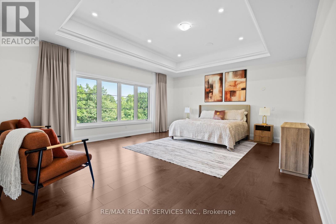
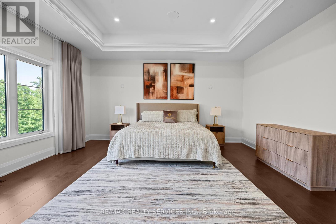
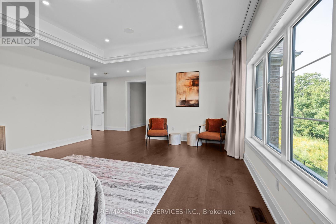
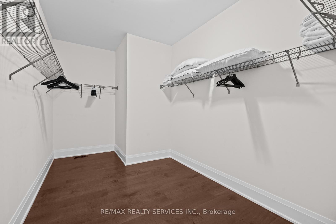
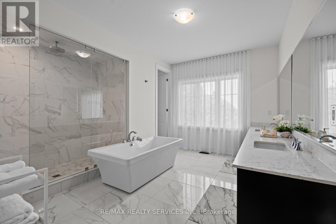
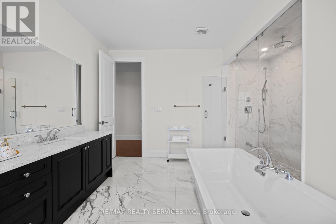
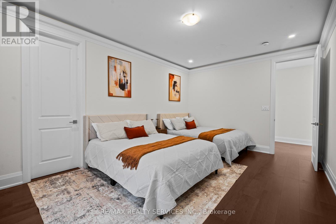
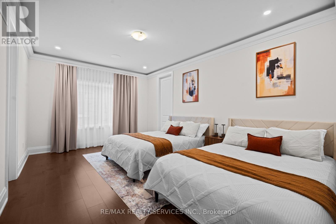
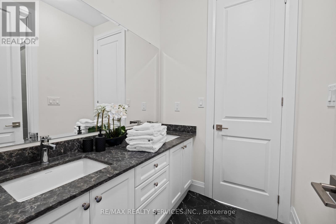
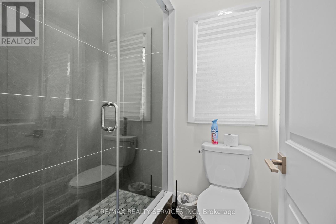
Discover Refined Ravine-Side Living At 100 Dairymaid Road In Brampton's Coveted Cleaveview Estates. Set On A Premium Pie-Shaped Ravine Lot, This Stunning Stone Residence Offers 4,806 Sq. Ft. Of Above-Grade Living Space, 4 Bedrooms, 5 Washrooms And A Three-Car Garage. Soaring 10-Foot Ceilings On The Main Floor And 9-Foot Ceilings On The Second Floor And In The Basement Enhance The Home's Spacious Design. Separate Living And Dining Rooms Feature Elegant Coffered Ceilings, While Wide-Plank Hardwood Flooring Adds Warmth Throughout. An Inviting Family Room With A Gas Fireplace Provides The Perfect Setting For Relaxing Or Entertaining.The Beautifully Appointed Chef's Kitchen Features Panelled JennAir Appliances, Quartz Countertops And Backsplash, Floor-To-Ceiling Pantry Cabinetry, A Servery And An Oversized Island With Generous Storage.Retreat To The Expansive Primary Suite, Featuring Peaceful Ravine Views, A Large Walk-In Closet And A Luxurious 5-Piece Ensuite. Every Second-Floor Bedroom Includes Its Own Private Ensuite And Walk-In Closet, Offering Comfort And Privacy For The Entire Family.Over $200,000 In Upgrades Elevate This Exceptional Home, Including Interior And Exterior Pot Lights. Step Onto The Deck To Enjoy The Tranquil Ravine Setting, With Mount Pleasant GO Station, Schools, Parks, Shopping, Banking And Everyday Amenities Conveniently Nearby. (id:43681)
房源概要
| MLS® Number | W14084990 |
| 房源类型 | 民宅 |
| 社区名字 | Northwest Brampton |
| 附近的便利设施 | 公共交通, 近高尔夫球场 |
| 特征 | Cul-de-sac, Ravine, Conservation/green Belt, 无地毯 |
| 总车位 | 7 |
| View Type | View |
详 情
| 浴室 | 5 |
| 地上卧房 | 4 |
| 总卧房 | 4 |
| Age | New Building |
| 家电类 | Garage Door Opener Remote(s), 烤箱 - Built-in, Central Vacuum, 洗碗机, 烘干机, 炉子, 洗衣机, 窗帘, 冰箱 |
| 地下室类型 | 没有 |
| 施工种类 | 独立屋 |
| 空调 | 中央空调 |
| 外墙 | 砖, 石 |
| 壁炉 | 有 |
| 地基类型 | 混凝土浇筑 |
| 客人卫生间(不包含洗浴) | 1 |
| 供暖方式 | 天然气 |
| 供暖类型 | 压力热风 |
| 储存空间 | 2 |
| 内部尺寸 | 3500 - 5000 Sqft |
| 类型 | 独立屋 |
| 设备间 | 市政供水 |
车 位
| Garage |
土地
| 英亩数 | 无 |
| 土地便利设施 | 公共交通, 近高尔夫球场 |
| 污水道 | Sanitary Sewer |
| 土地深度 | 126 Ft ,1 In |
| 土地宽度 | 52 Ft ,2 In |
| 不规则大小 | 52.2 X 126.1 Ft |
房 间
| 楼 层 | 类 型 | 长 度 | 宽 度 | 面 积 |
|---|---|---|---|---|
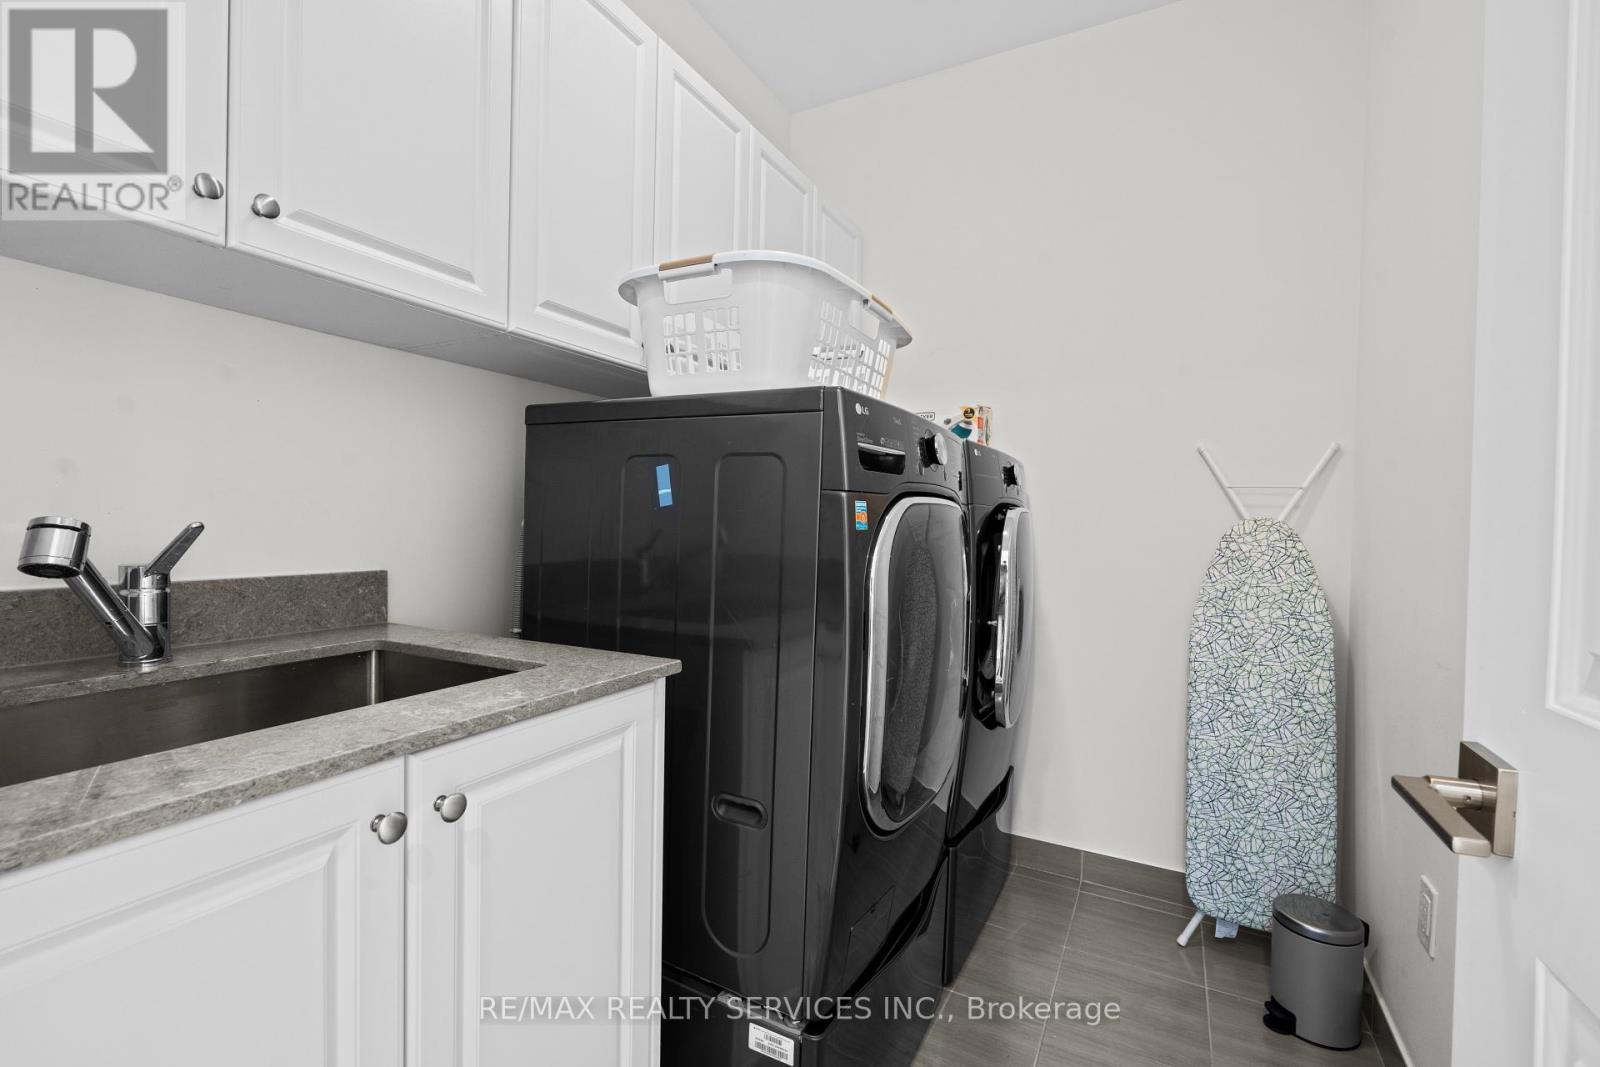
| 二楼 | 洗衣房 | 1.5 m | 1.4 m | 1.5 m x 1.4 m |
| 二楼 | 主卧 | 6.1 m | 5.18 m | 6.1 m x 5.18 m |
| 二楼 | 第二卧房 | 5.33 m | 3.71 m | 5.33 m x 3.71 m |
| 二楼 | 第三卧房 | 3.86 m | 4.57 m | 3.86 m x 4.57 m |
| 二楼 | Bedroom 4 | 4.75 m | 3.66 m | 4.75 m x 3.66 m |
| 一楼 | 客厅 | 5.49 m | 3.66 m | 5.49 m x 3.66 m |
| 一楼 | 餐厅 | 5.49 m | 3.96 m | 5.49 m x 3.96 m |
| 一楼 | 家庭房 | 5.49 m | 5.49 m | 5.49 m x 5.49 m |
| 一楼 | Eating Area | 4.7 m | 3.35 m | 4.7 m x 3.35 m |
| 一楼 | 厨房 | 7.14 m | 4.47 m | 7.14 m x 4.47 m |
| 一楼 | Mud Room | 1.6 m | 1.5 m | 1.6 m x 1.5 m |

The trademarks REALTOR®, REALTORS®, and the REALTOR® logo are controlled by The Canadian Real Estate Association (CREA) and identify real estate professionals who are members of CREA. The trademarks MLS®, Multiple Listing Service® and the associated logos are owned by The Canadian Real Estate Association (CREA) and identify the quality of services provided by real estate professionals who are members of CREA. The trademark DDF® is owned by The Canadian Real Estate Association (CREA) and identifies CREA's Data Distribution Facility (DDF®)
Toronto Real Estate Board
RE/MAX Realty Services Inc.
October 16 2026 12:03:05
