
102 Percy Crescent Scugog, Ontario L9L 1B4


$1,390,000
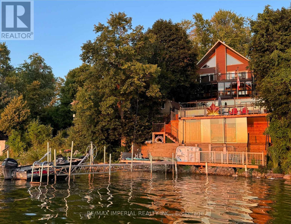
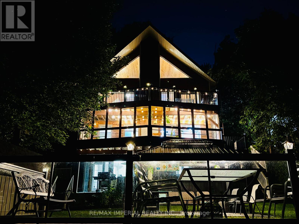
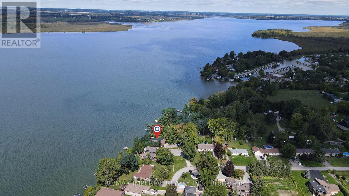
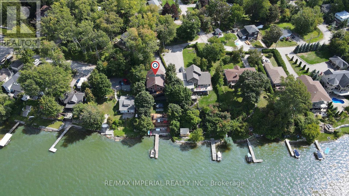
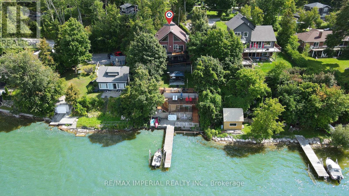
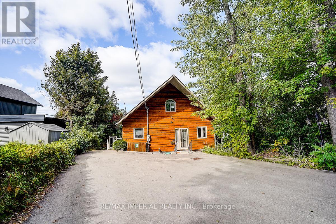
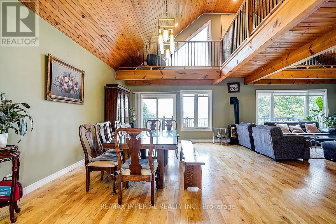
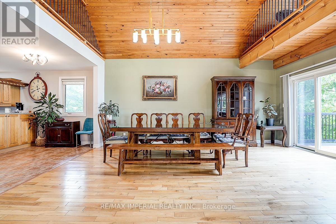
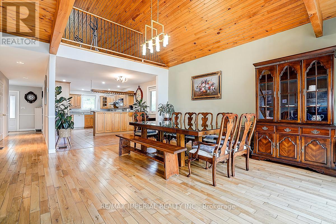
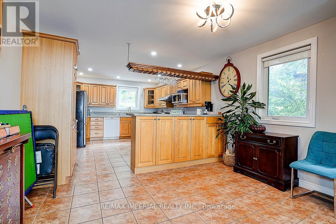
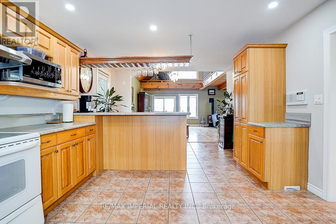
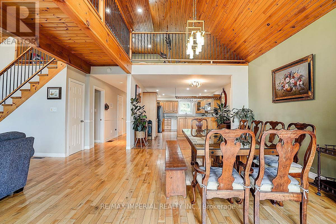
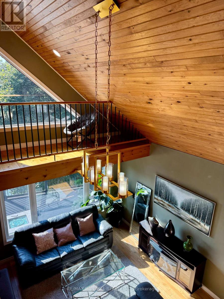
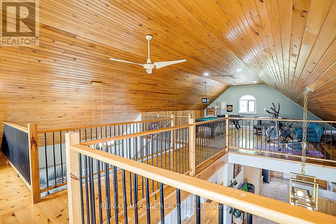
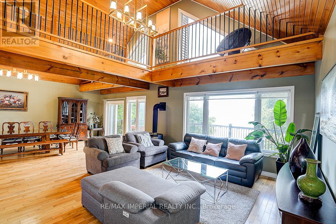
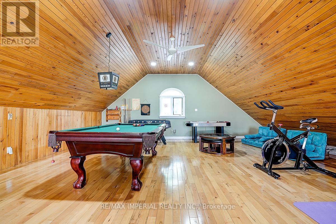
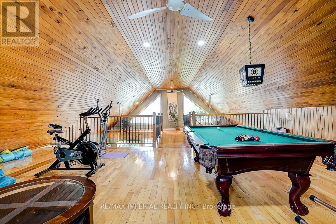
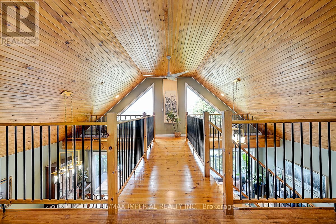
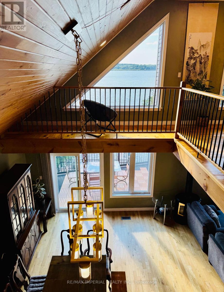
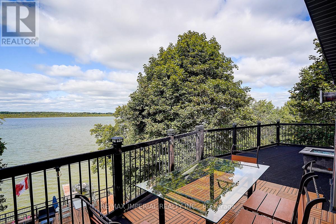
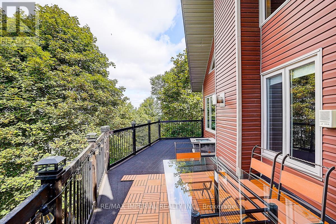
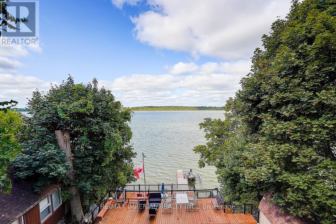
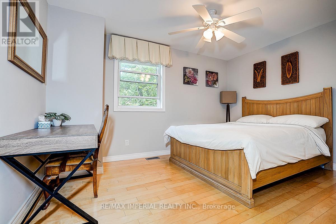
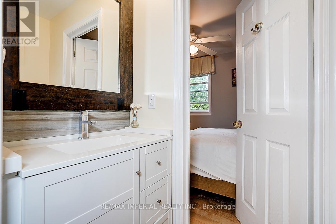
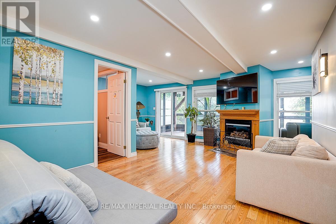
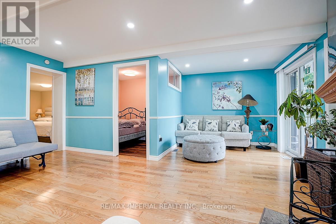
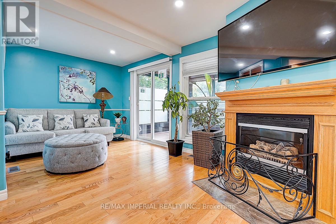
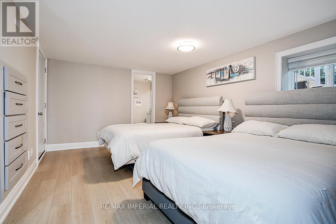
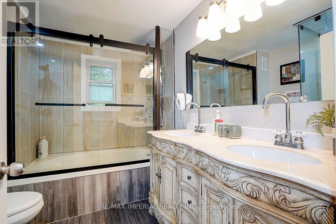
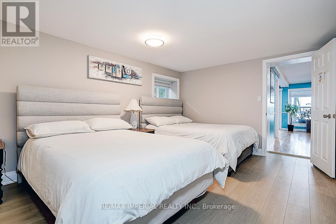
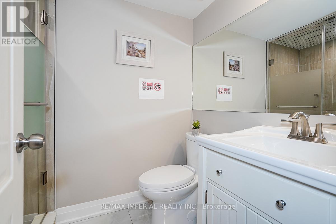
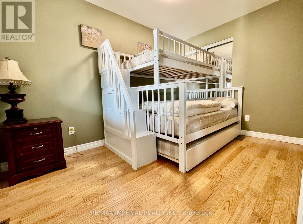
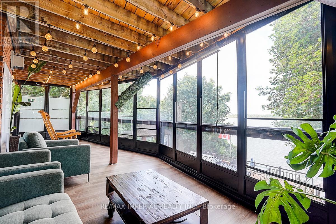
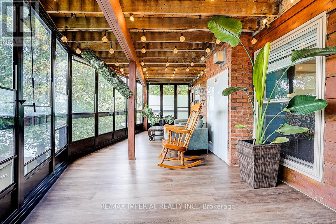
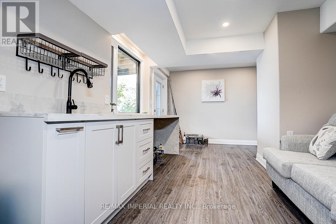
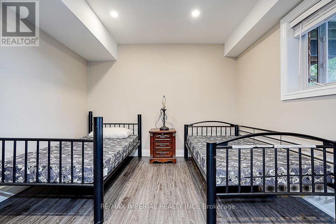
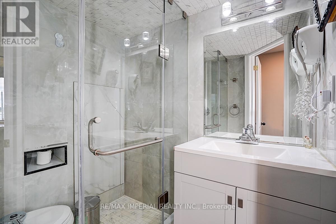
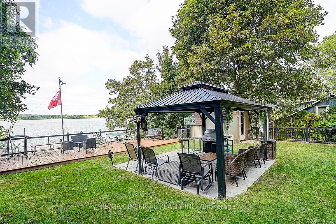
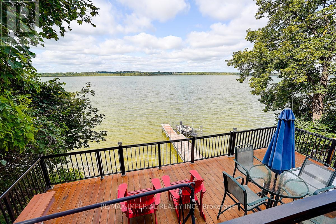
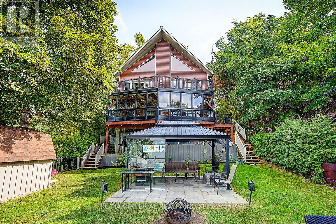
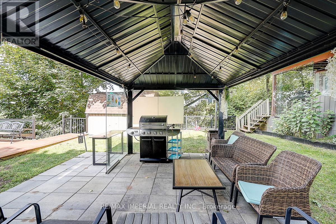
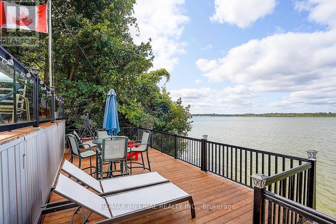
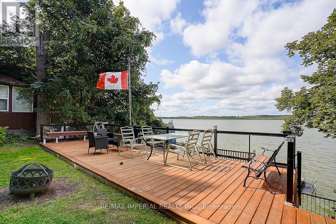
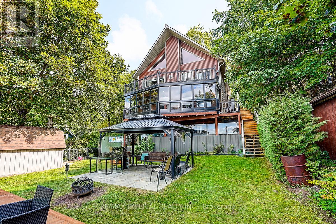
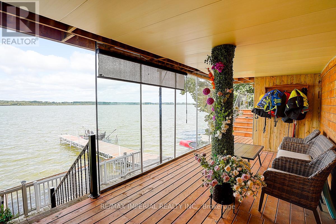
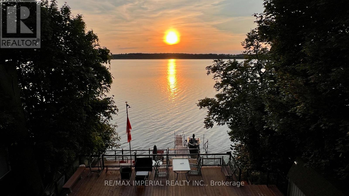
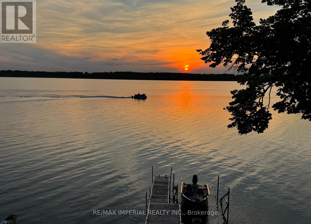
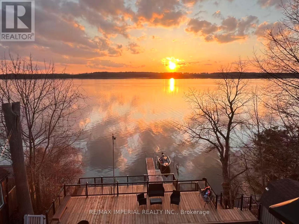
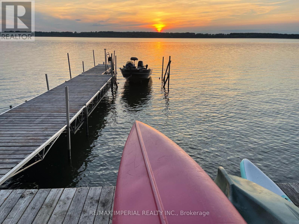
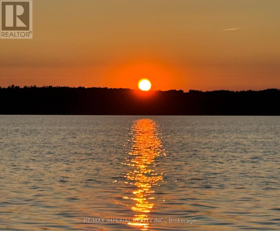
One-of-a-kind chalet-style waterfront home on Lake Scugog! Great for Airbnb with 6 bedrooms! Premium swimmable hard-sand shoreline with breathtaking sunsets & direct access to the Trent-Severn Waterway. Year-round fun fishing, paddle boarding, swimming & snowmobiling! Quality craftsmanship throughout: vaulted ceilings, exposed beams, hardwood floors & open-concept main level. Family room & dining room feature soaring 18-ft ceilings with walk-out to lakeview deck. Newly completed 4-level decks lead from the backyard down to the private dockperfect for BBQs, entertaining, exercise or relaxing at sunset. Main floor includes a convenient bedroom. Loft rec room w/catwalk captures panoramic views. Lower level offers a gas fireplace, sunroom walk-out, primary w/heated ensuite, 3 more bedrooms & 6-pc bath. Finished 340 sq ft walkout basement with 6th bedroom & sep entrance. Additional features: Drilled Well (2022), Natural Gas on street & Fibre Optic Internet. A rare lakeside retreat! (id:43681)
房源概要
| MLS® Number | E14085124 |
| 房源类型 | 民宅 |
| 社区名字 | Rural Scugog |
| 附近的便利设施 | 码头 |
| Communication Type | High Speed Internet |
| 社区特征 | Fishing, School Bus |
| Easement | Unknown |
| 特征 | Irregular Lot Size, Lighting, Dry, Level, 无地毯 |
| 总车位 | 9 |
| 结构 | Deck, Drive 棚, 棚, Dock |
| View Type | Lake View, Direct Water View, Unobstructed Water View |
| Water Front Name | Lake Scugog |
| 湖景类型 | Waterfront On Lake |
详 情
| 浴室 | 4 |
| 地上卧房 | 5 |
| 地下卧室 | 1 |
| 总卧房 | 6 |
| 公寓设施 | Fireplace(s) |
| 家电类 | 洗碗机, 炉子, 冰箱 |
| 地下室进展 | 已装修 |
| 地下室功能 | Walk Out |
| 地下室类型 | N/a (finished) |
| 施工种类 | 独立屋 |
| 空调 | 中央空调 |
| 外墙 | 乙烯基壁板, 木头 |
| Fire Protection | Smoke Detectors |
| 壁炉 | 有 |
| Fireplace Total | 3 |
| 壁炉类型 | Free Standing Metal,woodstove |
| Flooring Type | Hardwood |
| 地基类型 | 混凝土 |
| 客人卫生间(不包含洗浴) | 1 |
| 供暖方式 | 油 |
| 供暖类型 | 压力热风 |
| 储存空间 | 3 |
| 内部尺寸 | 2500 - 3000 Sqft |
| 类型 | 独立屋 |
| 设备间 | Drilled Well |
车 位
| 没有车库 |
土地
| 入口类型 | Private Docking |
| 英亩数 | 无 |
| 土地便利设施 | 码头 |
| 污水道 | Septic System |
| 土地深度 | 170 Ft |
| 土地宽度 | 34 Ft ,7 In |
| 不规则大小 | 34.6 X 170 Ft ; 50'-waterfront. Irregular- See Survey |
| 地表水 | 湖泊/池塘 |
房 间
| 楼 层 | 类 型 | 长 度 | 宽 度 | 面 积 |
|---|---|---|---|---|
| 地下室 | 卧室 | 3.1 m | 2.95 m | 3.1 m x 2.95 m |
| 地下室 | 其它 | 5.49 m | 3.05 m | 5.49 m x 3.05 m |
| Lower Level | Sunroom | 9.02 m | 3.05 m | 9.02 m x 3.05 m |
| Lower Level | 主卧 | 4.34 m | 3.33 m | 4.34 m x 3.33 m |
| Lower Level | 第三卧房 | 3.53 m | 2.87 m | 3.53 m x 2.87 m |
| Lower Level | Bedroom 4 | 2.59 m | 2.31 m | 2.59 m x 2.31 m |
| Lower Level | Bedroom 5 | 2.8 m | 2.26 m | 2.8 m x 2.26 m |
| Lower Level | 客厅 | 3.51 m | 5.46 m | 3.51 m x 5.46 m |
| 一楼 | 厨房 | 6.49 m | 3.73 m | 6.49 m x 3.73 m |
| 一楼 | 餐厅 | 5.59 m | 3.73 m | 5.59 m x 3.73 m |
| 一楼 | 家庭房 | 5.18 m | 4.29 m | 5.18 m x 4.29 m |
| 一楼 | 第二卧房 | 4.06 m | 3.73 m | 4.06 m x 3.73 m |
| Upper Level | 娱乐,游戏房 | 12.19 m | 7.54 m | 12.19 m x 7.54 m |
设备间
| 配电箱 | 已安装 |
| Natural Gas Available | 可用 |
https://www.realtor.ca/real-estate/30409565/102-percy-crescent-scugog-rural-scugog

The trademarks REALTOR®, REALTORS®, and the REALTOR® logo are controlled by The Canadian Real Estate Association (CREA) and identify real estate professionals who are members of CREA. The trademarks MLS®, Multiple Listing Service® and the associated logos are owned by The Canadian Real Estate Association (CREA) and identify the quality of services provided by real estate professionals who are members of CREA. The trademark DDF® is owned by The Canadian Real Estate Association (CREA) and identifies CREA's Data Distribution Facility (DDF®)
Toronto Real Estate Board
RE/MAX Imperial Realty Inc.
October 18 2026 03:30:43
