
50 Killamarsh Drive Toronto (York University Heights), Ontario M3J 1J3


$898,000
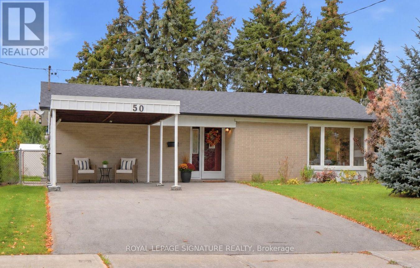
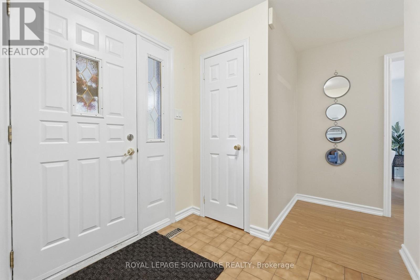
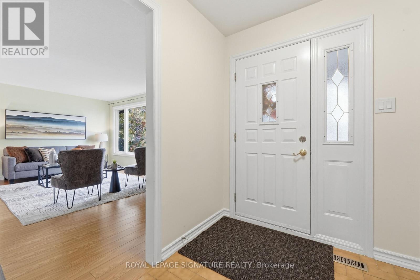
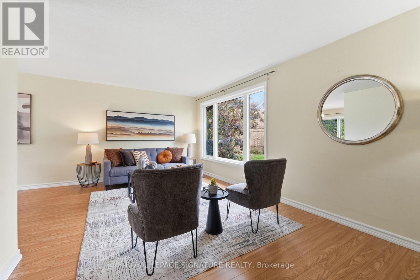
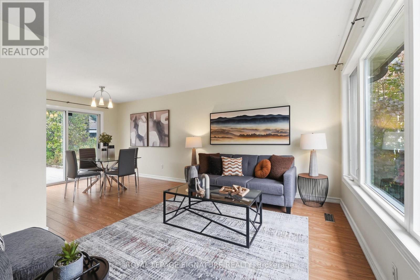
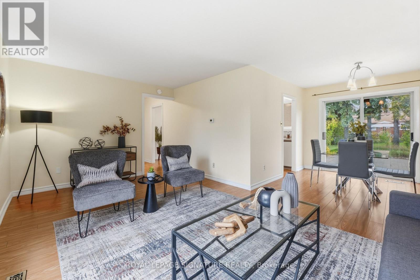
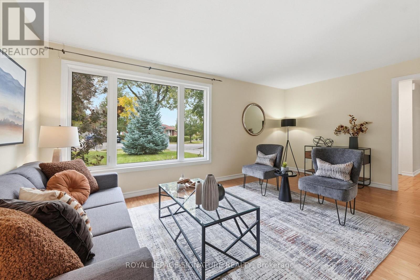
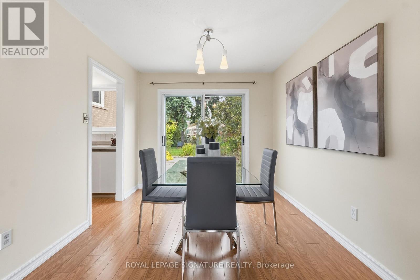
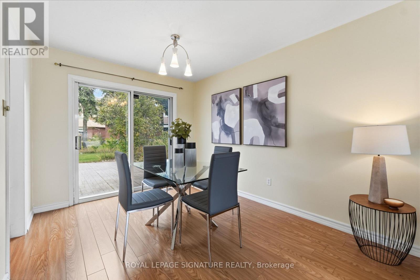
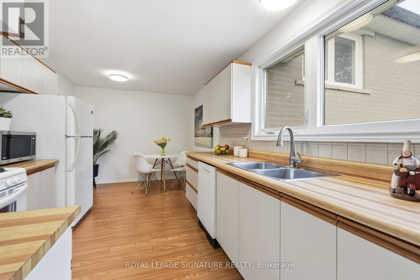
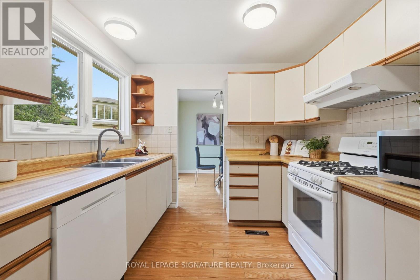
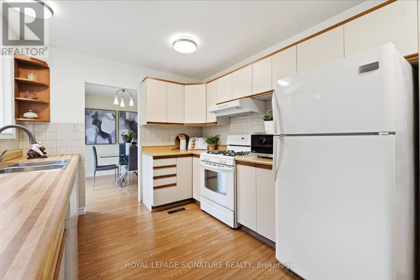
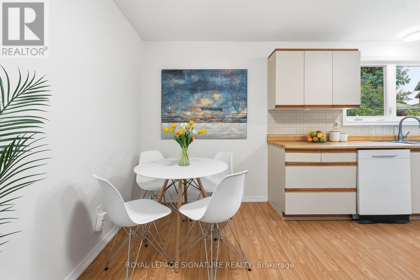
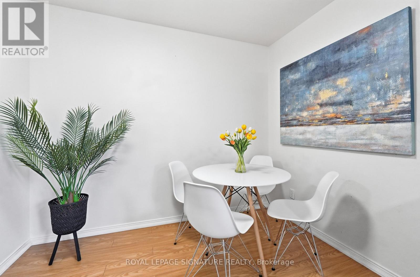
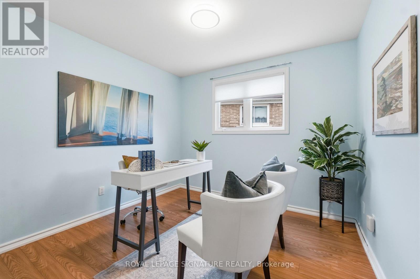
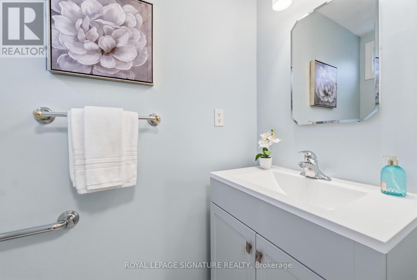
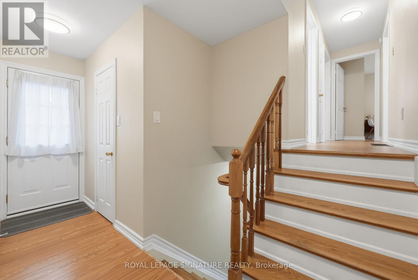
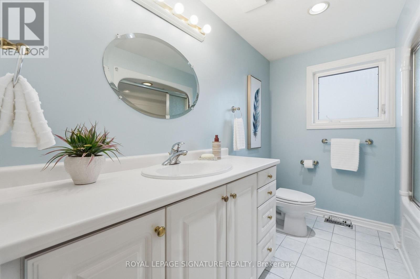
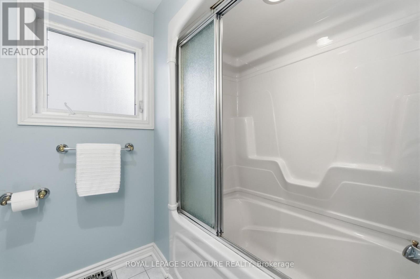
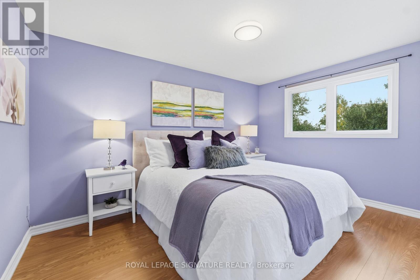
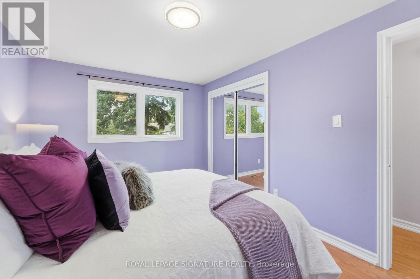
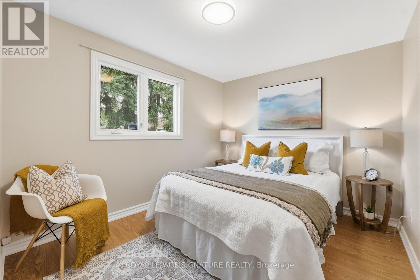
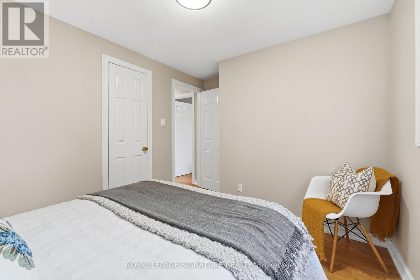
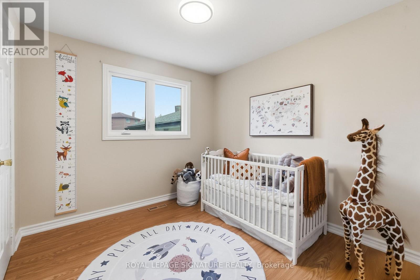
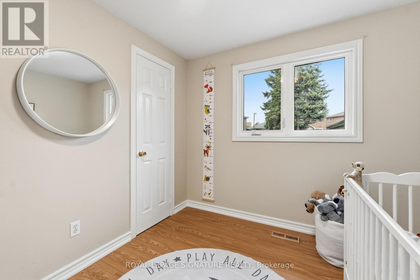
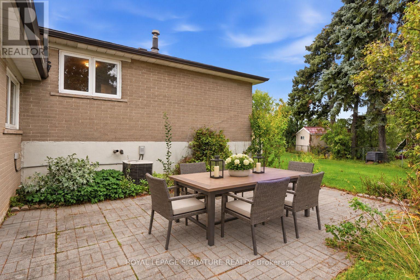
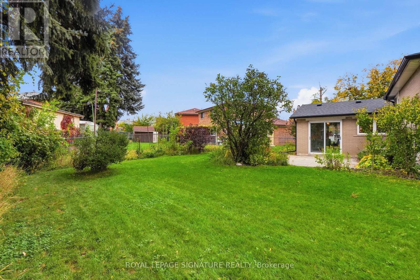
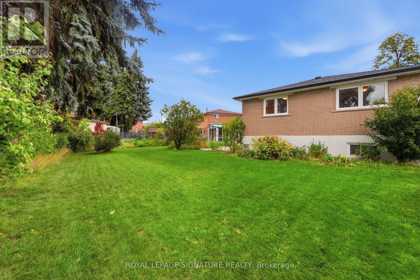
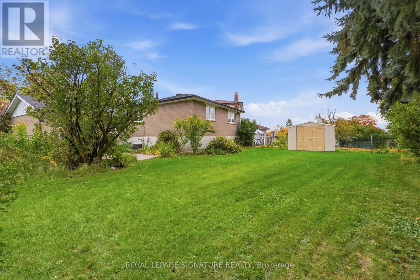
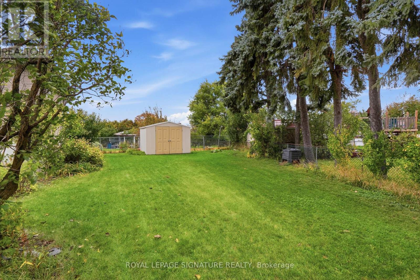
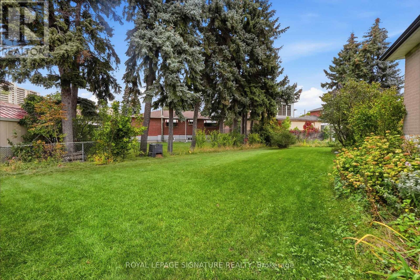
Space, Location & Opportunity in Downsview! Discover this well-maintained, unique back-split nestled in the heart of Downsview's established residential community! Featuring 4 bedrooms, spacious principal rooms, an updated kitchen and a 4-piece bathroom, this home offers plenty of room for comfortable family living. Gardeners, take note! Enjoy an impressive 76-foot-wide rear garden, perfect for green thumbs, outdoor entertaining and creating your own backyard oasis. A large patio adds even more space to relax and enjoy the outdoors. Location is a 10! With Finch West Subway Station and the Finch West LRT nearby, enjoy convenient access to downtown Toronto, York University and Vaughan Metropolitan Centre. Highways 400 and 407 are also just minutes away. Whether you're a first-time buyer looking for space to grow, a family searching for a place to call home, or an investor seeking a rental opportunity near York University, this is an opportunity you won't want to miss! Ready to explore the possibilities? (id:43681)
房源概要
| MLS® Number | W14085112 |
| 房源类型 | 民宅 |
| 社区名字 | York University Heights |
| 设备类型 | 热水器 |
| 总车位 | 4 |
| 租赁设备类型 | 热水器 |
| 结构 | Patio(s) |
详 情
| 浴室 | 2 |
| 地上卧房 | 4 |
| 总卧房 | 4 |
| 家电类 | Central Vacuum, 洗碗机, 烘干机, 微波炉, Gas 炉子(s), 洗衣机, 窗帘, 冰箱 |
| 地下室进展 | 已装修 |
| 地下室类型 | Crawl Space (finished) |
| 施工种类 | 独立屋 |
| Construction Style Split Level | Backsplit |
| 空调 | 中央空调 |
| 外墙 | 砖 |
| Flooring Type | Laminate, Ceramic |
| 地基类型 | 混凝土浇筑 |
| 客人卫生间(不包含洗浴) | 1 |
| 供暖方式 | 天然气 |
| 供暖类型 | 压力热风 |
| 内部尺寸 | 1100 - 1500 Sqft |
| 类型 | 独立屋 |
| 设备间 | 市政供水 |
车 位
| Carport | |
| 没有车库 |
土地
| 英亩数 | 无 |
| 污水道 | Sanitary Sewer |
| 土地深度 | 115 Ft ,10 In |
| 土地宽度 | 41 Ft |
| 不规则大小 | 41 X 115.9 Ft ; (rear: 76.49 Feet & West:127.04) |
房 间
| 楼 层 | 类 型 | 长 度 | 宽 度 | 面 积 |
|---|---|---|---|---|
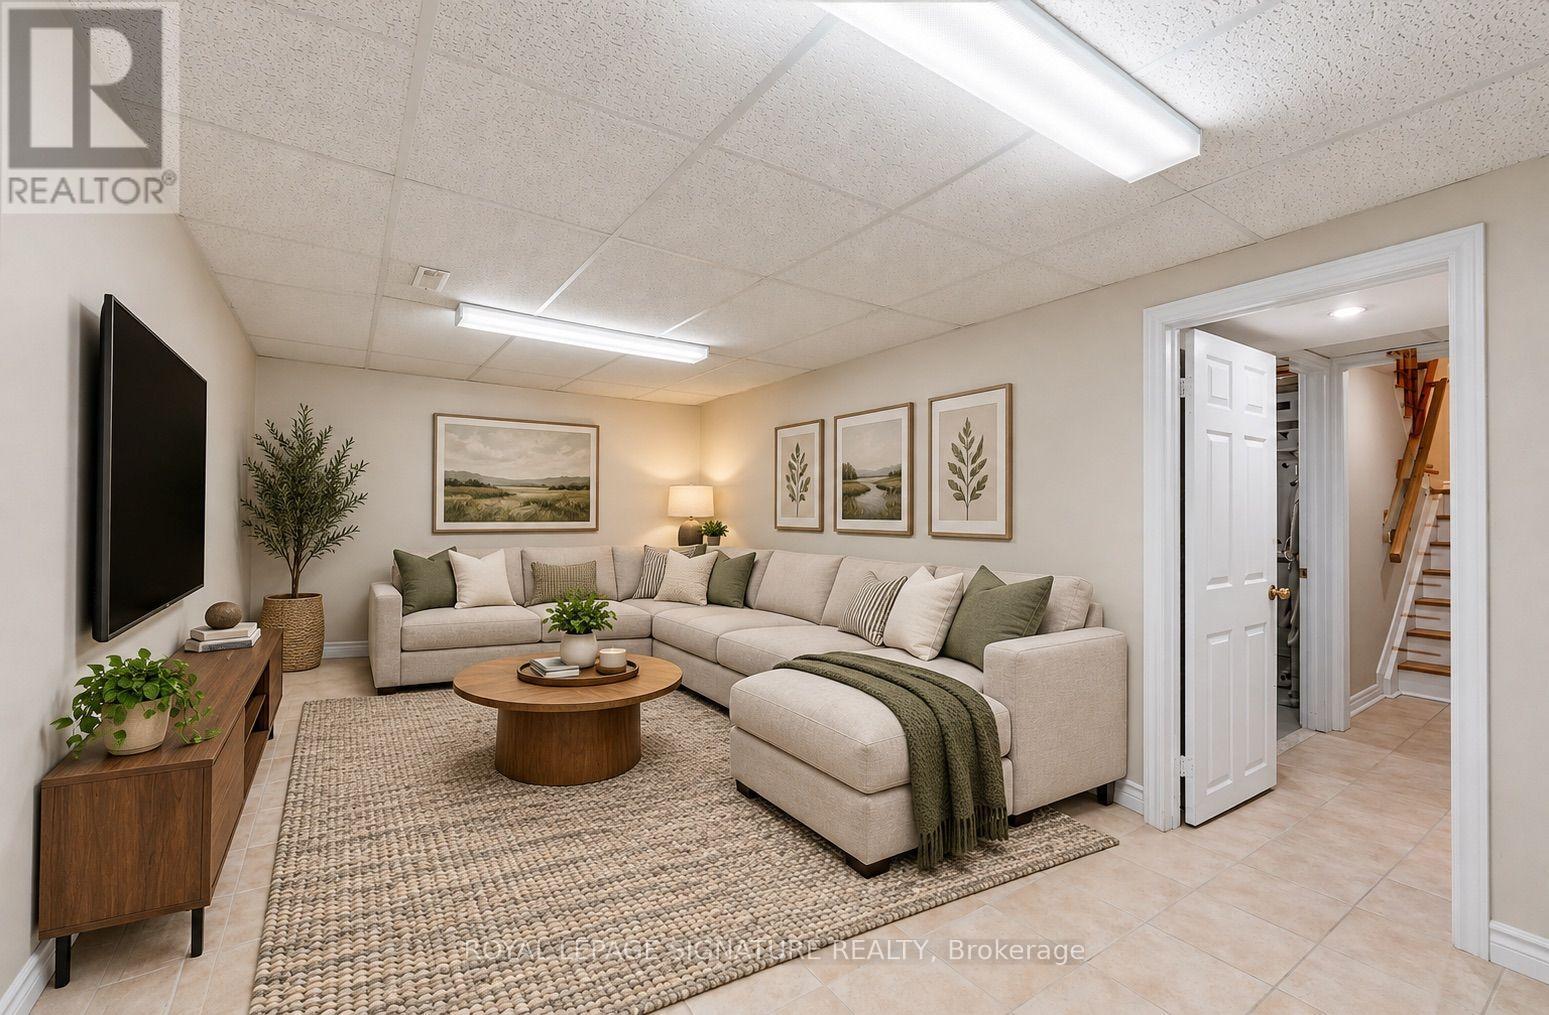
| 地下室 | 娱乐,游戏房 | 6.87 m | 3.15 m | 6.87 m x 3.15 m |
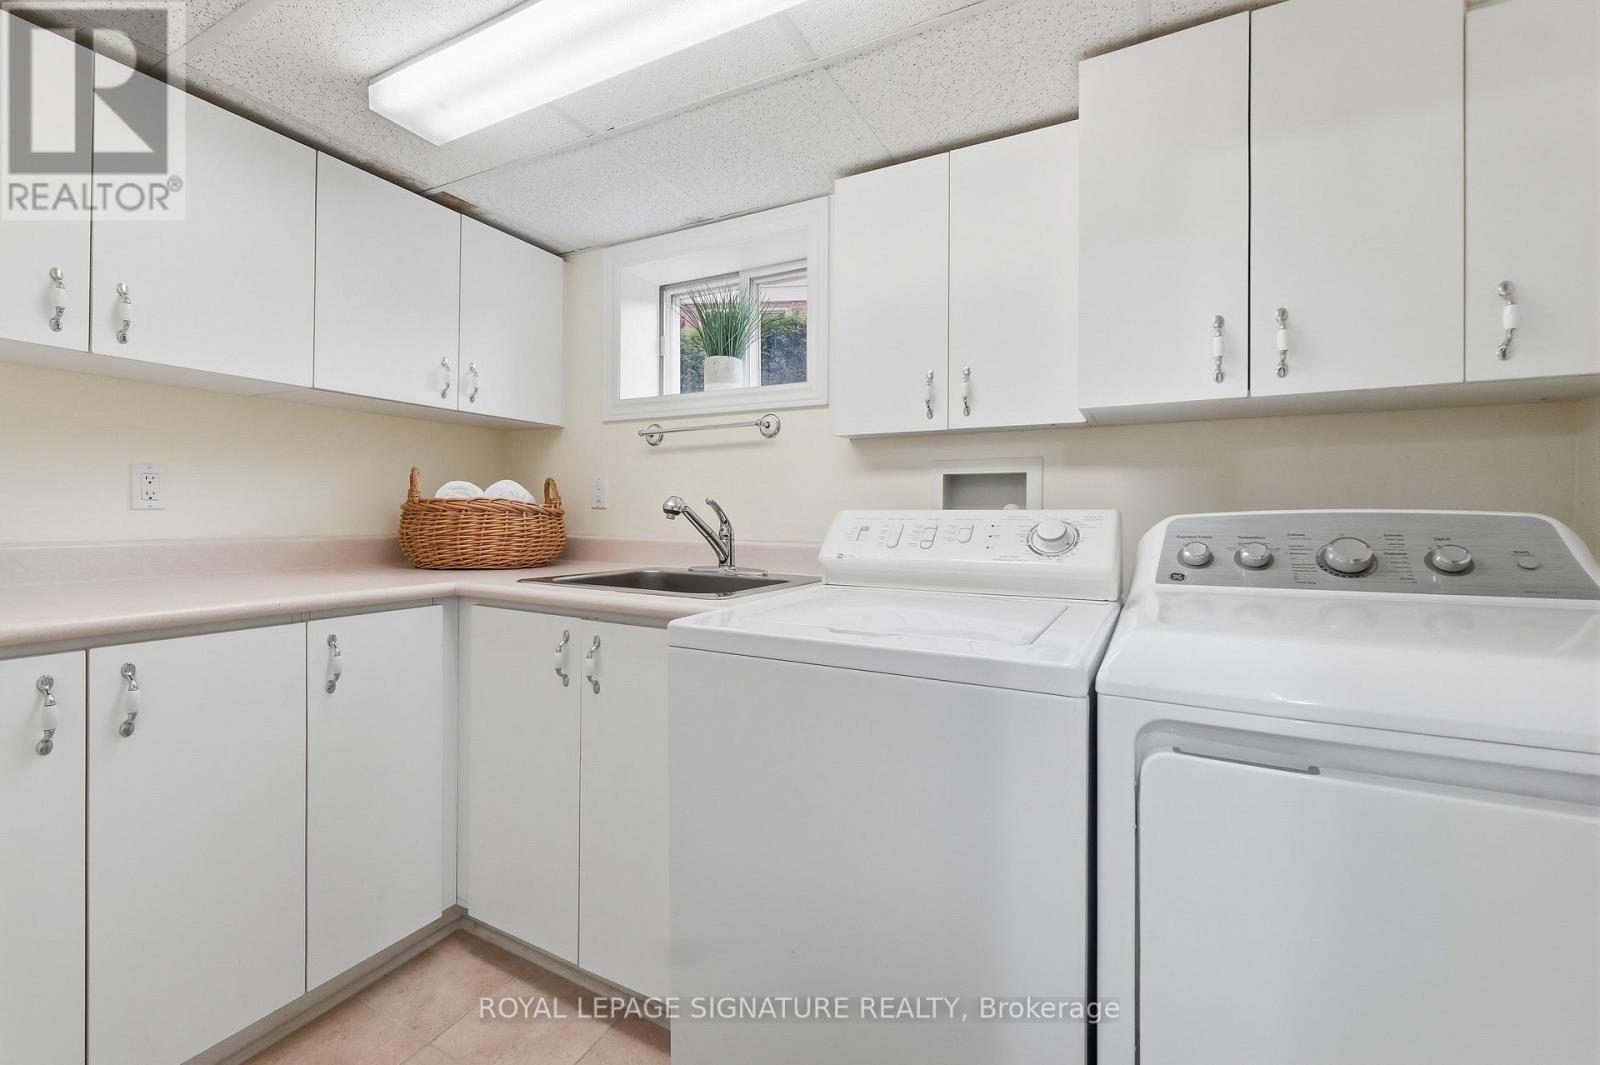
| 地下室 | 洗衣房 | 1.89 m | 3.15 m | 1.89 m x 3.15 m |
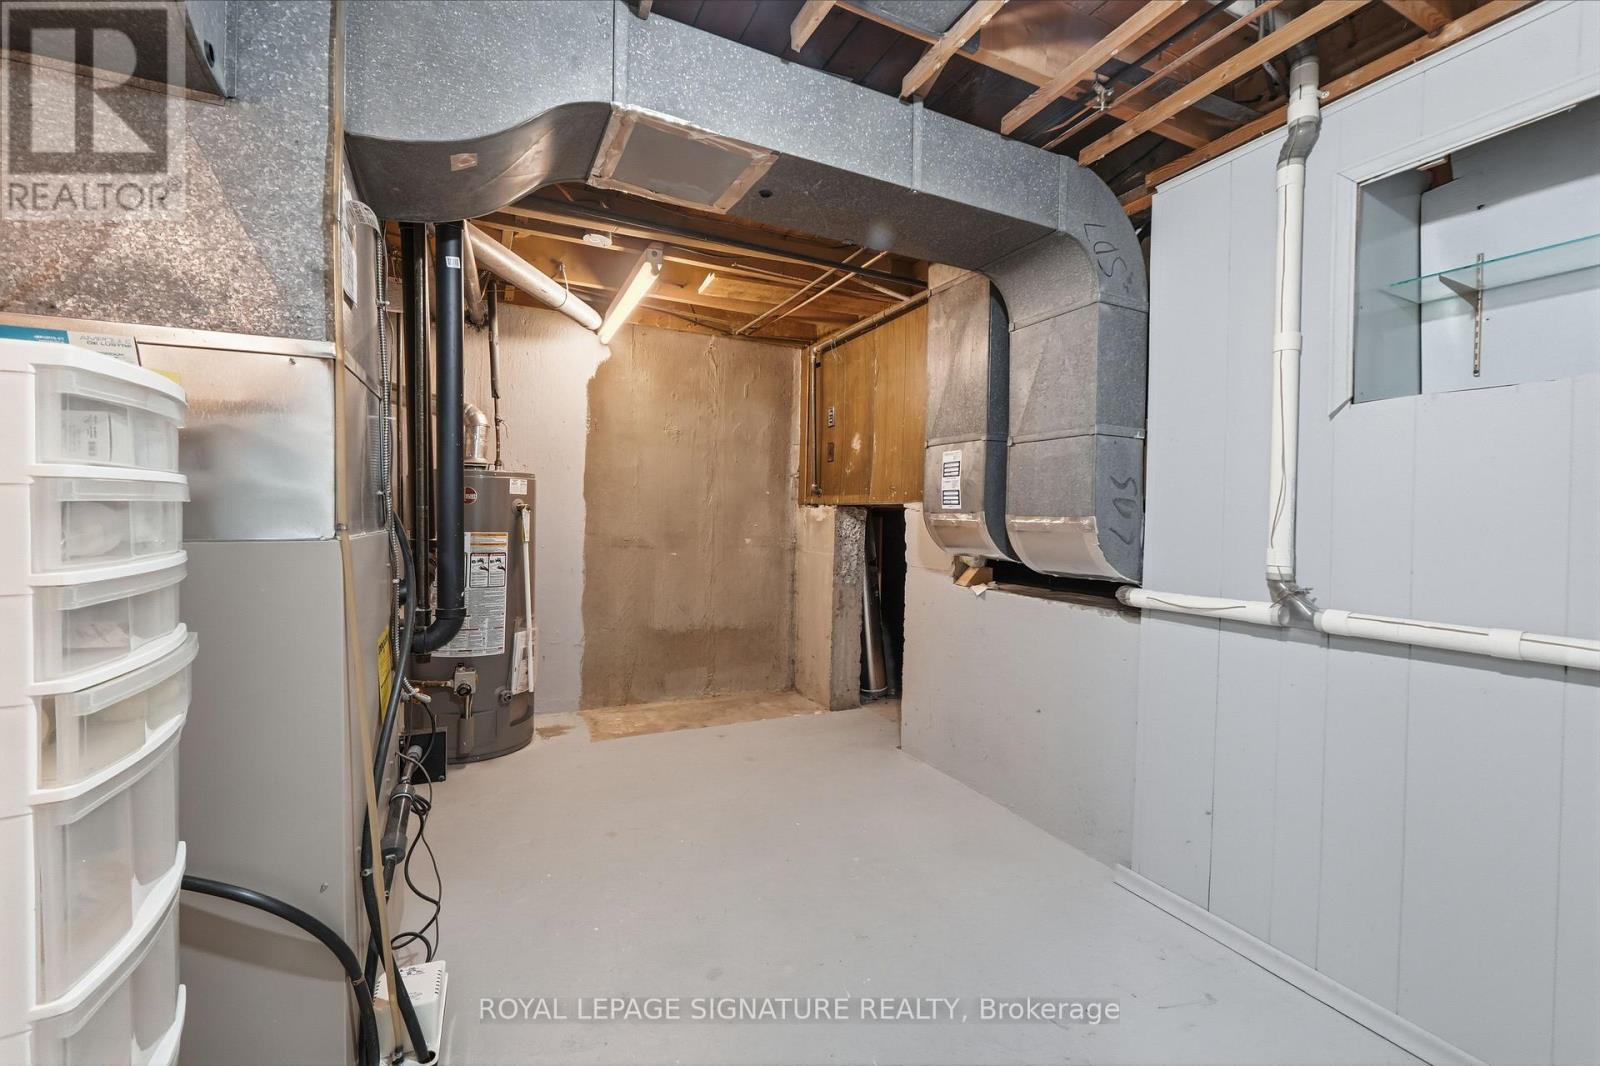
| 地下室 | 设备间 | 3.84 m | 3.15 m | 3.84 m x 3.15 m |
| Upper Level | 主卧 | 2.93 m | 4.04 m | 2.93 m x 4.04 m |
| Upper Level | 第二卧房 | 3.84 m | 2.81 m | 3.84 m x 2.81 m |
| Upper Level | 第三卧房 | 2.8 m | 2.72 m | 2.8 m x 2.72 m |
| 一楼 | 客厅 | 5.51 m | 3.29 m | 5.51 m x 3.29 m |
| 一楼 | 餐厅 | 2.84 m | 3.01 m | 2.84 m x 3.01 m |
| 一楼 | 厨房 | 4.85 m | 2.91 m | 4.85 m x 2.91 m |
| 一楼 | Bedroom 4 | 2.87 m | 3.03 m | 2.87 m x 3.03 m |

The trademarks REALTOR®, REALTORS®, and the REALTOR® logo are controlled by The Canadian Real Estate Association (CREA) and identify real estate professionals who are members of CREA. The trademarks MLS®, Multiple Listing Service® and the associated logos are owned by The Canadian Real Estate Association (CREA) and identify the quality of services provided by real estate professionals who are members of CREA. The trademark DDF® is owned by The Canadian Real Estate Association (CREA) and identifies CREA's Data Distribution Facility (DDF®)
Toronto Real Estate Board
Royal LePage Signature Realty
November 08 2026 05:37:29
