
5 Fleet Street Brantford, Ontario N3T 3S8

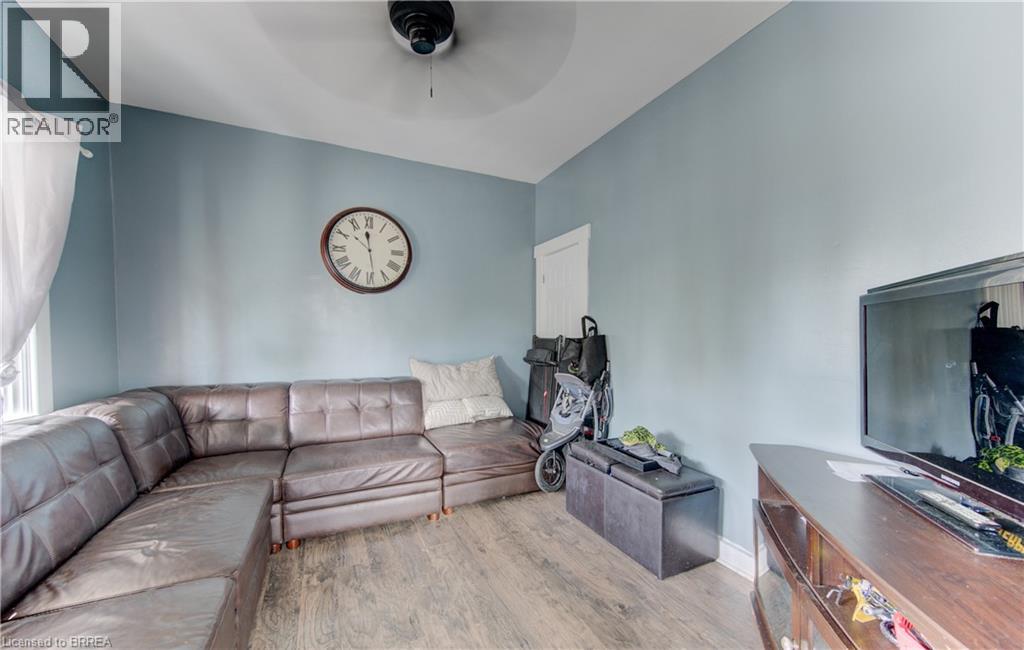
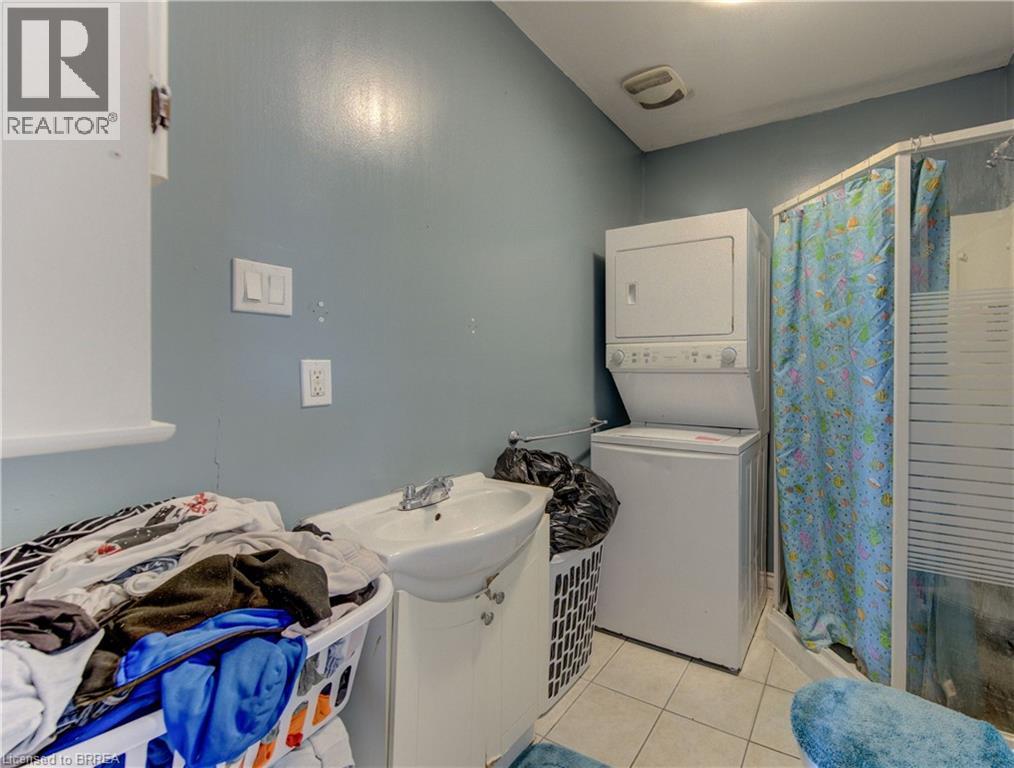
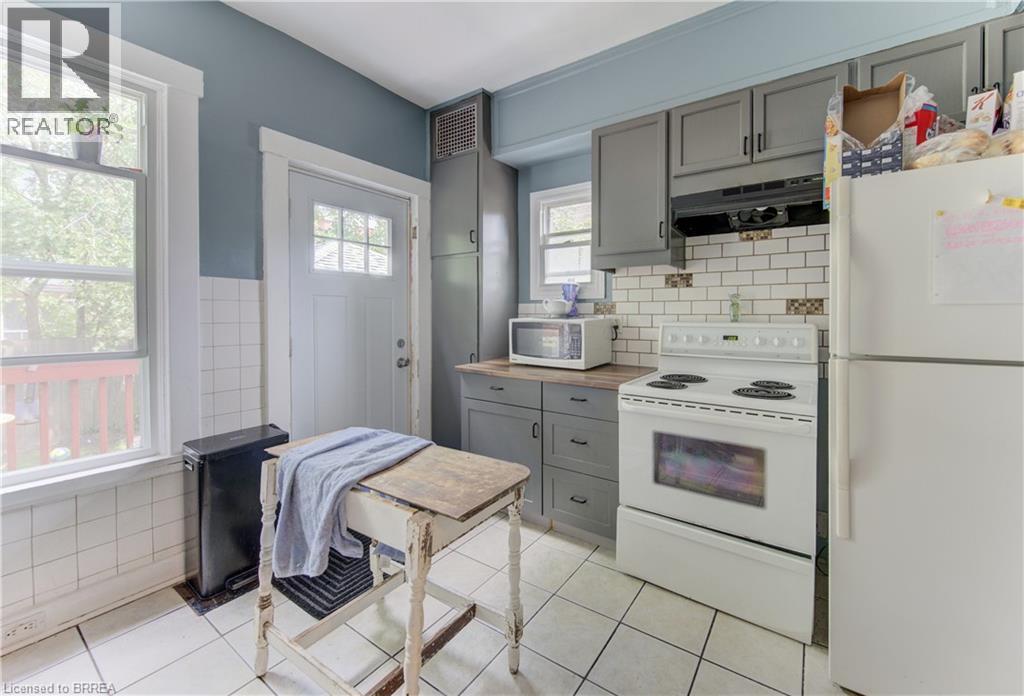
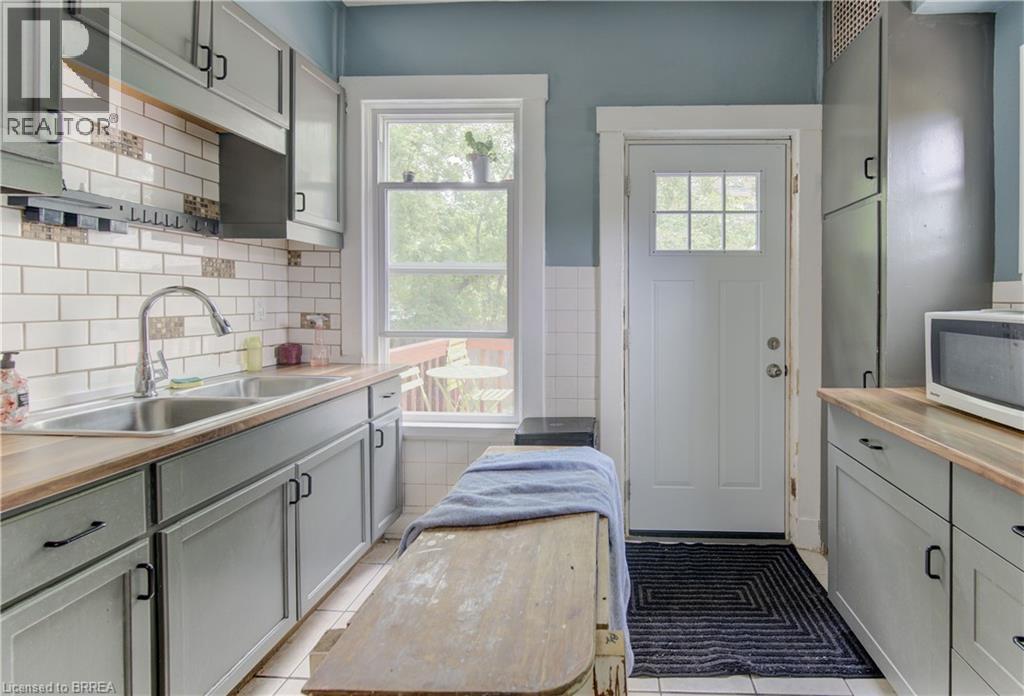

$569,000
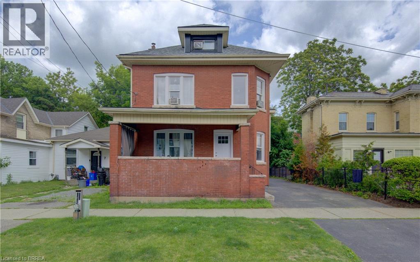
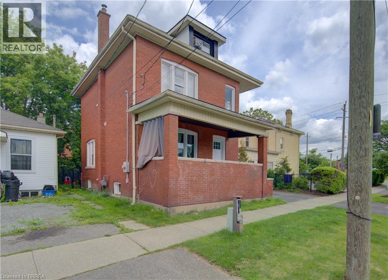
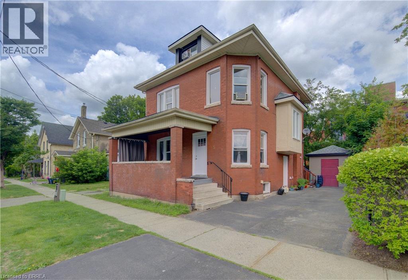
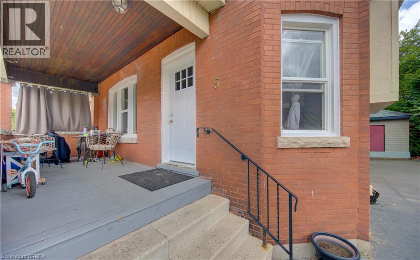
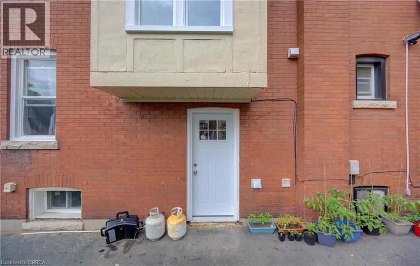
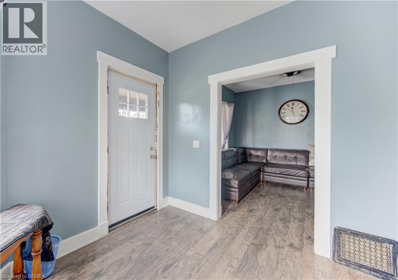
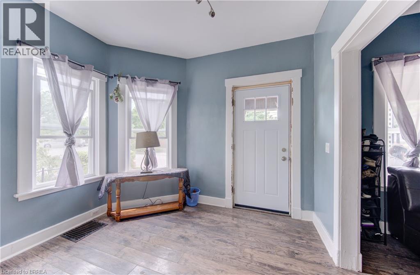
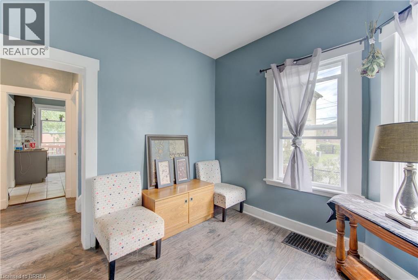
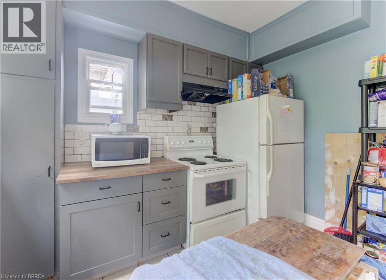
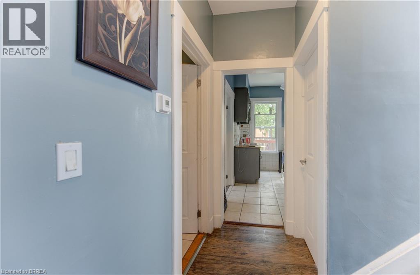
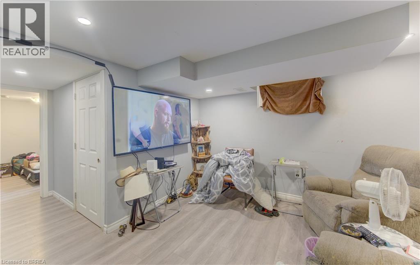
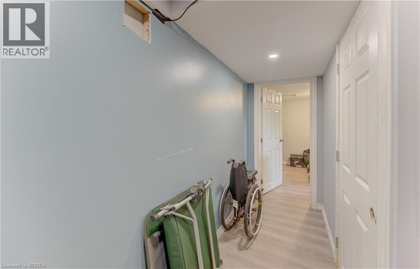
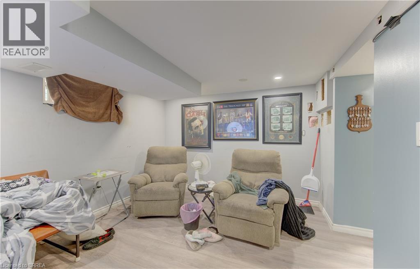
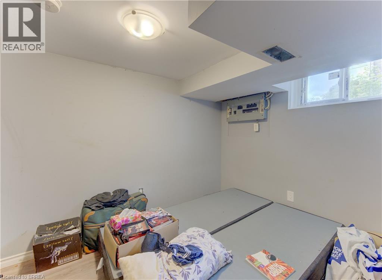
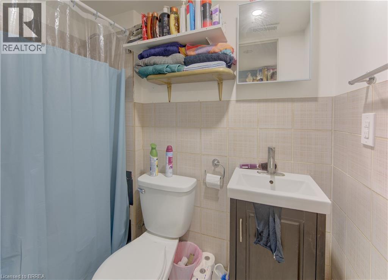
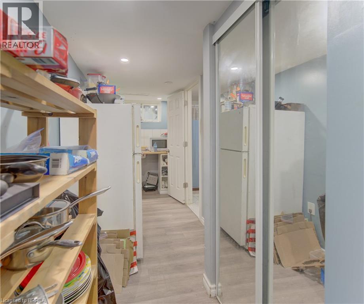
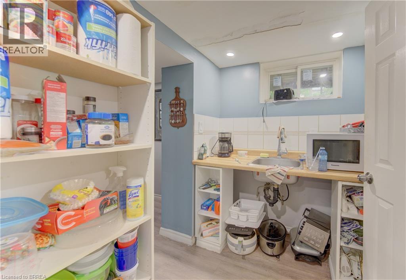
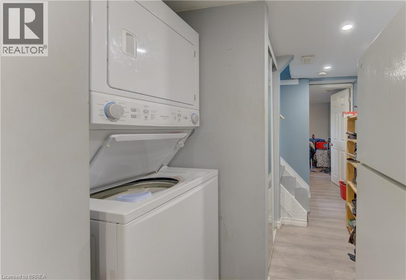
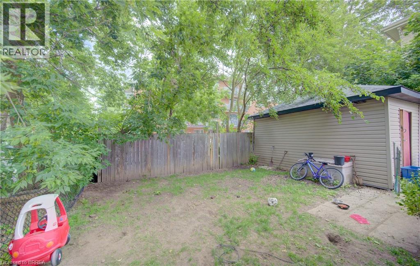
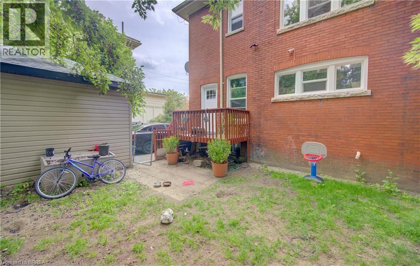
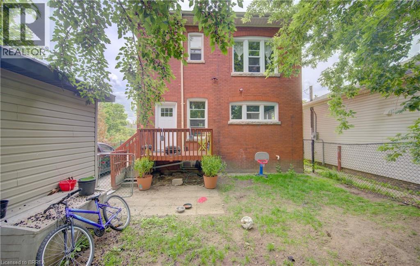
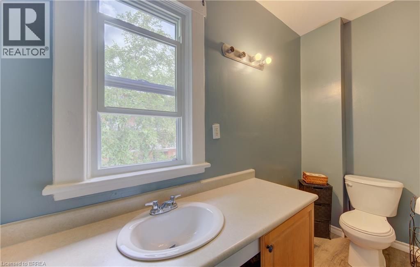
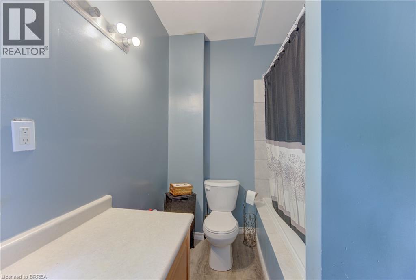
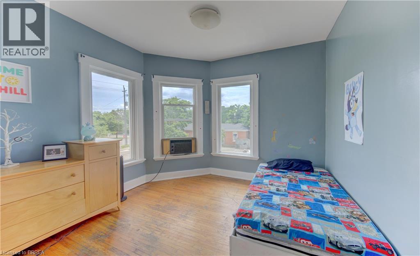
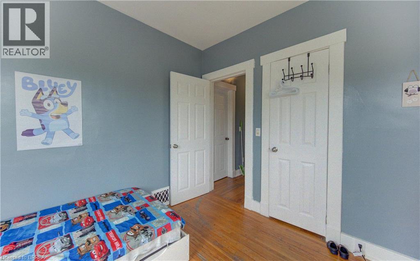
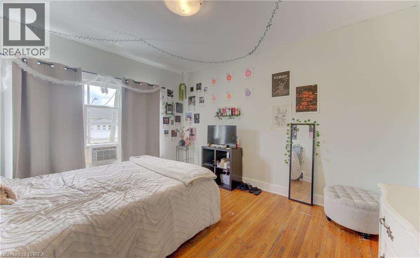
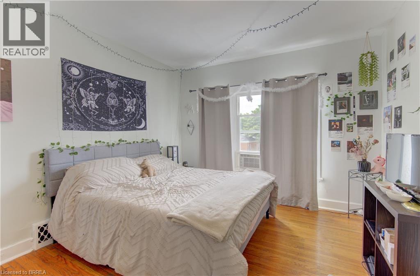
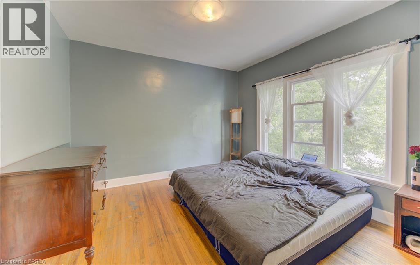
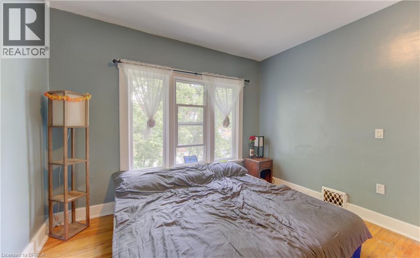
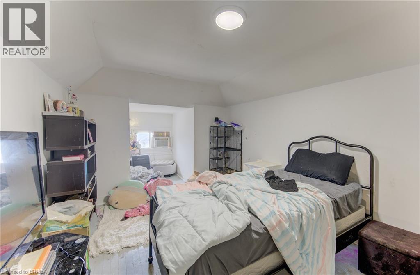
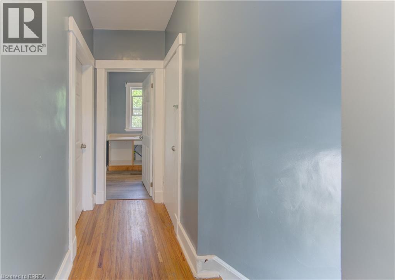
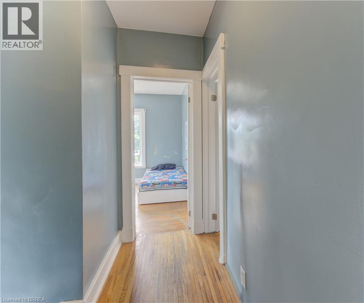
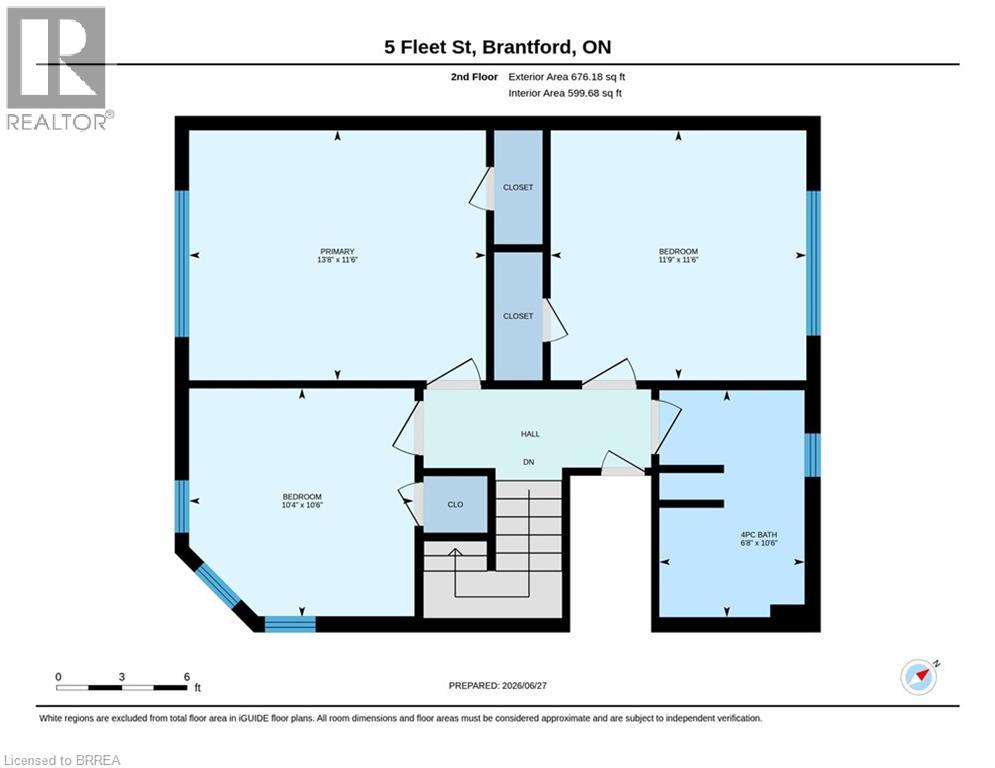
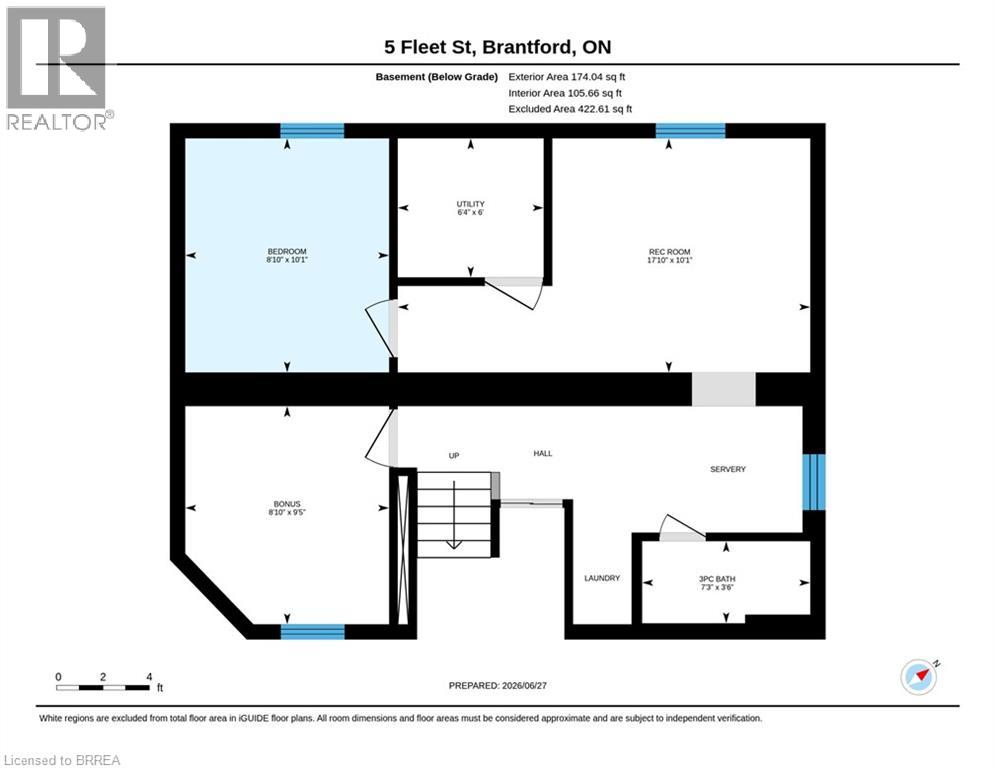
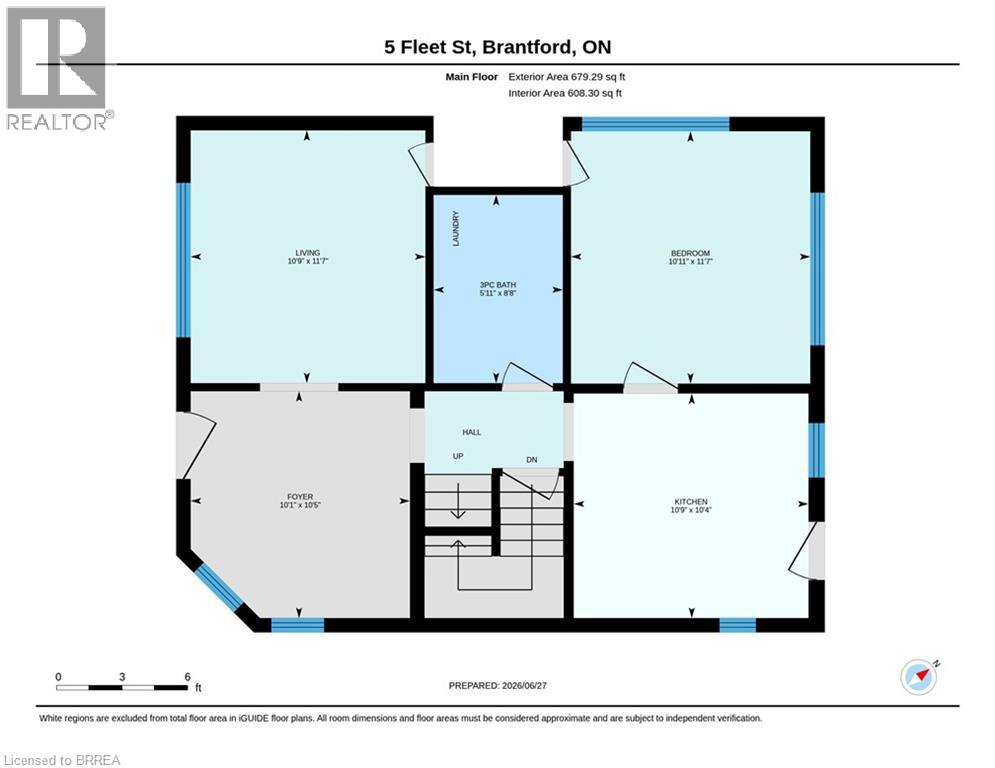
All-brick single-family home with a basement granny suite. The main living space offers 4 bedrooms and 1 bathroom, while the basement granny suite offers 2 bedrooms and 1 bathroom. The home has been freshly painted and includes several recent updates, including all new windows, new exterior and interior doors, and a new roof. Both living spaces have their own laundry, with machines included. The property also offers a private driveway and a quiet backyard. (id:43681)
房源概要
| MLS® Number | 40871275 |
| 房源类型 | 民宅 |
| 附近的便利设施 | 医院, 礼拜场所, 公共交通, 学校 |
| 社区特征 | 安静的区域, School Bus |
| 总车位 | 2 |
| 结构 | 棚 |
详 情
| 浴室 | 3 |
| 地上卧房 | 4 |
| 地下卧室 | 1 |
| 总卧房 | 5 |
| 建筑风格 | Other |
| 地下室进展 | 已装修 |
| 地下室类型 | 全完工 |
| 建材 | 混凝土块, 混凝土墙, 木头 Frame |
| 施工种类 | 独立屋 |
| 空调 | 没有 |
| 外墙 | 砖 Veneer, 混凝土, Other, 木头, Steel |
| 地基类型 | 水泥 |
| 供暖方式 | 天然气 |
| 供暖类型 | 压力热风 |
| 储存空间 | 3 |
| 内部尺寸 | 1830 Sqft |
| 类型 | 独立屋 |
| 设备间 | 市政供水 |
车 位
| Detached Garage |
土地
| 入口类型 | Road Access |
| 英亩数 | 无 |
| 土地便利设施 | 医院, 宗教场所, 公共交通, 学校 |
| 污水道 | 城市污水处理系统 |
| 土地深度 | 66 Ft |
| 土地宽度 | 36 Ft |
| 规划描述 | Nlr (f9 A270 C40) |
房 间
| 楼 层 | 类 型 | 长 度 | 宽 度 | 面 积 |
|---|---|---|---|---|
| 二楼 | 主卧 | 11'6'' x 13'8'' | ||
| 二楼 | 卧室 | 11'6'' x 11'9'' | ||
| 二楼 | 卧室 | 10'6'' x 10'4'' | ||
| 二楼 | 四件套浴室 | 10'6'' x 6'8'' | ||
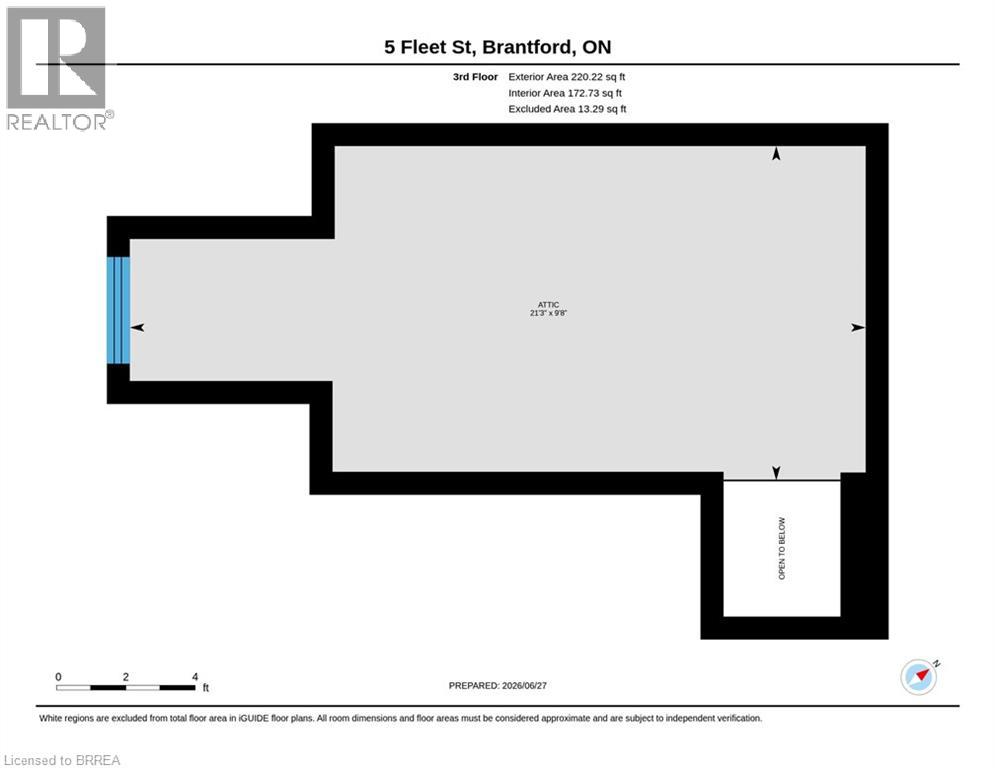
| 三楼 | Attic | 9'8'' x 21'3'' | ||
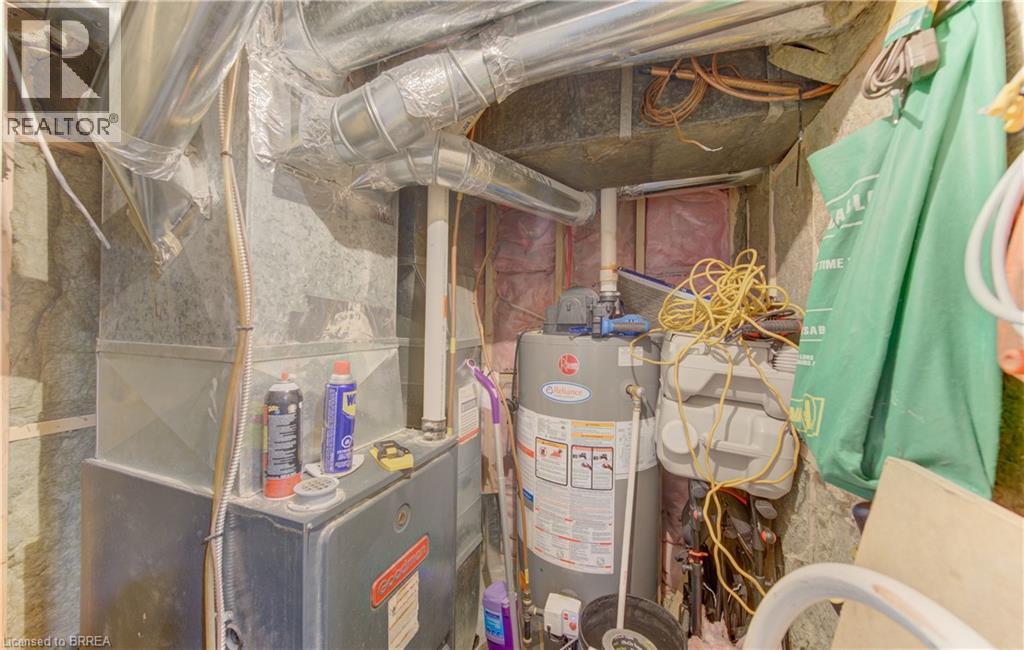
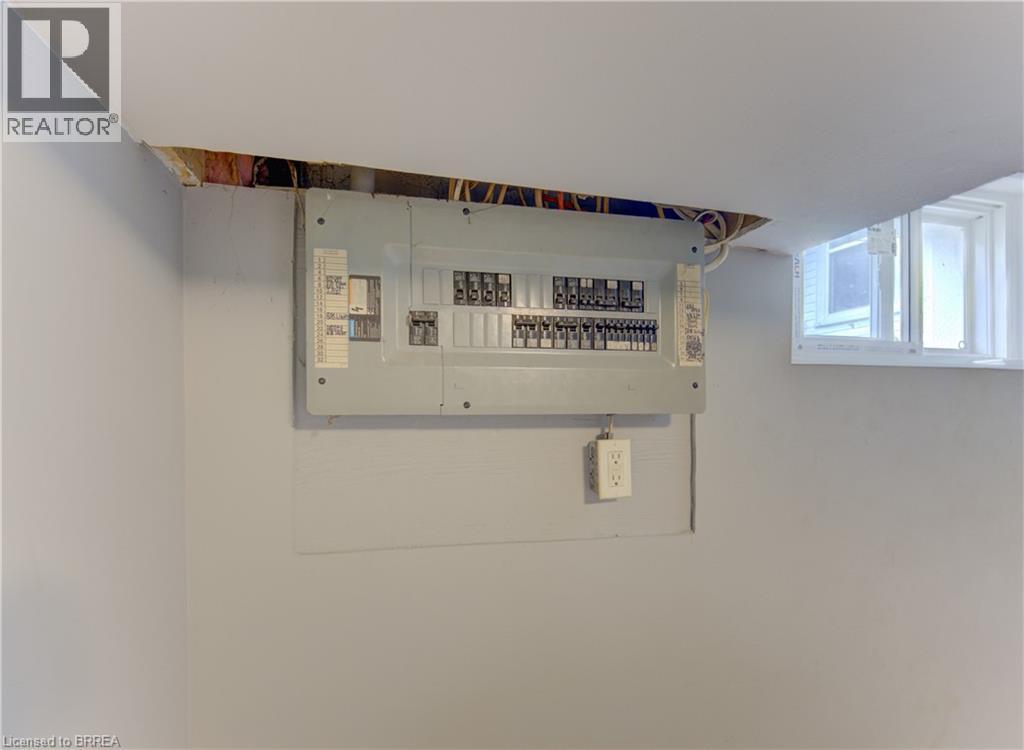
| 地下室 | 设备间 | 6' x 6'4'' | ||
| 地下室 | Bonus Room | 9'5'' x 8'10'' | ||
| 地下室 | 娱乐室 | 10'1'' x 17'10'' | ||
| 地下室 | 卧室 | 10'1'' x 8'10'' | ||
| 地下室 | 三件套卫生间 | 3'6'' x 7'3'' | ||
| 一楼 | 客厅 | 11'7'' x 10'9'' | ||
| 一楼 | 厨房 | 10'4'' x 10'9'' | ||
| 一楼 | 门厅 | 10'5'' x 10'1'' | ||
| 一楼 | 卧室 | 11'7'' x 10'11'' | ||
| 一楼 | 三件套卫生间 | 8'8'' x 5'11'' |
https://www.realtor.ca/real-estate/30409604/5-fleet-street-brantford

The trademarks REALTOR®, REALTORS®, and the REALTOR® logo are controlled by The Canadian Real Estate Association (CREA) and identify real estate professionals who are members of CREA. The trademarks MLS®, Multiple Listing Service® and the associated logos are owned by The Canadian Real Estate Association (CREA) and identify the quality of services provided by real estate professionals who are members of CREA. The trademark DDF® is owned by The Canadian Real Estate Association (CREA) and identifies CREA's Data Distribution Facility (DDF®)
Brantford Regional Real Estate Assn Inc
RE/MAX Twin City Realty Inc.
October 16 2026 12:53:40
