
17 - 17 Tiffany Place Quinte West (Trenton Ward), Ontario K8V 6A3


$299,900管理费,Common Area Maintenance, Insurance, Water, Parking
$399.30 每月
管理费,Common Area Maintenance, Insurance, Water, Parking
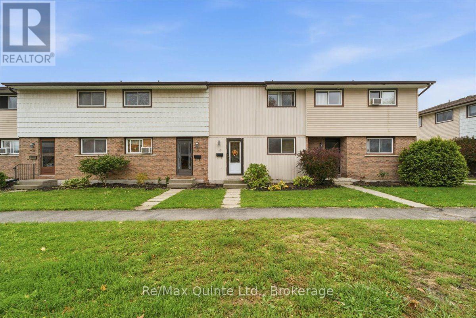
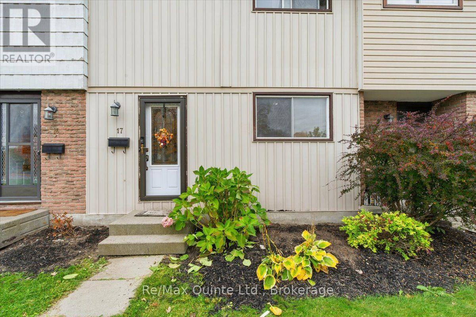
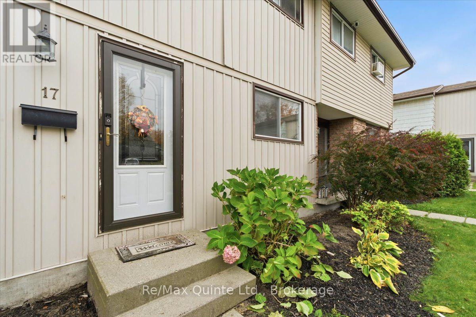
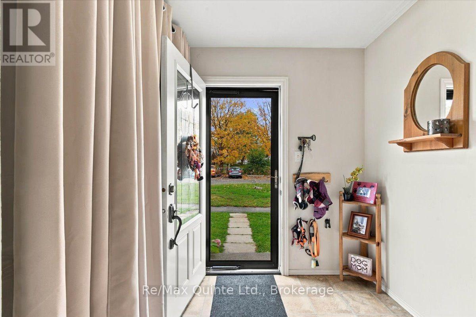
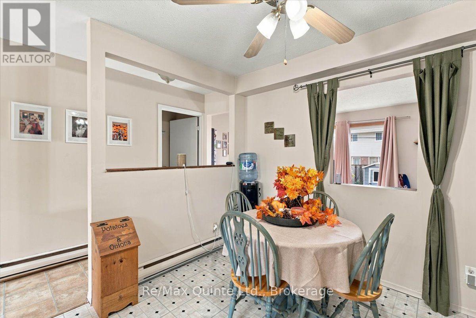
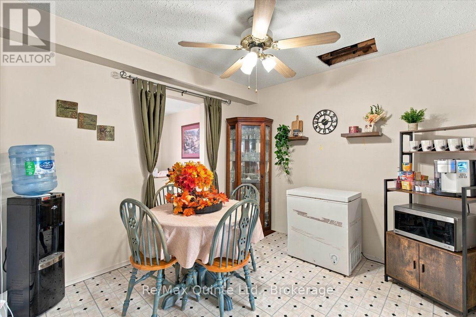
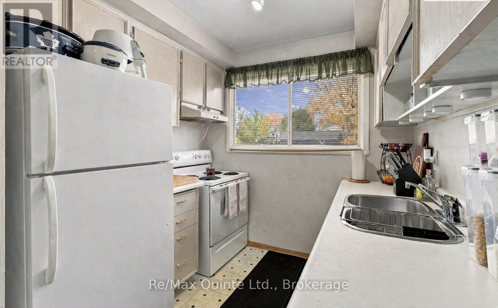
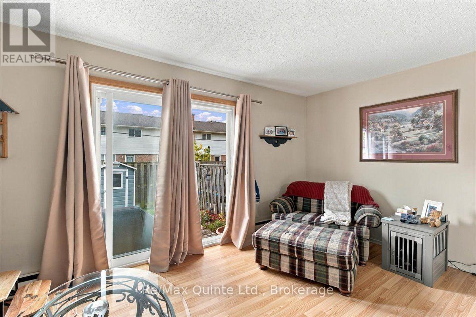
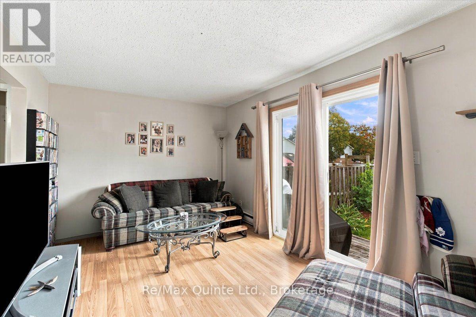
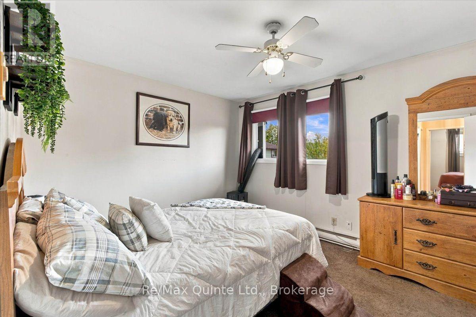
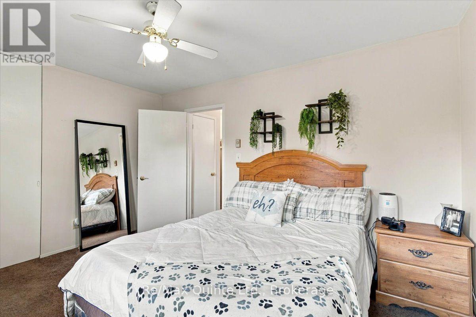
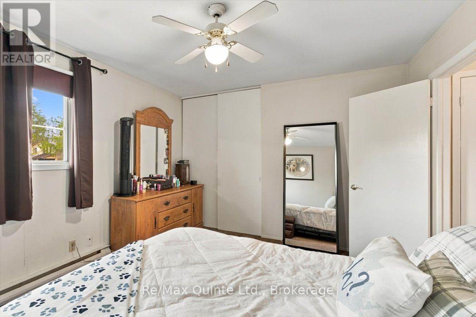
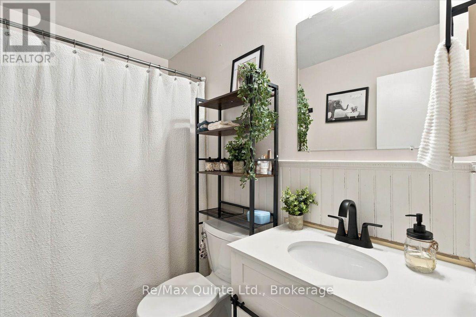
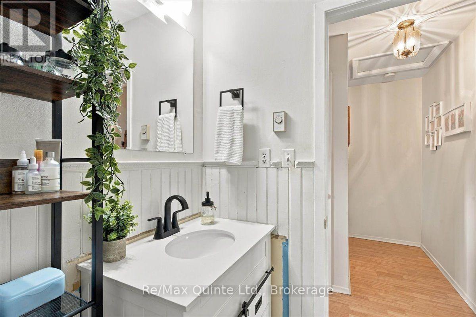
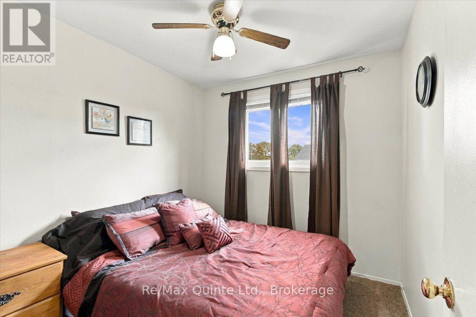
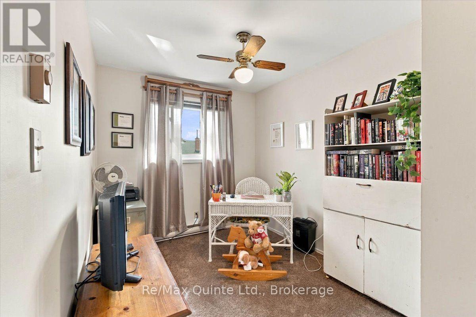
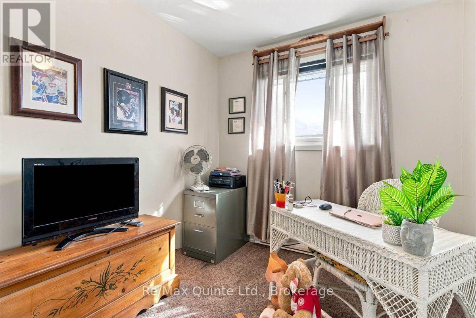
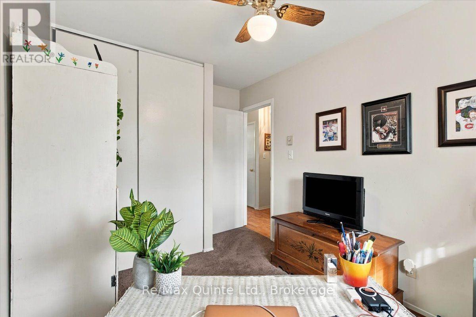
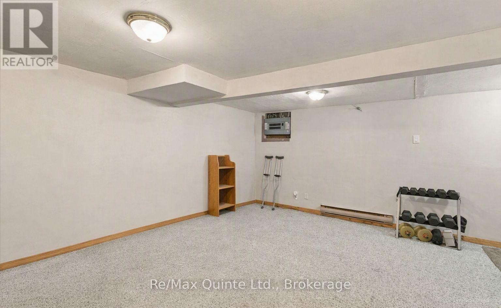
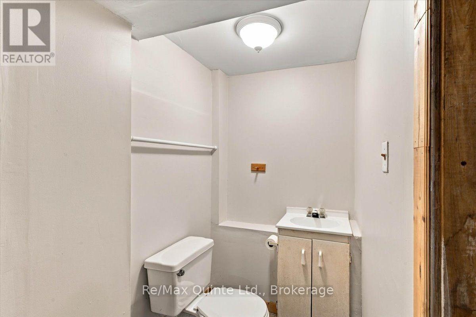
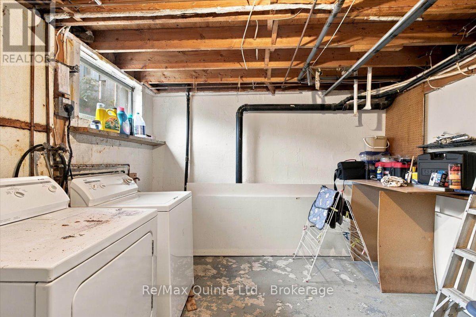
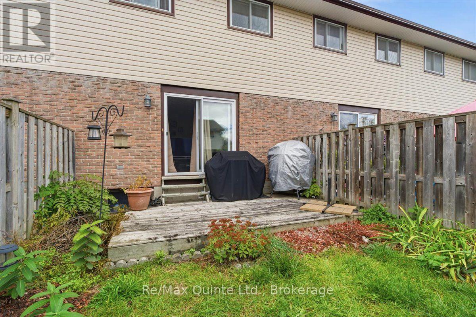
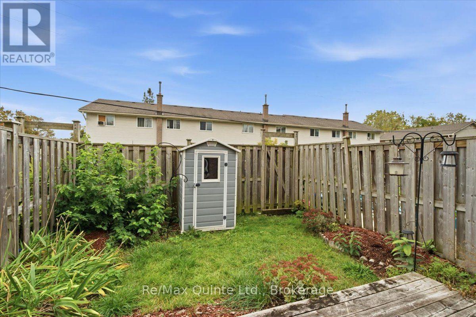
$399.30 每月Welcome to 17 Tiffany Place, a well-kept 3-bedroom, 2-bathroom condo townhouse in a quiet, established Trenton complex. A stylish front door and storm door welcome you in and invite you to come see more. The cozy kitchen is well thought out, with a dining area and a convenient pass-through to the living room, where patio doors lead out to the backyard. The deck and fenced yard offer great outdoor living space and privacy, perfect for morning coffee or summer barbecues, and the storage shed is ideal for outdoor tools and toys. Upstairs, the spacious primary bedroom offers plenty of closet space, and the two remaining bedrooms offer flexibility for family, guests, or a home office. The fully finished basement adds extra living space, and the utility room provides plenty of storage. Both bathrooms have been recently upgraded. Condo living means the landscaping is taken care of, and with condo fees under $400/month including water, this is affordable living at its best. One assigned parking space plus visitor parking. Pets welcome. Whether you're looking for your first home, a lifestyle change or an investment, this one is worth a look. Close to schools, shopping, CFB Trenton and quick access to the 401. . Book your showing today (id:43681)
房源概要
| MLS® Number | X14085266 |
| 房源类型 | 民宅 |
| 社区名字 | Trenton Ward |
| 附近的便利设施 | 医院, 公园, 学校 |
| 社区特征 | Pets Allowed With Restrictions |
| 特征 | Cul-de-sac, Level, In Suite Laundry |
| 总车位 | 1 |
| 结构 | Deck, Patio(s) |
| View Type | City View |
详 情
| 浴室 | 2 |
| 地上卧房 | 3 |
| 总卧房 | 3 |
| Age | 51 To 99 Years |
| 公寓设施 | Visitor Parking, Separate Heating Controls |
| 家电类 | Water Heater, 炉子, 洗衣机, 冰箱 |
| 地下室进展 | 部分完成 |
| 地下室类型 | 全部完成 |
| 空调 | Window Air Conditioner |
| 外墙 | 砖, 乙烯基壁板 |
| Fire Protection | Smoke Detectors |
| 地基类型 | 水泥 |
| 客人卫生间(不包含洗浴) | 1 |
| 供暖方式 | 电 |
| 供暖类型 | Baseboard Heaters |
| 储存空间 | 2 |
| 内部尺寸 | 1000 - 1199 Sqft |
| 类型 | 联排别墅 |
车 位
| 没有车库 |
土地
| 英亩数 | 无 |
| 围栏类型 | Fenced Yard |
| 土地便利设施 | 医院, 公园, 学校 |
| Landscape Features | Landscaped |
房 间
| 楼 层 | 类 型 | 长 度 | 宽 度 | 面 积 |
|---|---|---|---|---|
| 二楼 | 主卧 | 3.2 m | 4.06 m | 3.2 m x 4.06 m |
| 二楼 | 卧室 | 3.69 m | 2.4 m | 3.69 m x 2.4 m |
| 二楼 | 卧室 | 3.19 m | 2.61 m | 3.19 m x 2.61 m |
| 地下室 | 娱乐,游戏房 | 5.26 m | 5.11 m | 5.26 m x 5.11 m |
| 地下室 | 洗衣房 | 3.19 m | 3.61 m | 3.19 m x 3.61 m |
| 地下室 | 设备间 | 1.91 m | 2.17 m | 1.91 m x 2.17 m |
| 一楼 | 门厅 | 5.26 m | 1.96 m | 5.26 m x 1.96 m |
| 一楼 | 厨房 | 2.26 m | 2.34 m | 2.26 m x 2.34 m |
| 一楼 | 餐厅 | 2.9 m | 3.05 m | 2.9 m x 3.05 m |
| 一楼 | 客厅 | 3.18 m | 5.11 m | 3.18 m x 5.11 m |

The trademarks REALTOR®, REALTORS®, and the REALTOR® logo are controlled by The Canadian Real Estate Association (CREA) and identify real estate professionals who are members of CREA. The trademarks MLS®, Multiple Listing Service® and the associated logos are owned by The Canadian Real Estate Association (CREA) and identify the quality of services provided by real estate professionals who are members of CREA. The trademark DDF® is owned by The Canadian Real Estate Association (CREA) and identifies CREA's Data Distribution Facility (DDF®)
Durham Region Association of REALTORS®
RE/MAX Quinte Ltd.
October 16 2026 01:20:09
