
41 Alonna Street Clarington (Bowmanville), Ontario L1C 3P7


$694,900
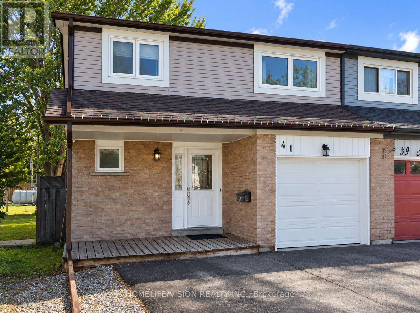
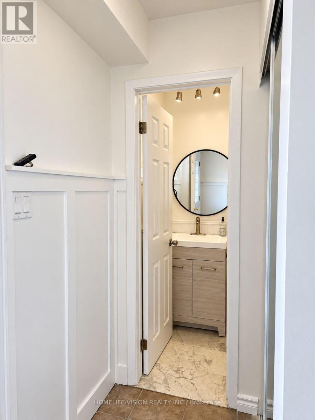
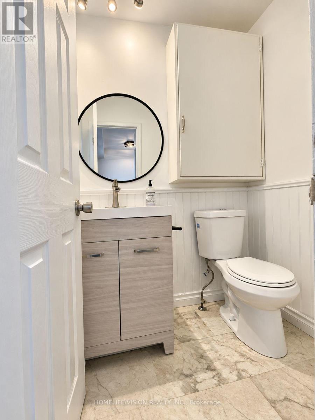
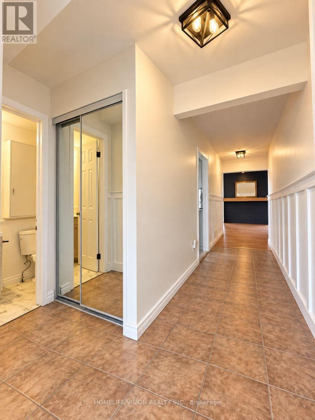
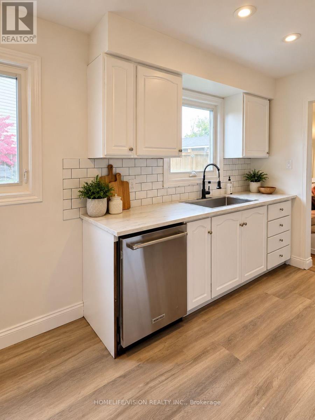
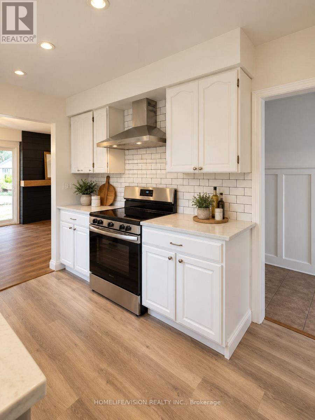
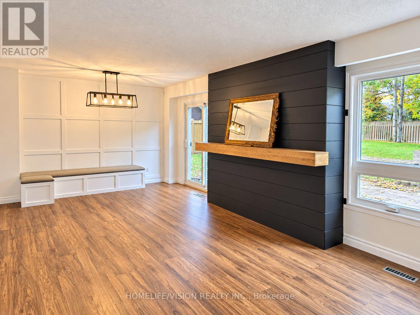
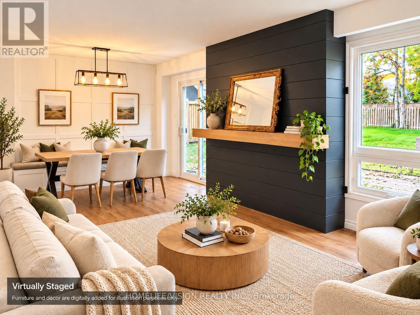
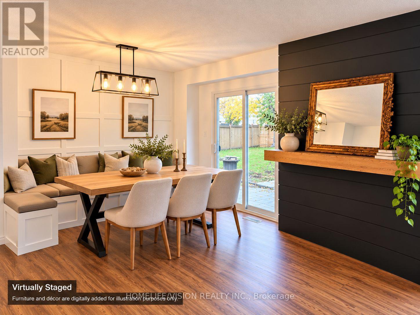
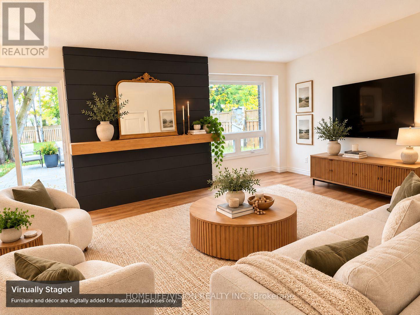
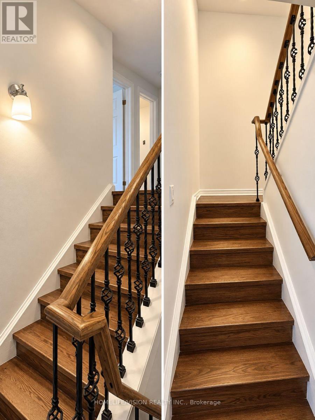
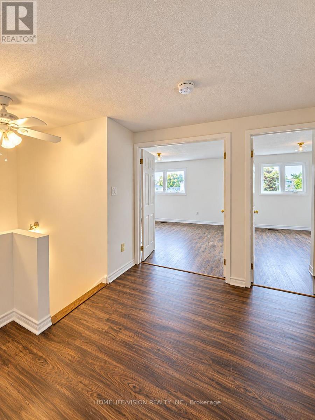
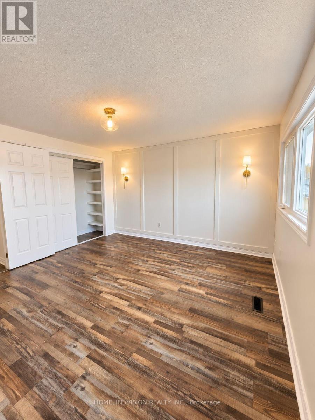
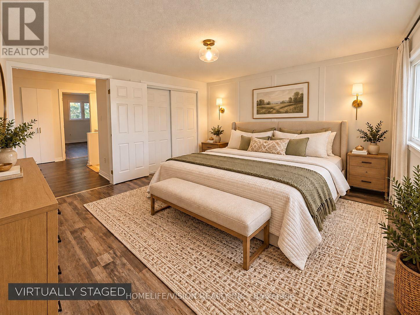
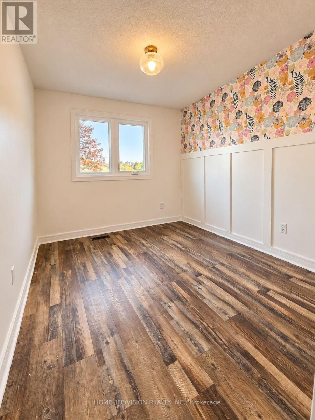
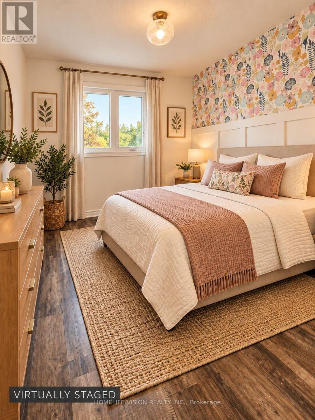
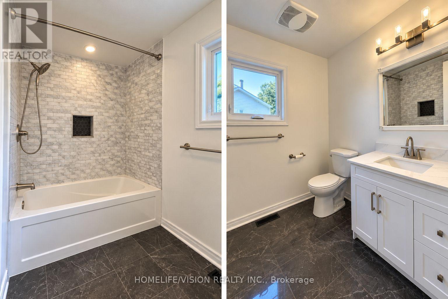
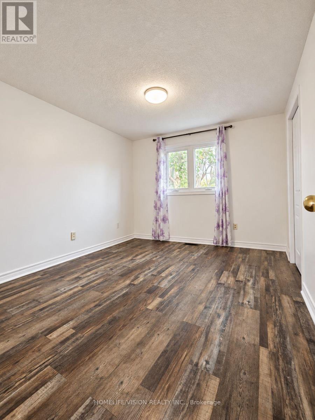
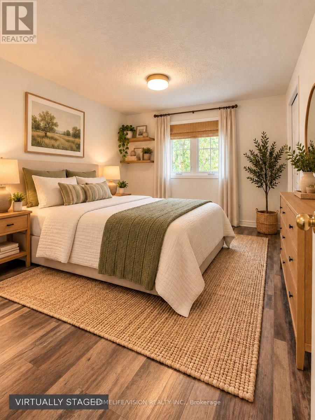
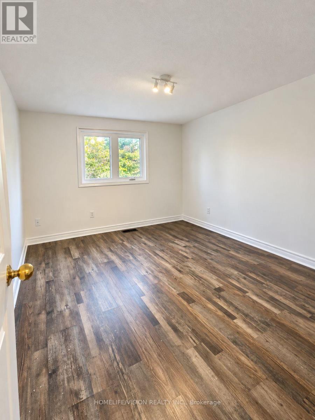
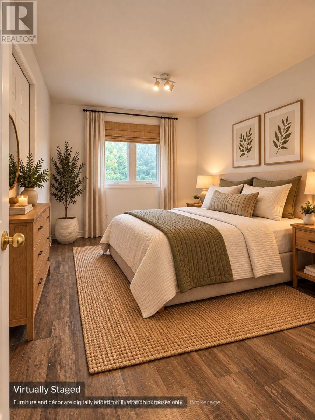
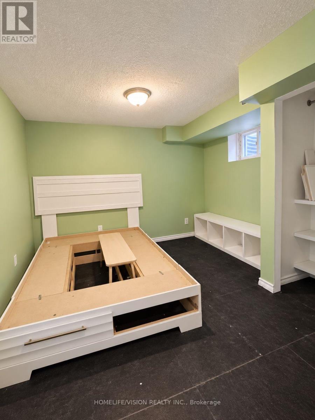
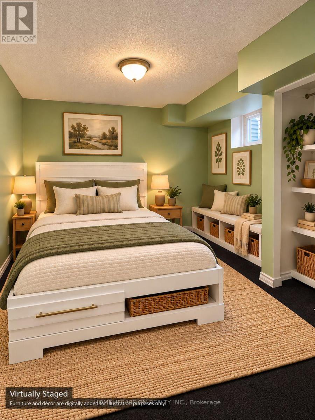
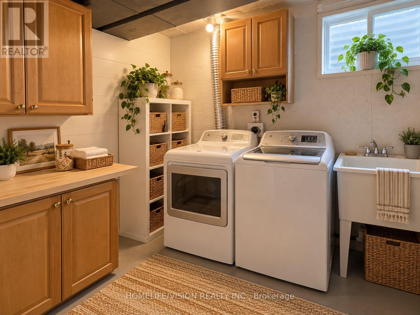
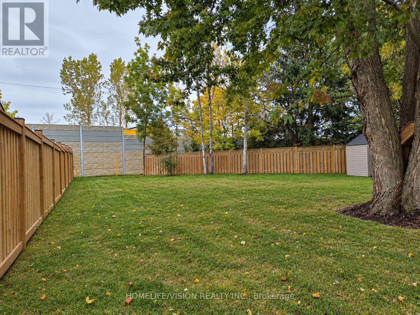
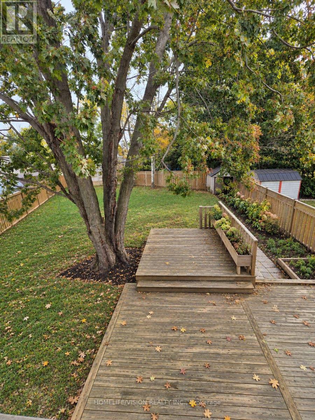
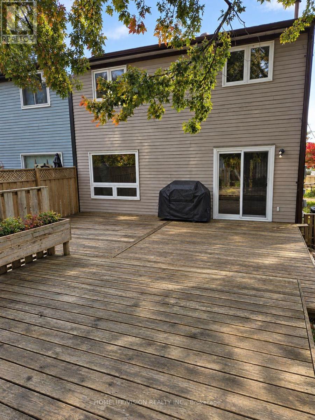
Welcome to 41 Alonna Street! Tucked away on a massive, premium pie-shaped lot with no rear neighbours, this inviting 4+1-bedroom, 2-storey residence offers an incredible blend of structural functionality and private outdoor living. Step inside to a bright entry adorned with timeless decorative wainscoting that carries charm through the main living area. The principal floor features an effortless flow between comfortable living and dining spaces, complemented by a freshly updated 2-piece powder room. Upstairs, four remarkably spacious bedrooms provide ample space for everyone, alongside an updated 4-piece main bathroom. The partially finished basement adds a versatile 5th bedroom/guest space and an adaptable recreation area perfect for a home office, gym, or hobby room. The fully fenced backyard, a premium outdoor retreat: is an absolute standout-featuring a two-tier deck designed for summer hosting, mature shade, and an established garden complete with sweet fruit trees and berry bushes. Key Updates & Highlights: Freshly painted from top to bottom New patio doors & select basement windows (Installed 2026) Highly commuter-friendly location-mere minutes to Highway 401, 407, 418, and future GO Transit. Steps from great Bowmanville schools, parks, and everyday local amenities. Don't miss the chance to make this exceptional lot and property your own! (id:43681)
房源概要
| MLS® Number | E14085232 |
| 房源类型 | 民宅 |
| 社区名字 | Bowmanville |
| 设备类型 | 热水器 |
| 特征 | 无地毯 |
| 总车位 | 3 |
| 租赁设备类型 | 热水器 |
| 结构 | 棚 |
详 情
| 浴室 | 2 |
| 地上卧房 | 4 |
| 地下卧室 | 1 |
| 总卧房 | 5 |
| 家电类 | Water Heater, Water Meter, 洗碗机, 烘干机, 炉子, 洗衣机, 冰箱 |
| 地下室类型 | Partial |
| 施工种类 | Semi-detached |
| 空调 | 中央空调 |
| 外墙 | 铝壁板, 砖 Facing |
| Flooring Type | Vinyl, Carpeted |
| 地基类型 | 水泥 |
| 客人卫生间(不包含洗浴) | 1 |
| 供暖方式 | 天然气 |
| 供暖类型 | 压力热风 |
| 储存空间 | 2 |
| 内部尺寸 | 1500 - 2000 Sqft |
| 类型 | 独立屋 |
| 设备间 | 市政供水 |
车 位
| 附加车库 | |
| Garage |
土地
| 英亩数 | 无 |
| 污水道 | Sanitary Sewer |
| 土地深度 | 155 Ft ,9 In |
| 土地宽度 | 23 Ft |
| 不规则大小 | 23 X 155.8 Ft |
| 规划描述 | R1 |
房 间
| 楼 层 | 类 型 | 长 度 | 宽 度 | 面 积 |
|---|---|---|---|---|
| 二楼 | 主卧 | 4.3 m | 3.9 m | 4.3 m x 3.9 m |
| 二楼 | 第二卧房 | 3.18 m | 2.65 m | 3.18 m x 2.65 m |
| 二楼 | 第三卧房 | 3.71 m | 3.13 m | 3.71 m x 3.13 m |
| 二楼 | Bedroom 4 | 3.7 m | 3.09 m | 3.7 m x 3.09 m |
| 地下室 | 卧室 | 3.39 m | 3.05 m | 3.39 m x 3.05 m |
| 一楼 | 厨房 | 4.92 m | 2.45 m | 4.92 m x 2.45 m |
| 一楼 | 客厅 | 7.02 m | 3.68 m | 7.02 m x 3.68 m |
| 一楼 | 餐厅 | 7.02 m | 3.68 m | 7.02 m x 3.68 m |
设备间
| 有线电视 | 可用 |
| 配电箱 | 可用 |
| 污水道 | 已安装 |
https://www.realtor.ca/real-estate/30409721/41-alonna-street-clarington-bowmanville-bowmanville

The trademarks REALTOR®, REALTORS®, and the REALTOR® logo are controlled by The Canadian Real Estate Association (CREA) and identify real estate professionals who are members of CREA. The trademarks MLS®, Multiple Listing Service® and the associated logos are owned by The Canadian Real Estate Association (CREA) and identify the quality of services provided by real estate professionals who are members of CREA. The trademark DDF® is owned by The Canadian Real Estate Association (CREA) and identifies CREA's Data Distribution Facility (DDF®)
Toronto Real Estate Board
Homelife/vision Realty Inc.
October 16 2026 01:29:10
