
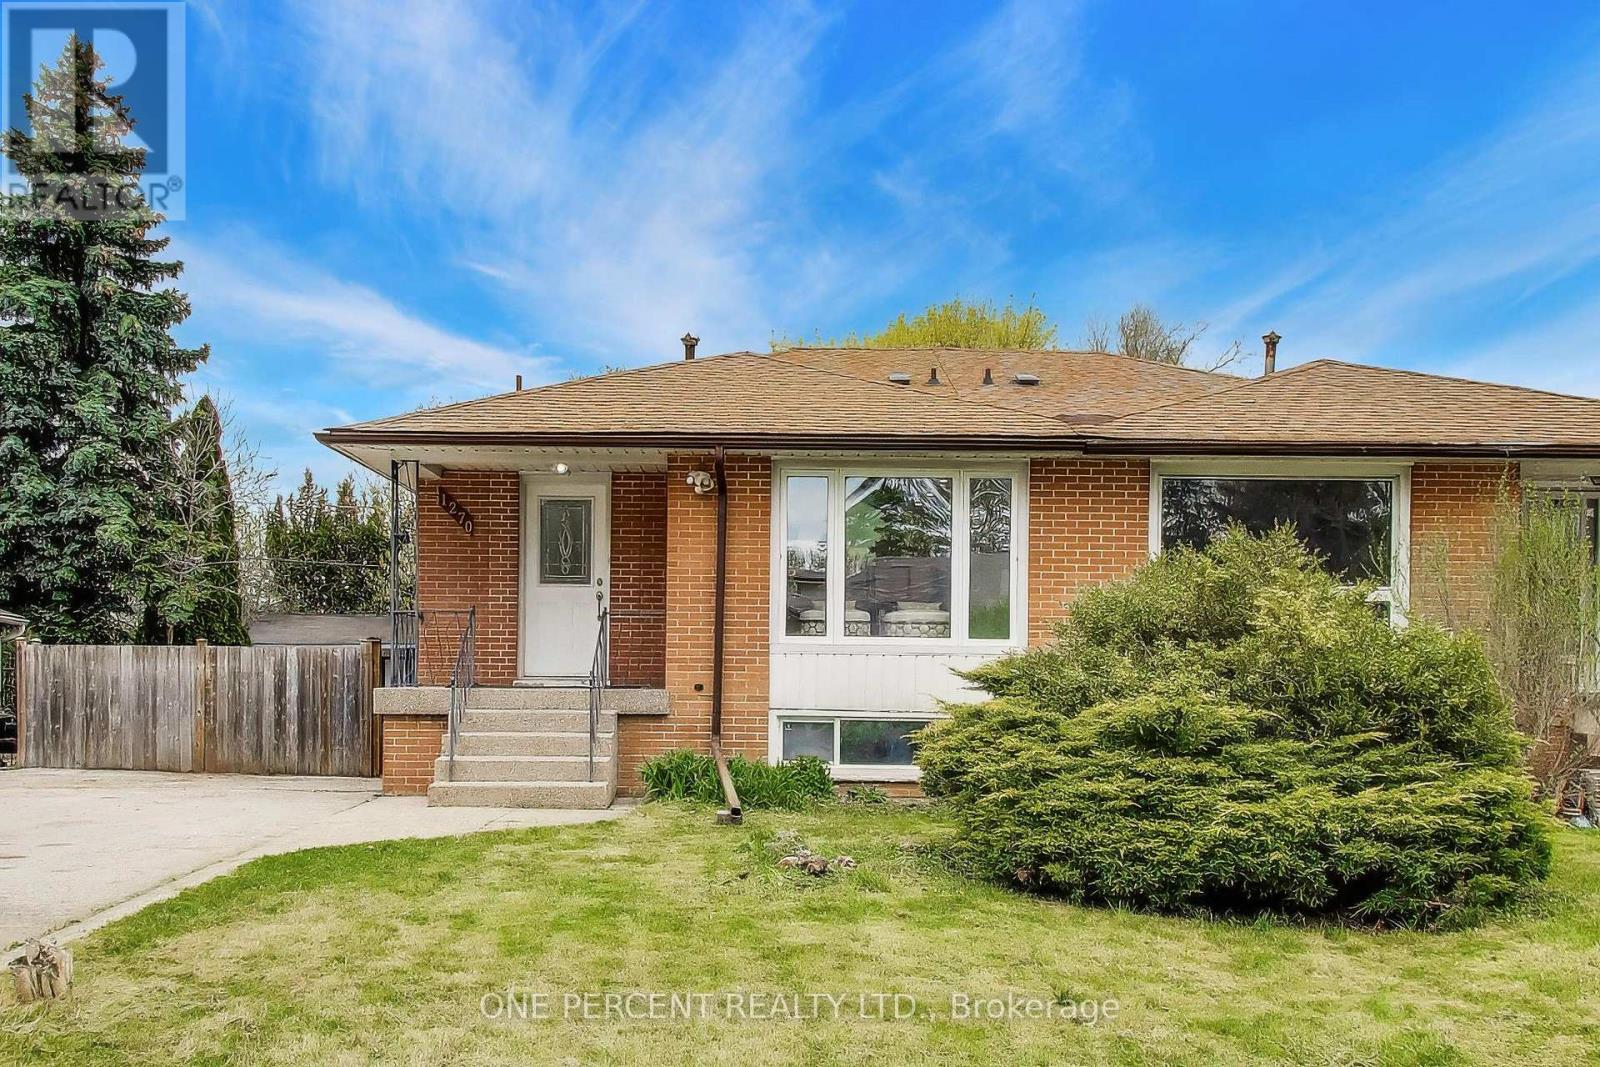
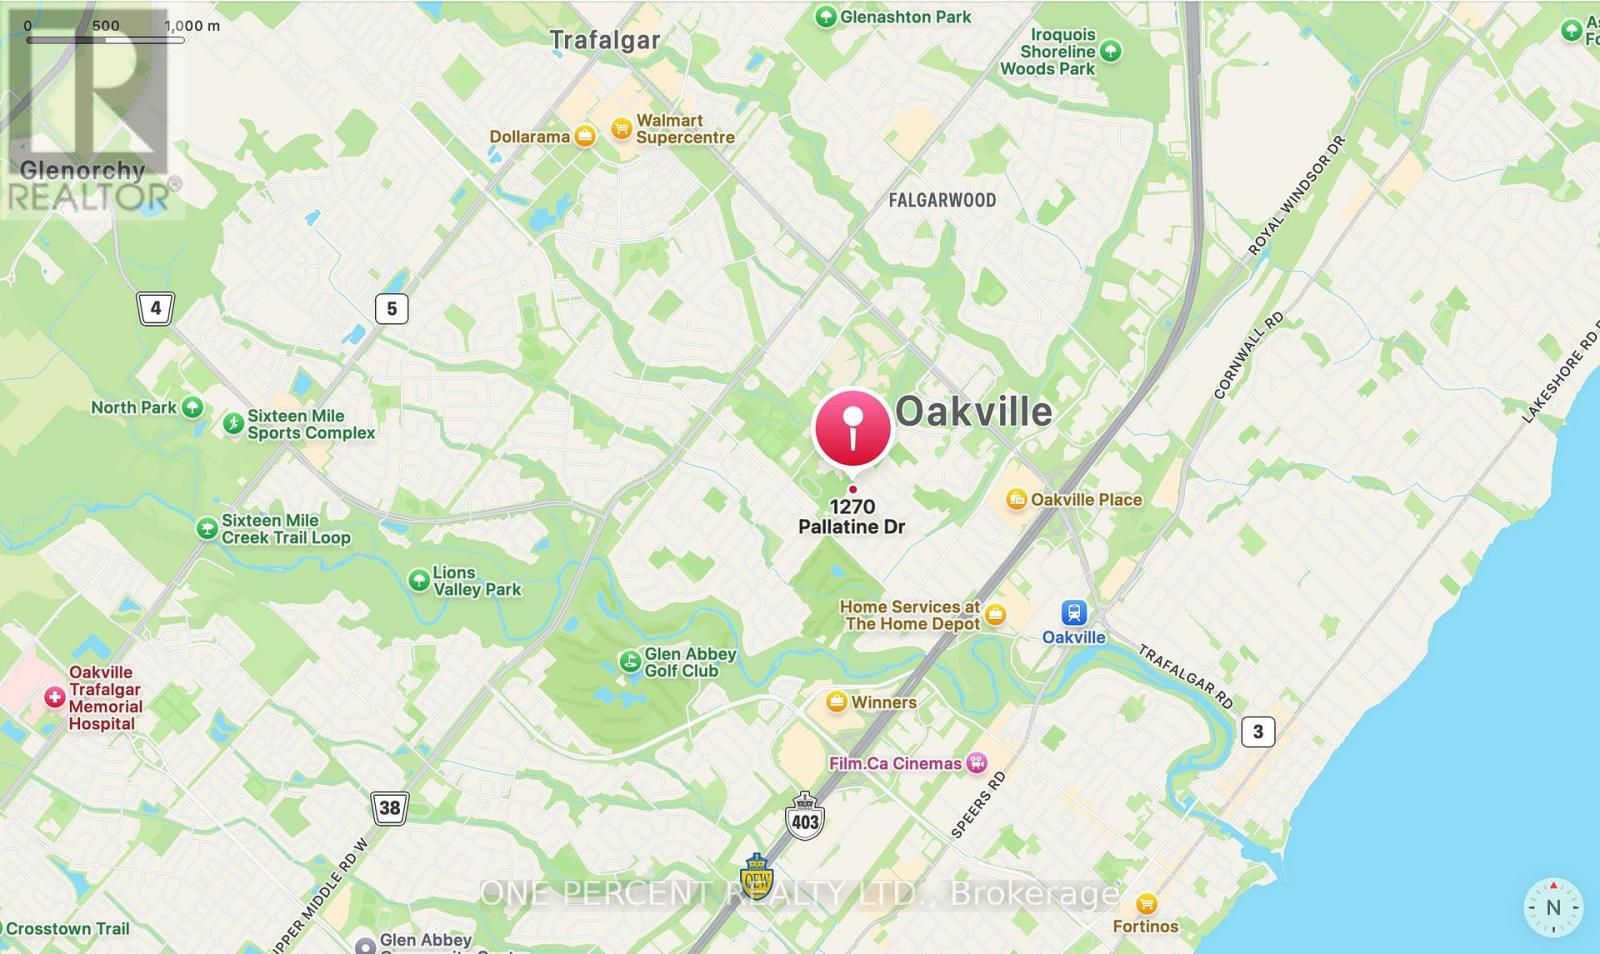
1270 Pallatine Drive Oakville (Cp College Park), Ontario L6H 1Z2


$999,000
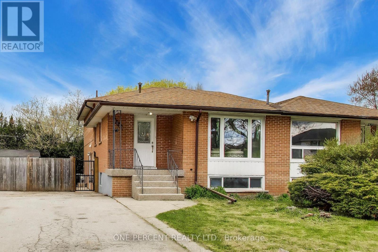
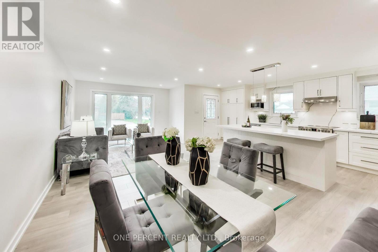
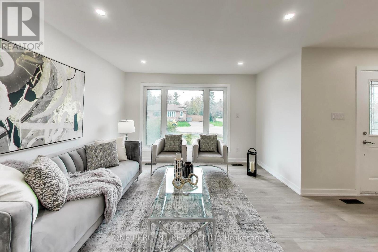
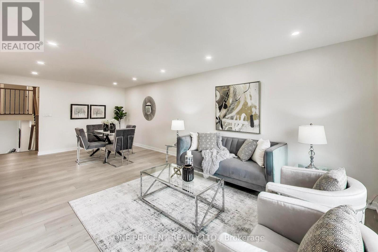
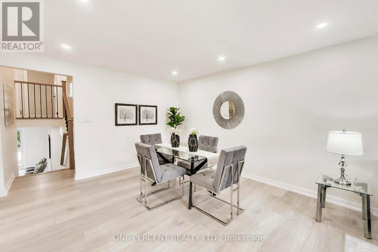
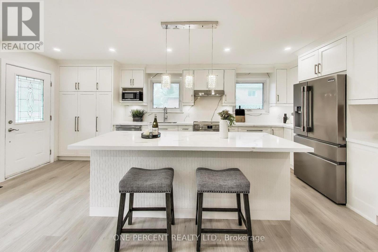
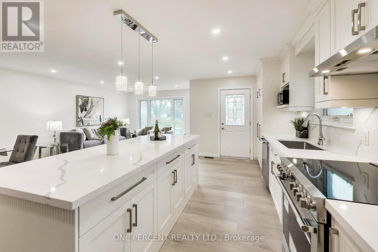
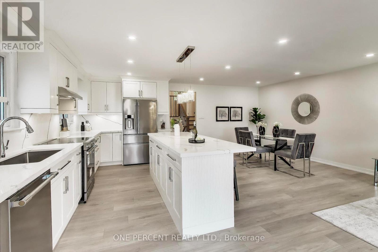
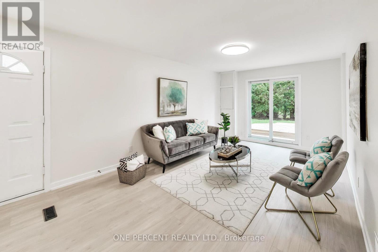
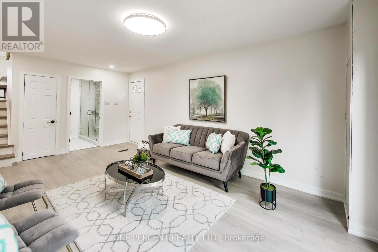
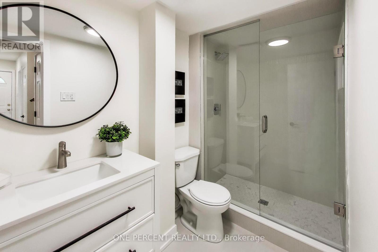
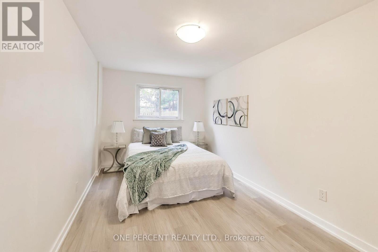
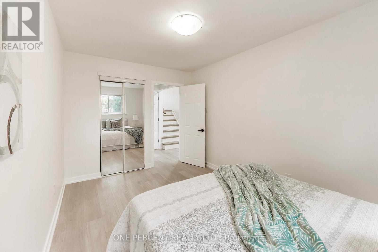
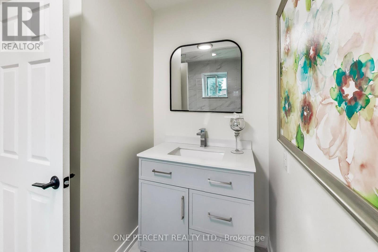
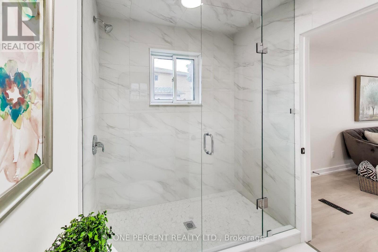
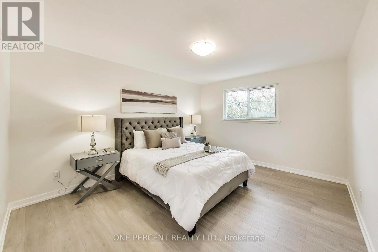
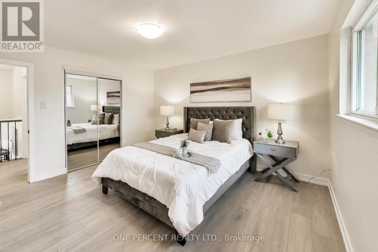
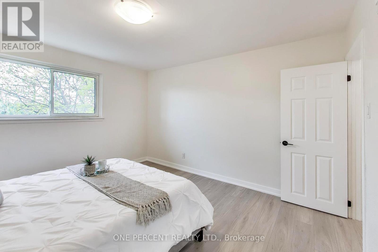
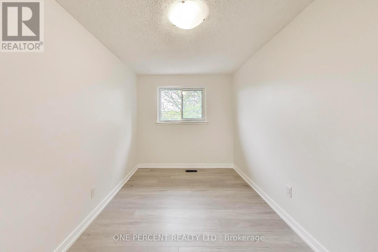
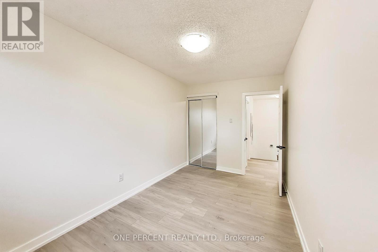
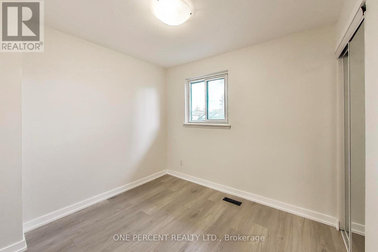
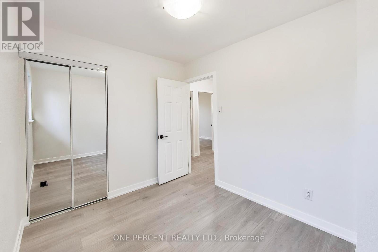
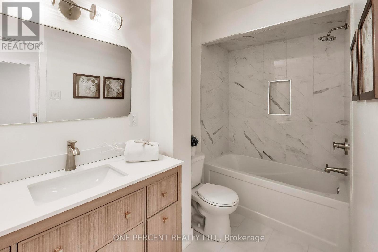
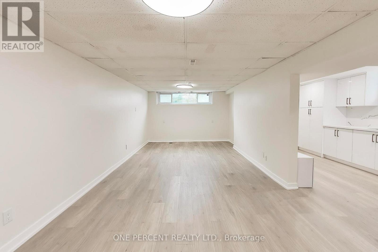
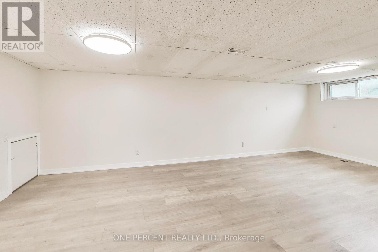
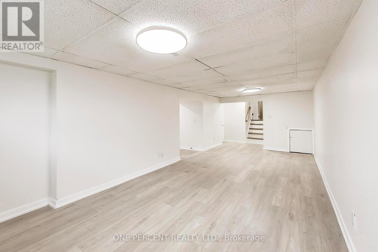
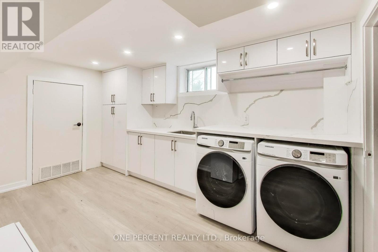
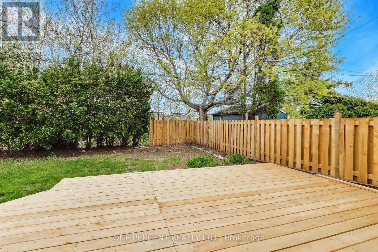
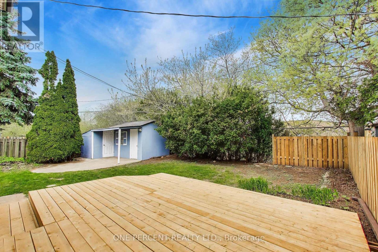
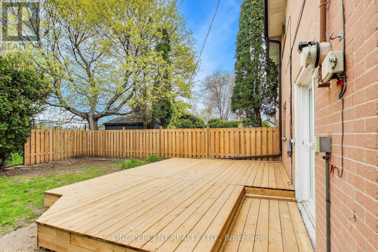
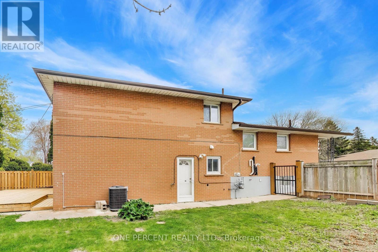
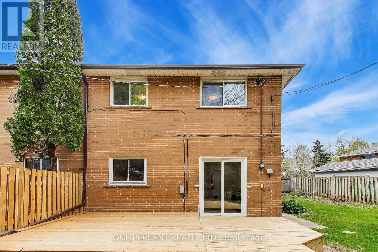
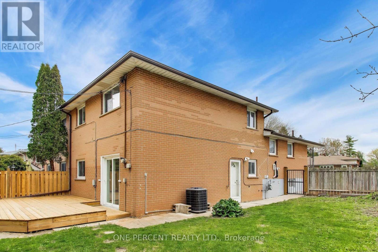
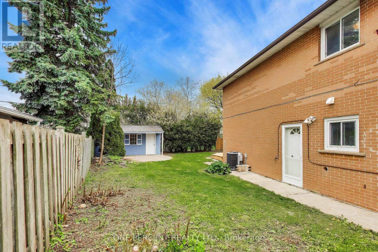
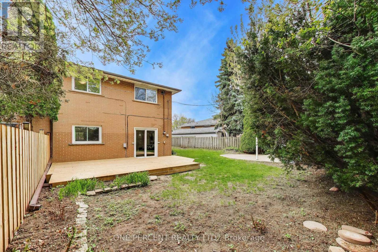
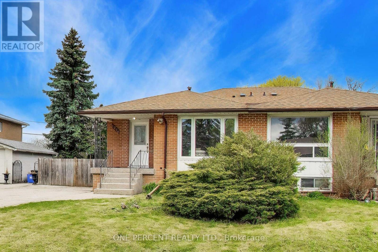
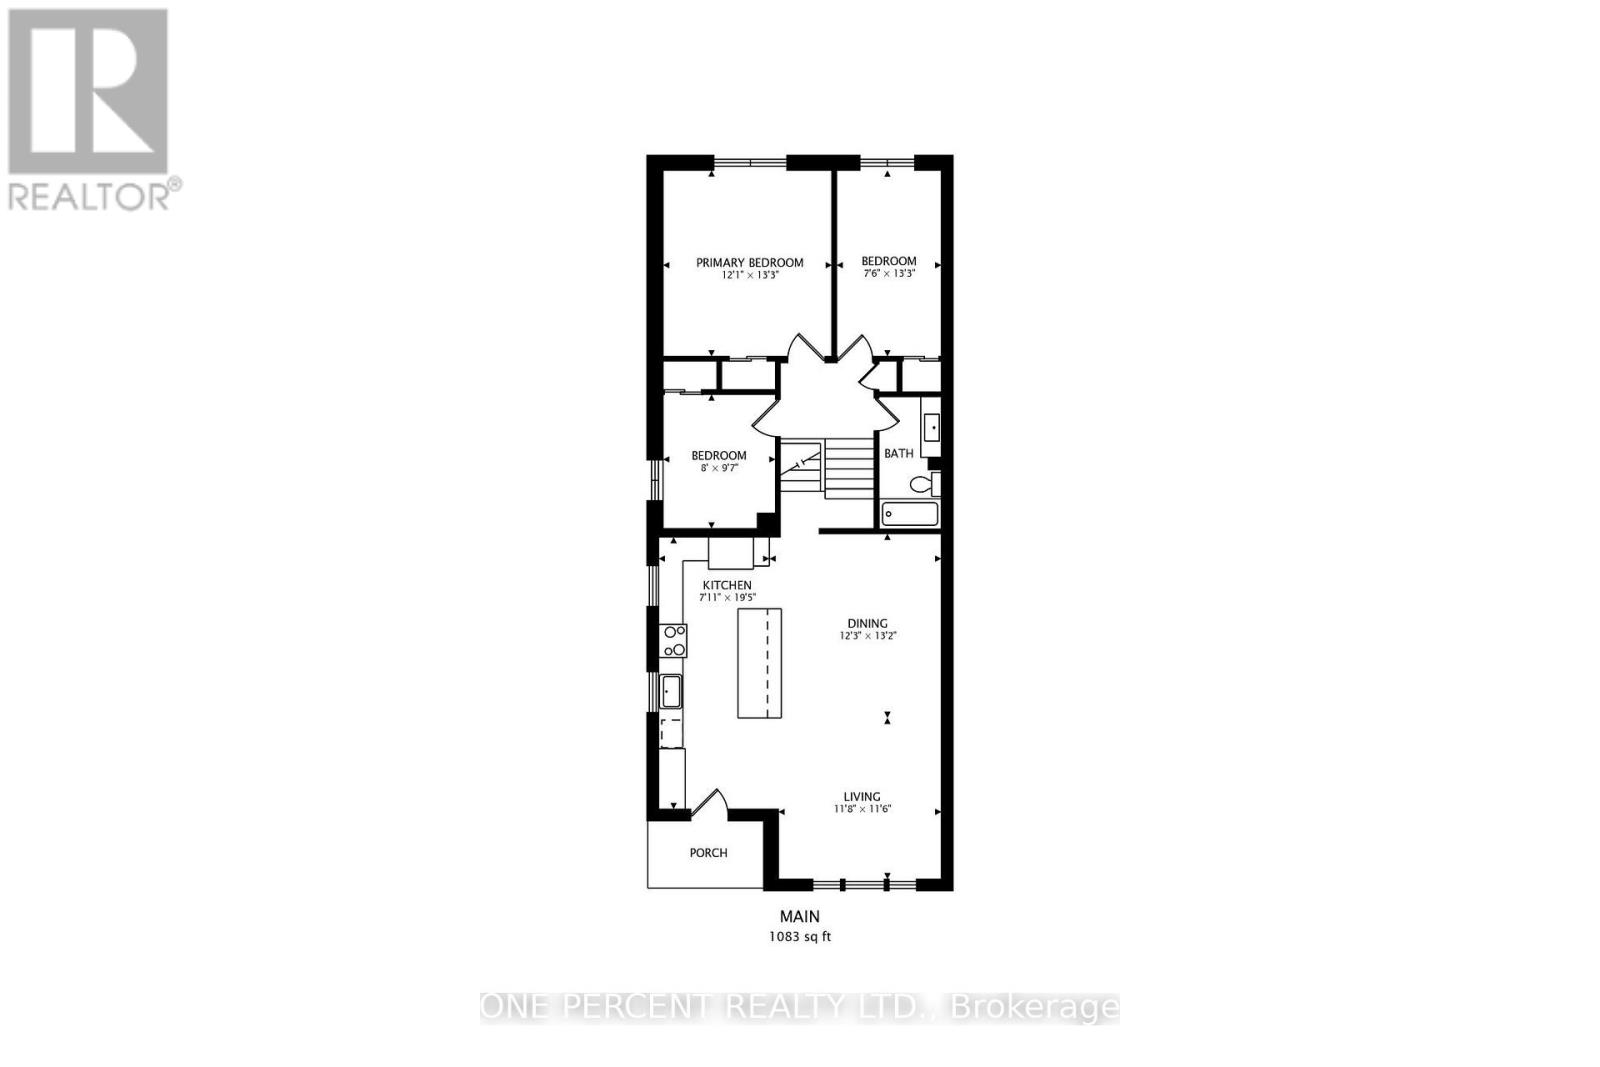
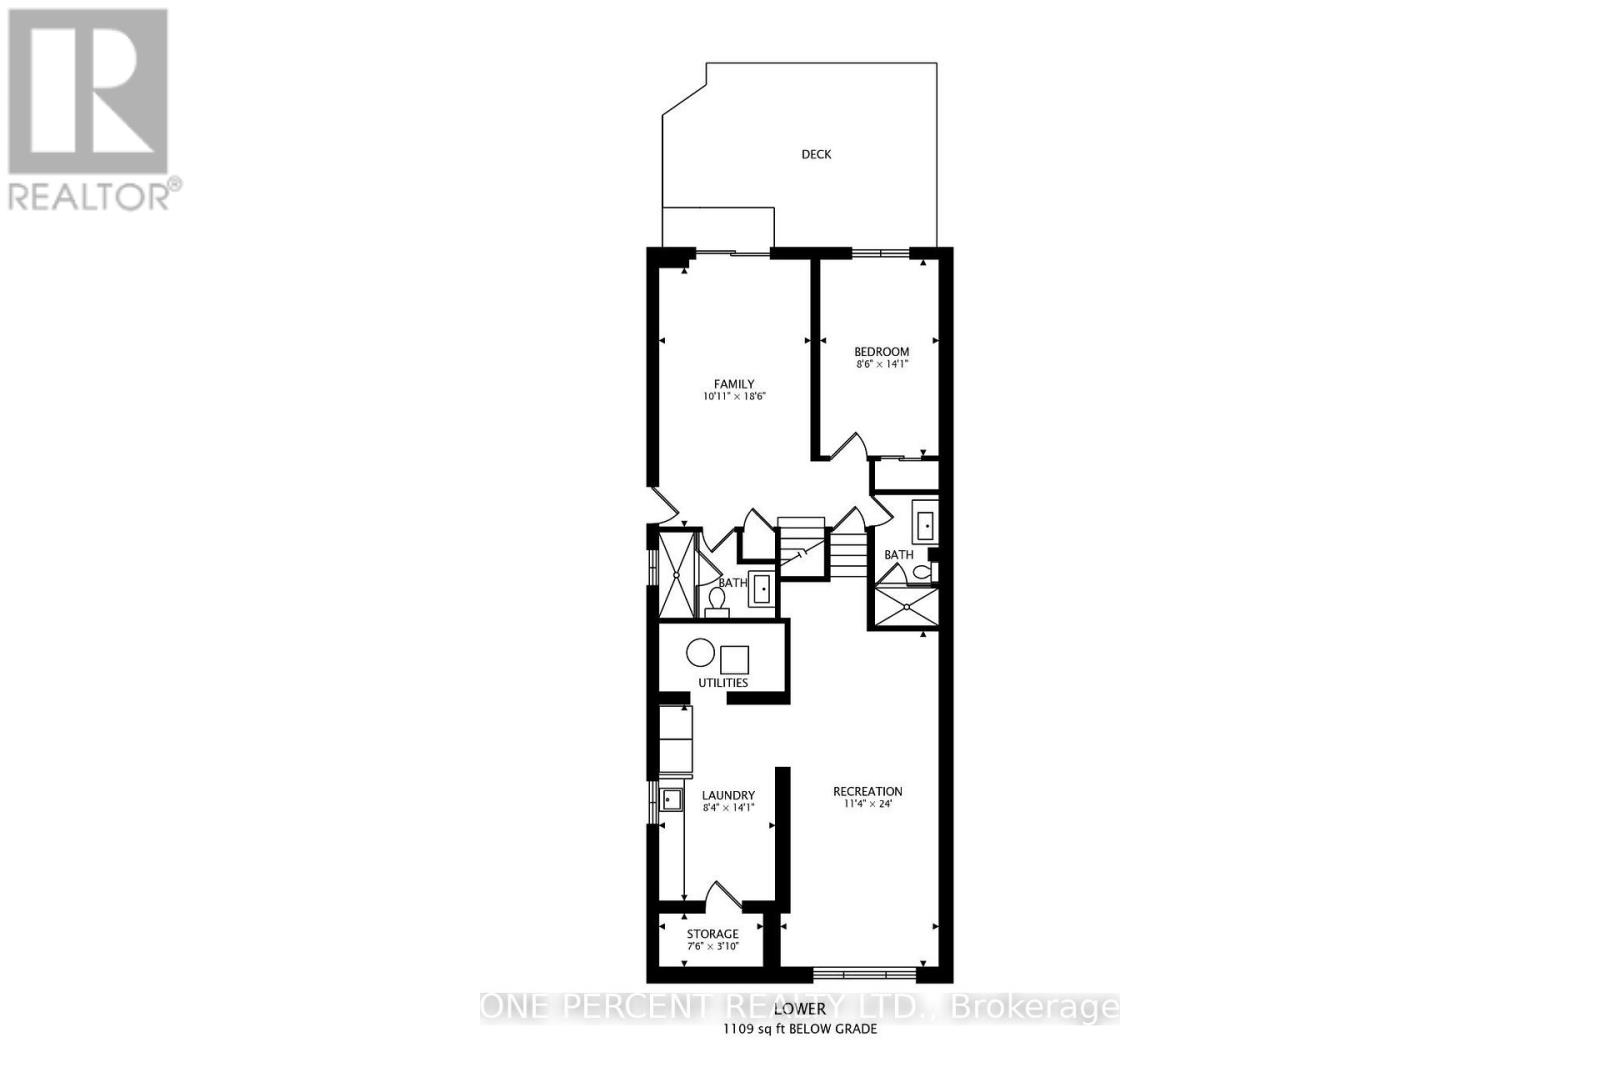
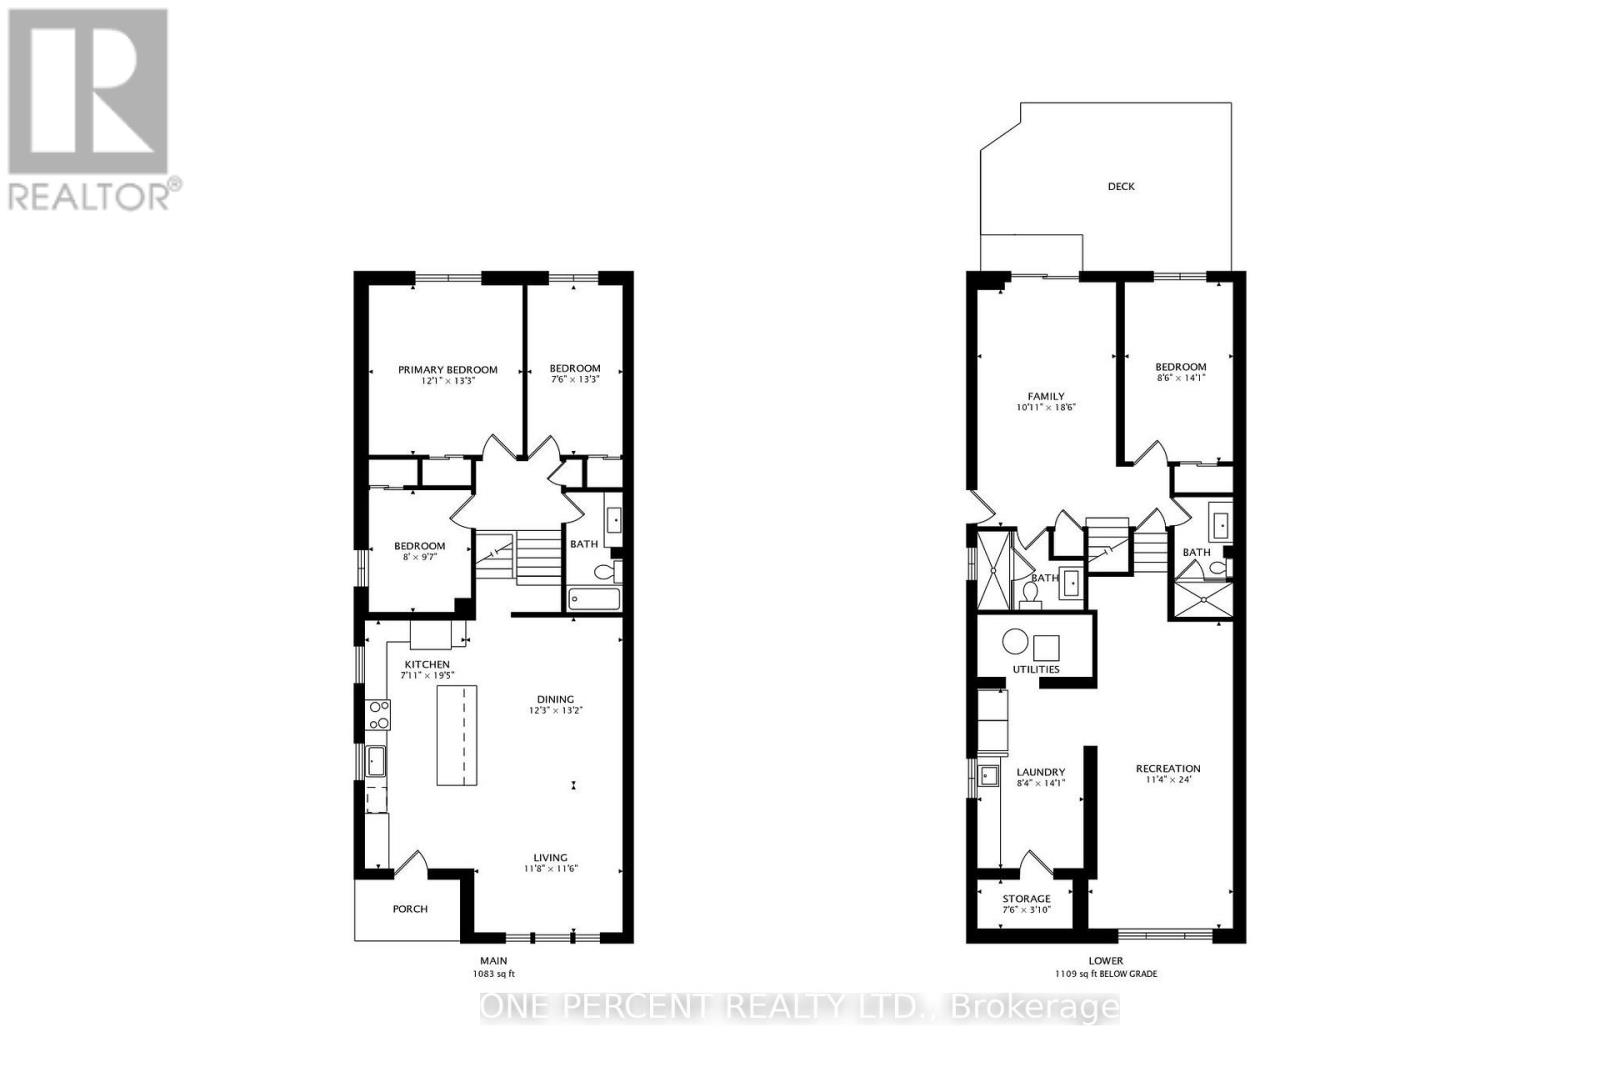
Fully renovated 4-bed, 3-bath semi-detached backsplit updated top-to-bottom (2026). Located on a quiet street with a pie-shaped lot. Open-concept main floor features LVP floors, LED pot lights & 3-panel window. Kitchen offers custom cabinetry, reeded island, quartz counters/backsplash & 2026 Frigidaire Professional SS appliances. 3 updated full baths with glass & tile finishes. Stained staircase with metal spindles leads to a finished basement featuring a custom laundry room with quartz counters & Samsung washer and dryer. Updated trim, doors & hardware throughout. Private yard with new 2026 deck. Driveway fits 2 cars. Nearby: Montclair PS, White Oaks SS, Sheridan College, Hwys & GO Station. (id:43681)
房源概要
| MLS® Number | W14085242 |
| 房源类型 | 民宅 |
| 社区名字 | 1003 - CP College Park |
| 设备类型 | 热水器 |
| 特征 | 无地毯 |
| 总车位 | 2 |
| 租赁设备类型 | 热水器 |
详 情
| 浴室 | 3 |
| 地上卧房 | 4 |
| 总卧房 | 4 |
| 家电类 | 洗碗机, 烘干机, 微波炉, Range, 洗衣机, 冰箱 |
| 地下室进展 | 已装修 |
| 地下室类型 | N/a (finished) |
| 施工种类 | Semi-detached |
| Construction Style Split Level | Backsplit |
| 空调 | 中央空调 |
| 外墙 | 砖 |
| 地基类型 | 混凝土 |
| 供暖方式 | 天然气 |
| 供暖类型 | 压力热风 |
| 内部尺寸 | 1500 - 2000 Sqft |
| 类型 | 独立屋 |
| 设备间 | 市政供水 |
车 位
| 没有车库 |
土地
| 英亩数 | 无 |
| 污水道 | Sanitary Sewer |
| 土地深度 | 108 Ft |
| 土地宽度 | 30 Ft |
| 不规则大小 | 30 X 108 Ft |
房 间
| 楼 层 | 类 型 | 长 度 | 宽 度 | 面 积 |
|---|---|---|---|---|
| Lower Level | 娱乐,游戏房 | 7.3 m | 3.5 m | 7.3 m x 3.5 m |
| Lower Level | 洗衣房 | 4.3 m | 2.5 m | 4.3 m x 2.5 m |
| 一楼 | 客厅 | 3.5 m | 3.5 m | 3.5 m x 3.5 m |
| 一楼 | 餐厅 | 4 m | 3.7 m | 4 m x 3.7 m |
| 一楼 | 厨房 | 5.9 m | 2.4 m | 5.9 m x 2.4 m |
| 一楼 | 家庭房 | 5.7 m | 3.3 m | 5.7 m x 3.3 m |
| 一楼 | 卧室 | 4.3 m | 2.6 m | 4.3 m x 2.6 m |
| Upper Level | 卧室 | 4 m | 3.7 m | 4 m x 3.7 m |
| Upper Level | 卧室 | 4 m | 2.3 m | 4 m x 2.3 m |
| Upper Level | 卧室 | 2.9 m | 2.4 m | 2.9 m x 2.4 m |

The trademarks REALTOR®, REALTORS®, and the REALTOR® logo are controlled by The Canadian Real Estate Association (CREA) and identify real estate professionals who are members of CREA. The trademarks MLS®, Multiple Listing Service® and the associated logos are owned by The Canadian Real Estate Association (CREA) and identify the quality of services provided by real estate professionals who are members of CREA. The trademark DDF® is owned by The Canadian Real Estate Association (CREA) and identifies CREA's Data Distribution Facility (DDF®)
Toronto Real Estate Board
One Percent Realty Ltd.
October 21 2026 01:35:14
