
Main - 760 Hoskin Avenue Oshawa (Donevan), Ontario L1H 7R6


$2,500 Monthly
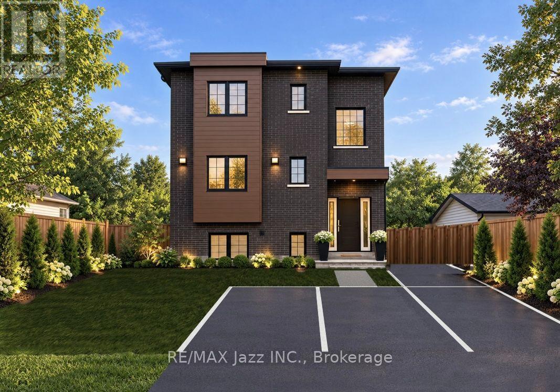
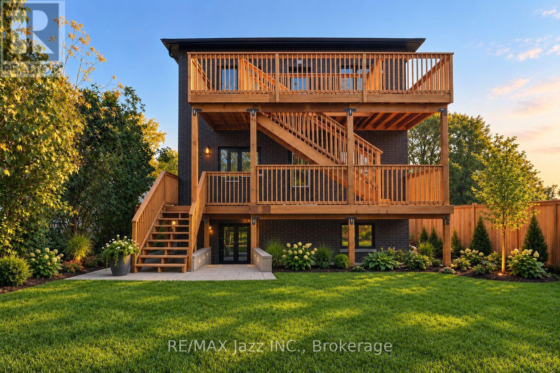
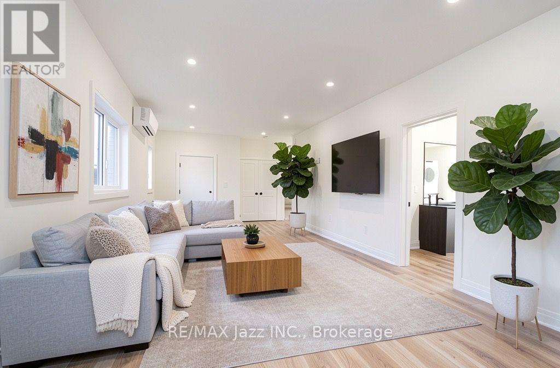
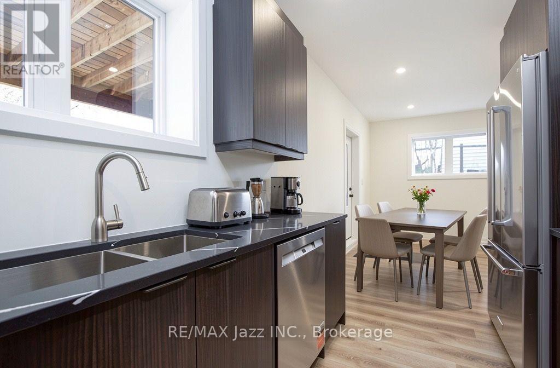
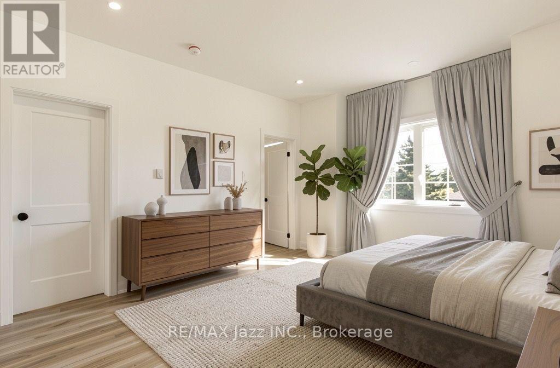
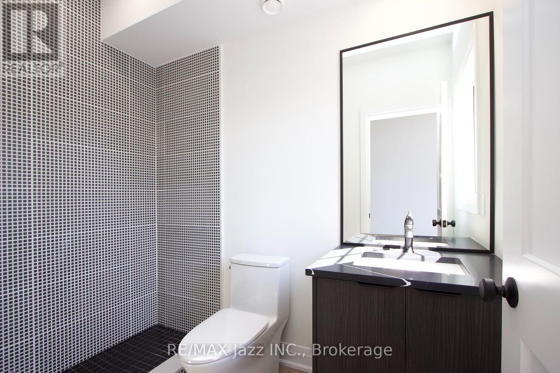
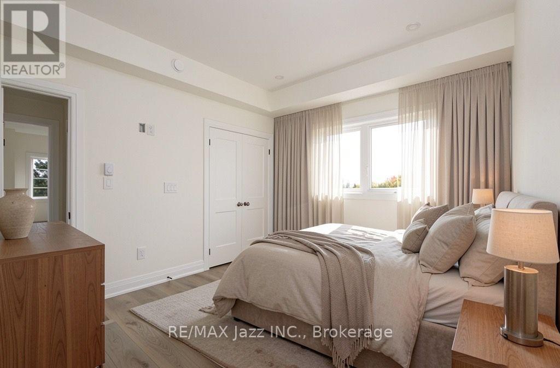
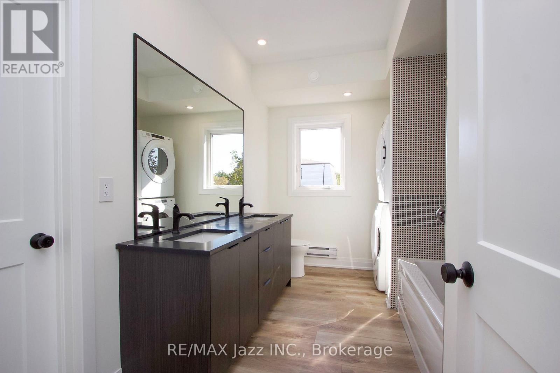
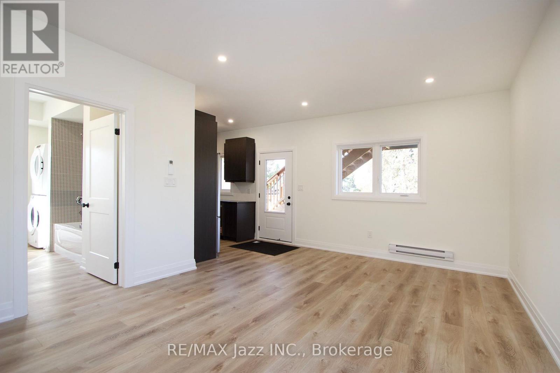
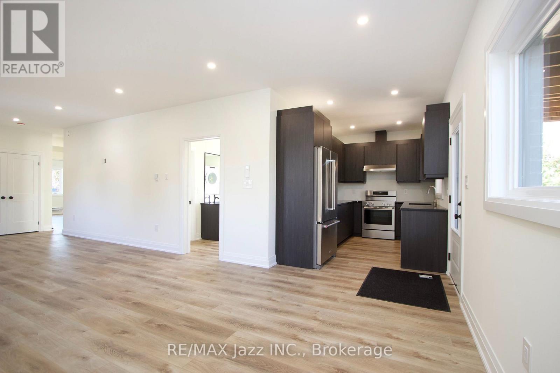
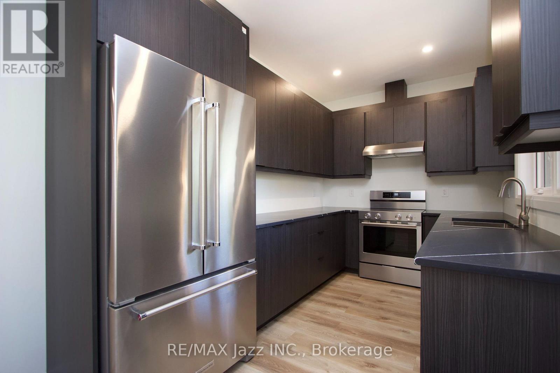
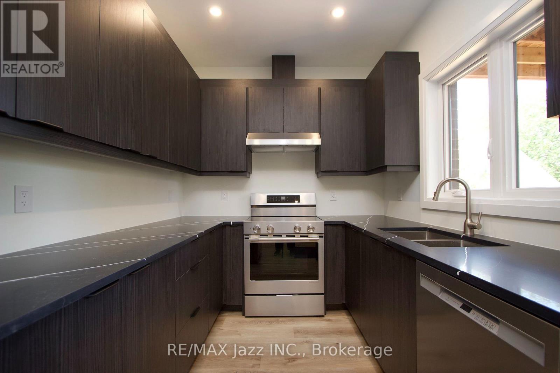
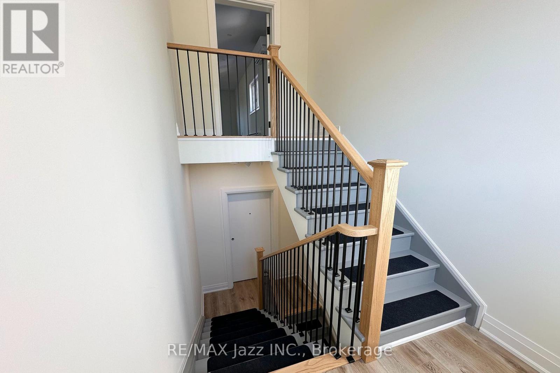
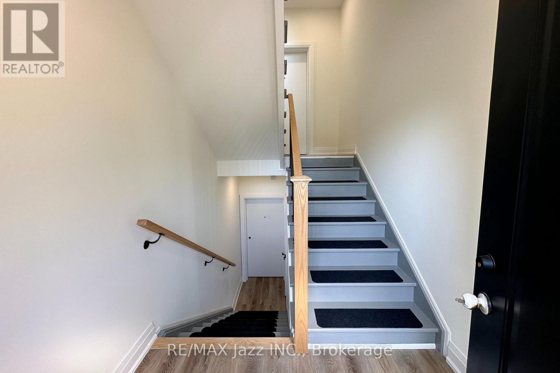
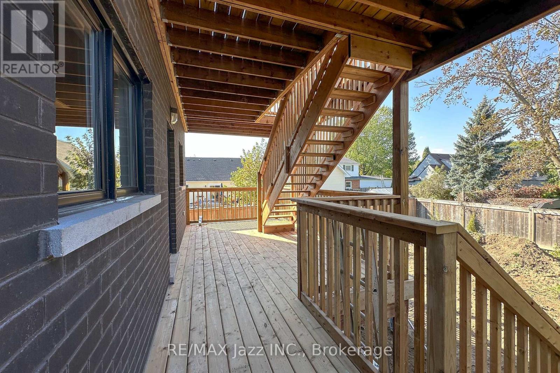
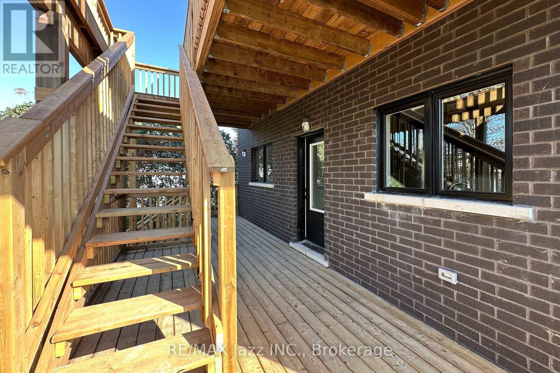
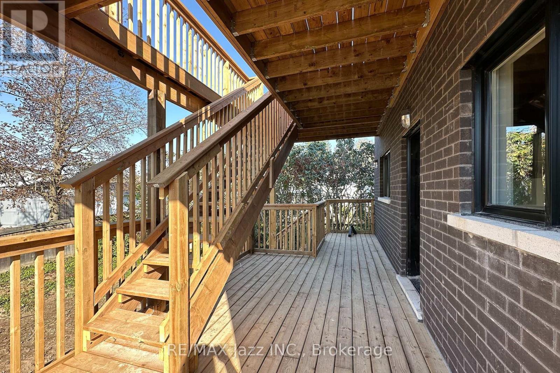
1335 sq ft Executive Luxury Suite - Brand New Custom Build In Oshawa's established Donevan neighbourhood and very easy 401 access. Be the very first to live in the main level of this beautiful brand new home! (Upper $2600 and lower level $2450 suites also available). Experience peaceful morning runs, walks and evening strolls through Harmony Creek Trail - A beautiful wooded ravine waiting to welcome you as part of your daily routine. Steps to the Donevan Recreation Complex (pool, arena, programs). Harmony Creek Golf Centre nearby. About 2 km to Hwy 401 via Harmony Rd. About 10 min drive to Lakeridge Health Oshawa. Minutes to King St. E. & downtown Oshawa for shopping, restaurants, groceries, entertainment etc. Catchment schools: Clara Hughes P.S. (J.K. - Gr 8). Eastdale C.V.I. (Gr 9 - 12). Separately metered hydro. Pay only for what you use. Brand new finishes throughout. Never lived in. Walkout from kitchen to large private deck. Great for BBQ's & morning coffee. Stairs down to shared yard. Note: Some photos include virtual staging and AI. (id:43681)
房源概要
| MLS® Number | E14085476 |
| 房源类型 | 民宅 |
| 社区名字 | Donevan |
| 附近的便利设施 | 公园, 公共交通, 学校 |
| 特征 | Ravine, 无地毯 |
| 总车位 | 1 |
| 结构 | Deck |
详 情
| 浴室 | 2 |
| 地上卧房 | 2 |
| 总卧房 | 2 |
| Age | New Building |
| 地下室类型 | 没有 |
| 施工种类 | 独立屋 |
| 空调 | Wall Unit |
| 外墙 | 砖 |
| 地基类型 | 混凝土浇筑 |
| 供暖方式 | 电 |
| 供暖类型 | Baseboard Heaters, Heat Pump |
| 储存空间 | 2 |
| 内部尺寸 | 1100 - 1500 Sqft |
| 类型 | 独立屋 |
| 设备间 | 市政供水 |
车 位
| 没有车库 |
土地
| 英亩数 | 无 |
| 土地便利设施 | 公园, 公共交通, 学校 |
| 污水道 | Sanitary Sewer |
| 土地深度 | 124 Ft |
| 土地宽度 | 50 Ft |
| 不规则大小 | 50 X 124 Ft |
| 地表水 | River/stream |
房 间
| 楼 层 | 类 型 | 长 度 | 宽 度 | 面 积 |
|---|---|---|---|---|
| 一楼 | 客厅 | 5.16 m | 3.86 m | 5.16 m x 3.86 m |
| 一楼 | 主卧 | 3.86 m | 3.55 m | 3.86 m x 3.55 m |
| 一楼 | 第二卧房 | 3.86 m | 3.4 m | 3.86 m x 3.4 m |
| 一楼 | 设备间 | 2.69 m | 2.01 m | 2.69 m x 2.01 m |
设备间
| 污水道 | 已安装 |
https://www.realtor.ca/real-estate/30409794/main-760-hoskin-avenue-oshawa-donevan-donevan

The trademarks REALTOR®, REALTORS®, and the REALTOR® logo are controlled by The Canadian Real Estate Association (CREA) and identify real estate professionals who are members of CREA. The trademarks MLS®, Multiple Listing Service® and the associated logos are owned by The Canadian Real Estate Association (CREA) and identify the quality of services provided by real estate professionals who are members of CREA. The trademark DDF® is owned by The Canadian Real Estate Association (CREA) and identifies CREA's Data Distribution Facility (DDF®)
Durham Region Association of REALTORS®
RE/MAX Jazz Inc.
November 11 2026 05:07:08
