
207 Tawny Crescent Oakville (Br Bronte), Ontario L6L 6T4


$1,299,000
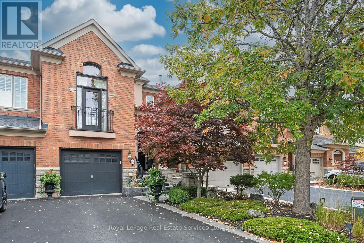
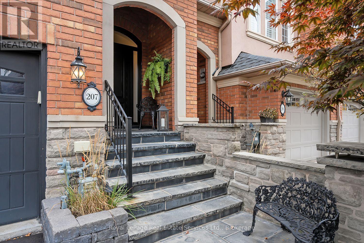
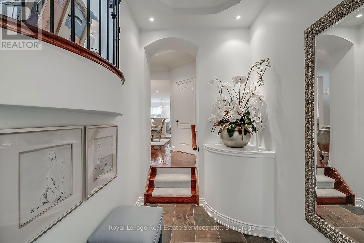
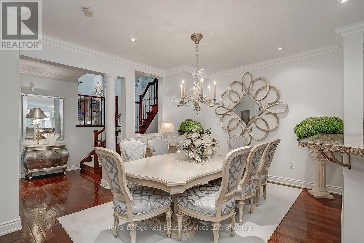
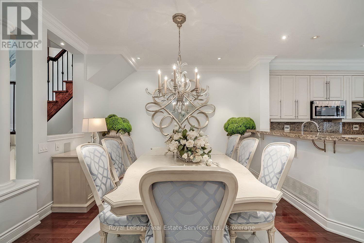
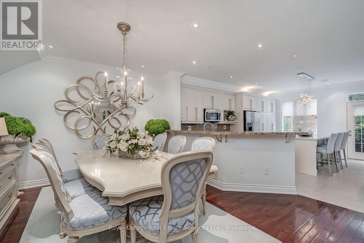
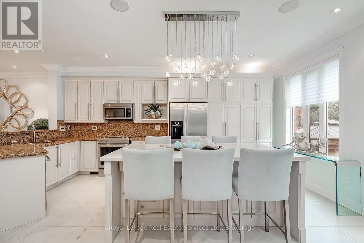
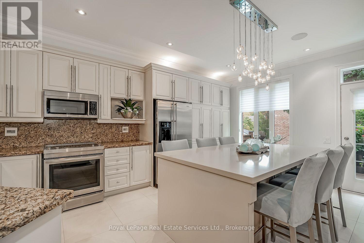
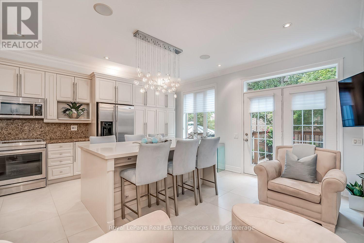
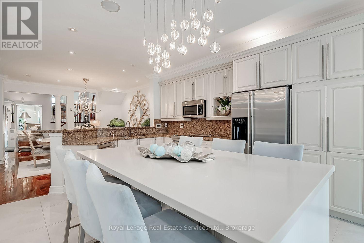
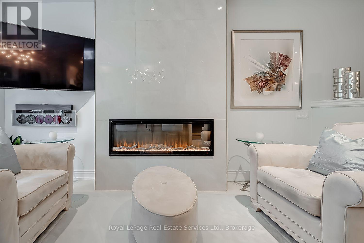
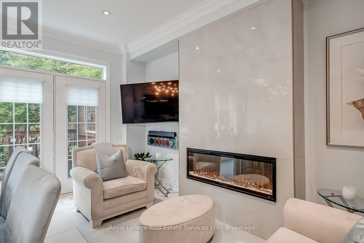
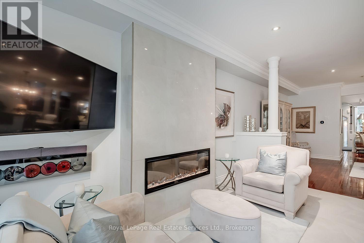
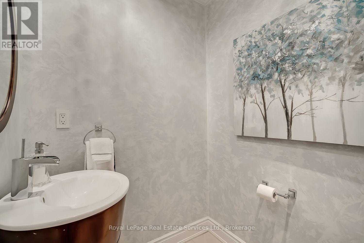
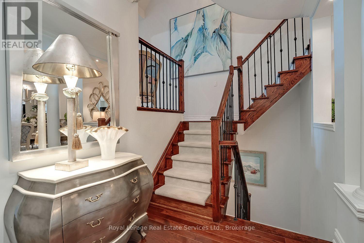
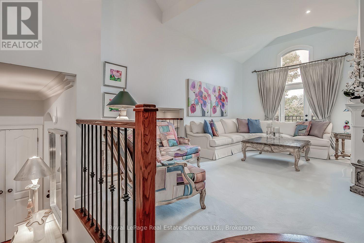
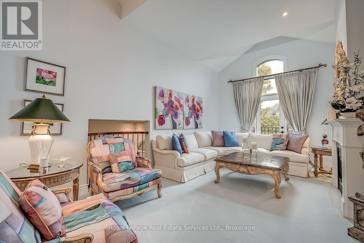
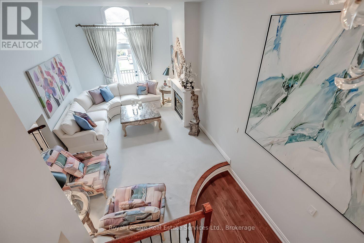
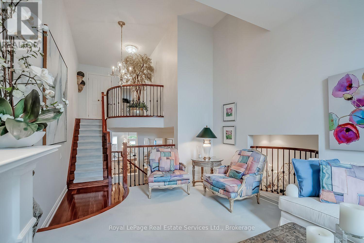
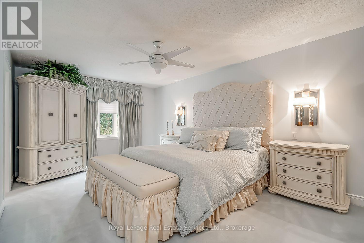
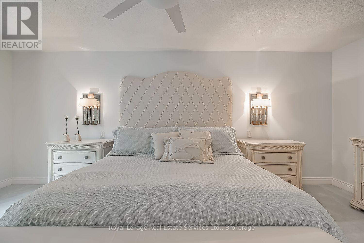
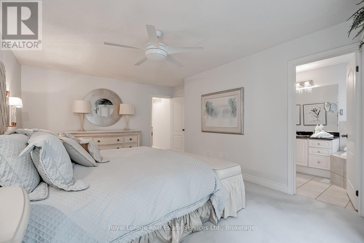
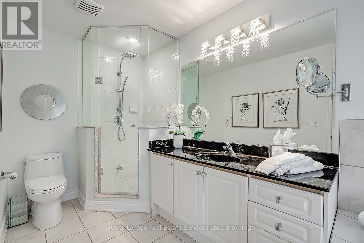
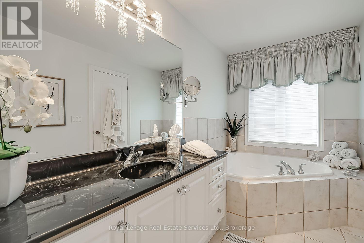
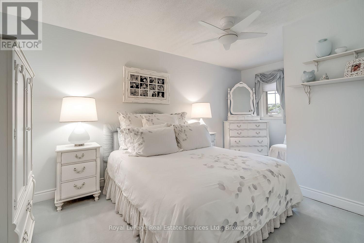
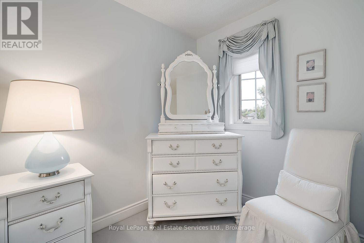
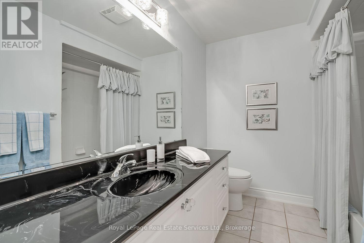
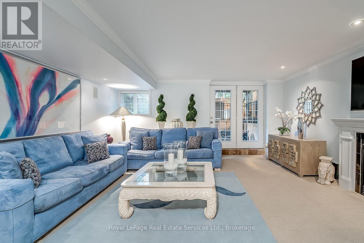
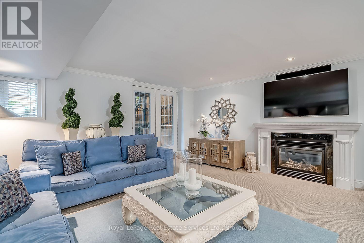
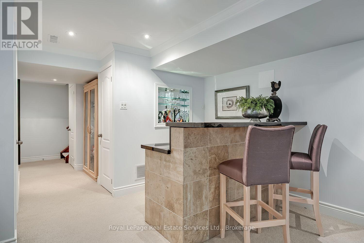
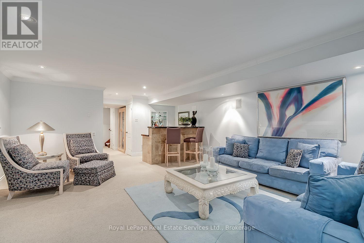
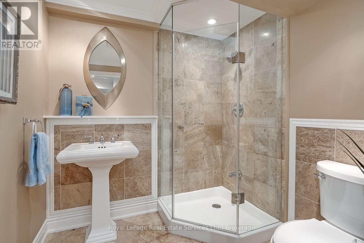
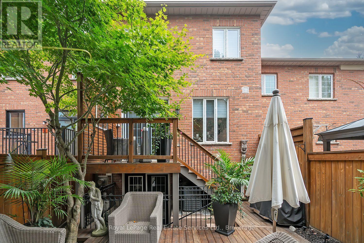
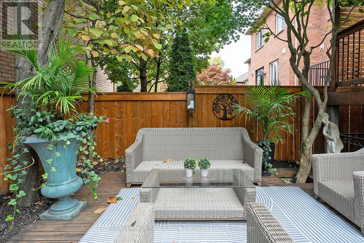
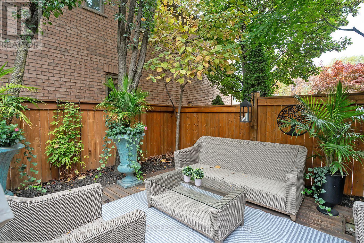
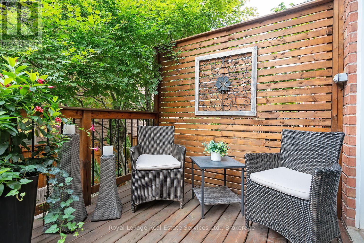
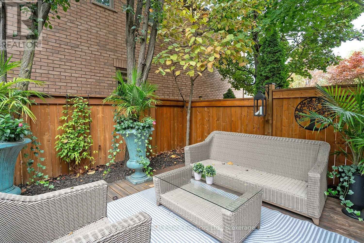
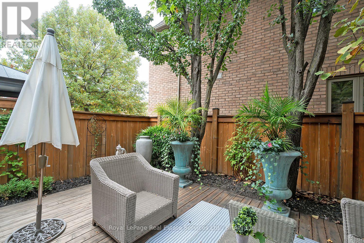
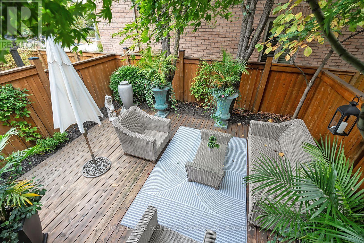
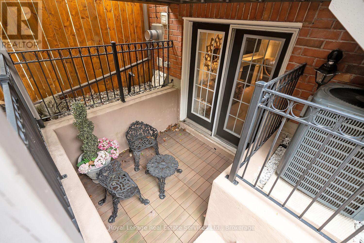
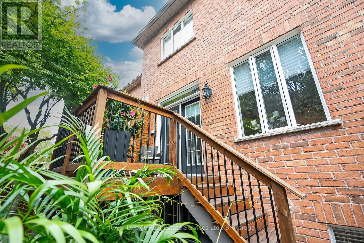
Welcome to this stunning Rosehaven executive townhome in the desirable Lakeshore Woods community! The main level features 9-ft ceilings, hardwood flooring, pot lights, and a formal living room with vaulted ceilings and a gas fireplace. The beautifully updated kitchen boasts newer flooring, cabinet lighting, a large centre island/breakfast bar, and ample cupboard space. Overlooking the inviting family room with its own gas fireplace, the kitchen offers a walkout to the outdoor living space. Upstairs, the spacious primary bedroom features a walk-in closet and an updated ensuite with new flooring (2025), a new toilet, a relaxing soaker tub, and a glass-enclosed shower. The second bedroom enjoys convenient access to the main bathroom. The fully finished lower level is ideal for entertaining, featuring a recreation room with a custom wet bar and granite countertops, a three-piece bathroom, a gas fireplace, laundry, and ample storage. A walkout from the recreation room provides additional outdoor access. This well-maintained home offers peace of mind with a new roof (2026), an updated deck and fence, central vacuum installed one year ago, and some updated windows. Enjoy the perfect blend of luxury and style in this exceptional townhome! (id:43681)
房源概要
| MLS® Number | W14085342 |
| 房源类型 | 民宅 |
| 社区名字 | 1001 - BR Bronte |
| 附近的便利设施 | 公园 |
| 设备类型 | 热水器 - Gas, 热水器, Furnace |
| 特征 | Level Lot, 树木繁茂的地区, Ravine, Lighting |
| 总车位 | 3 |
| 租赁设备类型 | 热水器 - Gas, 热水器, Furnace |
| 结构 | Patio(s) |
| 湖景类型 | 湖景房 |
详 情
| 浴室 | 4 |
| 地上卧房 | 2 |
| 总卧房 | 2 |
| Age | 16 To 30 Years |
| 公寓设施 | Fireplace(s) |
| 家电类 | Garage Door Opener Remote(s), 烤箱 - Built-in, Central Vacuum, Water Heater, 洗碗机, 烘干机, Garage Door Opener, Hood 电扇, 微波炉, Alarm System, 炉子, 洗衣机, 窗帘, 冰箱 |
| 地下室进展 | 已装修 |
| 地下室类型 | 全完工 |
| 施工种类 | 附加的 |
| 空调 | 中央空调 |
| 外墙 | 砖 |
| 壁炉 | 有 |
| Fireplace Total | 3 |
| 地基类型 | 混凝土 |
| 客人卫生间(不包含洗浴) | 1 |
| 供暖方式 | 天然气 |
| 供暖类型 | 压力热风 |
| 储存空间 | 2 |
| 内部尺寸 | 2000 - 2500 Sqft |
| 类型 | 联排别墅 |
| 设备间 | 市政供水 |
车 位
| Garage | |
| 入内式车位 |
土地
| 英亩数 | 无 |
| 围栏类型 | Fully Fenced, Fenced Yard |
| 土地便利设施 | 公园 |
| Landscape Features | Landscaped |
| 污水道 | Sanitary Sewer |
| 土地深度 | 105 Ft |
| 土地宽度 | 19 Ft ,8 In |
| 不规则大小 | 19.7 X 10⁵ Ft |
房 间
| 楼 层 | 类 型 | 长 度 | 宽 度 | 面 积 |
|---|---|---|---|---|
| 二楼 | 主卧 | 5.89 m | 3.61 m | 5.89 m x 3.61 m |
| 二楼 | 卧室 | 5.18 m | 3.02 m | 5.18 m x 3.02 m |
| 地下室 | 其它 | 4.98 m | 1.98 m | 4.98 m x 1.98 m |
| 地下室 | 娱乐,游戏房 | 7.14 m | 5.03 m | 7.14 m x 5.03 m |
| 地下室 | 设备间 | 2.26 m | 1.57 m | 2.26 m x 1.57 m |
| 地下室 | 洗衣房 | 1.6 m | 1.73 m | 1.6 m x 1.73 m |
| 一楼 | 门厅 | 3.3 m | 1.91 m | 3.3 m x 1.91 m |
| 一楼 | 客厅 | 5.89 m | 3.58 m | 5.89 m x 3.58 m |
| 一楼 | 餐厅 | 3.63 m | 5.66 m | 3.63 m x 5.66 m |
| 一楼 | 厨房 | 5.56 m | 3.05 m | 5.56 m x 3.05 m |
| 一楼 | 家庭房 | 4.55 m | 2.51 m | 4.55 m x 2.51 m |
https://www.realtor.ca/real-estate/30409821/207-tawny-crescent-oakville-br-bronte-1001-br-bronte

The trademarks REALTOR®, REALTORS®, and the REALTOR® logo are controlled by The Canadian Real Estate Association (CREA) and identify real estate professionals who are members of CREA. The trademarks MLS®, Multiple Listing Service® and the associated logos are owned by The Canadian Real Estate Association (CREA) and identify the quality of services provided by real estate professionals who are members of CREA. The trademark DDF® is owned by The Canadian Real Estate Association (CREA) and identifies CREA's Data Distribution Facility (DDF®)
Oakville, Milton & District Real Estate Board
Royal LePage Real Estate Services Ltd., Brokerage
November 02 2026 05:24:26
