
95 Scarlet Way Bradford West Gwillimbury (Bradford), Ontario L3Z 0T4


$1,399,999
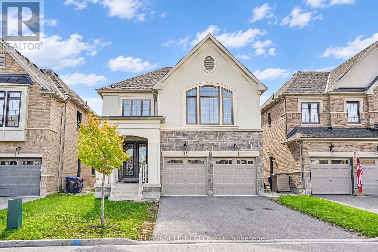
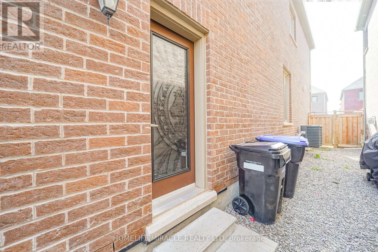
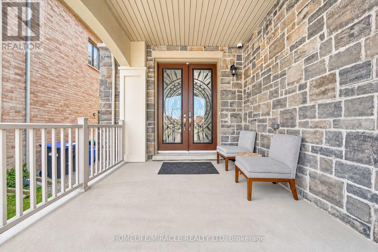
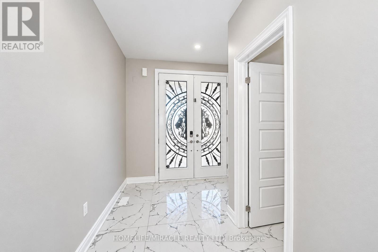
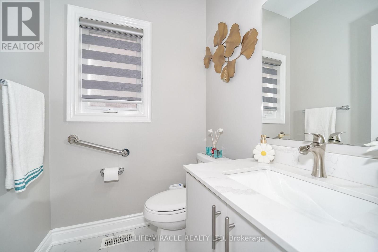
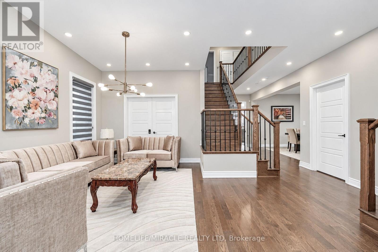
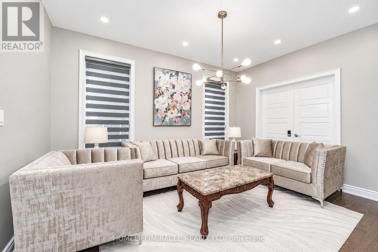
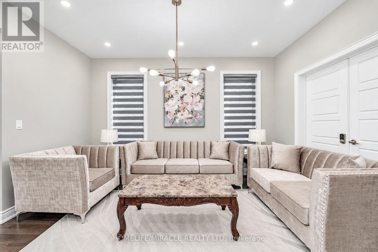
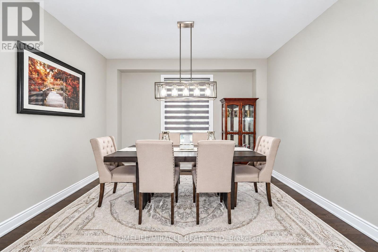
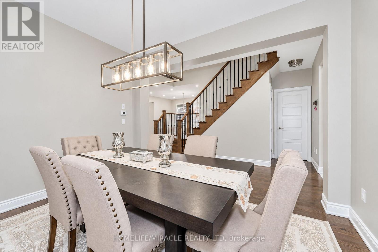
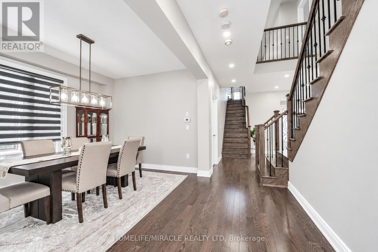
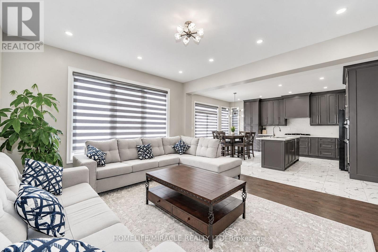
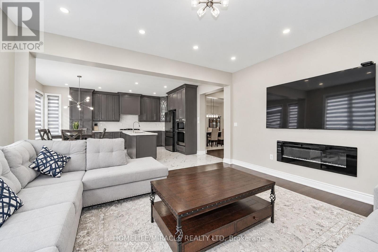
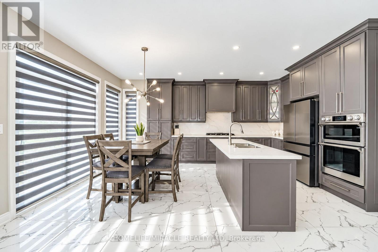
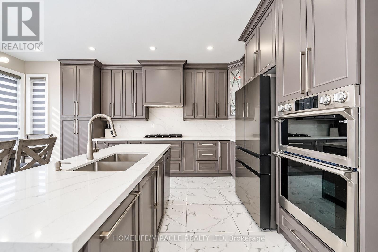
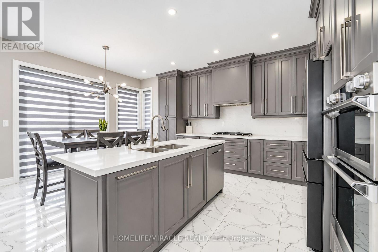
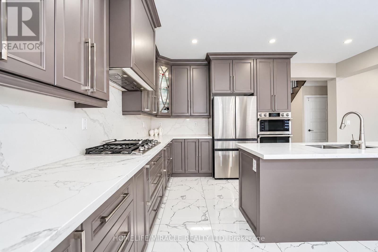
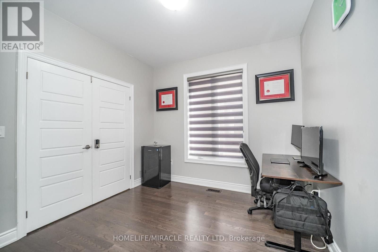
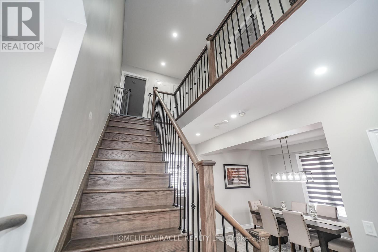
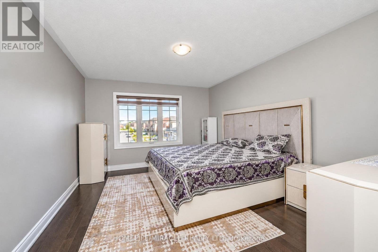
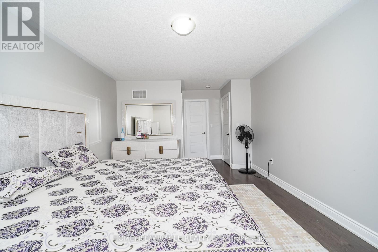
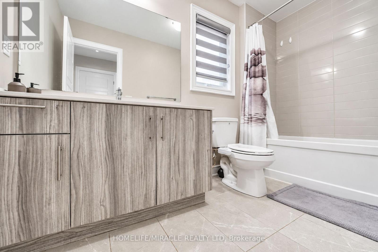
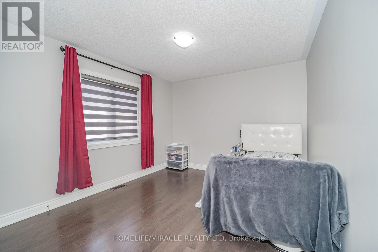
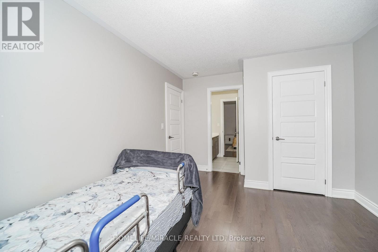
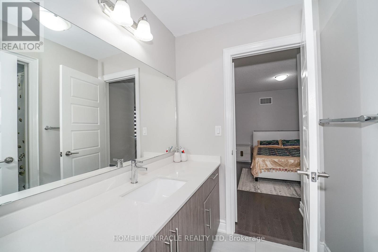
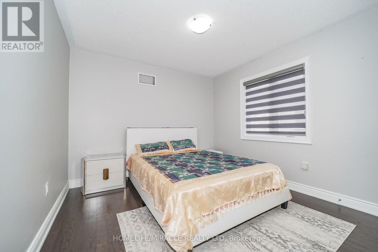
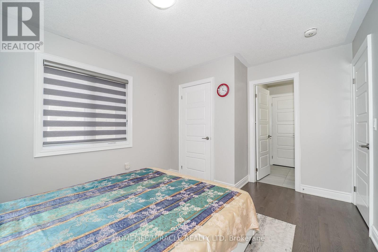
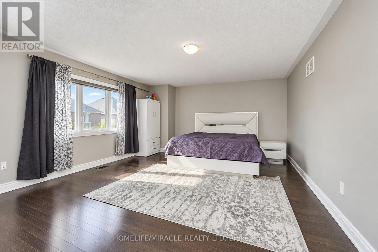
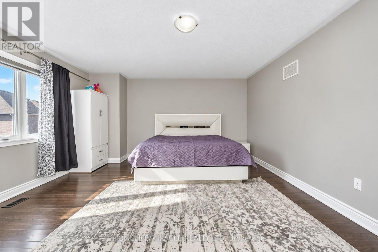
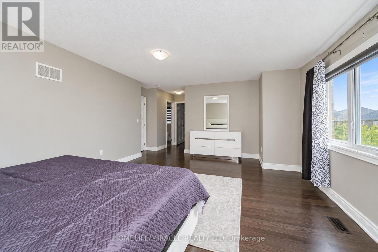
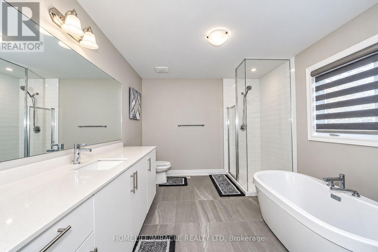
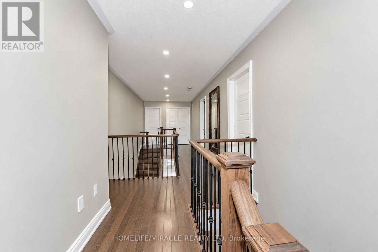
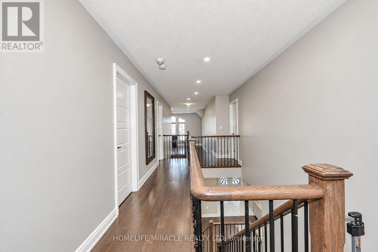
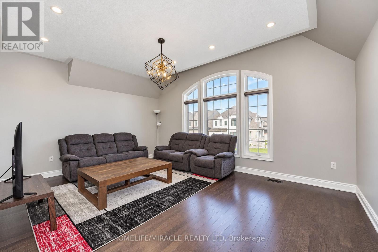
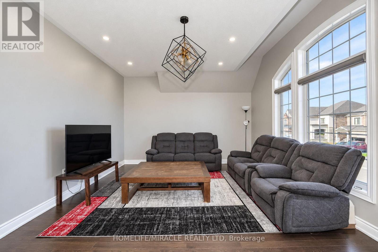
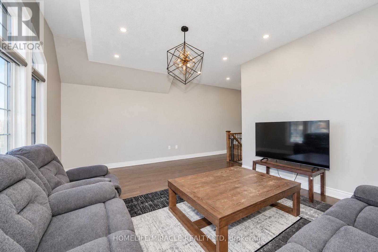
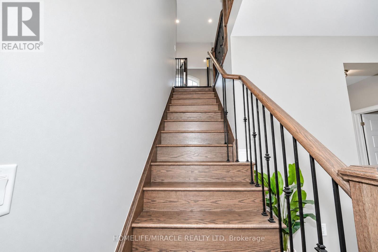
4 + 3 Bedroom Home. No sidewalk. 6 car parking spaces in total. Finished lower-level with separate entrance. The lower level has been divided to accommodate two separate living spaces. The first space offers 2 bedrooms, a recreation room, a full kitchen and a full bathroom. The second space offers 1 bedroom with its own kitchen and full bathroom. There is a second shared laundry in the lower level. Main Level Features: a covered front porch, double door entry, a foyer with a powder room and closet, 2 separate stair cases, a laundry room, a living room, a dining room, a home office, a family room and a luxurious kitchen with quartz countertop and matching quartz backsplash. Upper Level Features: 4 spacious bedrooms, 3 bathrooms and a unique Loft. Close to HWY 400, Public Transit, Schools, Community Centre, Public Library, Walmart, Food Basics, Shoppers Drug Mart, Dollarama, Gas Station and many more shops & restaurants. (id:43681)
房源概要
| MLS® Number | N14085412 |
| 房源类型 | 民宅 |
| 社区名字 | Bradford |
| 设备类型 | 热水器 |
| 总车位 | 6 |
| 租赁设备类型 | 热水器 |
详 情
| 浴室 | 6 |
| 地上卧房 | 4 |
| 地下卧室 | 3 |
| 总卧房 | 7 |
| 家电类 | Cooktop, 洗碗机, 烘干机, Garage Door Opener Remote(s), Hood 电扇, 微波炉, 烤箱, Two 炉子s, 洗衣机, 窗帘, Two 冰箱s |
| 地下室进展 | 已装修 |
| 地下室功能 | Separate Entrance |
| 地下室类型 | N/a (finished), N/a |
| 施工种类 | 独立屋 |
| 空调 | 中央空调 |
| 外墙 | 砖 |
| Flooring Type | Porcelain Tile, Laminate, Hardwood |
| 地基类型 | 混凝土 |
| 客人卫生间(不包含洗浴) | 1 |
| 供暖方式 | 天然气 |
| 供暖类型 | 压力热风 |
| 储存空间 | 2 |
| 内部尺寸 | 3000 - 3500 Sqft |
| 类型 | 独立屋 |
| 设备间 | 市政供水 |
车 位
| 附加车库 | |
| Garage |
土地
| 英亩数 | 无 |
| 污水道 | Sanitary Sewer |
| 土地深度 | 114 Ft ,9 In |
| 土地宽度 | 40 Ft |
| 不规则大小 | 40 X 114.8 Ft |
房 间
| 楼 层 | 类 型 | 长 度 | 宽 度 | 面 积 |
|---|---|---|---|---|
| 二楼 | Bedroom 4 | 3.05 m | 3.55 m | 3.05 m x 3.55 m |
| 二楼 | Loft | 5.49 m | 3.96 m | 5.49 m x 3.96 m |
| 二楼 | 主卧 | 5.99 m | 3.66 m | 5.99 m x 3.66 m |
| 二楼 | 第二卧房 | 3.56 m | 4.67 m | 3.56 m x 4.67 m |
| 二楼 | 第三卧房 | 3.05 m | 3.55 m | 3.05 m x 3.55 m |
| Lower Level | 卧室 | 3.05 m | 3.65 m | 3.05 m x 3.65 m |
| Lower Level | 卧室 | 3.05 m | 3.05 m | 3.05 m x 3.05 m |
| Lower Level | 卧室 | 3.05 m | 3.05 m | 3.05 m x 3.05 m |
| 一楼 | 门厅 | 2.65 m | 2.89 m | 2.65 m x 2.89 m |
| 一楼 | 客厅 | 3.05 m | 4.06 m | 3.05 m x 4.06 m |
| 一楼 | 餐厅 | 3.05 m | 4.12 m | 3.05 m x 4.12 m |
| 一楼 | Office | 3.05 m | 2.9 m | 3.05 m x 2.9 m |
| 一楼 | 家庭房 | 3.17 m | 4.66 m | 3.17 m x 4.66 m |
| 一楼 | 厨房 | 3.17 m | 4.29 m | 3.17 m x 4.29 m |

The trademarks REALTOR®, REALTORS®, and the REALTOR® logo are controlled by The Canadian Real Estate Association (CREA) and identify real estate professionals who are members of CREA. The trademarks MLS®, Multiple Listing Service® and the associated logos are owned by The Canadian Real Estate Association (CREA) and identify the quality of services provided by real estate professionals who are members of CREA. The trademark DDF® is owned by The Canadian Real Estate Association (CREA) and identifies CREA's Data Distribution Facility (DDF®)
Toronto Real Estate Board
Homelife/miracle Realty Ltd
October 16 2026 01:58:27
