
225 Wimpole Street West Perth (Mitchell), Ontario N0K 1N0


$899,000
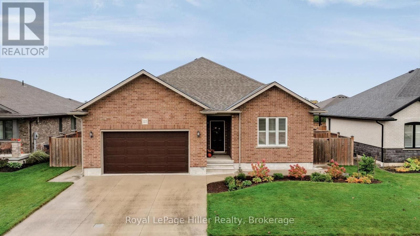
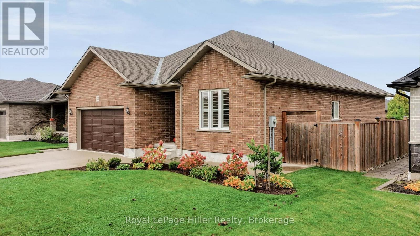
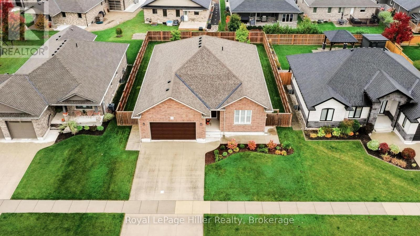
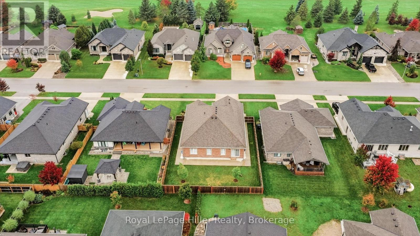
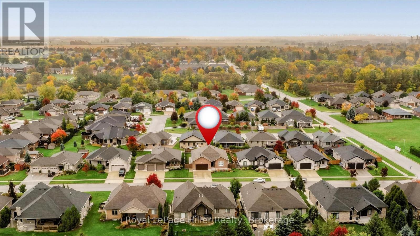
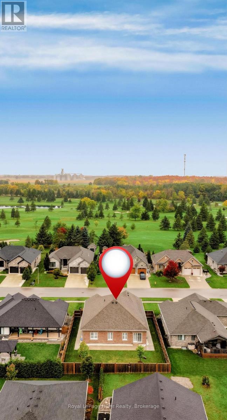
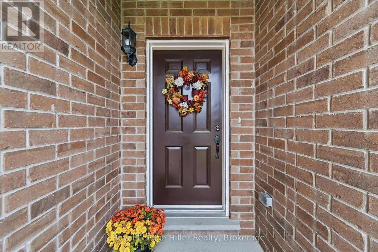
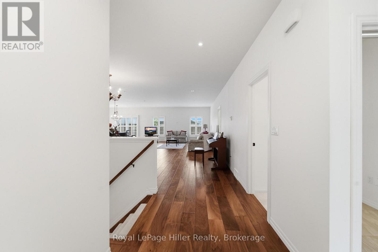
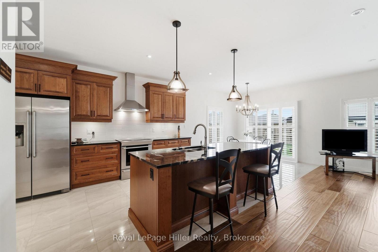
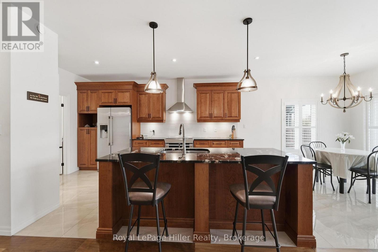
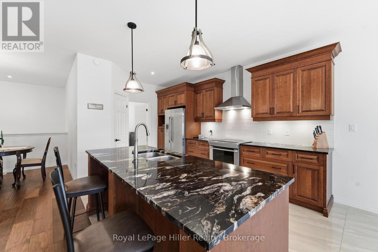
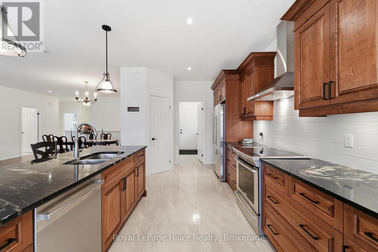
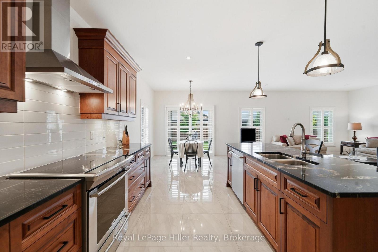
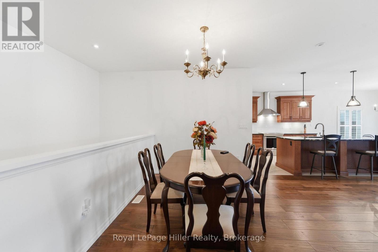
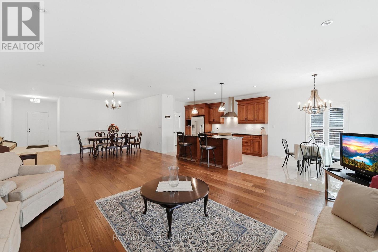
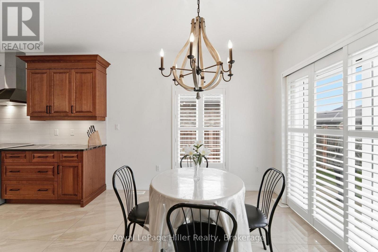
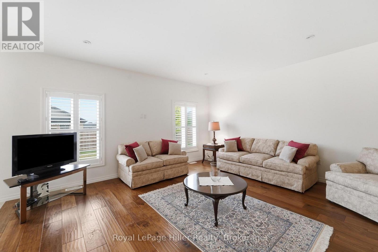
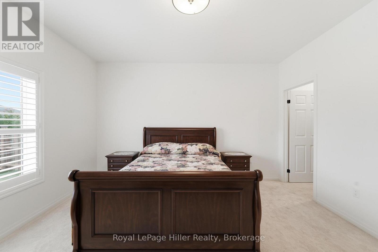
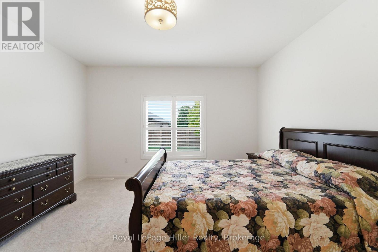
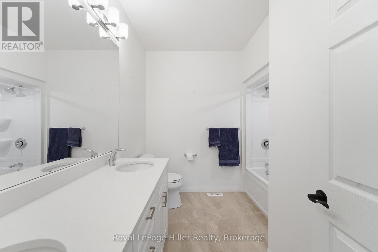
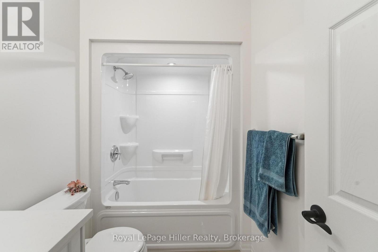
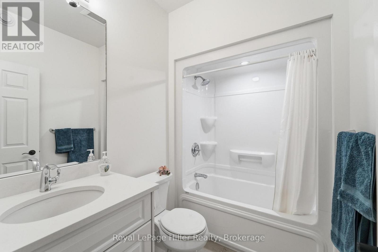
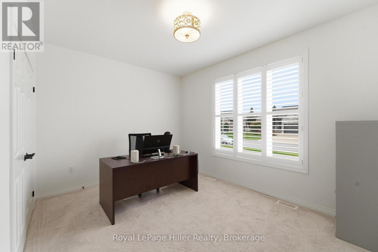
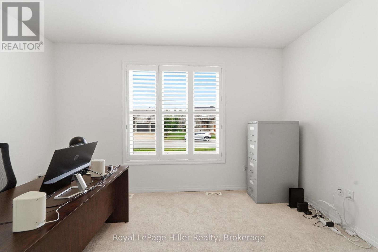
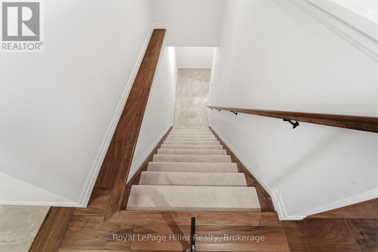
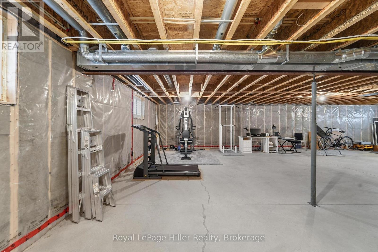
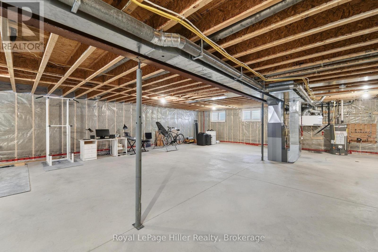
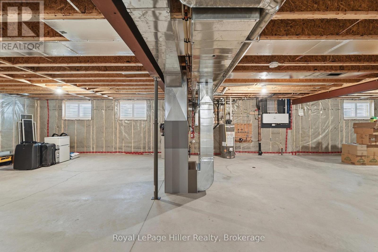
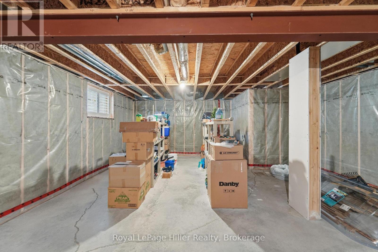
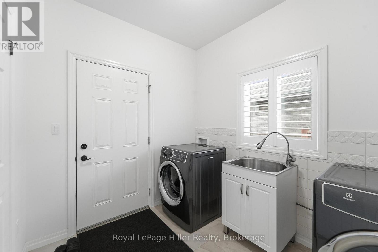
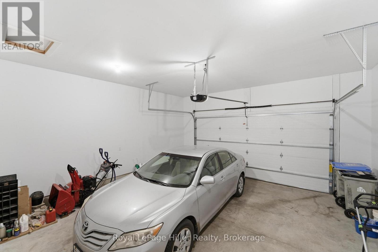
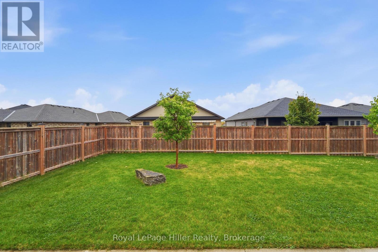
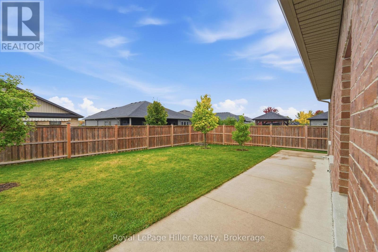
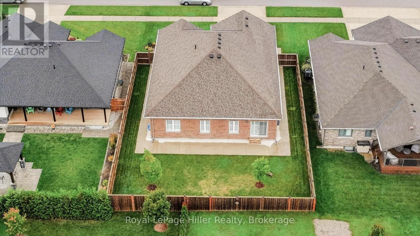
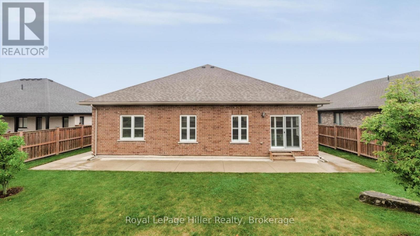
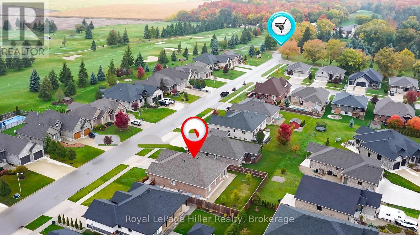
Welcome to 225 Wimpole Street, Mitchell! Built in 2017, this all-brick bungalow offers over 1,900 sq. ft. of meticulous maintained main-floor living space in like-new condition. Natural light fills the open-concept layout, complemented by nine-foot ceilings and California shutters throughout.A spacious front foyer with a double closet provides a comfortable welcome. The cherrywood kitchen features granite countertops, a generous island and a pantry, while the adjoining dining and living areas create an inviting setting for everyday living and entertaining. Large sliding doors lead outside to a lower-level concrete patio and a fully fenced backyard with lawn and young trees.Three spacious main-floor bedrooms include a primary suite with an ensuite bath and walk-in closet. Main-floor laundry with access to the insulated attached garage (21' x 20'9"ft). A finished stairway leads to the expansive unfinished basement, offering excellent potential for additional living space, recreation, a home office or storage.Builder upgrades include glazed porcelain tile, walnut plank flooring, granite kitchen countertops and quartz bathroom countertops. A double concrete driveway and an attached garage with a 40-amp outlet for electric vehicle charging add everyday convenience.Located near Mitchell Golf & Country Club, this home enjoys a quiet setting in an established neighbourhood of newer, well-built homes. (id:43681)
房源概要
| MLS® Number | X14085488 |
| 房源类型 | 民宅 |
| 社区名字 | Mitchell |
| 附近的便利设施 | 近高尔夫球场 |
| 总车位 | 6 |
| 结构 | Patio(s) |
详 情
| 浴室 | 2 |
| 地上卧房 | 3 |
| 总卧房 | 3 |
| Age | 6 To 15 Years |
| 家电类 | Garage Door Opener Remote(s), Water Meter, 洗碗机, 烘干机, 炉子, 洗衣机, 窗帘, 冰箱 |
| 建筑风格 | 平房 |
| 地下室进展 | 已完成 |
| 地下室类型 | Full, N/a (unfinished) |
| 施工种类 | 独立屋 |
| 空调 | 中央空调 |
| 外墙 | 砖 |
| Fire Protection | Smoke Detectors |
| 地基类型 | 混凝土浇筑 |
| 供暖方式 | 天然气 |
| 供暖类型 | 压力热风 |
| 储存空间 | 1 |
| 内部尺寸 | 1500 - 2000 Sqft |
| 类型 | 独立屋 |
| 设备间 | 市政供水 |
车 位
| 附加车库 | |
| Garage |
土地
| 英亩数 | 无 |
| 围栏类型 | Fenced Yard |
| 土地便利设施 | 近高尔夫球场 |
| Landscape Features | Landscaped |
| 污水道 | Sanitary Sewer |
| 土地深度 | 118 Ft ,1 In |
| 土地宽度 | 65 Ft |
| 不规则大小 | 65 X 118.1 Ft |
| 规划描述 | R1 |
房 间
| 楼 层 | 类 型 | 长 度 | 宽 度 | 面 积 |
|---|---|---|---|---|
| 地下室 | 设备间 | 12.48 m | 15.81 m | 12.48 m x 15.81 m |
| 一楼 | 门厅 | 1.83 m | 2.98 m | 1.83 m x 2.98 m |
| 一楼 | 客厅 | 5.19 m | 5.82 m | 5.19 m x 5.82 m |
| 一楼 | 洗衣房 | 2.29 m | 2.72 m | 2.29 m x 2.72 m |
| 一楼 | 浴室 | 2.45 m | 1.65 m | 2.45 m x 1.65 m |
| 一楼 | 主卧 | 4.28 m | 5.75 m | 4.28 m x 5.75 m |
| 一楼 | 浴室 | 2.68 m | 3 m | 2.68 m x 3 m |
| 一楼 | 主卧 | 1.45 m | 3 m | 1.45 m x 3 m |
| 一楼 | 第二卧房 | 4.27 m | 2.7 m | 4.27 m x 2.7 m |
| 一楼 | 第三卧房 | 4.25 m | 3.17 m | 4.25 m x 3.17 m |
| 一楼 | 厨房 | 3.14 m | 4.65 m | 3.14 m x 4.65 m |
| 一楼 | Eating Area | 3.14 m | 3.28 m | 3.14 m x 3.28 m |
| 一楼 | 餐厅 | 5.15 m | 3.41 m | 5.15 m x 3.41 m |
设备间
| 有线电视 | 可用 |
| 配电箱 | 已安装 |
| 污水道 | 已安装 |
https://www.realtor.ca/real-estate/30409864/225-wimpole-street-west-perth-mitchell-mitchell

The trademarks REALTOR®, REALTORS®, and the REALTOR® logo are controlled by The Canadian Real Estate Association (CREA) and identify real estate professionals who are members of CREA. The trademarks MLS®, Multiple Listing Service® and the associated logos are owned by The Canadian Real Estate Association (CREA) and identify the quality of services provided by real estate professionals who are members of CREA. The trademark DDF® is owned by The Canadian Real Estate Association (CREA) and identifies CREA's Data Distribution Facility (DDF®)
Muskoka Haliburton Orillia – The Lakelands Association of REALTORS®
Royal LePage Hiller Realty
November 08 2026 05:28:57
