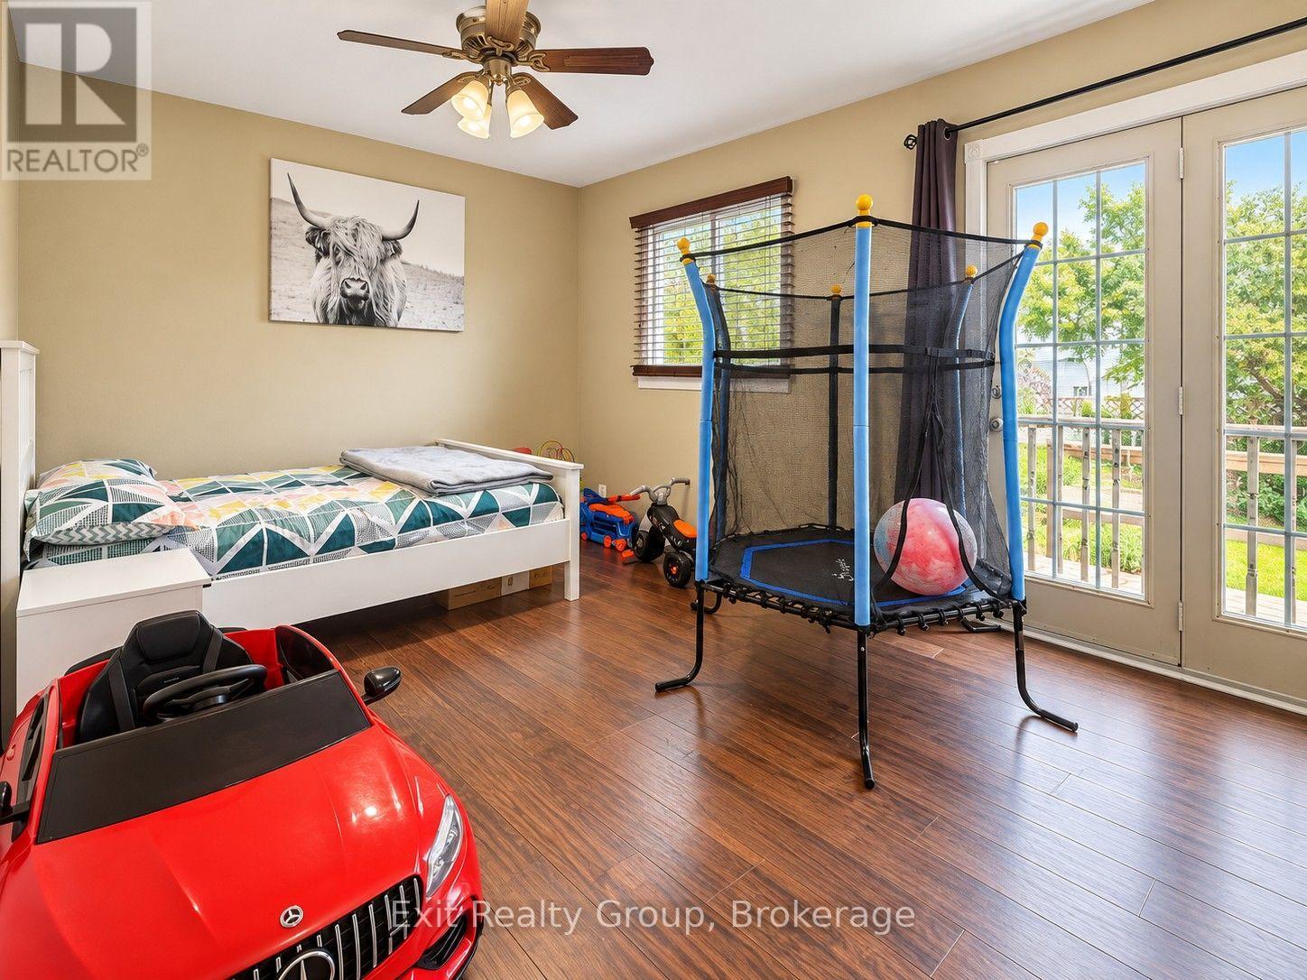
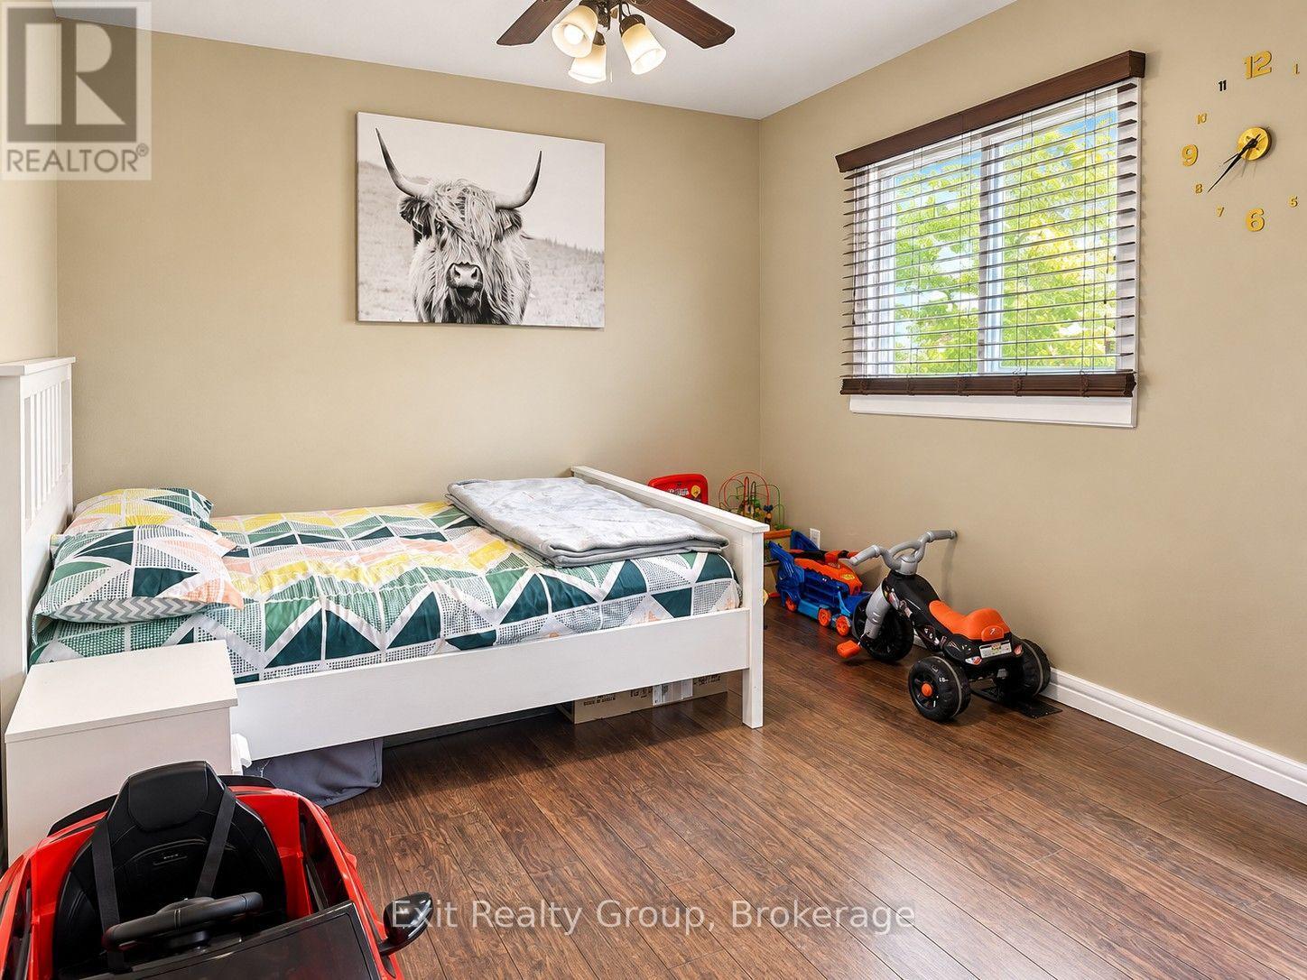
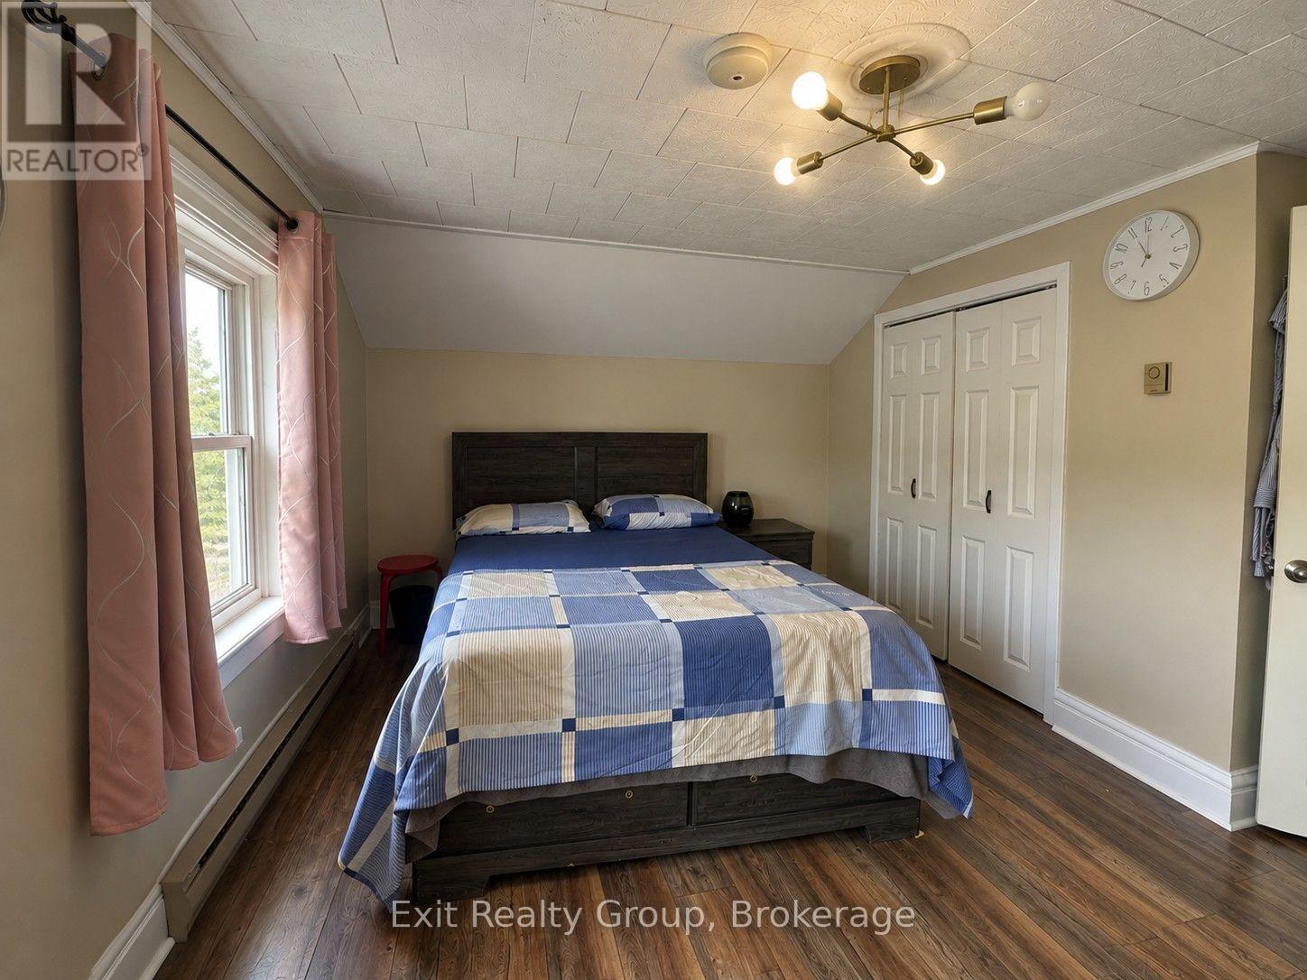
3 卧室
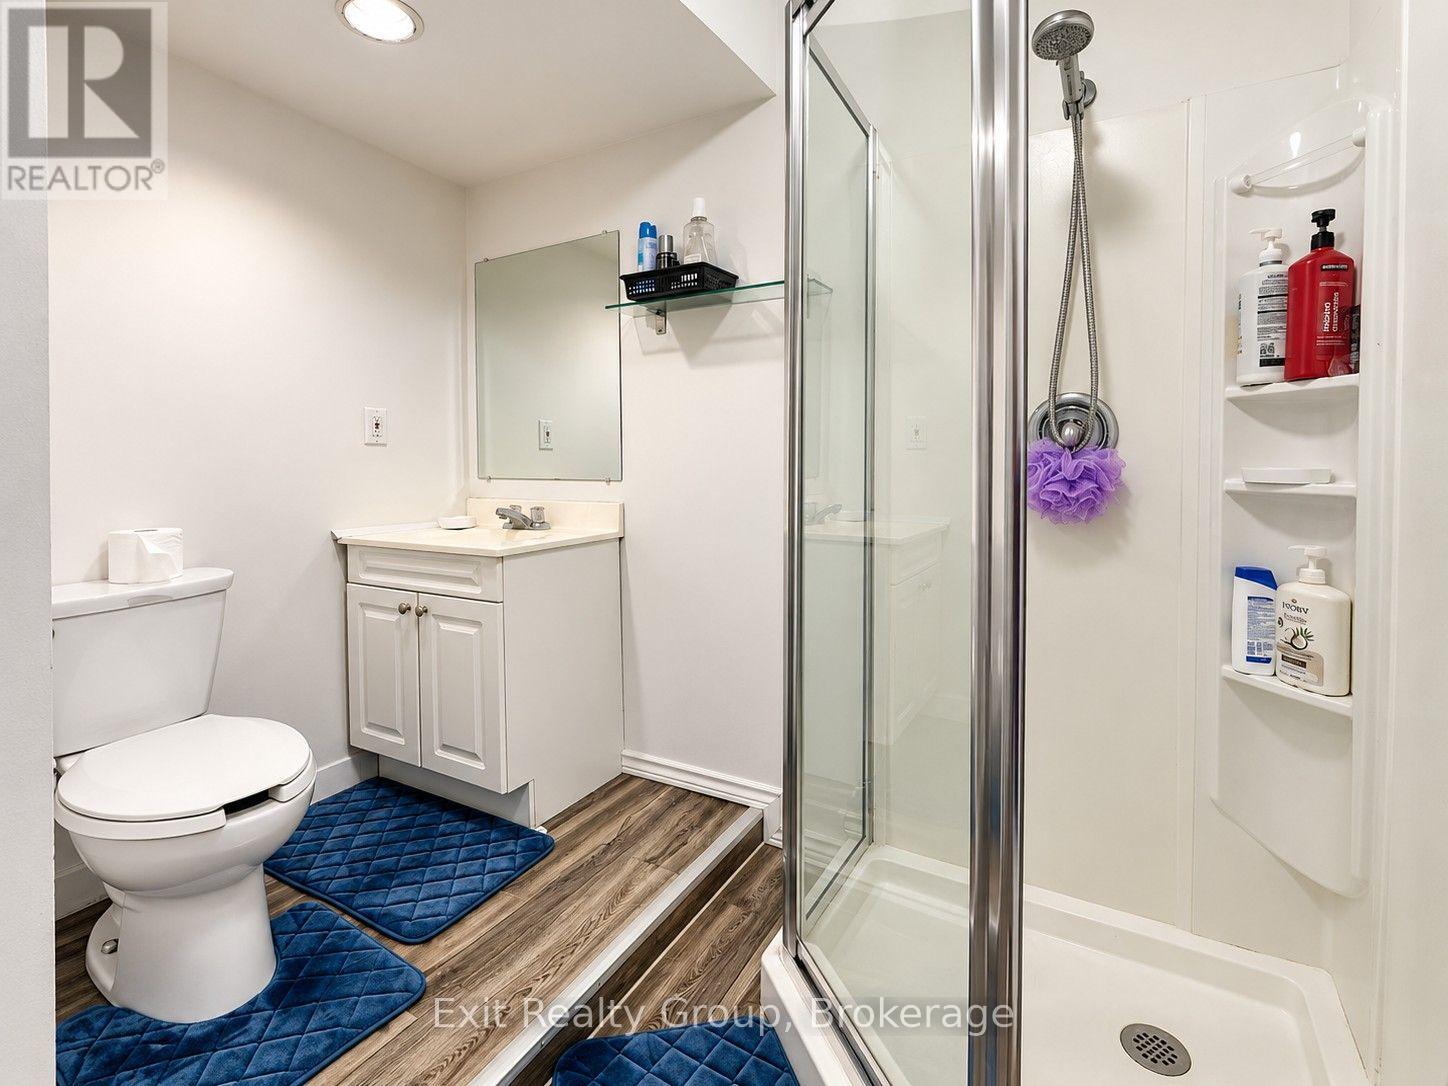
2 浴室
1500 - 2000 sqft
中央空调
风热取暖
$399,999
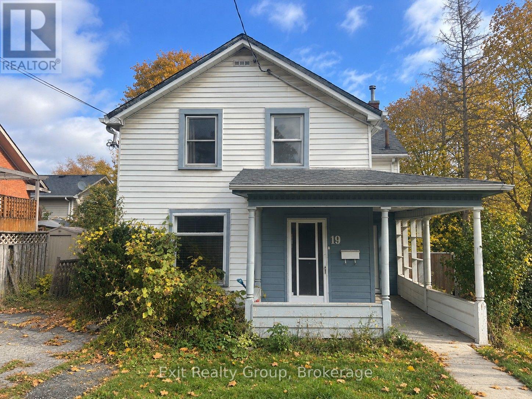
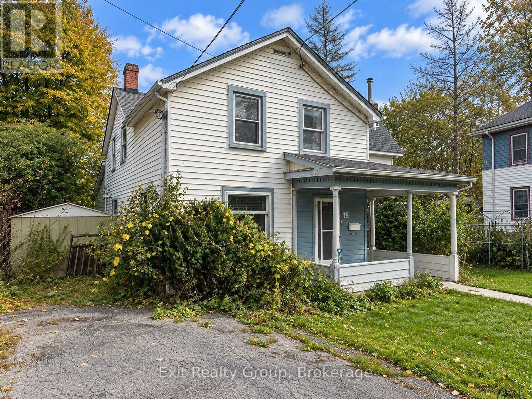
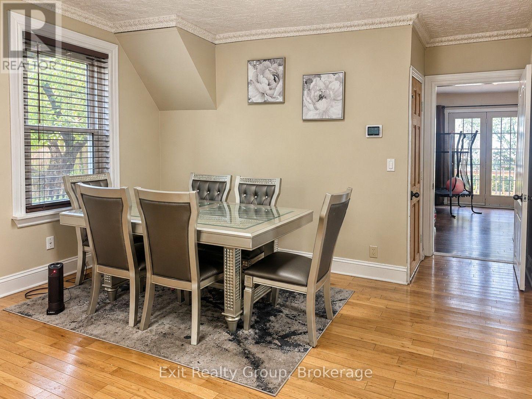
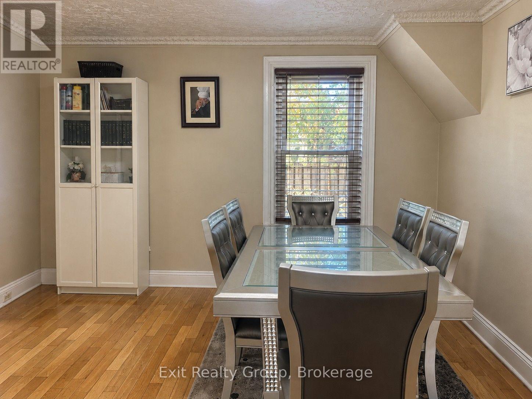
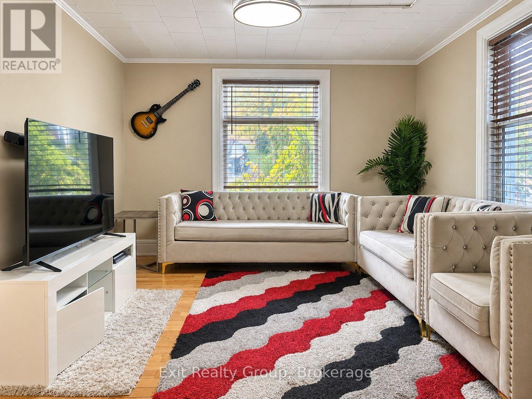
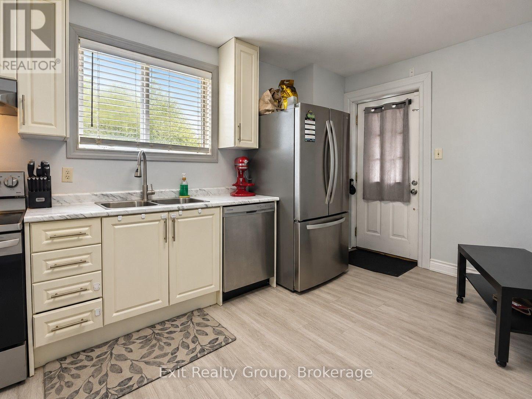
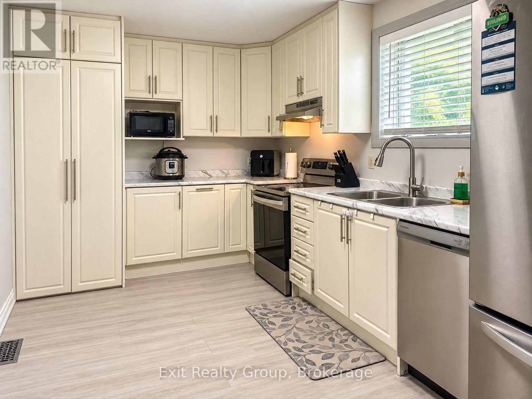
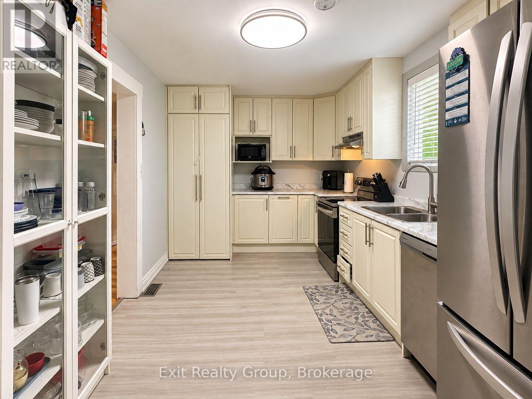
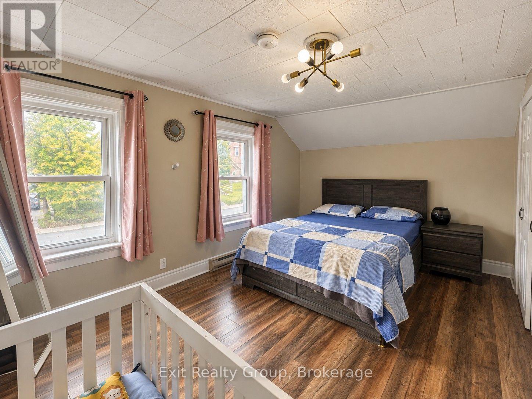
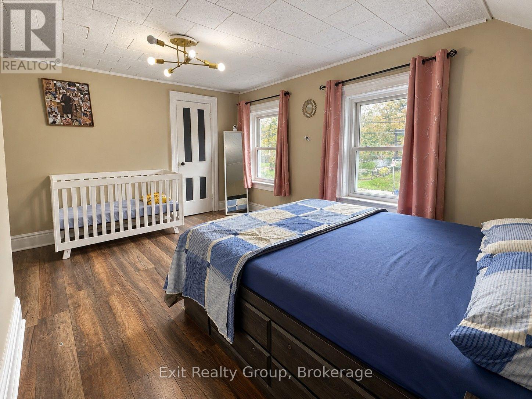
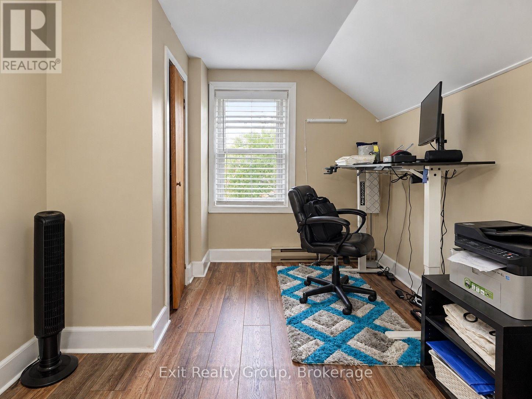
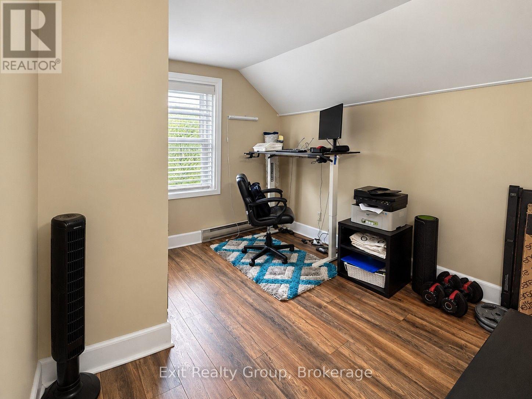
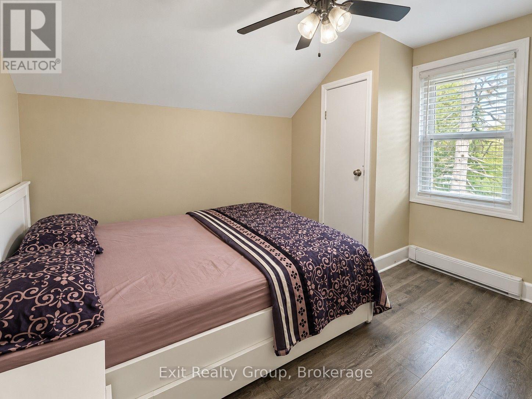
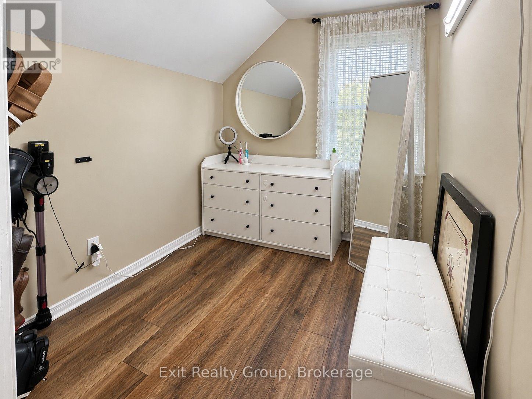
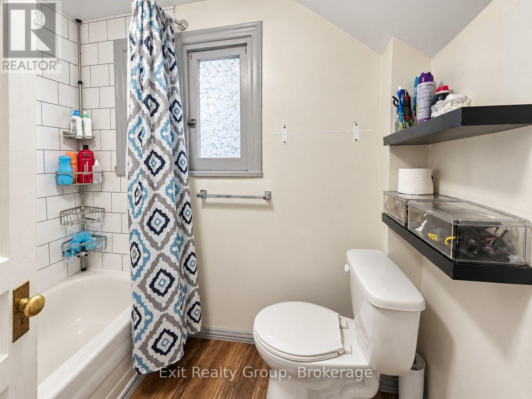
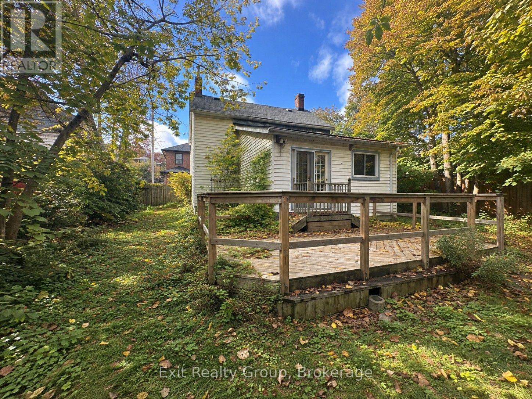
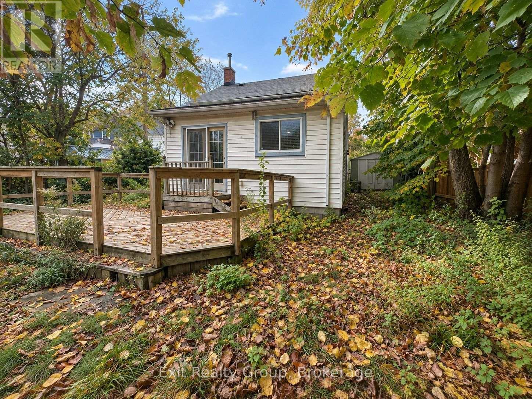
Updated, functional, and affordably priced at $399,999! Discover the possibilities at 19 Cedar Street, a 3-bedroom plus den, 2-bathroom detached home offering approximately 1,500 sq. ft. of living space in a convenient Belleville location. Thoughtfully updated with everyday comfort and functionality in mind, this home features a renovated kitchen with modern finishes and newer appliances, complemented by newer vinyl flooring in select areas. The main level offers a practical and versatile layout, including a spacious living room, separate dining area, and additional family room that provides flexibility for a variety of uses. A main-floor 3-piece bathroom and conveniently located laundry area with a new stackable washer and dryer add to the home's everyday appeal. Upstairs, you'll find three bedrooms, a separate den offering additional flexible space, and a second bathroom. With multiple living areas and a layout that can adapt to changing needs, this property offers both immediate functionality and opportunities to personalize over time. Ideally situated close to schools, public transportation, shopping, and everyday amenities, 19 Cedar Street combines convenience, versatility, and value at an accessible price point. With key updates already completed and room to make it your own, this is an opportunity worth exploring. (id:43681)
房源概要
|
MLS® Number
|
X14085378 |
|
房源类型
|
民宅 |
|
社区名字
|
Belleville Ward |
|
附近的便利设施
|
医院, 公园, 礼拜场所, 公共交通 |
|
设备类型
|
热水器 - Electric, 热水器 |
|
特征
|
Irregular Lot Size |
|
总车位
|
2 |
|
租赁设备类型
|
热水器 - Electric, 热水器 |
详 情
|
浴室
|
2 |
|
地上卧房
|
3 |
|
总卧房
|
3 |
|
Age
|
100+ Years |
|
家电类
|
Water Heater, 洗碗机, 烘干机, 炉子, 洗衣机, 冰箱 |
|
地下室类型
|
Crawl Space |
|
施工种类
|
独立屋 |
|
空调
|
中央空调 |
|
外墙
|
乙烯基壁板 |
|
地基类型
|
混凝土 |
|
供暖方式
|
天然气 |
|
供暖类型
|
压力热风 |
|
储存空间
|
2 |
|
内部尺寸
|
1500 - 2000 Sqft |
|
类型
|
独立屋 |
|
设备间
|
市政供水 |
车 位
土地
|
英亩数
|
无 |
|
土地便利设施
|
医院, 公园, 宗教场所, 公共交通 |
|
污水道
|
Sanitary Sewer |
|
土地深度
|
107 Ft ,3 In |
|
土地宽度
|
49 Ft ,3 In |
|
不规则大小
|
49.3 X 107.3 Ft ; 107.25 Ft X 49.32ft X 107.72ft X 54.26ft |
房 间
| 楼 层 |
类 型 |
长 度 |
宽 度 |
面 积 |
|
二楼 |
衣帽间 |
2.52 m |
2.16 m |
2.52 m x 2.16 m |
|
二楼 |
浴室 |
2.16 m |
1.6 m |
2.16 m x 1.6 m |
|
二楼 |
主卧 |
4.45 m |
3.79 m |
4.45 m x 3.79 m |
|
二楼 |
第二卧房 |
3.48 m |
2.79 m |
3.48 m x 2.79 m |
|
二楼 |
第三卧房 |
3.4 m |
2.85 m |
3.4 m x 2.85 m |
|
一楼 |
客厅 |
3.79 m |
3.48 m |
3.79 m x 3.48 m |
|
一楼 |
餐厅 |
4.06 m |
4.04 m |
4.06 m x 4.04 m |
|
一楼 |
厨房 |
5.21 m |
2.79 m |
5.21 m x 2.79 m |
|
一楼 |
家庭房 |
5.08 m |
4.34 m |
5.08 m x 4.34 m |
|
一楼 |
浴室 |
2.74 m |
2.34 m |
2.74 m x 2.34 m |
|
一楼 |
设备间 |
1.5 m |
1.02 m |
1.5 m x 1.02 m |
|
一楼 |
设备间 |
1.32 m |
0.81 m |
1.32 m x 0.81 m |
设备间
https://www.realtor.ca/real-estate/30409797/19-cedar-street-belleville-belleville-ward-belleville-ward