
2479 Bon Echo Drive Oakville (Jc Joshua Creek), Ontario L6H 7R1


$6,800 Monthly
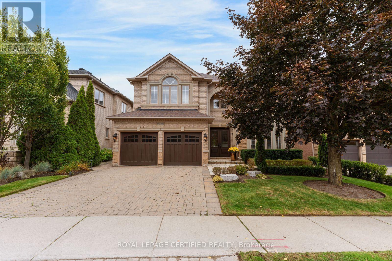
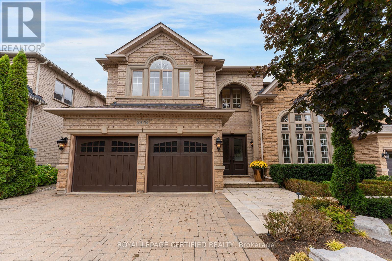
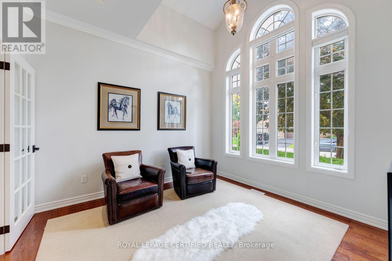
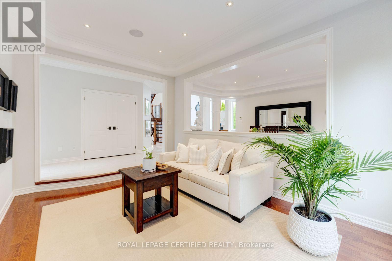
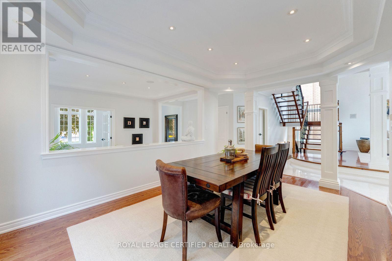
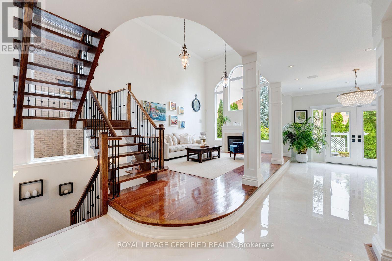
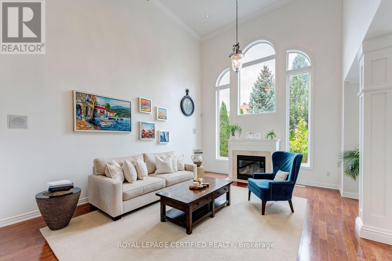
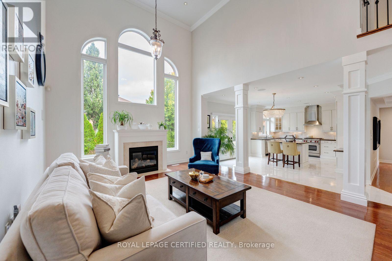
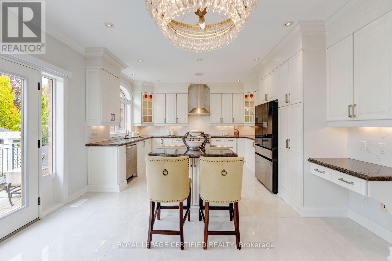
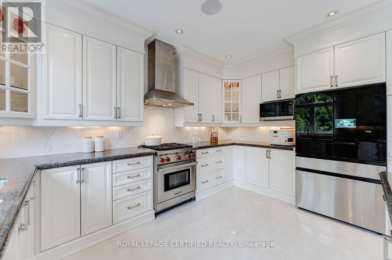
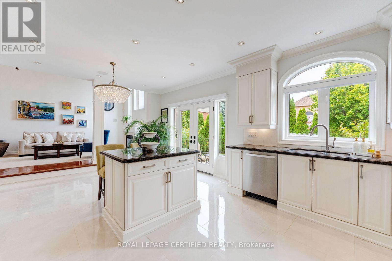
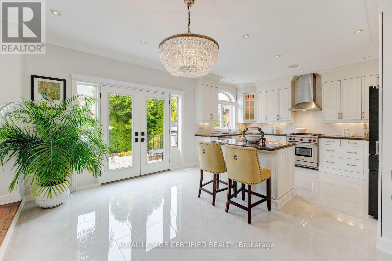
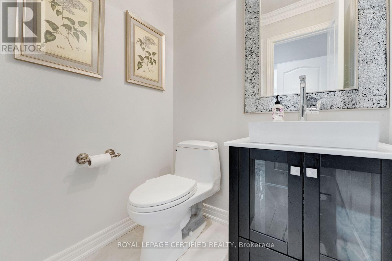
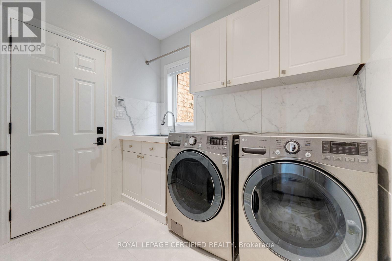
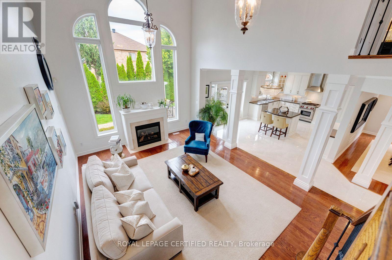
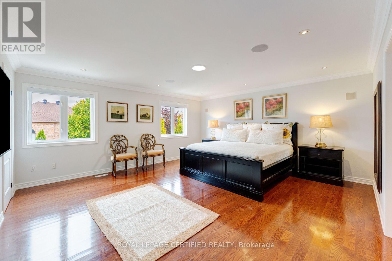
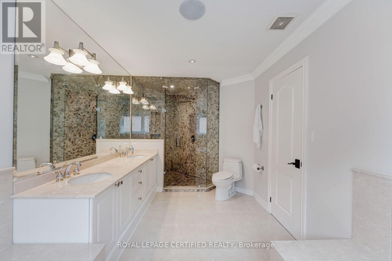
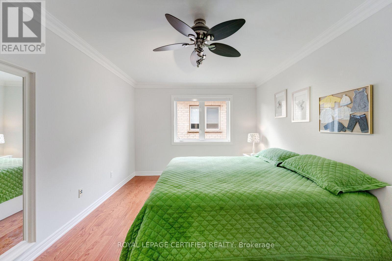
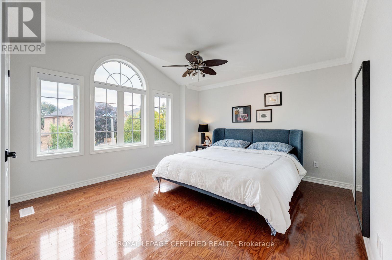
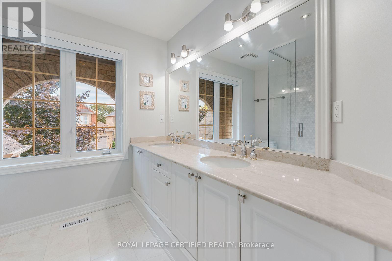
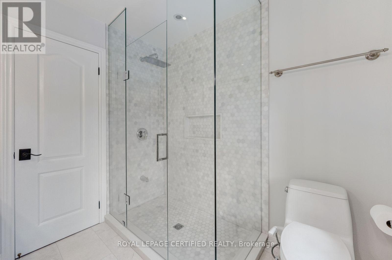
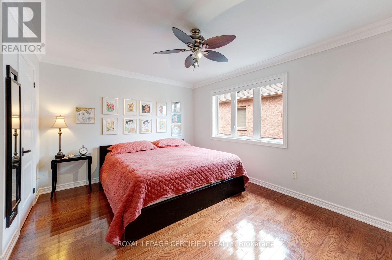
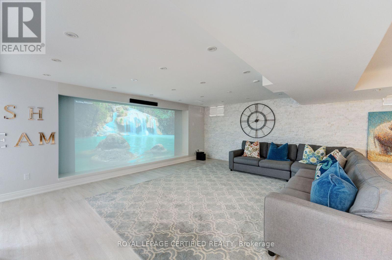
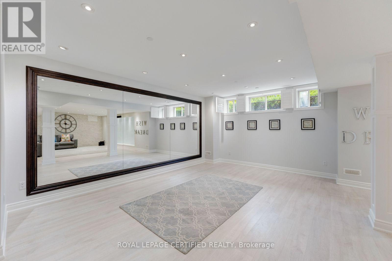
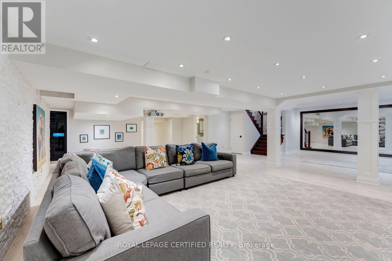
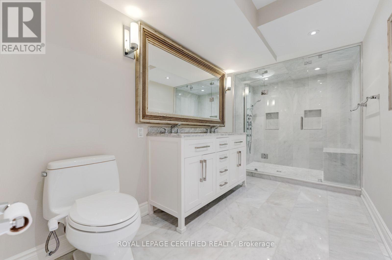
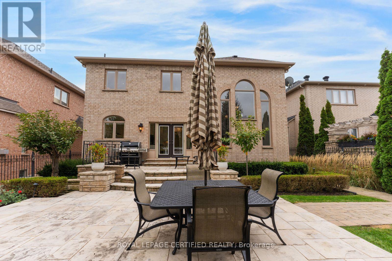
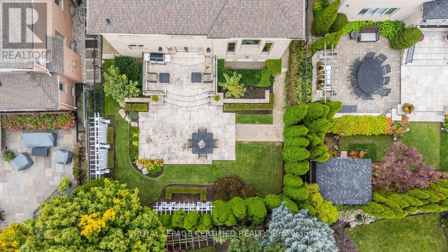
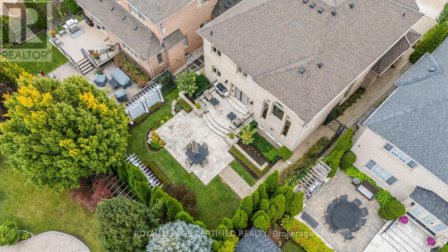
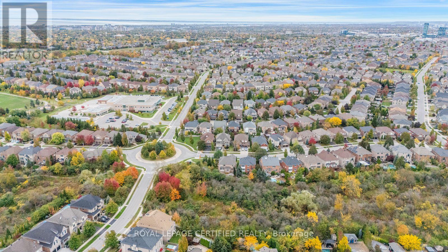
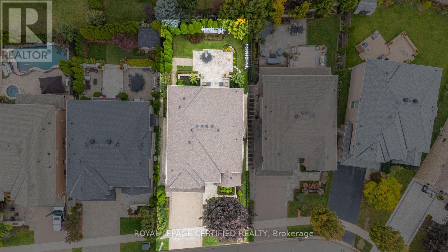
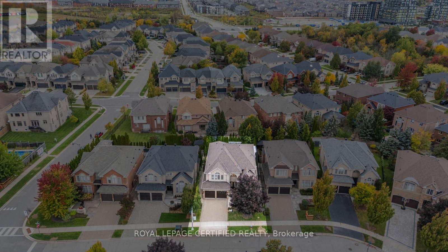
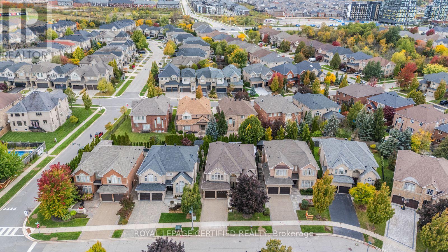
Absolutely stunning home offering over 5,000 sq. ft. of luxurious living space. Bright, spacious, and open-concept, this beautifully maintained home features a fully renovated gourmet kitchen with stainless steel appliances, updated bathrooms, soaring 9'-18' smooth ceilings, oak hardwood floors, a custom staircase, and an irrigation system. Freshly painted and sparkling clean, it exudes elegance throughout. The finished basement is perfect for entertaining, family movie nights, or game nights on the large screen. Step outside to a private backyard oasis, ideal for relaxing and entertaining, complete with patio furniture and a Weber BBQ. Ideally located near top-rated schools, parks, and community centres in one of Oakville's sought-after neighbourhoods. (id:43681)
房源概要
| MLS® Number | W14084952 |
| 房源类型 | 民宅 |
| 社区名字 | 1009 - JC Joshua Creek |
| 附近的便利设施 | 学校 |
| 社区特征 | School Bus |
| 设备类型 | 热水器 |
| 特征 | 无地毯 |
| 总车位 | 4 |
| 租赁设备类型 | 热水器 |
详 情
| 浴室 | 4 |
| 地上卧房 | 4 |
| 总卧房 | 4 |
| 公寓设施 | Fireplace(s) |
| 家电类 | Garage Door Opener Remote(s), 洗碗机, 烘干机, Garage Door Opener, Hood 电扇, Range, 洗衣机, 窗帘, 冰箱 |
| 地下室进展 | 已装修 |
| 地下室类型 | N/a (finished) |
| 施工种类 | 独立屋 |
| 空调 | 中央空调 |
| 外墙 | 砖 |
| 壁炉 | 有 |
| Fireplace Total | 1 |
| 地基类型 | 混凝土 |
| 客人卫生间(不包含洗浴) | 1 |
| 供暖方式 | 天然气 |
| 供暖类型 | 压力热风 |
| 储存空间 | 2 |
| 内部尺寸 | 3500 - 5000 Sqft |
| 类型 | 独立屋 |
| 设备间 | 市政供水 |
车 位
| 附加车库 | |
| Garage |
土地
| 英亩数 | 无 |
| 围栏类型 | Fenced Yard |
| 土地便利设施 | 学校 |
| 污水道 | Sanitary Sewer |
房 间
| 楼 层 | 类 型 | 长 度 | 宽 度 | 面 积 |
|---|---|---|---|---|
| 二楼 | 主卧 | 5.25 m | 5.3 m | 5.25 m x 5.3 m |
| 二楼 | 第二卧房 | 3.83 m | 4.08 m | 3.83 m x 4.08 m |
| 二楼 | 第三卧房 | 3.37 m | 4.69 m | 3.37 m x 4.69 m |
| 二楼 | Bedroom 4 | 3.22 m | 4.26 m | 3.22 m x 4.26 m |
| 地下室 | 娱乐,游戏房 | 10.55 m | 11 m | 10.55 m x 11 m |
| 一楼 | Office | 3.32 m | 3.55 m | 3.32 m x 3.55 m |
| 一楼 | 客厅 | 3.32 m | 4.64 m | 3.32 m x 4.64 m |
| 一楼 | 餐厅 | 3.32 m | 4.54 m | 3.32 m x 4.54 m |
| 一楼 | 家庭房 | 4.26 m | 5.63 m | 4.26 m x 5.63 m |
| 一楼 | 厨房 | 4.41 m | 6.52 m | 4.41 m x 6.52 m |

The trademarks REALTOR®, REALTORS®, and the REALTOR® logo are controlled by The Canadian Real Estate Association (CREA) and identify real estate professionals who are members of CREA. The trademarks MLS®, Multiple Listing Service® and the associated logos are owned by The Canadian Real Estate Association (CREA) and identify the quality of services provided by real estate professionals who are members of CREA. The trademark DDF® is owned by The Canadian Real Estate Association (CREA) and identifies CREA's Data Distribution Facility (DDF®)
Toronto Real Estate Board
Royal LePage Certified Realty
October 23 2026 01:00:33
