
Bsmt - 703 Tennyson Avenue Oshawa (Donevan), Ontario L1H 3K5


$1,500 Monthly
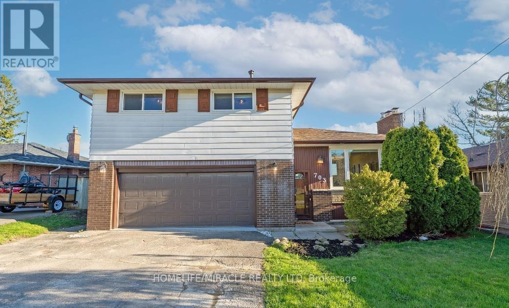
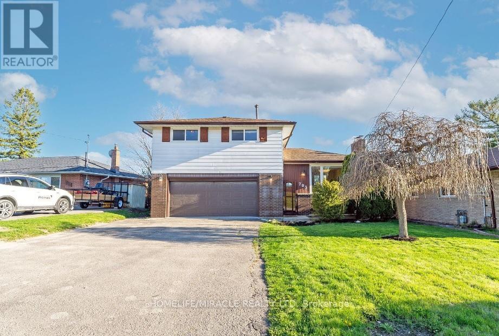
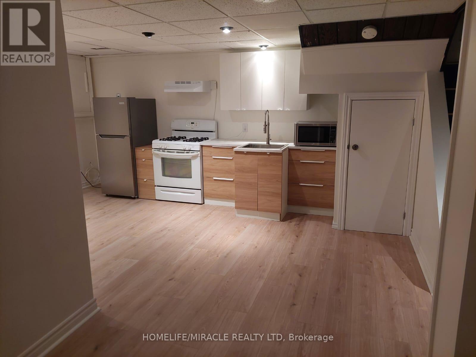
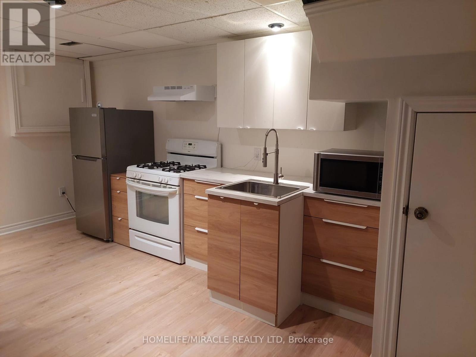
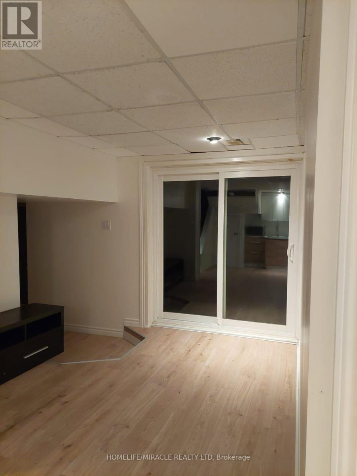
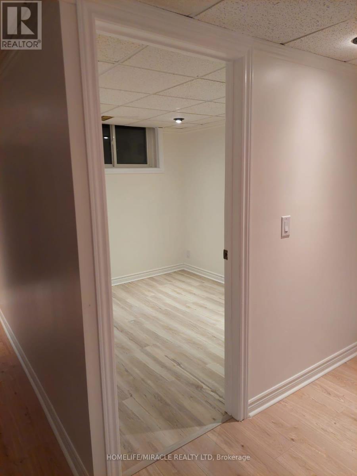
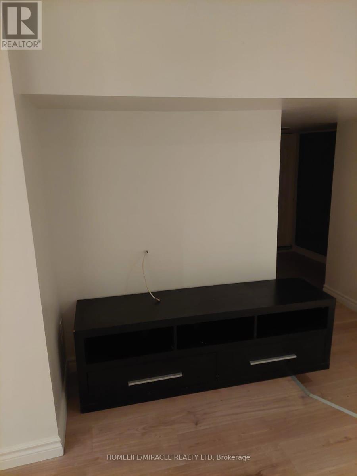
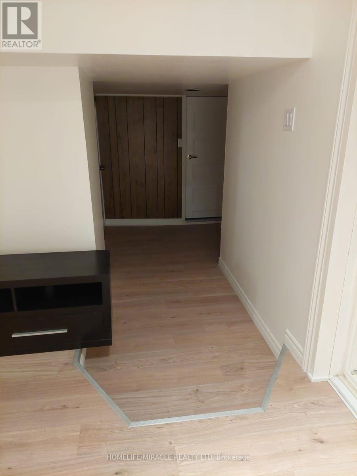
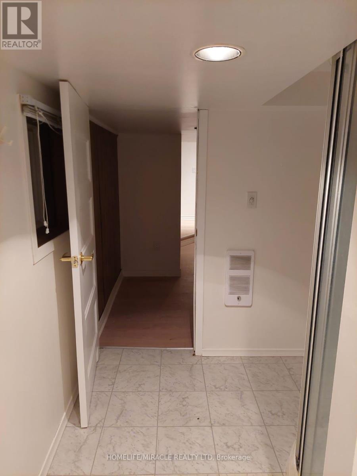
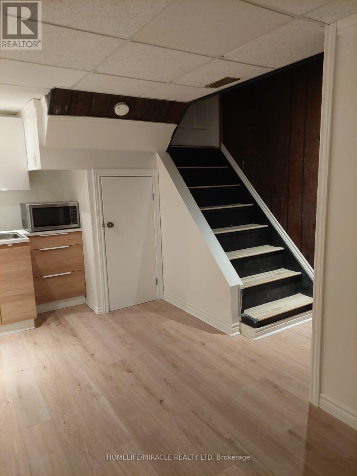
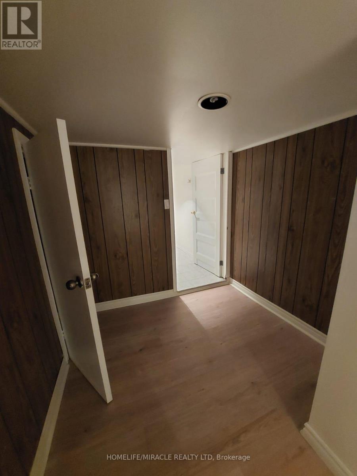
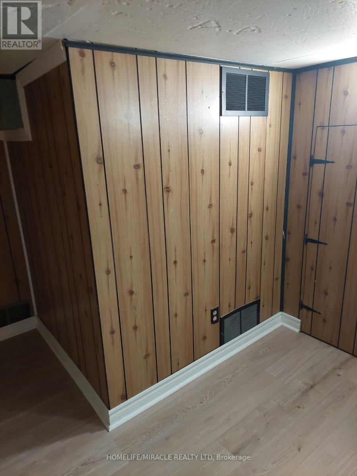
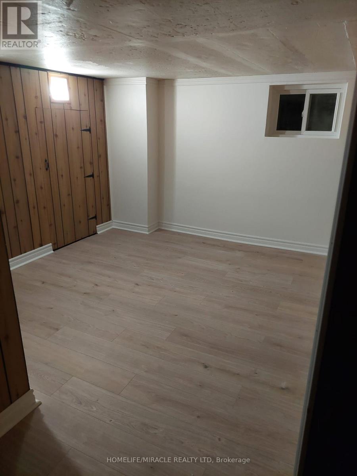
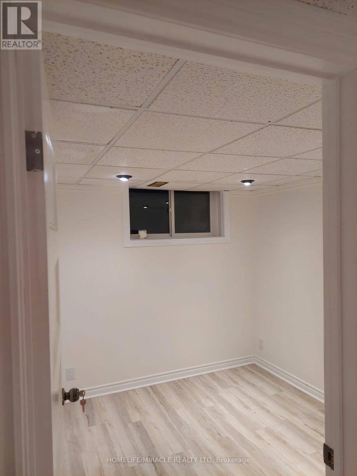
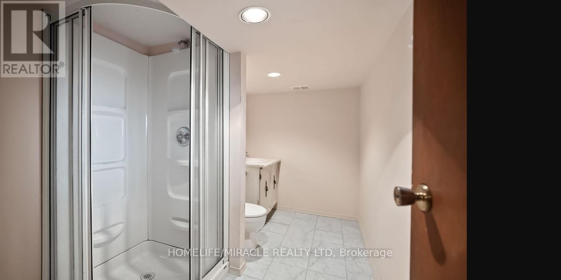
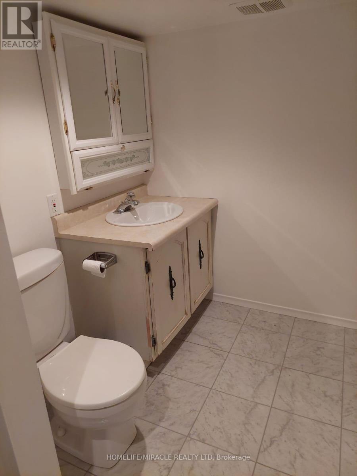
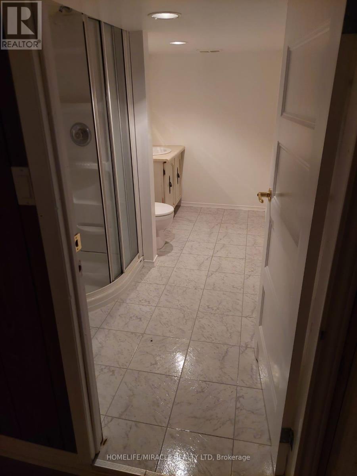
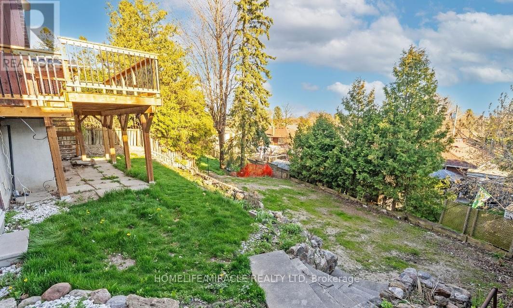
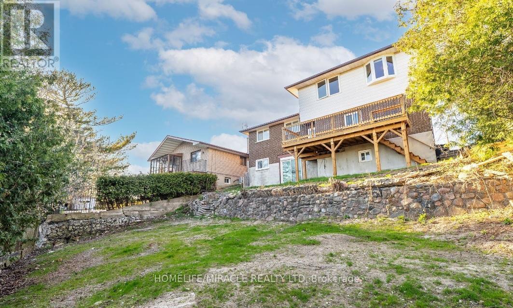
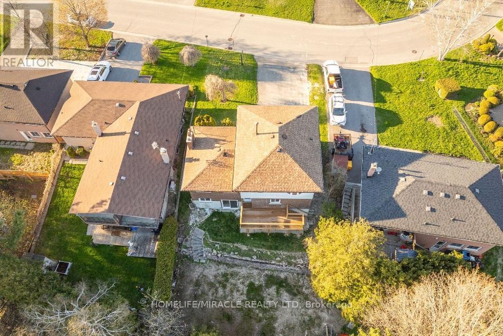
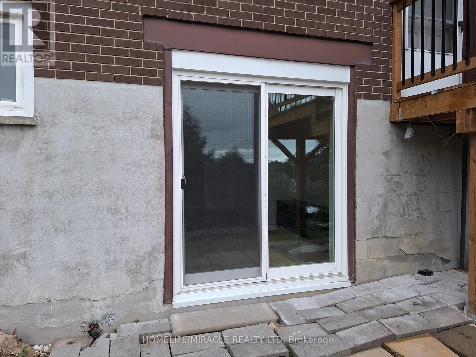
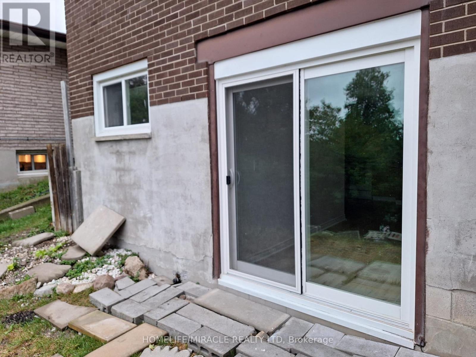
Welcome to your dream home for Rent in Oshawa at 703 Tennyson Ave, Oshawa, Ontario L1H3K5! Newly Renovated!! This stunning 2-bedroom, 1-bathroom detached brick walkout basement home is nestled in a highly coveted central area. Boasting generously sized bedrooms and an expansive floor plan, this residence offers ample space for comfortable living, with every room having a window. Sufficient space for storage, and both bedrooms have cabinets. Step into the heart of the home and discover the updated kitchen, complete with modern appliances and sleek countertops. The flooring throughout has been tastefully updated, adding to the home's contemporary appeal. Entertain with ease in the amazing basement area, featuring a convenient walkout to the backyard. Plenty of storage ensures all your belongings have a place. Parking is a breeze with an oversized driveway. Situated in a desirable and central area of Oshawa. This property is ideal for commuters, with one minute easy access to highway 401, Oshawa Center, Walmart, Costco and Go Station by 5 to 7 minutes driving, amenities nearby, public school in 9 minutes walking, 12 minutes walking of all bus service, 2/3 minutes of driveway of gas station, 7 minutes driveway to most iconic lakeview park, whether you're looking for a perfect family home or Living and Enjoy with very cum and quite neighborhood. No pets, no smoking, and no alcohol on the House premises. Tenants will pay 40% of utilities; internet included with rent price. Rental Application required W/Credit Report/Score, Employment Letter, Tenant References. One-year contract. (id:43681)
房源概要
| MLS® Number | E14084884 |
| 房源类型 | 民宅 |
| 社区名字 | Donevan |
| 附近的便利设施 | 公园, 礼拜场所 |
| 社区特征 | School Bus |
| 特征 | Hilly, 无地毯 |
| 总车位 | 1 |
| View Type | View |
详 情
| 浴室 | 1 |
| 地上卧房 | 2 |
| 总卧房 | 2 |
| 家电类 | 烘干机, 炉子, 洗衣机, 冰箱 |
| 地下室功能 | Apartment In Basement, Walk Out |
| 地下室类型 | N/a, N/a |
| 施工种类 | 独立屋 |
| Construction Style Split Level | Sidesplit |
| 空调 | 中央空调 |
| 外墙 | 铝壁板, 砖 |
| Flooring Type | Laminate |
| 地基类型 | 水泥 |
| 供暖方式 | 天然气 |
| 供暖类型 | 压力热风 |
| 内部尺寸 | 700 - 1100 Sqft |
| 类型 | 独立屋 |
| 设备间 | 市政供水 |
车 位
| 附加车库 | |
| Garage |
土地
| 英亩数 | 无 |
| 围栏类型 | Fenced Yard |
| 土地便利设施 | 公园, 宗教场所 |
| Landscape Features | Landscaped |
| 污水道 | Sanitary Sewer |
| 土地深度 | 115 Ft |
| 土地宽度 | 52 Ft |
| 不规则大小 | 52 X 115 Ft |
房 间
| 楼 层 | 类 型 | 长 度 | 宽 度 | 面 积 |
|---|---|---|---|---|
| Flat | 客厅 | 4 m | 3 m | 4 m x 3 m |
| Flat | 餐厅 | 4 m | 3 m | 4 m x 3 m |
| Flat | 厨房 | 4 m | 3 m | 4 m x 3 m |
| Flat | 主卧 | 3 m | 2.8 m | 3 m x 2.8 m |
| Flat | 卧室 | 3 m | 3.5 m | 3 m x 3.5 m |
| Flat | 洗衣房 | 3 m | 3 m | 3 m x 3 m |
设备间
| 有线电视 | 已安装 |
| 配电箱 | 已安装 |
| 污水道 | 已安装 |
https://www.realtor.ca/real-estate/30409315/bsmt-703-tennyson-avenue-oshawa-donevan-donevan

The trademarks REALTOR®, REALTORS®, and the REALTOR® logo are controlled by The Canadian Real Estate Association (CREA) and identify real estate professionals who are members of CREA. The trademarks MLS®, Multiple Listing Service® and the associated logos are owned by The Canadian Real Estate Association (CREA) and identify the quality of services provided by real estate professionals who are members of CREA. The trademark DDF® is owned by The Canadian Real Estate Association (CREA) and identifies CREA's Data Distribution Facility (DDF®)
Toronto Real Estate Board
Homelife/miracle Realty Ltd
October 16 2026 04:24:48
