
1 - 57 Hepbourne Street Toronto (Dufferin Grove), Ontario M6H 1K4


$3,250 Monthly
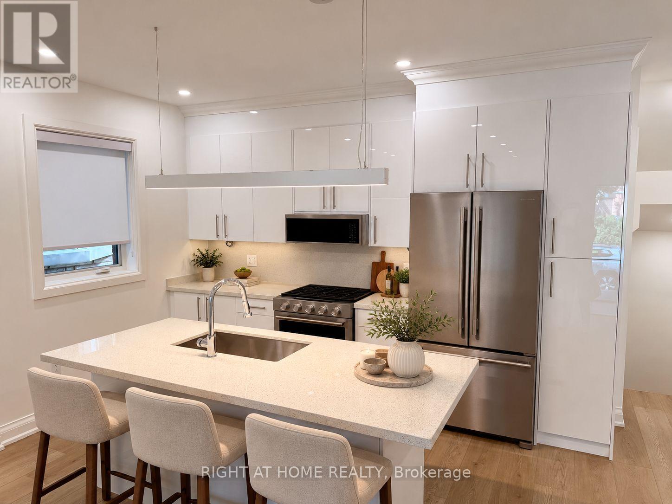
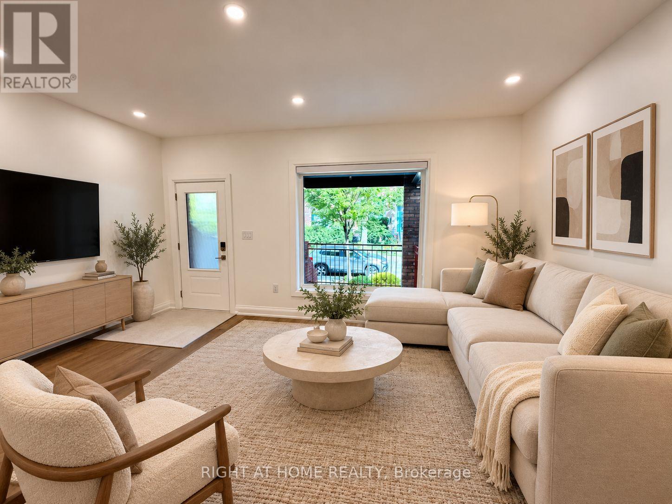
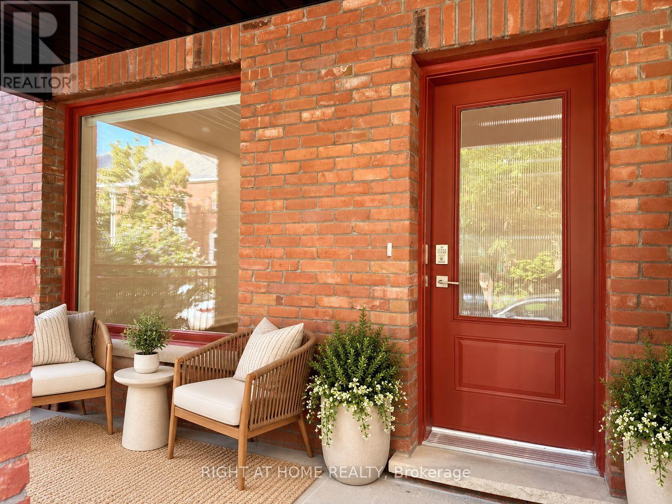
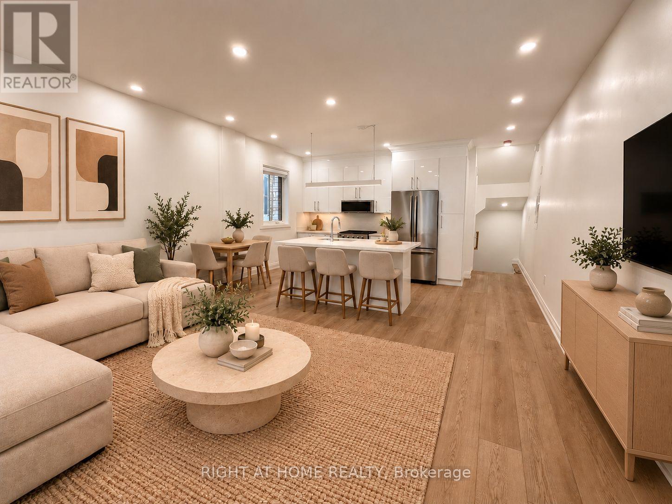
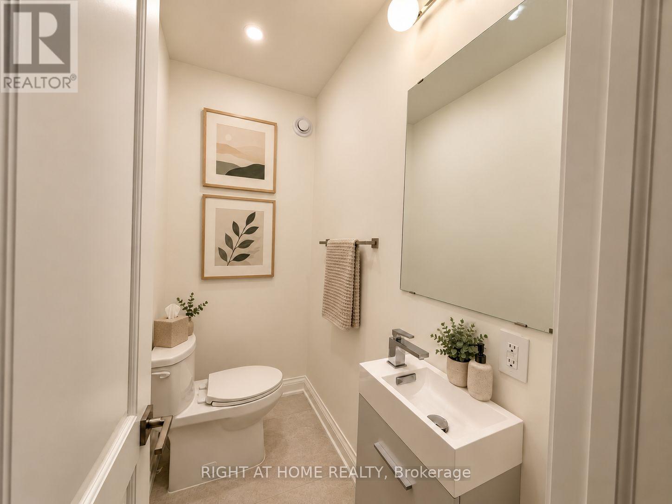
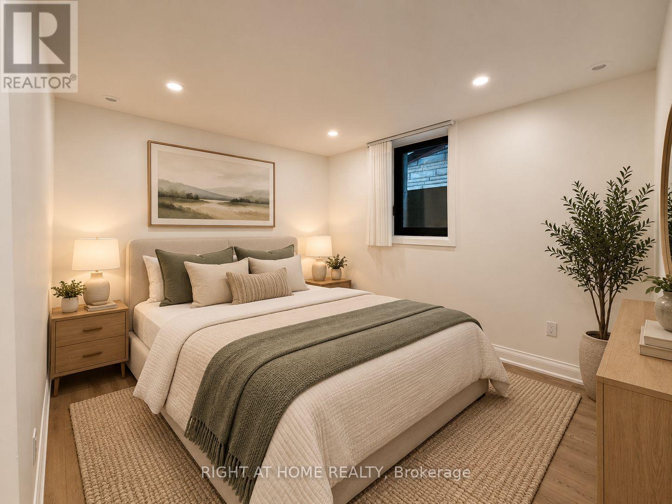
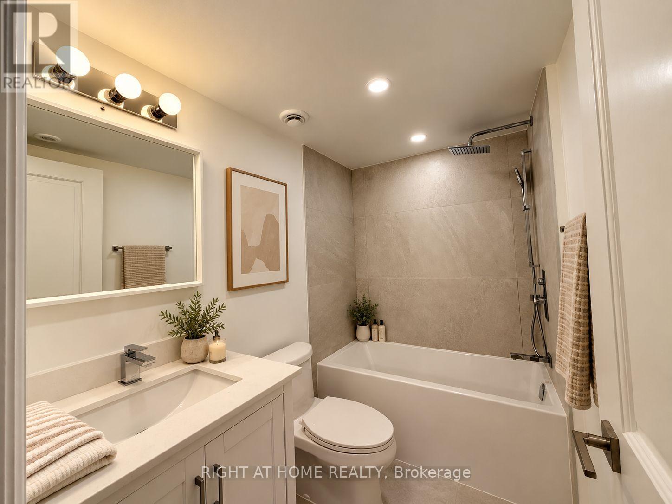
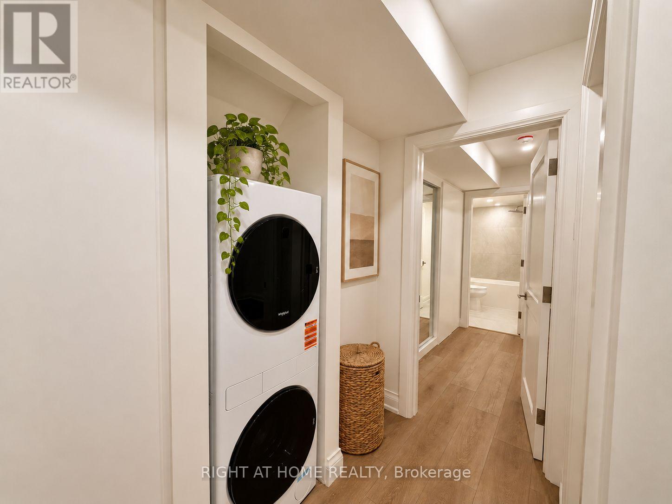
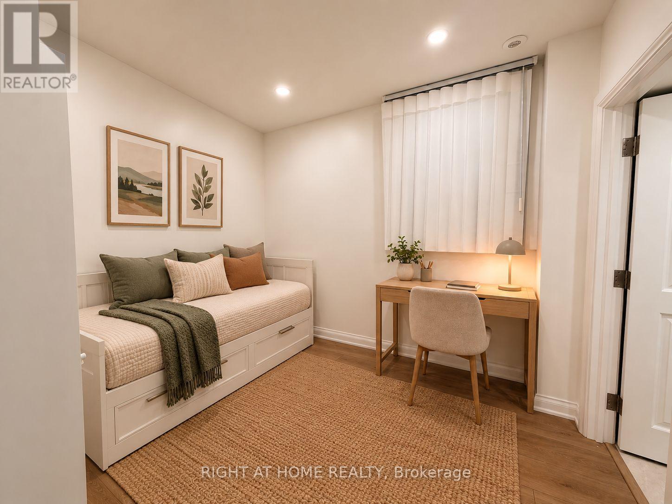
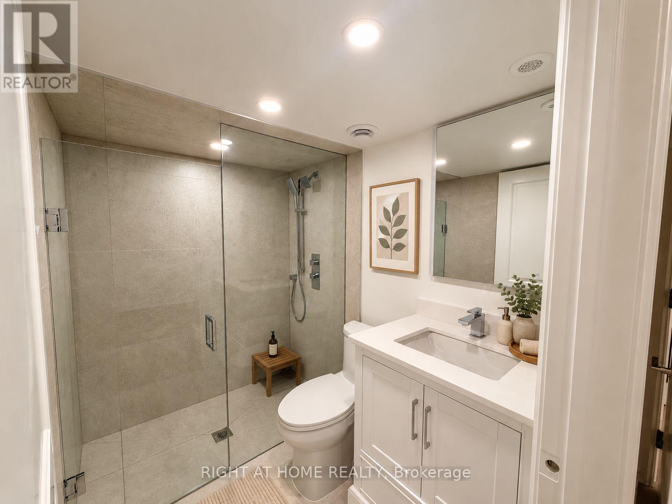
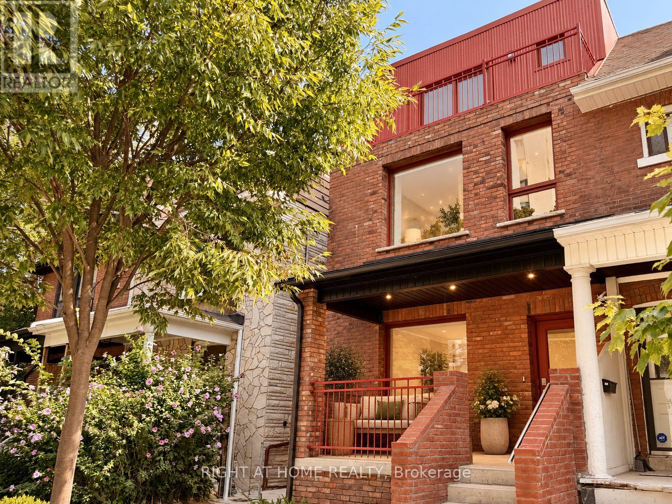
BRAND NEW 2-bedroom, 2.5-bath residence offering 1,050 SQFT of living space in a newly built FOURPLEX on a quiet residential street at Bloor & Dovercourt. Featuring a PRIVATE FRONT ENTRANCE with EXCLUSIVE USE OF THE FRONT YARD AND VERANDA. Bright, open-concept living space with large windows, pot lights and modern finishes throughout. Chef-inspired kitchen with a GAS RANGE, stone countertops and all BRAND-NEW STAINLESS STEEL APPLIANCES, INCLUDING DISHWASHER. Both bedrooms feature generous closets and PRIVATE ENSUITE BATHROOMS. Convenient IN-SUITE LAUNDRY. Ideally located steps from transit, shops, restaurants, cafes, parks and all the amenities of Bloor Street West. A MUST SEE! Some listing photos have been virtually staged using AI-generated furnishings for illustrative purposes only. (id:43681)
房源概要
| MLS® Number | C14084656 |
| 房源类型 | Multi-family |
| 社区名字 | Dufferin Grove |
| 特征 | 无地毯, In Suite Laundry |
详 情
| 浴室 | 2 |
| 地上卧房 | 2 |
| 总卧房 | 2 |
| 公寓设施 | Separate Heating Controls, Separate 电ity Meters |
| 家电类 | Water Heater - Tankless |
| 地下室进展 | Other, See Remarks |
| 地下室类型 | N/a (other, See Remarks) |
| 空调 | 中央空调 |
| 外墙 | 砖 |
| 地基类型 | 混凝土浇筑 |
| 供暖方式 | 天然气 |
| 供暖类型 | 压力热风 |
| 储存空间 | 2 |
| 内部尺寸 | 700 - 1100 Sqft |
| 类型 | Fourplex |
| 设备间 | 市政供水 |
车 位
| 没有车库 |
土地
| 英亩数 | 无 |
| 污水道 | Sanitary Sewer |
| 不规则大小 | . |
房 间
| 楼 层 | 类 型 | 长 度 | 宽 度 | 面 积 |
|---|---|---|---|---|
| 一楼 | 客厅 | 3.66 m | 5.03 m | 3.66 m x 5.03 m |
| 一楼 | 厨房 | 3.66 m | 5.03 m | 3.66 m x 5.03 m |
| 一楼 | Partial Bathroom | 1.22 m | 2.13 m | 1.22 m x 2.13 m |
| 一楼 | 主卧 | 3.51 m | 3.35 m | 3.51 m x 3.35 m |
| 一楼 | 浴室 | 2.44 m | 1.52 m | 2.44 m x 1.52 m |
| 一楼 | 卧室 | 3.05 m | 3.35 m | 3.05 m x 3.35 m |
| 一楼 | 浴室 | 2.29 m | 1.52 m | 2.29 m x 1.52 m |
| 一楼 | 洗衣房 | 4.57 m | 0.91 m | 4.57 m x 0.91 m |

The trademarks REALTOR®, REALTORS®, and the REALTOR® logo are controlled by The Canadian Real Estate Association (CREA) and identify real estate professionals who are members of CREA. The trademarks MLS®, Multiple Listing Service® and the associated logos are owned by The Canadian Real Estate Association (CREA) and identify the quality of services provided by real estate professionals who are members of CREA. The trademark DDF® is owned by The Canadian Real Estate Association (CREA) and identifies CREA's Data Distribution Facility (DDF®)
Toronto Real Estate Board
Right At Home Realty
November 13 2026 02:59:34
