
Main - 6 Archway Crescent Toronto (Humbermede), Ontario M9M 1V6


$3,100 Monthly
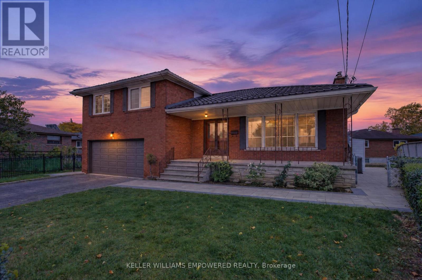
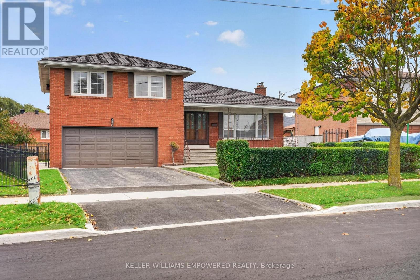
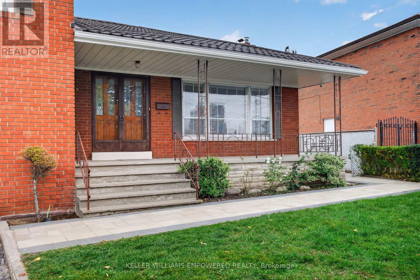
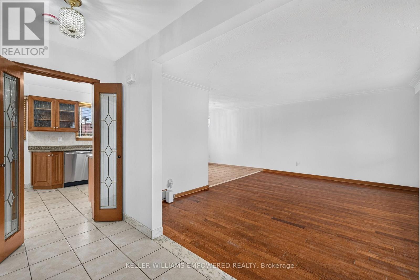
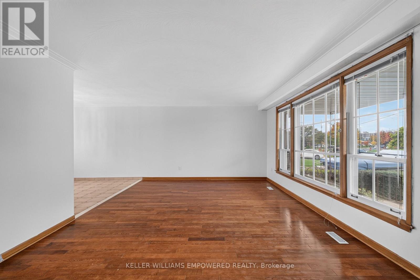
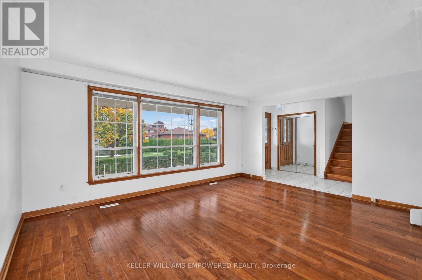
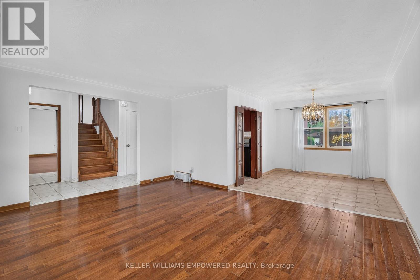
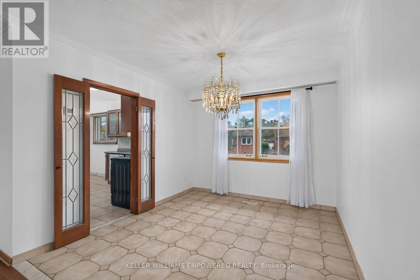
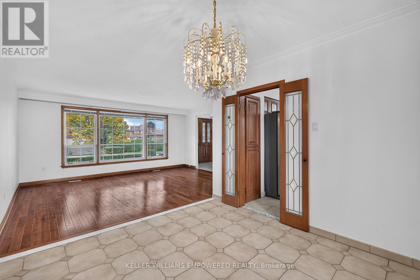
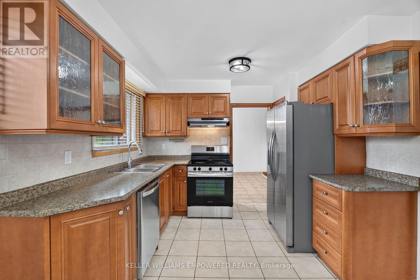
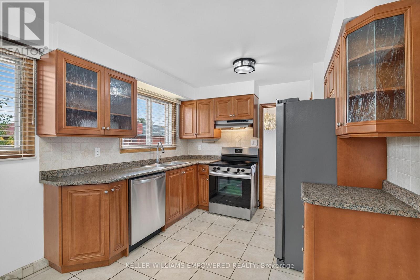
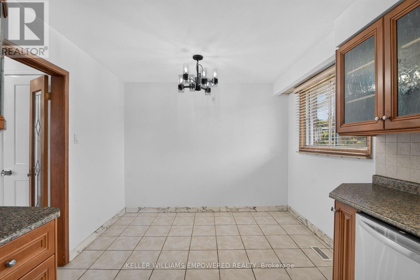
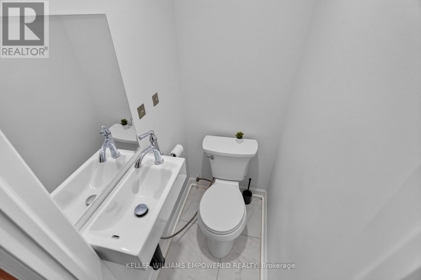
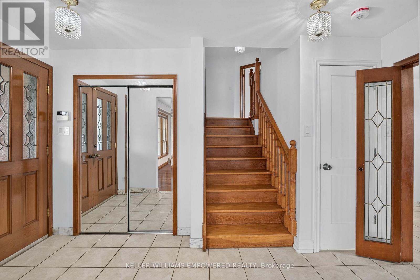
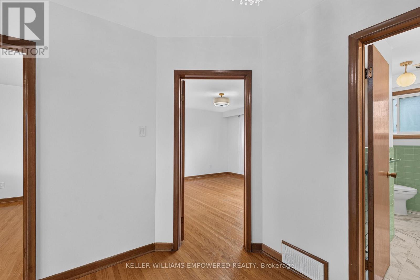
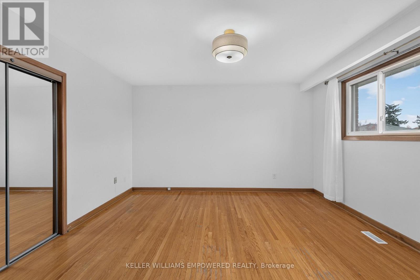
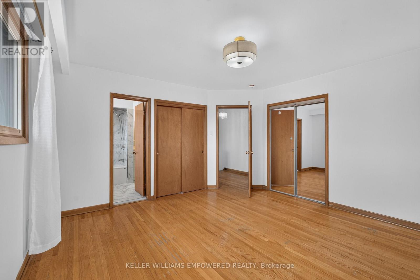
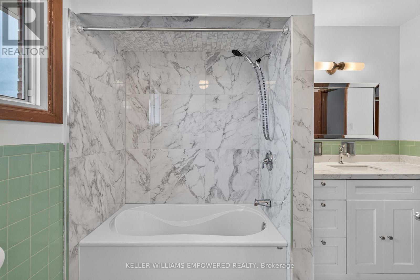
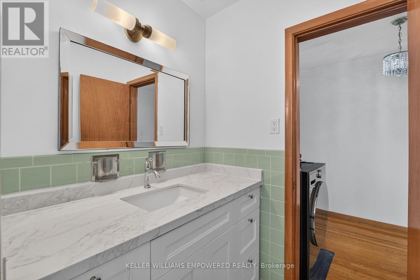
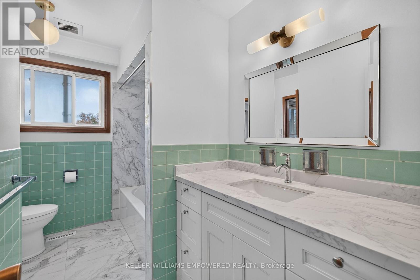
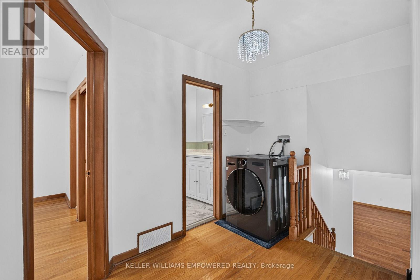
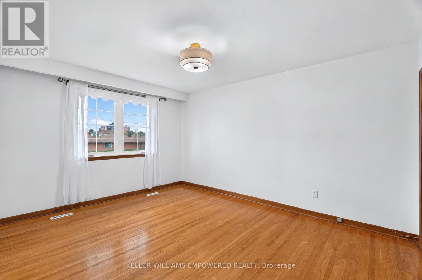
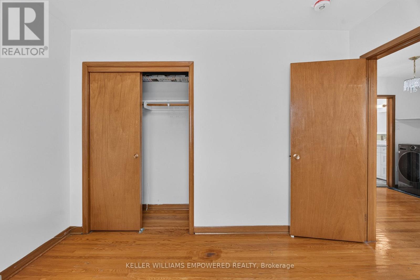
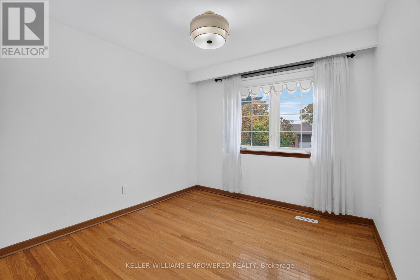
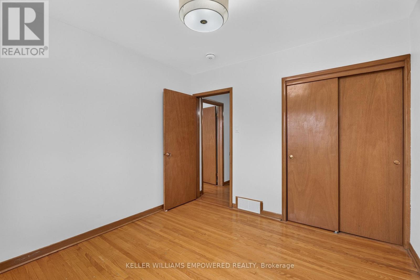
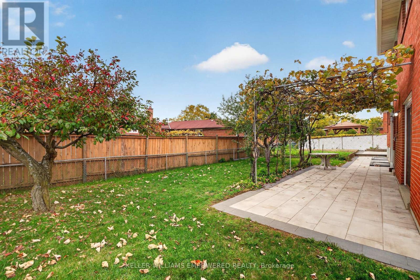
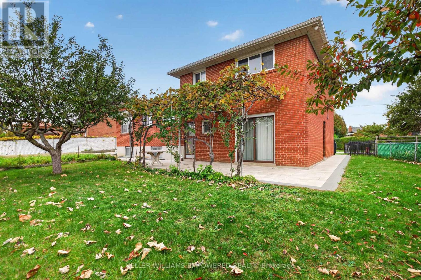
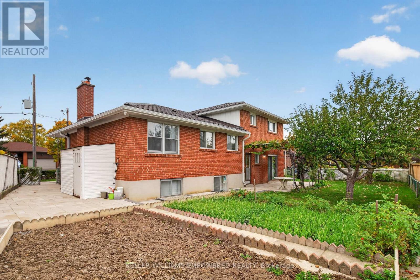
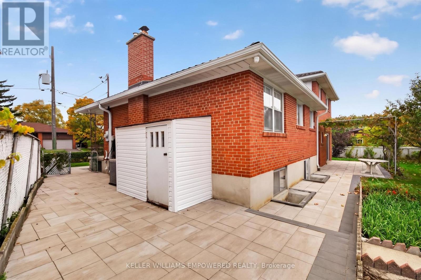
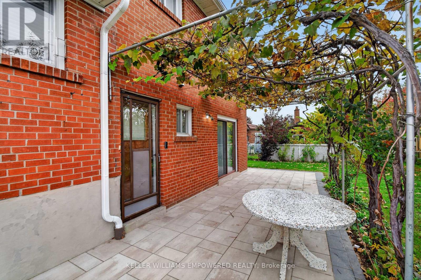
Welcome Home to 6 Archway Crescent! This sidesplit sits on a rare pie-shaped lot and offers 3 generously sized bedrooms and 2 bathrooms. The spacious living room features hardwood flooring and an extra-large window that floods the space with natural light, connected with the dining room spacious enough to host big families. The kitchen features two sets of french doors with eat-in kitchen and breakfast area, complete with stainless steel appliances. Newly renovated bathroom and roof was replaced last year. Outside, the meticulously landscaped property boasts new interlock walkways all around and two garden beds ready for tenants' use, as well as a garden shed for storing tools. Families will appreciate the nearby schools, including elementary and secondary special programs, with 9 public, 4 Catholic and 3 private schools in the area. Enjoy the convenience of the Finch West LRT, shopping, medical centres, libraries, and easy access to major highways. WIFI INCLUDED (id:43681)
房源概要
| MLS® Number | W14084632 |
| 房源类型 | 民宅 |
| 社区名字 | Humbermede |
| Communication Type | High Speed Internet |
| 特征 | 无地毯 |
| 总车位 | 2 |
| 结构 | Patio(s) |
详 情
| 浴室 | 2 |
| 地上卧房 | 3 |
| 总卧房 | 3 |
| 家电类 | Garage Door Opener Remote(s) |
| 地下室功能 | Apartment In Basement |
| 地下室类型 | N/a, None |
| 施工种类 | 独立屋 |
| Construction Style Split Level | Backsplit |
| 空调 | 中央空调 |
| 外墙 | 砖 |
| Flooring Type | Hardwood |
| 地基类型 | 水泥 |
| 客人卫生间(不包含洗浴) | 1 |
| 供暖方式 | 天然气 |
| 供暖类型 | 压力热风 |
| 内部尺寸 | 1500 - 2000 Sqft |
| 类型 | 独立屋 |
| 设备间 | 市政供水 |
车 位
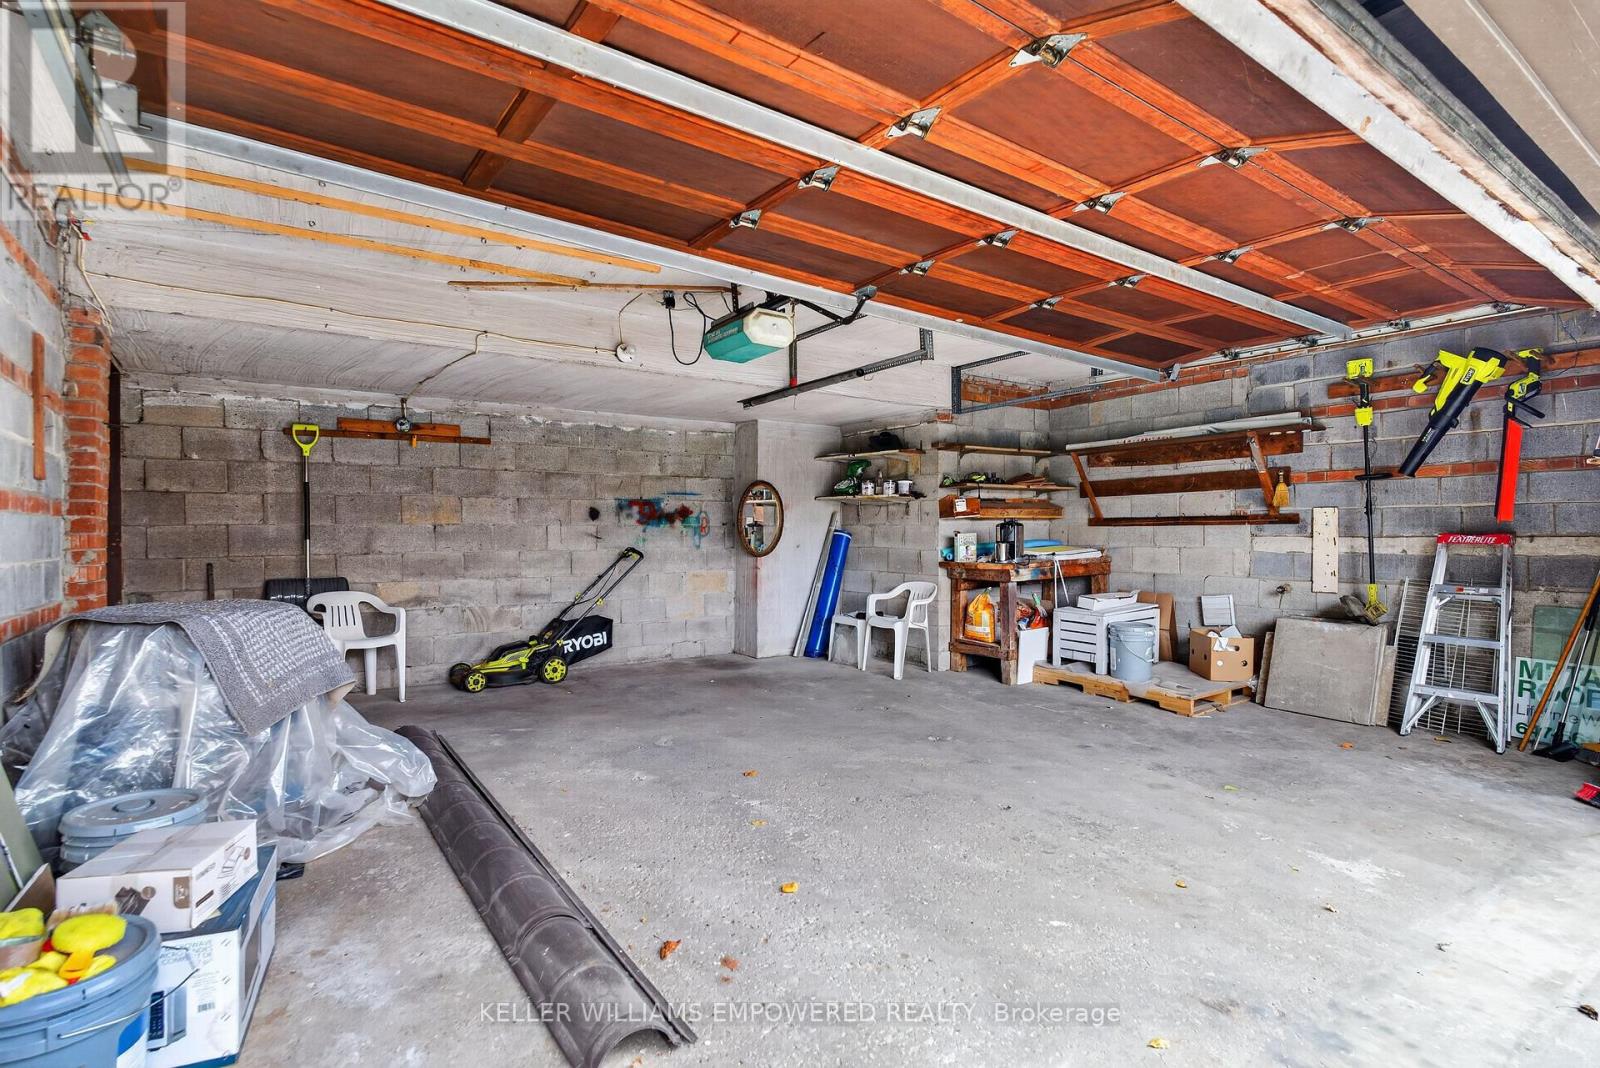
| 附加车库 | |
| Garage | |
| Tandem |
土地
| 英亩数 | 无 |
| Landscape Features | Landscaped |
| 污水道 | Sanitary Sewer |
| 土地深度 | 85 Ft |
| 土地宽度 | 50 Ft ,7 In |
| 不规则大小 | 50.6 X 85 Ft |
房 间
| 楼 层 | 类 型 | 长 度 | 宽 度 | 面 积 |
|---|---|---|---|---|
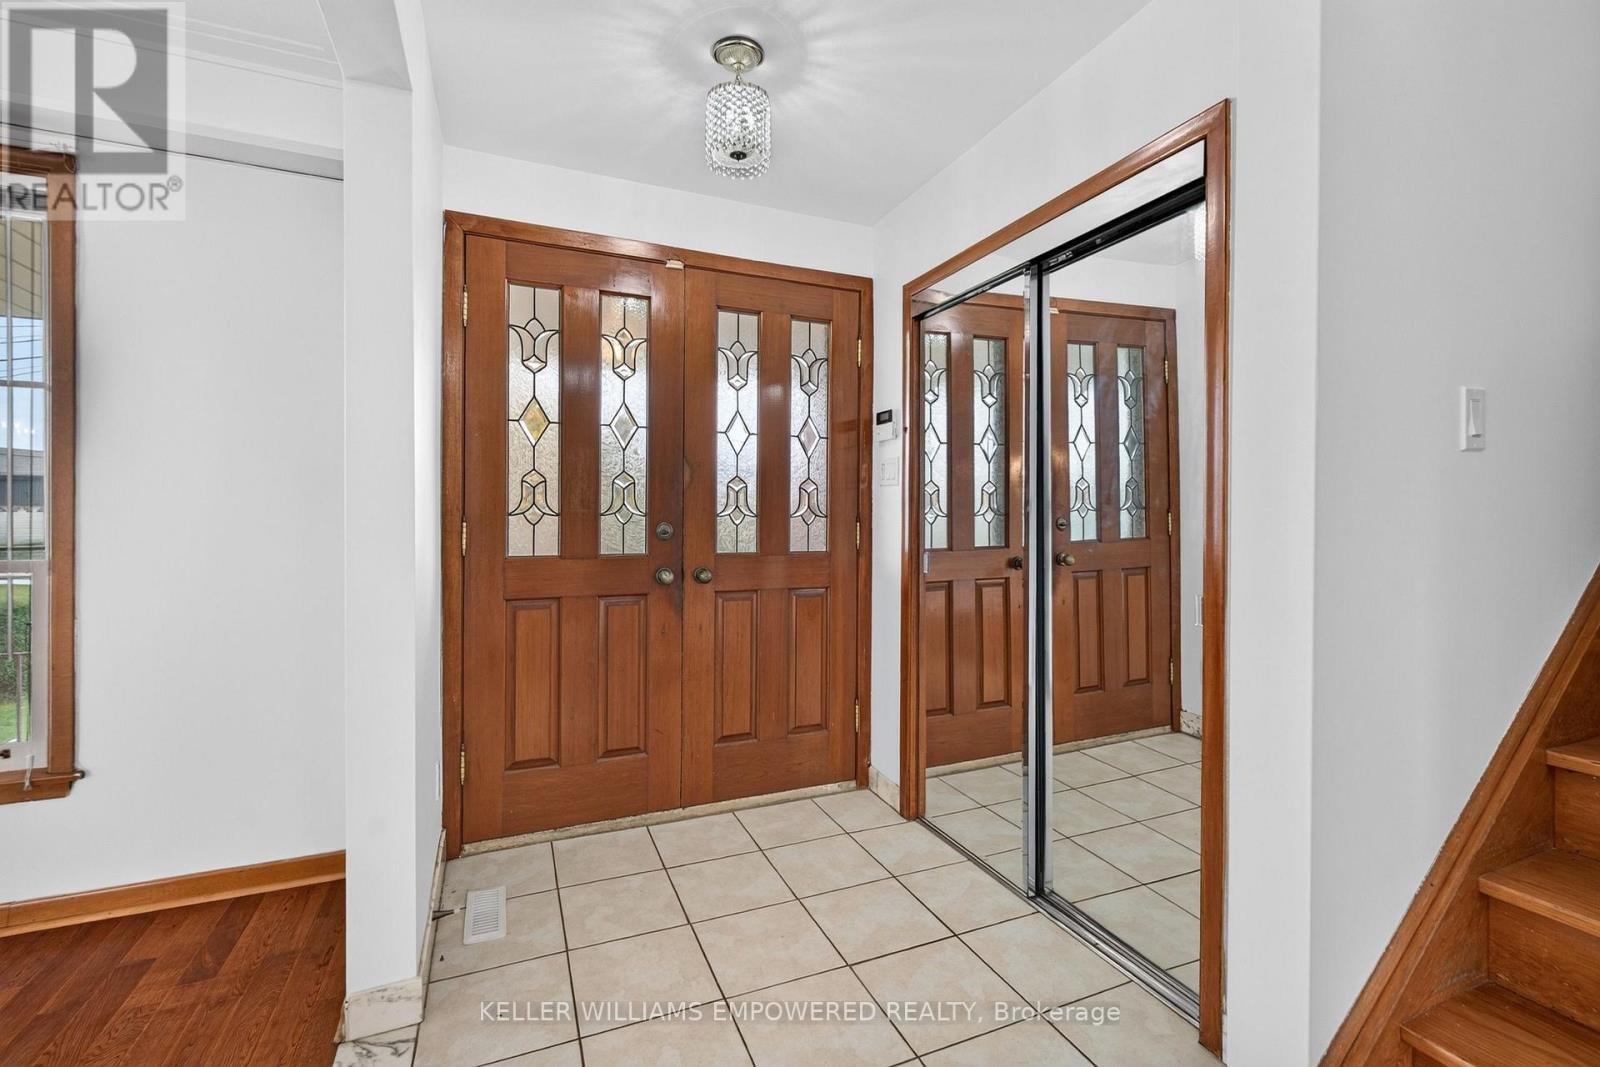
| 一楼 | 门厅 | 3.91 m | 1.57 m | 3.91 m x 1.57 m |
| 一楼 | 客厅 | 3.91 m | 4.95 m | 3.91 m x 4.95 m |
| 一楼 | 餐厅 | 3.18 m | 2.92 m | 3.18 m x 2.92 m |
| 一楼 | 厨房 | 3.02 m | 1.78 m | 3.02 m x 1.78 m |
| Upper Level | 主卧 | 4.11 m | 4.14 m | 4.11 m x 4.14 m |
| Upper Level | 第二卧房 | 4.39 m | 3.38 m | 4.39 m x 3.38 m |
| Upper Level | 第三卧房 | 3.05 m | 3 m | 3.05 m x 3 m |
https://www.realtor.ca/real-estate/30409065/main-6-archway-crescent-toronto-humbermede-humbermede

The trademarks REALTOR®, REALTORS®, and the REALTOR® logo are controlled by The Canadian Real Estate Association (CREA) and identify real estate professionals who are members of CREA. The trademarks MLS®, Multiple Listing Service® and the associated logos are owned by The Canadian Real Estate Association (CREA) and identify the quality of services provided by real estate professionals who are members of CREA. The trademark DDF® is owned by The Canadian Real Estate Association (CREA) and identifies CREA's Data Distribution Facility (DDF®)
Toronto Real Estate Board
Keller Williams Empowered Realty
November 09 2026 07:05:21
