
62 Anderson Court Hamilton (Ancaster), Ontario L9G 4Z7


$1,500,000
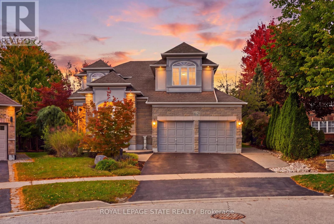
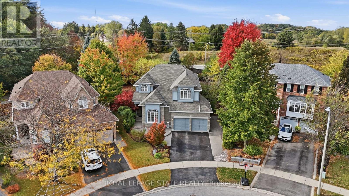
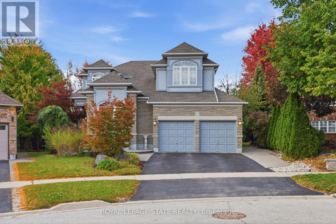
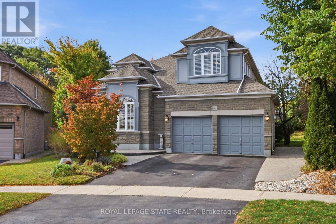
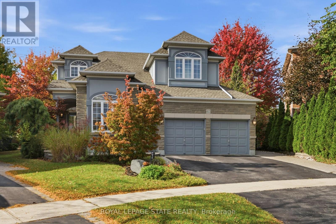
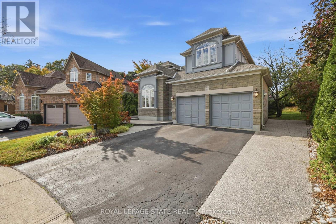
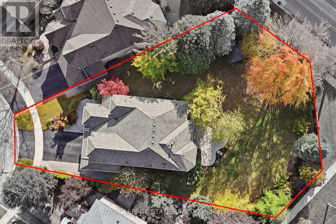
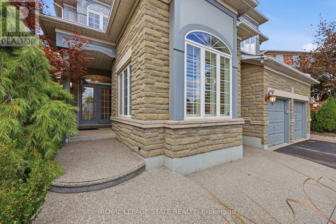
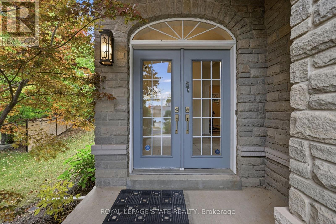
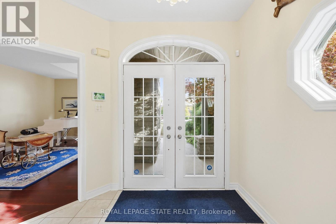
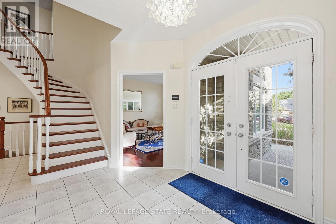
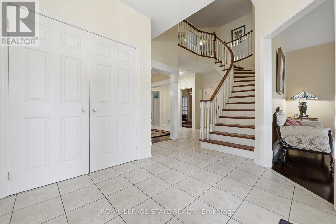
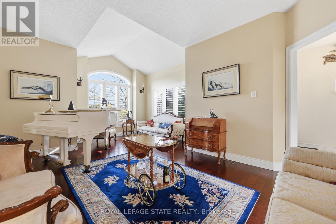
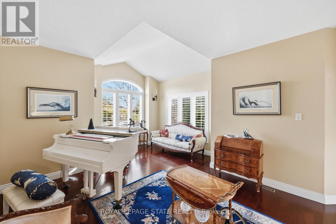
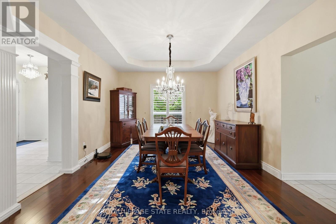
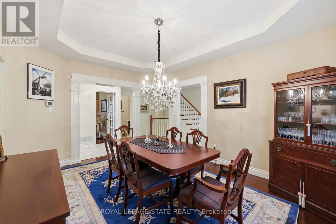
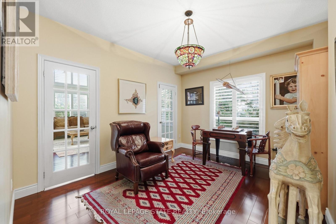
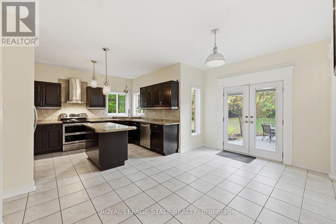
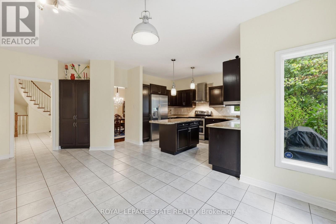
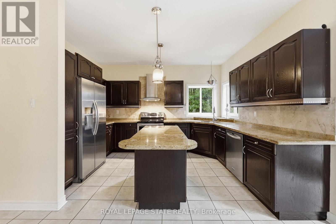
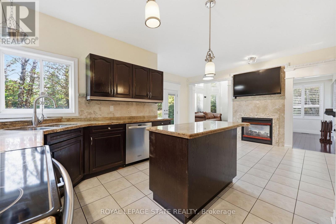
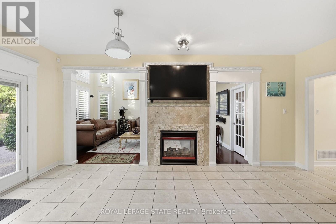
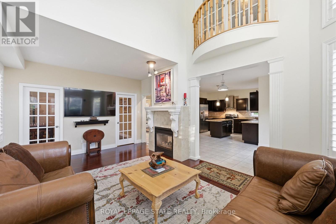
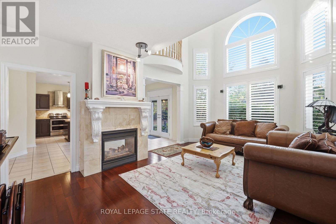
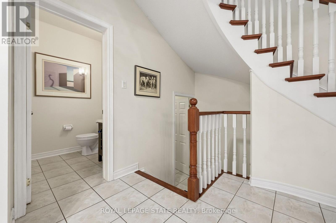
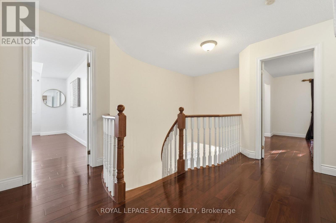
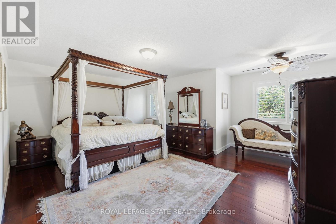
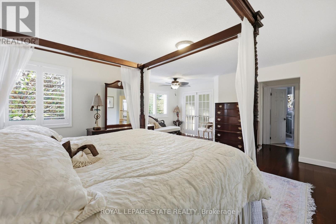
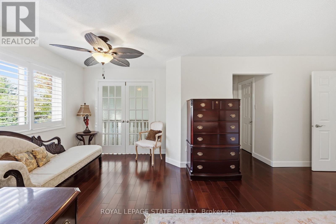
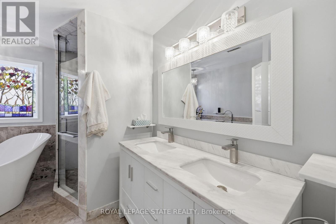
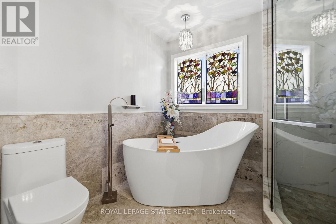
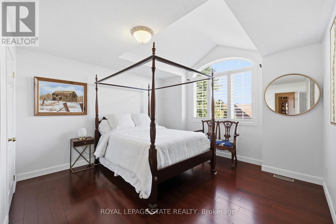
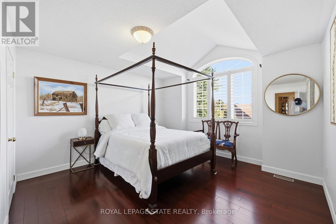
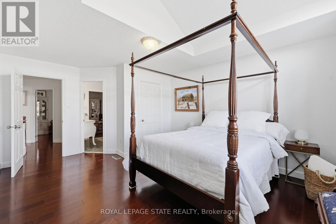
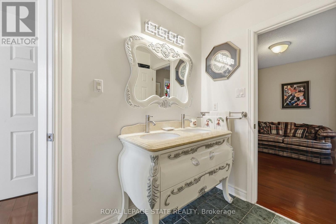
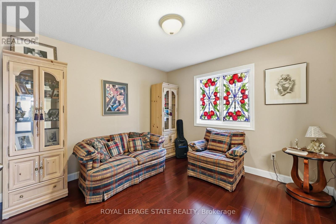
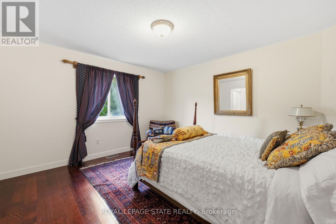
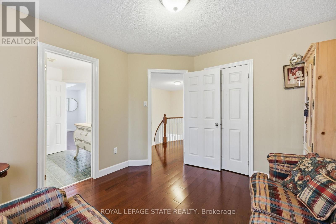
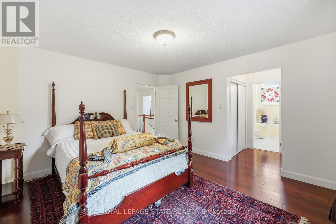
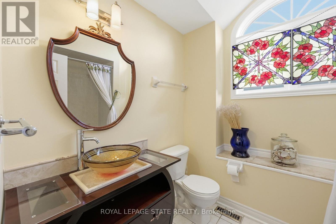
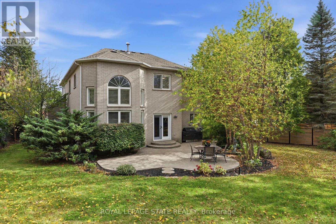
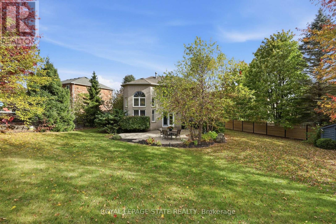
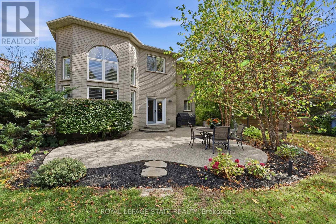
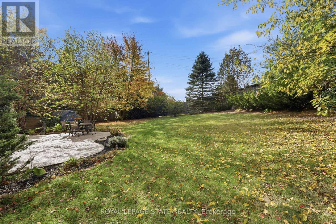
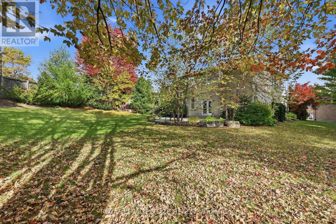
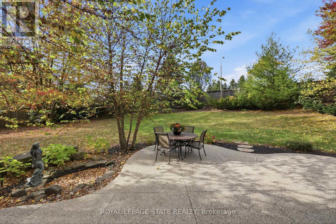
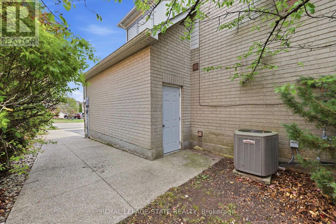
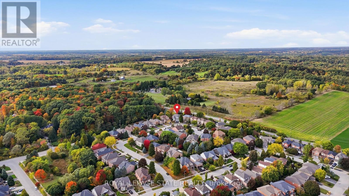
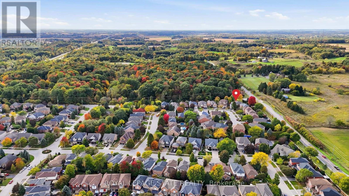
Exceptional Space, Elegant Design & Endless Possibilities in Ancaster's Parkview Heights. Discover this impressive 3,333 sq. ft. residence, beautifully situated on an expansive pie-shaped lot offering incredible space for outdoor entertaining, lush gardens or the backyard pool you've always envisioned. Designed for both everyday comfort and elegant entertaining, this spacious home showcases a thoughtfully planned layout with generous principal rooms, hardwood and tile flooring throughout, and an abundance of natural light. The stunning family room makes a lasting impression with soaring cathedral windows and a striking double-sided fireplace that adds warmth and character. A separate formal living room and dedicated main-floor office provide the perfect balance of sophistication and functionality. Upstairs, you'll find four generously sized bedrooms and three full bathrooms, including two bedrooms with their own private ensuites and two additional bedrooms sharing a convenient Jack-and-Jill bathroom. The expansive unfinished basement presents an exciting opportunity to customize additional living space to suit your lifestyle. Notable updates include roof shingles (2012), air conditioning (2018), furnace and mechanical upgrades (2022), numerous windows (2022) and backyard French doors (2022). A rare combination of generous living space, architectural character and an impressive backyard, all within Ancaster's established Parkview Heights neighbourhood. This is a home with room to grow and endless possibilities to make it your own! (id:43681)
Open House
现在这个房屋大家可以去Open House参观了!
2:00 pm
结束于:4:00 pm
房源概要
| MLS® Number | X14084646 |
| 房源类型 | 民宅 |
| 社区名字 | Ancaster |
| 设备类型 | 热水器 |
| 特征 | 无地毯, Sump Pump |
| 总车位 | 4 |
| 租赁设备类型 | 热水器 |
| 结构 | 棚 |
详 情
| 浴室 | 4 |
| 地上卧房 | 4 |
| 总卧房 | 4 |
| 公寓设施 | Fireplace(s) |
| 家电类 | Water Heater, Water Meter, 洗碗机, 烘干机, Range, 炉子, 洗衣机, 冰箱 |
| 地下室进展 | 已完成 |
| 地下室类型 | Full (unfinished) |
| 施工种类 | 独立屋 |
| 空调 | 中央空调 |
| 外墙 | 砖, 灰泥 |
| Fire Protection | Alarm System |
| 壁炉 | 有 |
| 地基类型 | 混凝土浇筑 |
| 客人卫生间(不包含洗浴) | 1 |
| 供暖方式 | 天然气 |
| 供暖类型 | 压力热风 |
| 储存空间 | 2 |
| 内部尺寸 | 3000 - 3500 Sqft |
| 类型 | 独立屋 |
| 设备间 | 市政供水 |
车 位
| 附加车库 | |
| Garage |
土地
| 英亩数 | 无 |
| 围栏类型 | Fully Fenced |
| 污水道 | Sanitary Sewer |
| 土地深度 | 138 Ft ,6 In |
| 土地宽度 | 36 Ft ,3 In |
| 不规则大小 | 36.3 X 138.5 Ft ; 136.86ftx39.68ft X54.31ftx 40.97ftx138.7 |
| 规划描述 | R4-394 |
房 间
| 楼 层 | 类 型 | 长 度 | 宽 度 | 面 积 |
|---|---|---|---|---|
| 二楼 | 卧室 | 5.35 m | 3.8 m | 5.35 m x 3.8 m |
| 二楼 | 卧室 | 5.68 m | 3.58 m | 5.68 m x 3.58 m |
| 二楼 | 卧室 | 3.24 m | 3.13 m | 3.24 m x 3.13 m |
| 二楼 | 浴室 | 3.58 m | 2.85 m | 3.58 m x 2.85 m |
| 二楼 | 浴室 | 2.32 m | 2.17 m | 2.32 m x 2.17 m |
| 二楼 | 浴室 | 2.37 m | 2.21 m | 2.37 m x 2.21 m |
| 二楼 | 主卧 | 6.27 m | 6.05 m | 6.27 m x 6.05 m |
| 一楼 | 门厅 | 3.55 m | 3.31 m | 3.55 m x 3.31 m |
| 一楼 | 客厅 | 6.11 m | 4.5 m | 6.11 m x 4.5 m |
| 一楼 | 餐厅 | 4.32 m | 3.66 m | 4.32 m x 3.66 m |
| 一楼 | 厨房 | 3.9 m | 2.74 m | 3.9 m x 2.74 m |
| 一楼 | Eating Area | 5.91 m | 3.18 m | 5.91 m x 3.18 m |
| 一楼 | 家庭房 | 5.78 m | 3.92 m | 5.78 m x 3.92 m |
| 一楼 | Office | 3.93 m | 3.28 m | 3.93 m x 3.28 m |
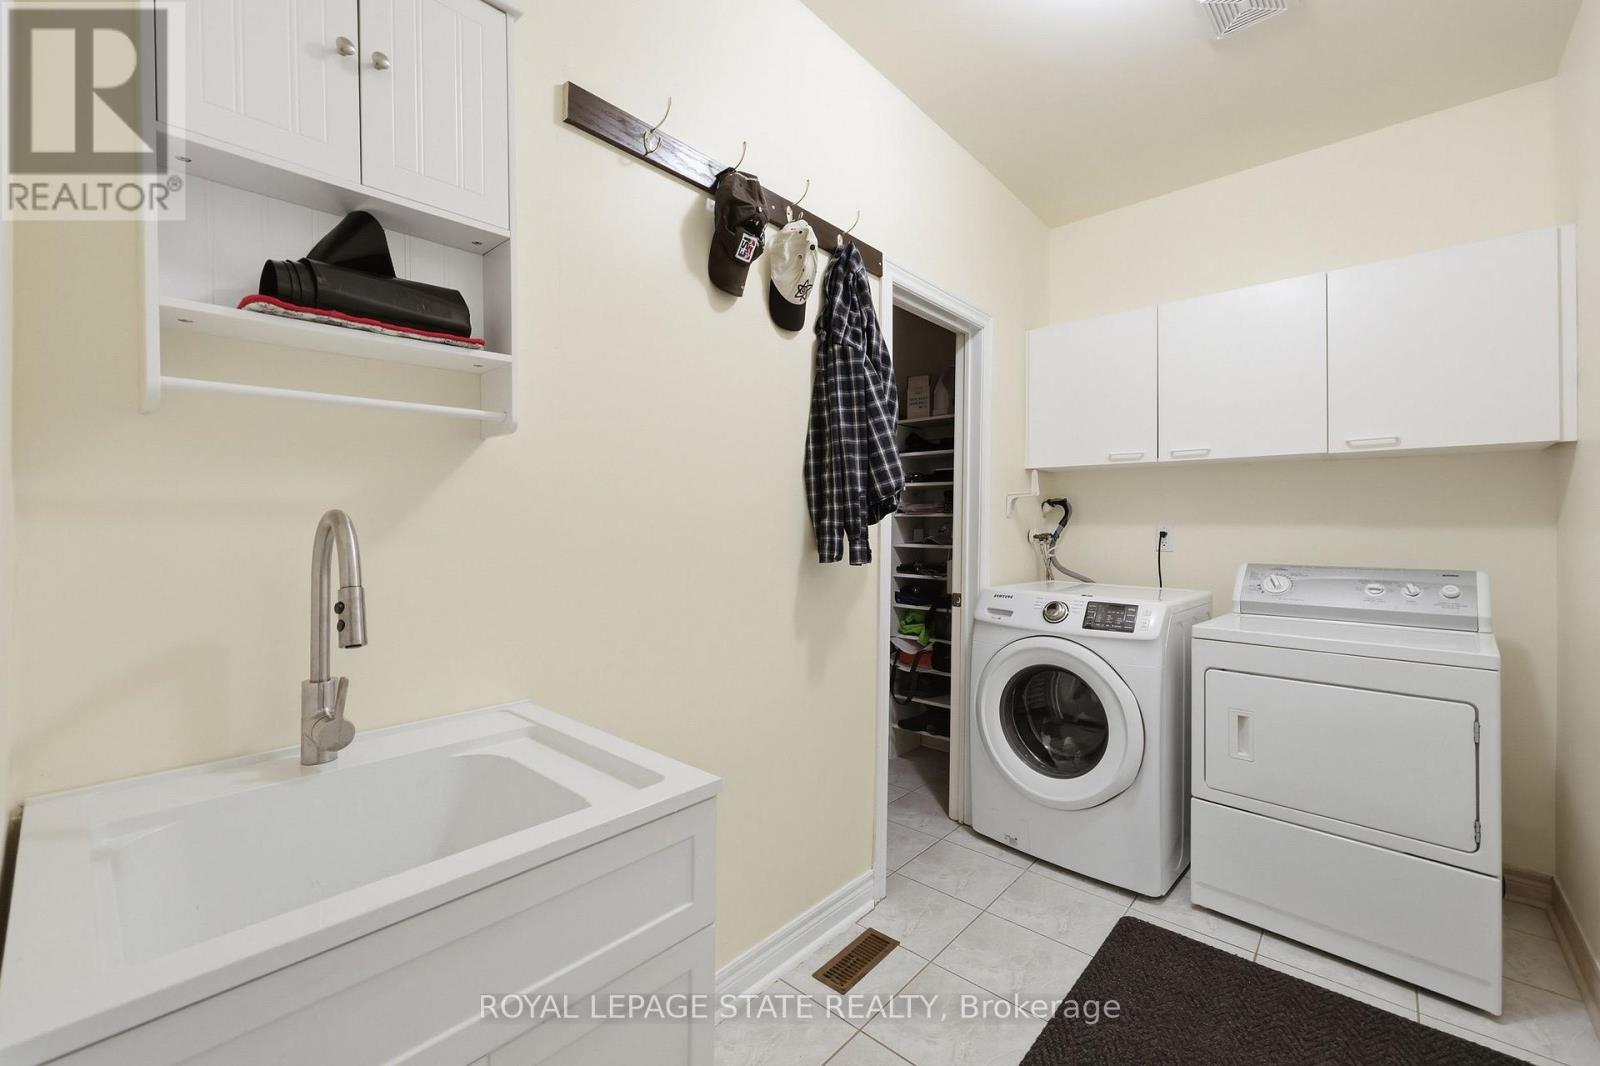
| 一楼 | 洗衣房 | 3.2 m | 1.49 m | 3.2 m x 1.49 m |
| 一楼 | 浴室 | 1.79 m | 1.49 m | 1.79 m x 1.49 m |
https://www.realtor.ca/real-estate/30409075/62-anderson-court-hamilton-ancaster-ancaster

The trademarks REALTOR®, REALTORS®, and the REALTOR® logo are controlled by The Canadian Real Estate Association (CREA) and identify real estate professionals who are members of CREA. The trademarks MLS®, Multiple Listing Service® and the associated logos are owned by The Canadian Real Estate Association (CREA) and identify the quality of services provided by real estate professionals who are members of CREA. The trademark DDF® is owned by The Canadian Real Estate Association (CREA) and identifies CREA's Data Distribution Facility (DDF®)
Toronto Real Estate Board
Royal LePage State Realty
November 12 2026 06:36:55
