
11 - 11 Mccallum Court Brampton (Queen Street Corridor), Ontario L6W 3M4

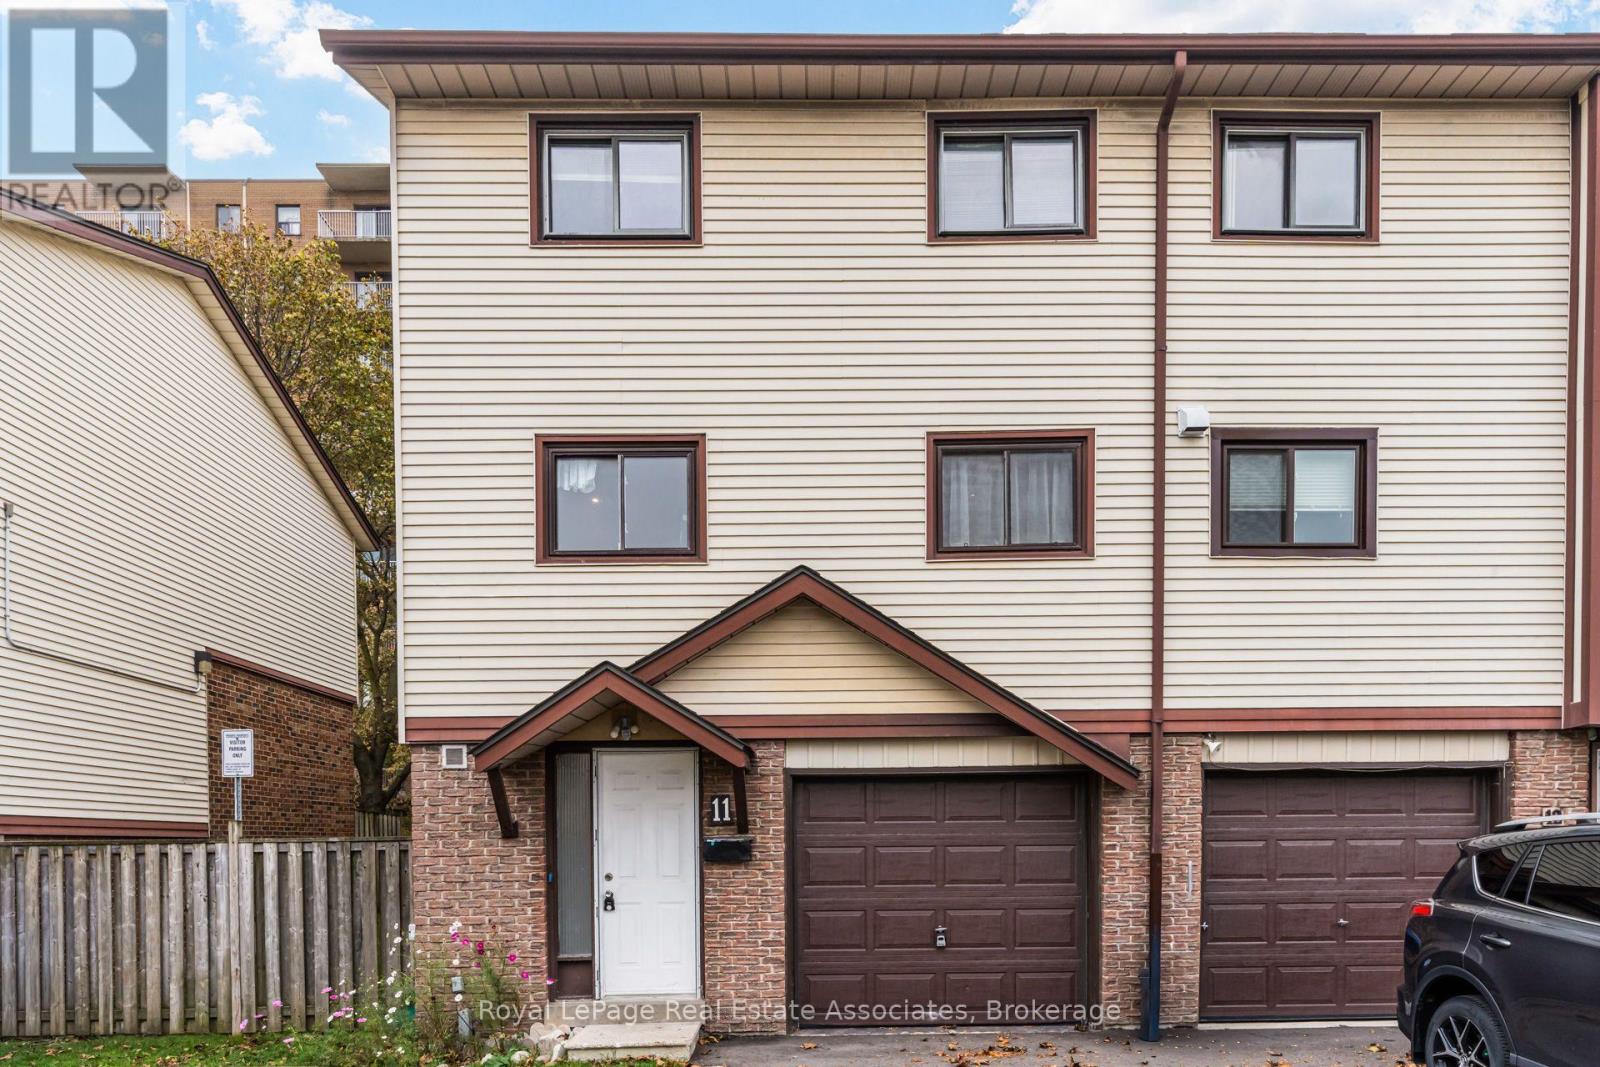

$528,000管理费,Common Area Maintenance, Water, Insurance
$504.69 每月
管理费,Common Area Maintenance, Water, Insurance
$504.69 每月Welcome to this beautifully maintained end-unit condo townhome in a desirable, family-friendly Brampton community! The carpet-free interior features laminate and ceramic flooring throughout, with a bright, open layout made for everyday living. The living room impresses with high ceilings and a walkout to the backyard, perfect for relaxing or entertaining. The updated kitchen offers ample cabinetry and stylish finishes. Upstairs, you'll find generously sized bedrooms designed with family comfort in mind. Crown moulding, energy-efficient pot lights, and upgraded designer light fixtures add a modern, elegant touch throughout. A fantastic opportunity for first-time buyers and growing families seeking a move-in-ready home close to schools, parks, shopping, and transit! (id:43681)
房源概要
| MLS® Number | W14084580 |
| 房源类型 | 民宅 |
| 社区名字 | Queen Street Corridor |
| 社区特征 | Pets Allowed With Restrictions |
| 总车位 | 2 |
详 情
| 浴室 | 2 |
| 地上卧房 | 3 |
| 地下卧室 | 1 |
| 总卧房 | 4 |
| 地下室功能 | Apartment In Basement |
| 地下室类型 | N/a |
| 空调 | Central Air Conditioning, Ventilation System |
| 外墙 | 砖 |
| 客人卫生间(不包含洗浴) | 1 |
| 供暖方式 | 天然气 |
| 供暖类型 | 压力热风 |
| 储存空间 | 3 |
| 内部尺寸 | 1200 - 1399 Sqft |
| 类型 | 联排别墅 |
车 位
| 附加车库 | |
| Garage |
土地
| 英亩数 | 无 |
房 间
| 楼 层 | 类 型 | 长 度 | 宽 度 | 面 积 |
|---|---|---|---|---|
| 二楼 | 客厅 | 5.49 m | 4.35 m | 5.49 m x 4.35 m |
| 二楼 | 餐厅 | 4.51 m | 3.21 m | 4.51 m x 3.21 m |
| 二楼 | 厨房 | 5.49 m | 2.86 m | 5.49 m x 2.86 m |
| 三楼 | 浴室 | 2.6 m | 1.46 m | 2.6 m x 1.46 m |
| 三楼 | 卧室 | 4.8 m | 3.61 m | 4.8 m x 3.61 m |
| 三楼 | 第二卧房 | 2.78 m | 3.47 m | 2.78 m x 3.47 m |
| 三楼 | 第三卧房 | 2.6 m | 4.61 m | 2.6 m x 4.61 m |
| 地下室 | Bedroom 4 | 4.41 m | 3.24 m | 4.41 m x 3.24 m |
| 地下室 | 洗衣房 | 1.22 m | 2.08 m | 1.22 m x 2.08 m |
| 一楼 | 门厅 | 2.31 m | 4.13 m | 2.31 m x 4.13 m |
| 一楼 | 浴室 | 0.99 m | 1.55 m | 0.99 m x 1.55 m |

The trademarks REALTOR®, REALTORS®, and the REALTOR® logo are controlled by The Canadian Real Estate Association (CREA) and identify real estate professionals who are members of CREA. The trademarks MLS®, Multiple Listing Service® and the associated logos are owned by The Canadian Real Estate Association (CREA) and identify the quality of services provided by real estate professionals who are members of CREA. The trademark DDF® is owned by The Canadian Real Estate Association (CREA) and identifies CREA's Data Distribution Facility (DDF®)
Toronto Real Estate Board
Royal LePage Real Estate Associates
November 09 2026 05:37:35
