
22 Anita Drive St. Clements, Ontario N0B 2M0


$1,269,000
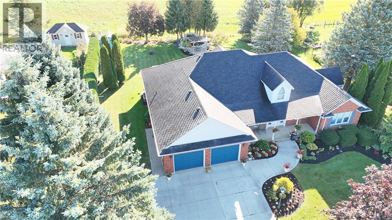
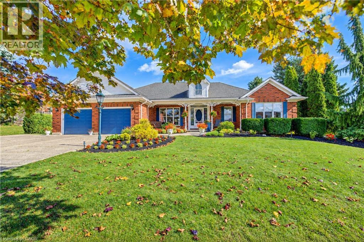
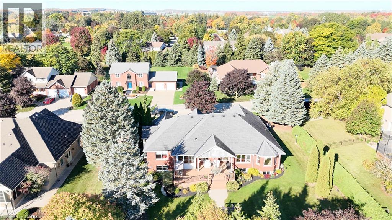
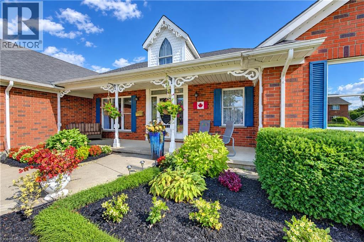
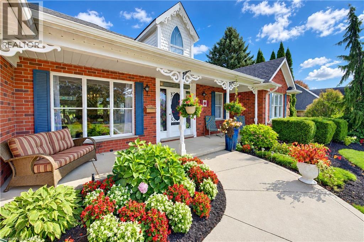
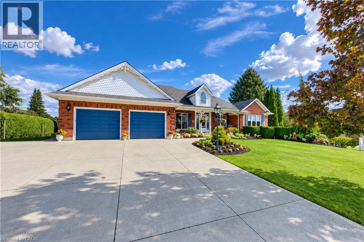
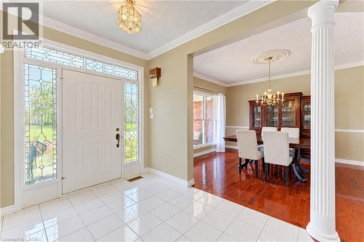
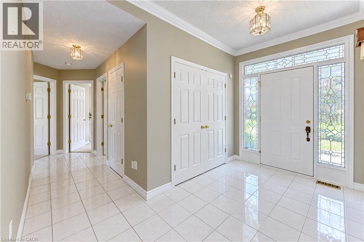
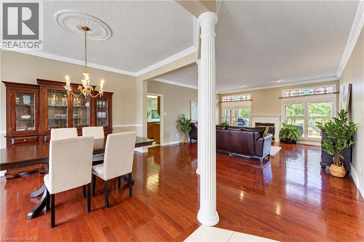
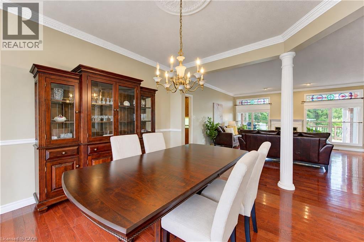
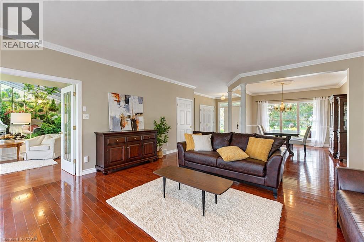
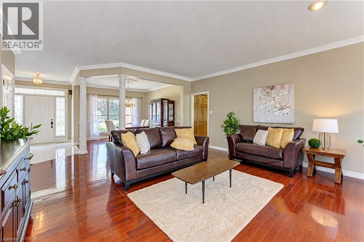
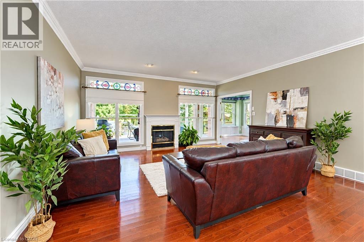
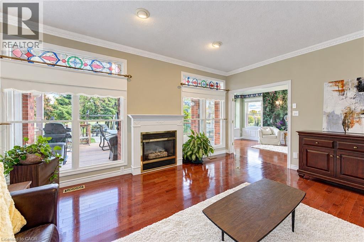
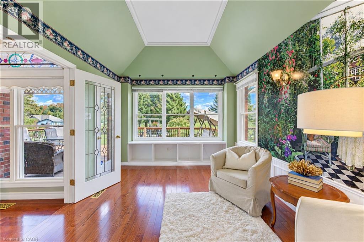
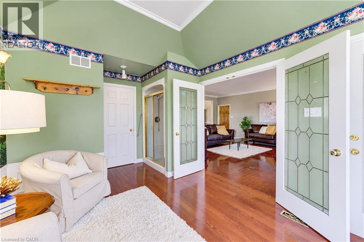
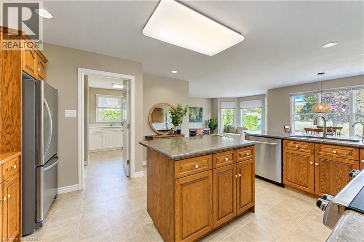
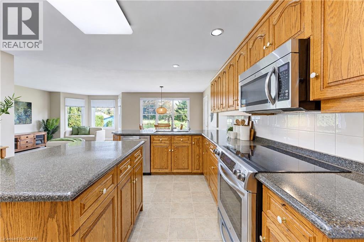
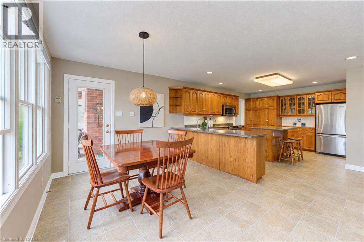
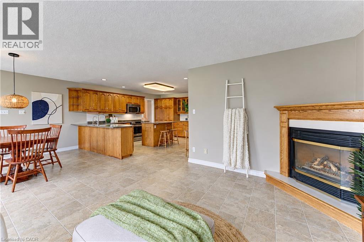
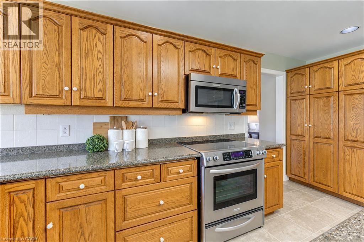
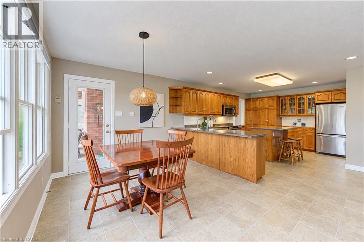
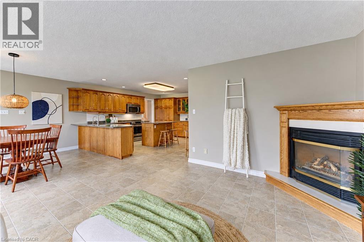
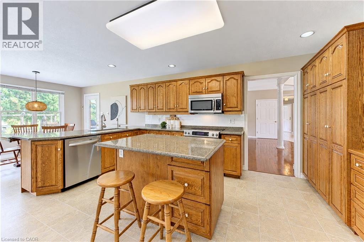
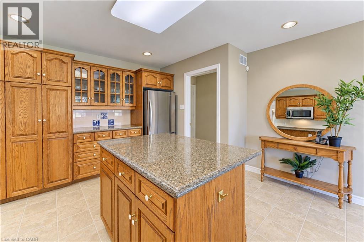
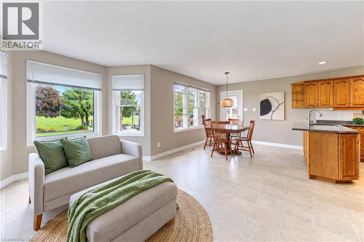
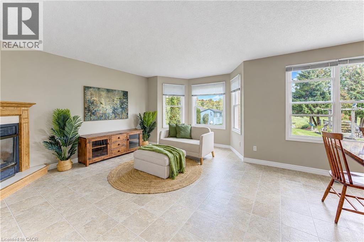
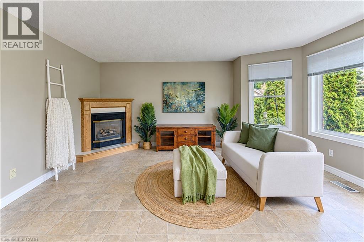
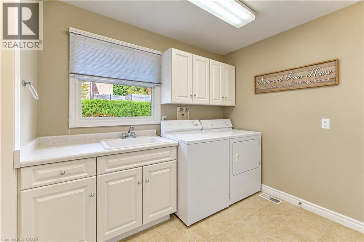
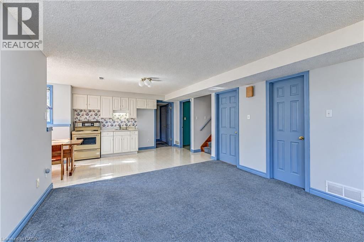
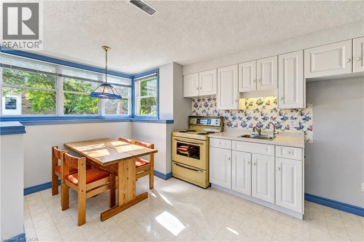
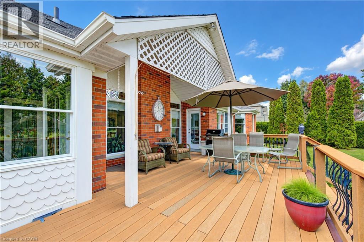
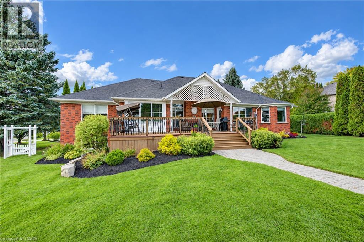
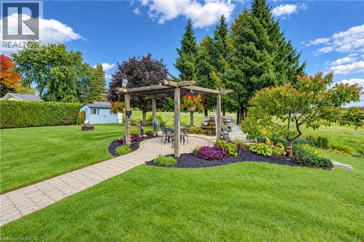
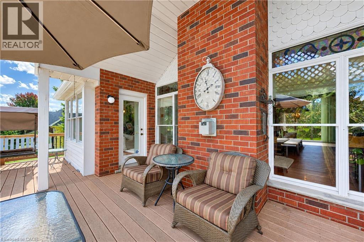
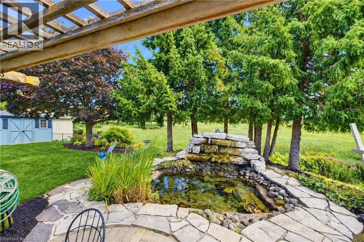
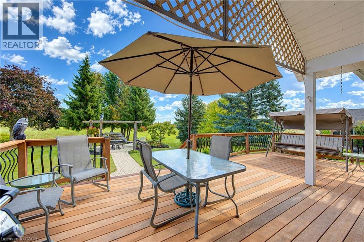
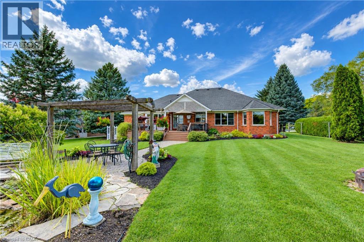
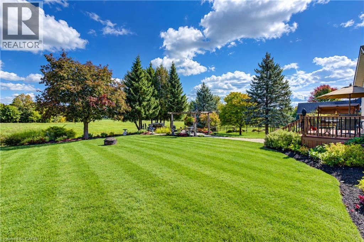
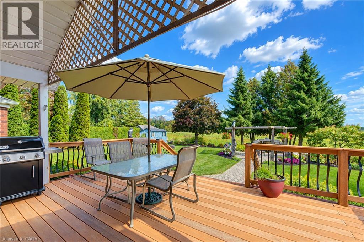
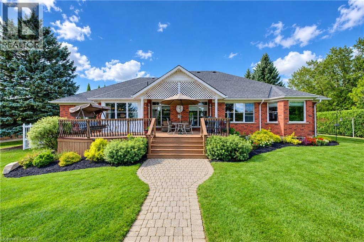
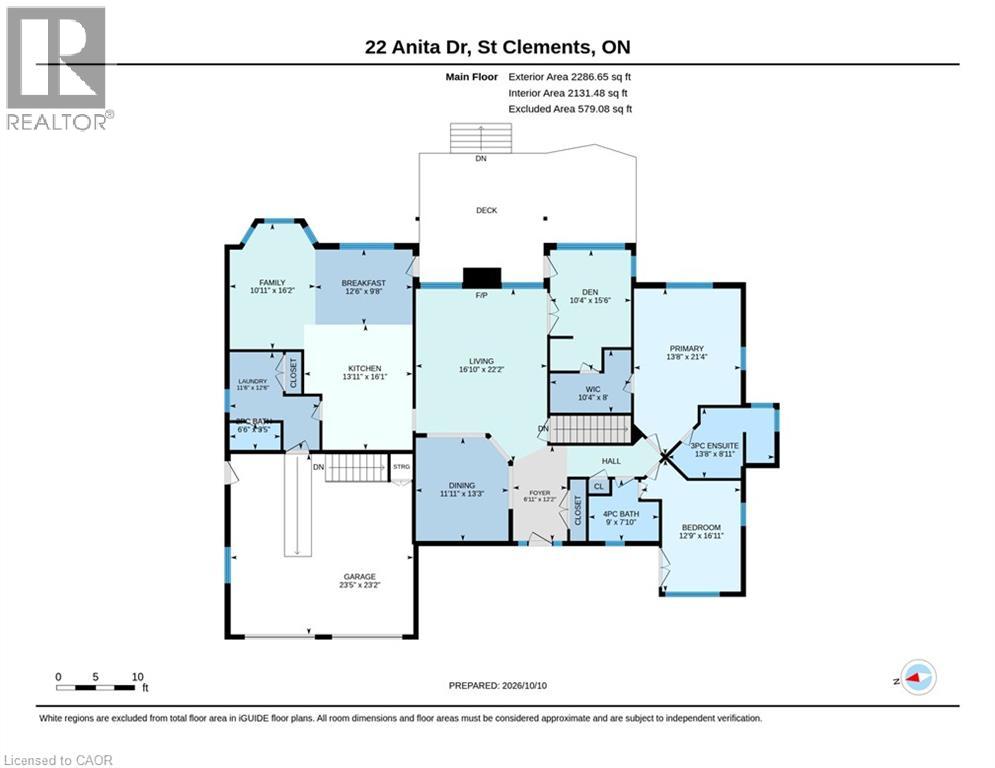
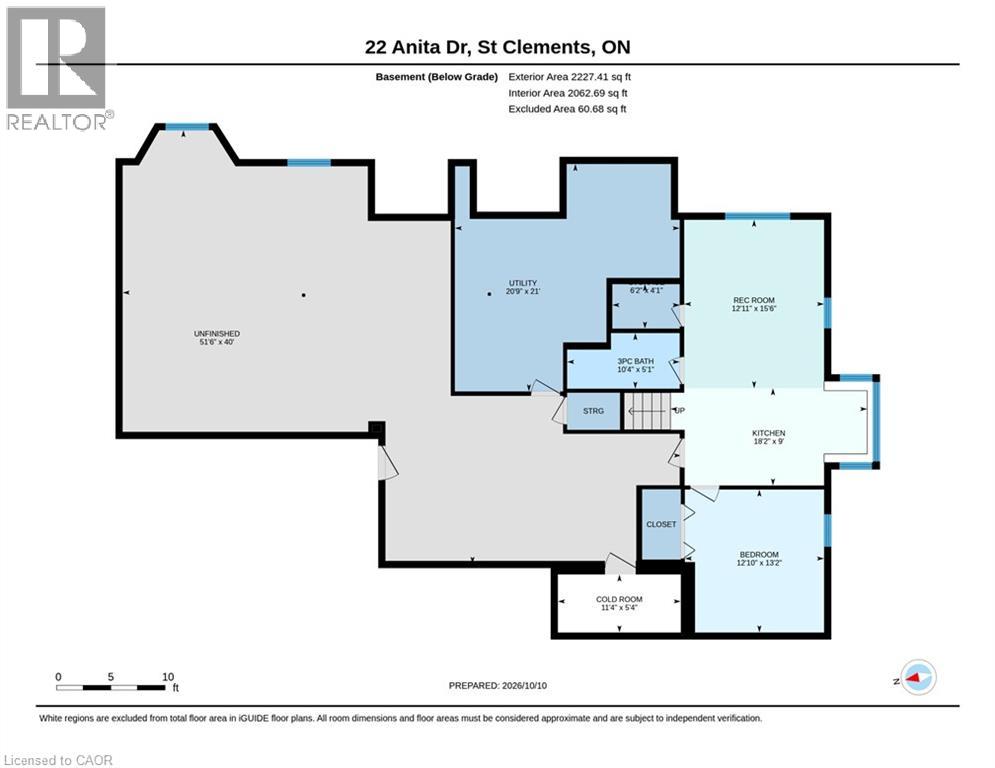
Welcome to this custom-built bungalow, built in 1994 and ideally situated on a quiet side street in the charming community of St. Clements, Ontario. Overlooking picturesque farmland, this inviting home offers a peaceful setting and beautiful countryside views to enjoy throughout the seasons. Thoughtfully designed with spacious principal rooms, the main floor provides plenty of room for comfortable family living and entertaining. The eat-in kitchen features a dinette with a walkout to the outdoor living space, creating the perfect spot to enjoy morning coffee or casual meals while taking in the surrounding scenery. The adjoining family room offers a comfortable place to relax and unwind, while the separate formal dining room is ideal for hosting family dinners and special occasions. A spacious living room provides additional room for entertaining, complemented by a separate sitting room offering a versatile space for reading, conversation or simply enjoying a quiet moment. The sitting room also features a walkout to the outdoor area, creating an easy connection between indoor and outdoor living. Step outside to the spacious deck, an inviting place to entertain family and friends, enjoy summer barbecues or simply relax while overlooking the peaceful countryside. The convenience of main-floor laundry adds to the practicality of this well-planned bungalow. The lower level offers additional living space with excellent versatility for extended family or overnight guests. Featuring an additional bedroom, recreation room area, three-piece bathroom and convenient kitchenette, this level offers flexibility for a variety of living arrangements and lifestyle needs. Whether used as a guest retreat, a space for older children or an area for entertaining, the lower level provides plenty of possibilities. Enjoy the relaxed atmosphere of St. Clements. (id:43681)
房源概要
| MLS® Number | 40869633 |
| 房源类型 | 民宅 |
| 社区特征 | 安静的区域 |
| 特征 | 自动车库门 |
| 总车位 | 6 |
详 情
| 浴室 | 4 |
| 地上卧房 | 2 |
| 地下卧室 | 1 |
| 总卧房 | 3 |
| 家电类 | 洗碗机, 烘干机, 冰箱, 炉子, 洗衣机 |
| 建筑风格 | 平房 |
| 地下室进展 | 部分完成 |
| 地下室类型 | 全部完成 |
| 施工日期 | 1994 |
| 施工种类 | 独立屋 |
| 空调 | 中央空调 |
| 外墙 | 砖 Veneer |
| 壁炉 | 有 |
| Fireplace Total | 1 |
| 地基类型 | 混凝土浇筑 |
| 客人卫生间(不包含洗浴) | 1 |
| 供暖方式 | 天然气 |
| 供暖类型 | 压力热风 |
| 储存空间 | 1 |
| 内部尺寸 | 2131 Sqft |
| 类型 | 独立屋 |
| 设备间 | 市政供水 |
车 位
| 附加车库 |
土地
| 英亩数 | 无 |
| 污水道 | Septic System |
| 土地深度 | 165 Ft |
| 土地宽度 | 121 Ft |
| 不规则大小 | 0.45 |
| Size Total | 0.45 Ac|under 1/2 Acre |
| 规划描述 | Z2 |
房 间
| 楼 层 | 类 型 | 长 度 | 宽 度 | 面 积 |
|---|---|---|---|---|
| 地下室 | Storage | 6'2'' x 4'1'' | ||
| 地下室 | Cold Room | 11'4'' x 5'4'' | ||
| 地下室 | 其它 | 51'6'' x 40'0'' | ||
| 地下室 | 设备间 | 21'0'' x 20'9'' | ||
| 地下室 | 三件套卫生间 | Measurements not available | ||
| 地下室 | 厨房 | 18'2'' x 9'0'' | ||
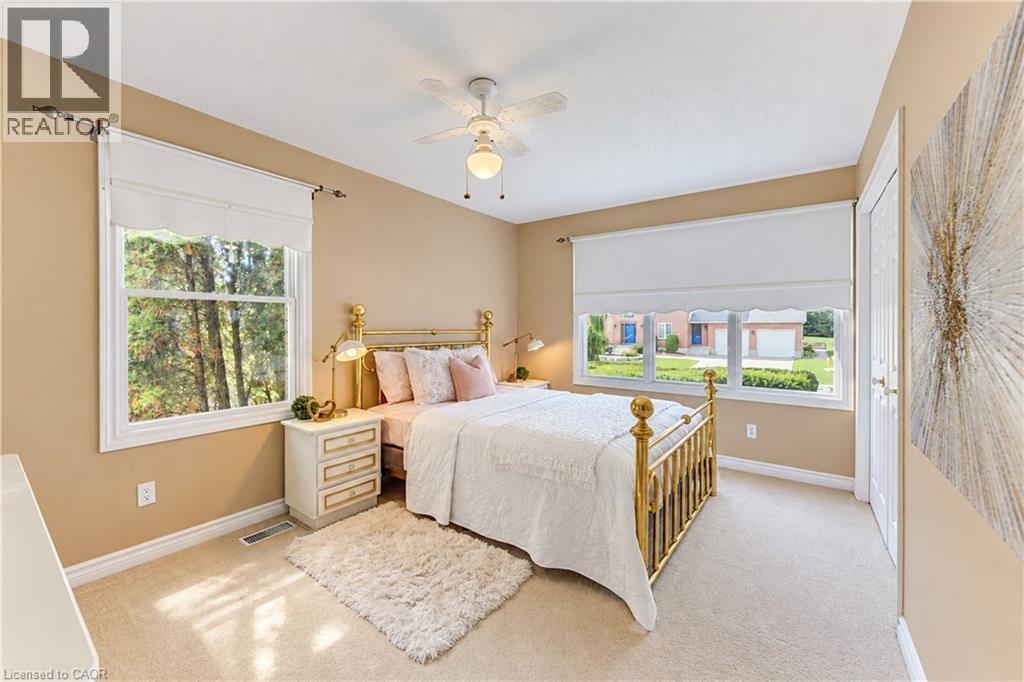
| 地下室 | 卧室 | 13'2'' x 12'10'' | ||
| 地下室 | 娱乐室 | 15'6'' x 12'11'' | ||
| 一楼 | 两件套卫生间 | Measurements not available | ||
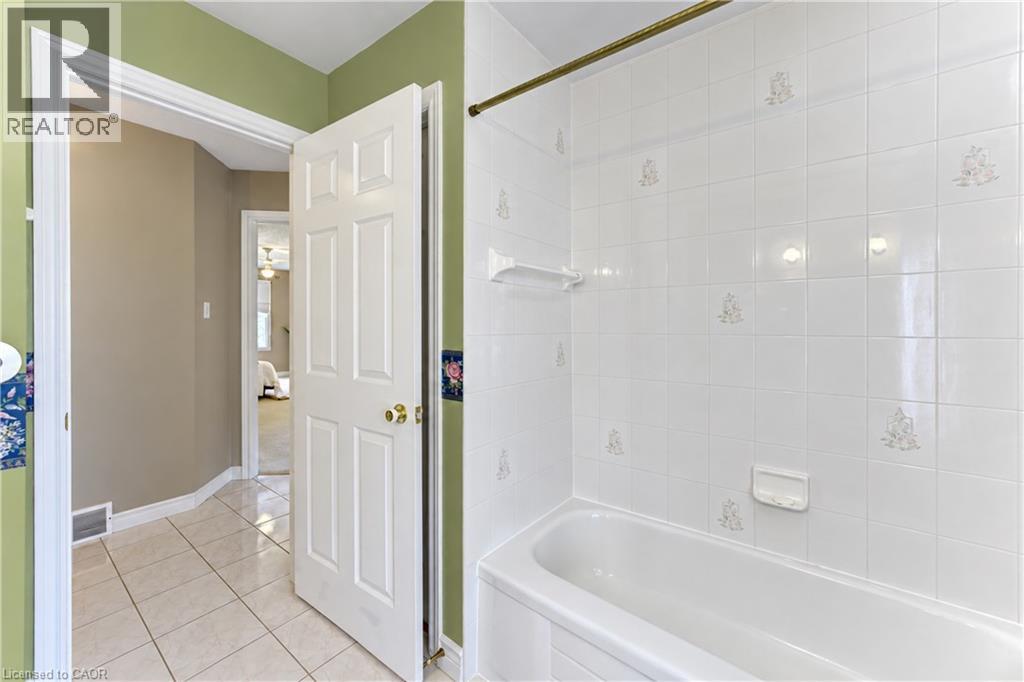
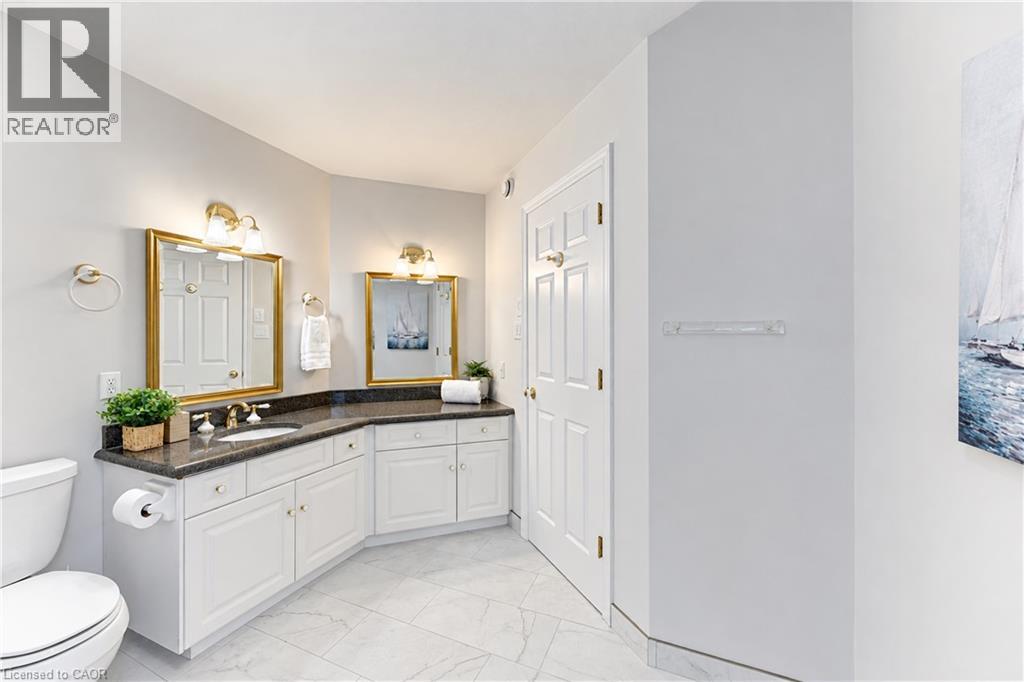
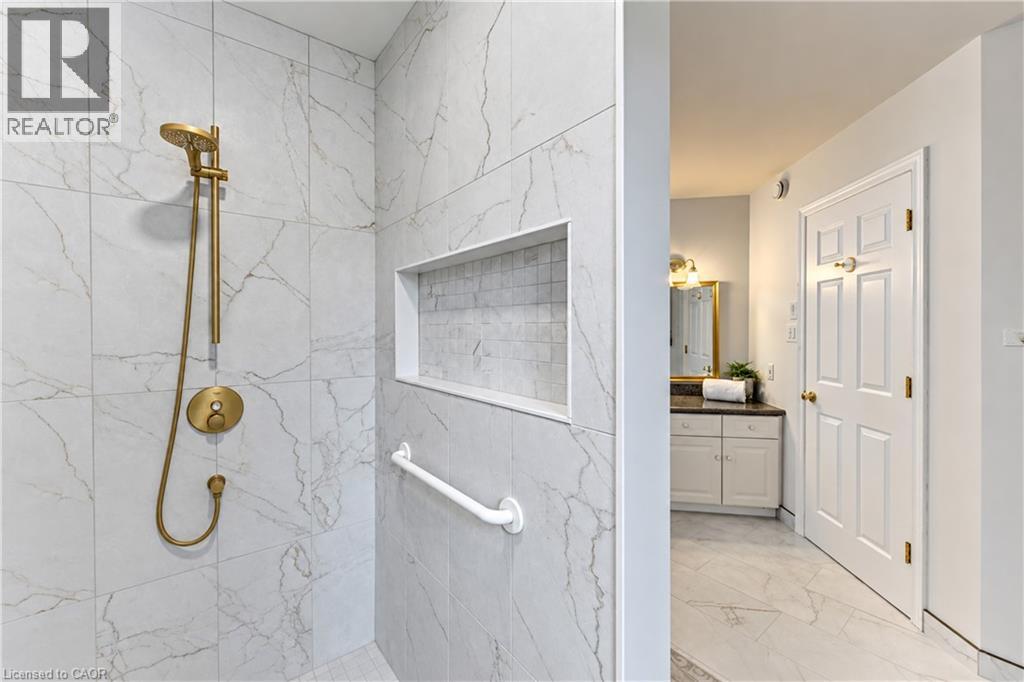
| 一楼 | 四件套浴室 | Measurements not available | ||
| 一楼 | 三件套浴室 | 13'3'' x 8'11'' | ||
| 一楼 | 卧室 | 16'11'' x 12'9'' | ||
| 一楼 | 小饭厅 | 12'6'' x 9'8'' | ||
| 一楼 | 衣帽间 | 15'6'' x 10'4'' | ||
| 一楼 | 餐厅 | 13'3'' x 11'11'' | ||
| 一楼 | 家庭房 | 16'2'' x 10'11'' | ||
| 一楼 | 门厅 | 12'2'' x 6'11'' | ||
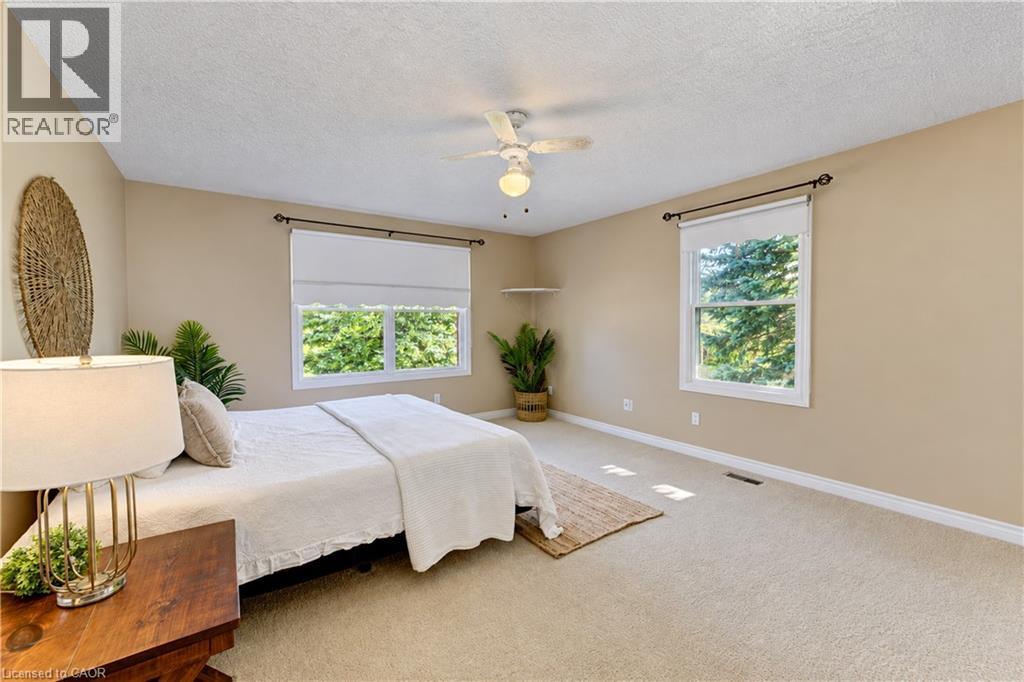
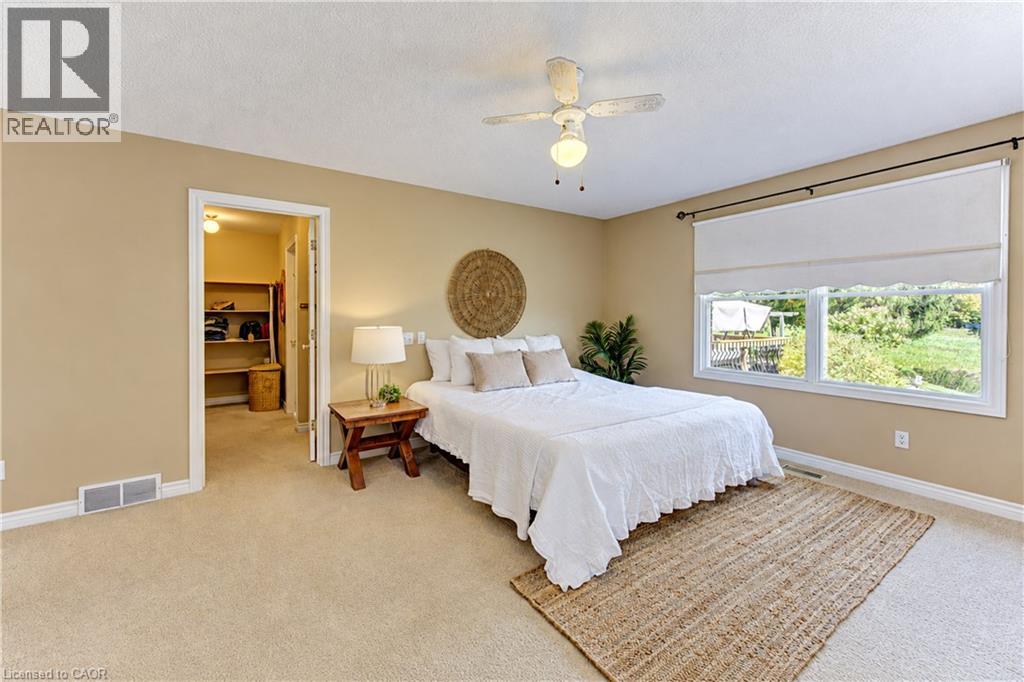
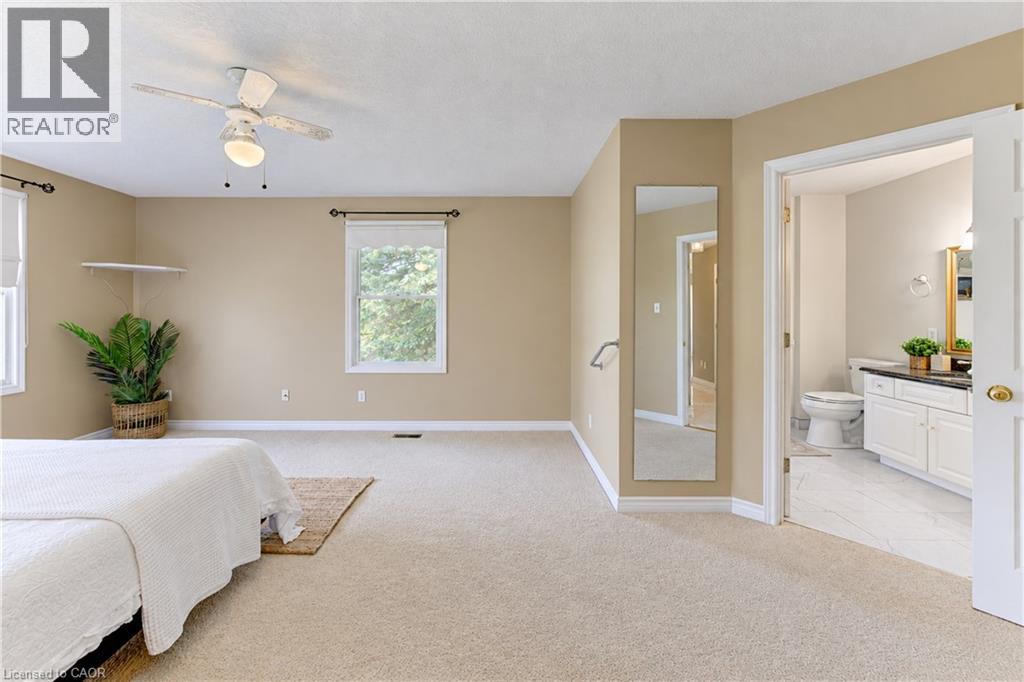
| 一楼 | 主卧 | 21'4'' x 13'8'' | ||
| 一楼 | 洗衣房 | 12'6'' x 11'6'' | ||
| 一楼 | 厨房 | 16'1'' x 13'11'' | ||
| 一楼 | 客厅 | 22'2'' x 16'10'' |
https://www.realtor.ca/real-estate/30408656/22-anita-drive-st-clements

The trademarks REALTOR®, REALTORS®, and the REALTOR® logo are controlled by The Canadian Real Estate Association (CREA) and identify real estate professionals who are members of CREA. The trademarks MLS®, Multiple Listing Service® and the associated logos are owned by The Canadian Real Estate Association (CREA) and identify the quality of services provided by real estate professionals who are members of CREA. The trademark DDF® is owned by The Canadian Real Estate Association (CREA) and identifies CREA's Data Distribution Facility (DDF®)
REALTORS® Association of Hamilton-Burlington
RE/MAX Twin City Realty Inc.
October 21 2026 12:22:12
