
22 Janetville Street Brampton (Bram East), Ontario L6P 2H5


$2,299,900
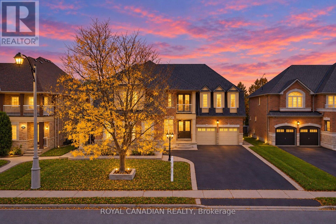
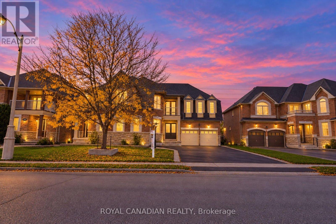
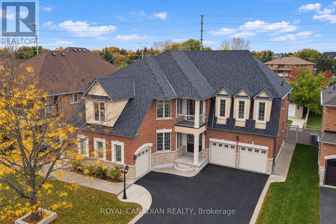
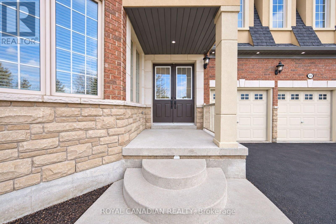
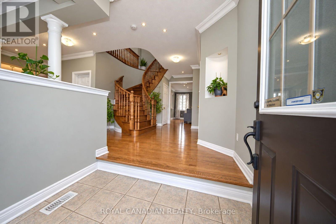
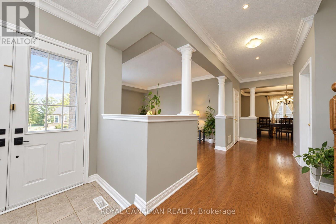
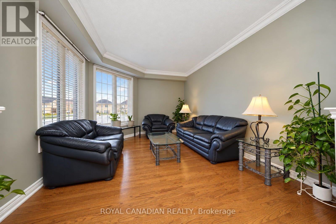
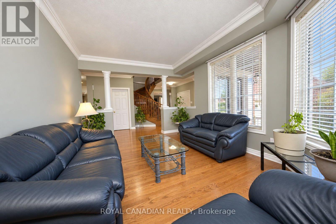
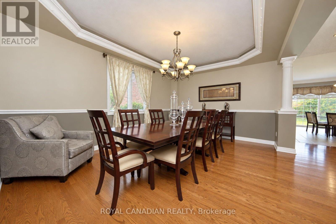
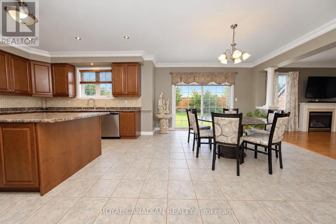
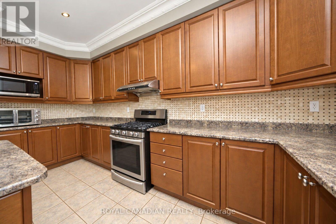
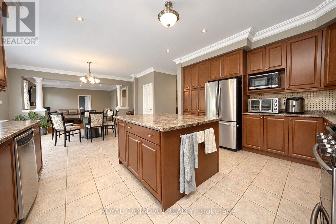
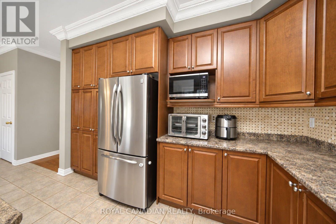
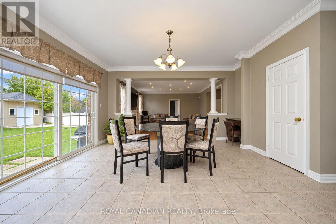
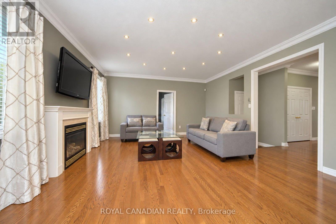
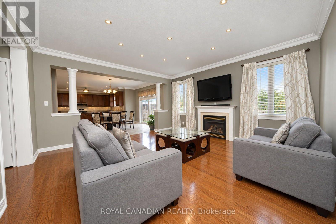
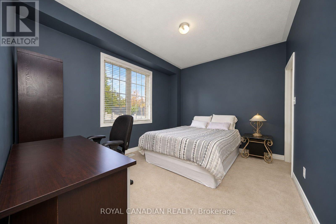
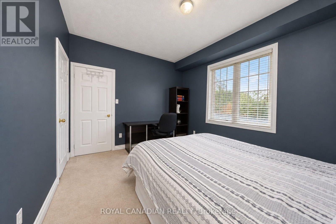
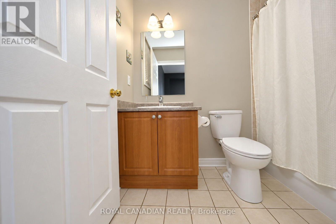
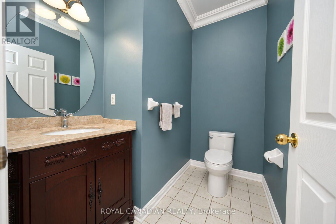
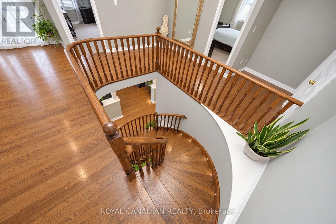
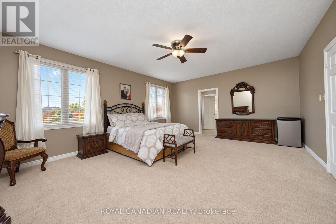
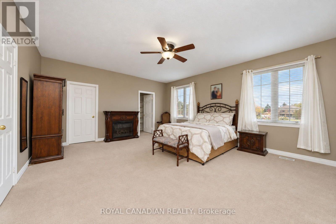
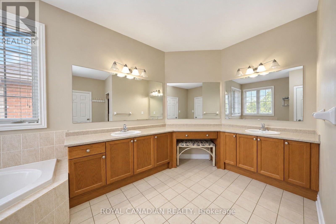
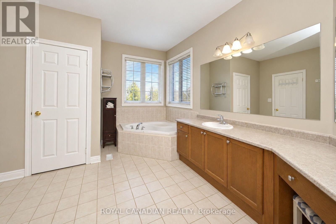
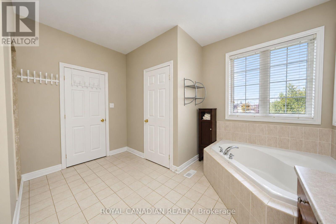
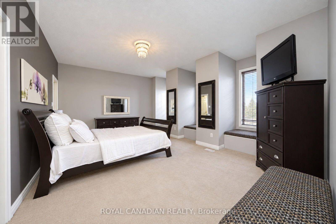
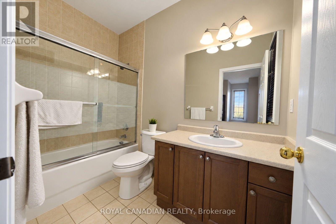
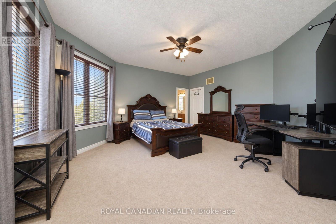
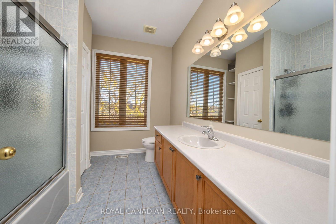
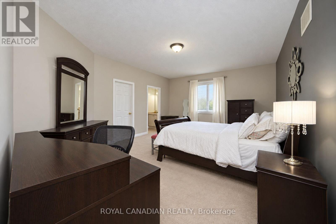
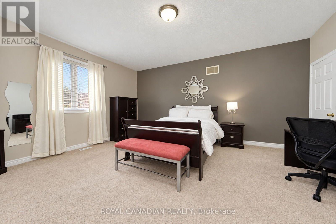
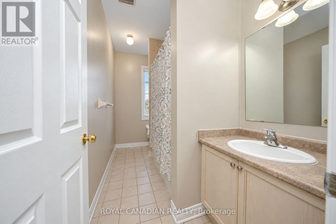
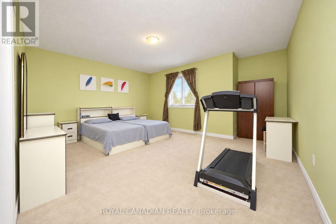
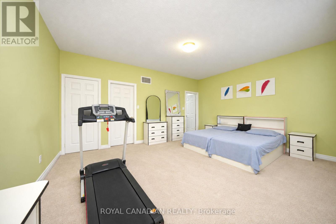
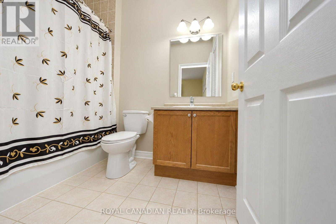
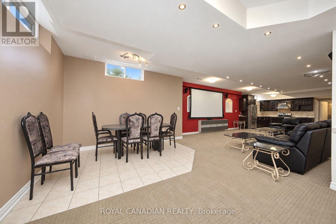
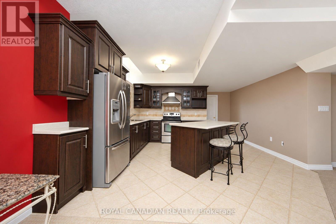
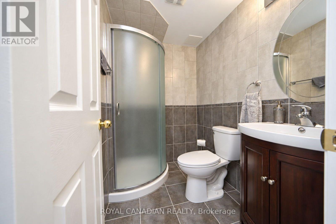
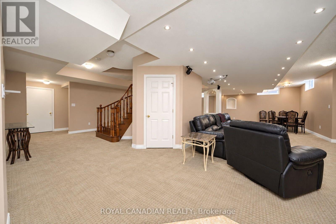
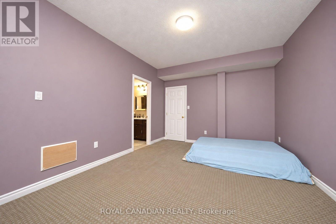
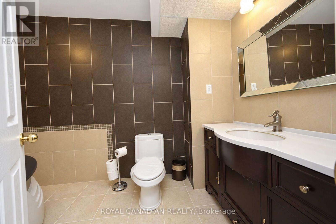
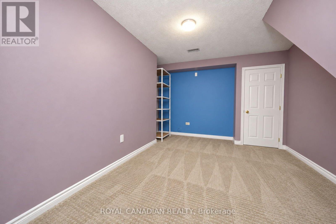
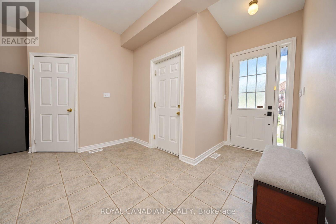
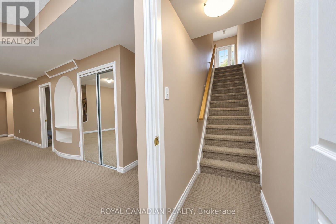
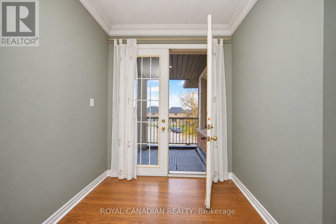
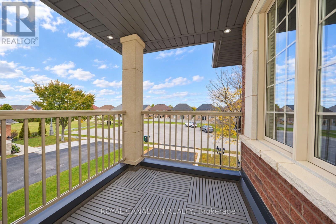
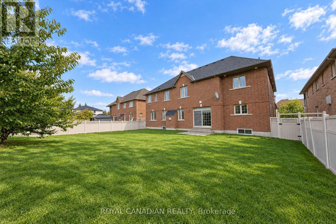
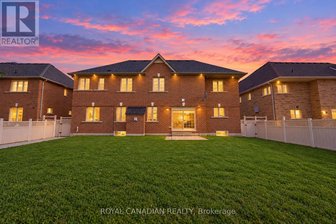
Welcome to the exceptional **LUXURY** residence situated on a **PREMIUM 70 x 141 ft lot on a quiet CUL-DE-SAC**, Offering an **IMPRESSIVE 4,724 sq. ft. of ABOVE-GRADE** space, 6+2 BEDROOMS, 9 WASHROOMS, a **MAIN-FLOOR BEDROOM with a private FULL BATH**, a built-in **TRIPLE-CAR GARAGE**, and parking for up to 10 vehicles, this expansive home offers an outstanding combination of space, comfort, and functionality.The thoughtfully designed main floor features 9-ft ceilings, hardwood flooring throughout the living, dining, and family rooms, and a spacious family room with a gas fireplace overlooking the impressive 25 x 14 ft kitchen. The main-floor bedroom, complete with a 3-piece ensuite and walk-in closet, provides added convenience and flexibility. Upstairs, **FIVE generously sized BEDROOMS EACH OFFERING WALK-IN CLOSETS & PRIVATE BATHROOMS**, including a spacious primary retreat with a luxurious 5-piece ensuite. The finished basement, featuring a separate entrance, second kitchen, two bedrooms, two full bathrooms, and **A SPACIOUS ENTERTAINMENT AREA**, offers excellent flexibility for extended family living and entertaining. Additional highlights include interior and exterior pot lights, central vacuum, water softener, air exchanger, owned water heater, and automatic garage door openers. Enjoy the expansive backyard with fruit trees and a garden shed. Conveniently located near schools, parks, shopping, hospitals, and major highways, this remarkable property presents an exceptional opportunity in one of Brampton's most desirable neighbourhoods! (id:43681)
Open House
现在这个房屋大家可以去Open House参观了!
2:00 pm
结束于:4:00 pm
2:00 pm
结束于:4:00 pm
房源概要
| MLS® Number | W14084002 |
| 房源类型 | 民宅 |
| 社区名字 | Bram East |
| 附近的便利设施 | 医院, 公园, 礼拜场所, 学校 |
| 特征 | Cul-de-sac |
| 总车位 | 10 |
详 情
| 浴室 | 9 |
| 地上卧房 | 6 |
| 地下卧室 | 2 |
| 总卧房 | 8 |
| 公寓设施 | Fireplace(s) |
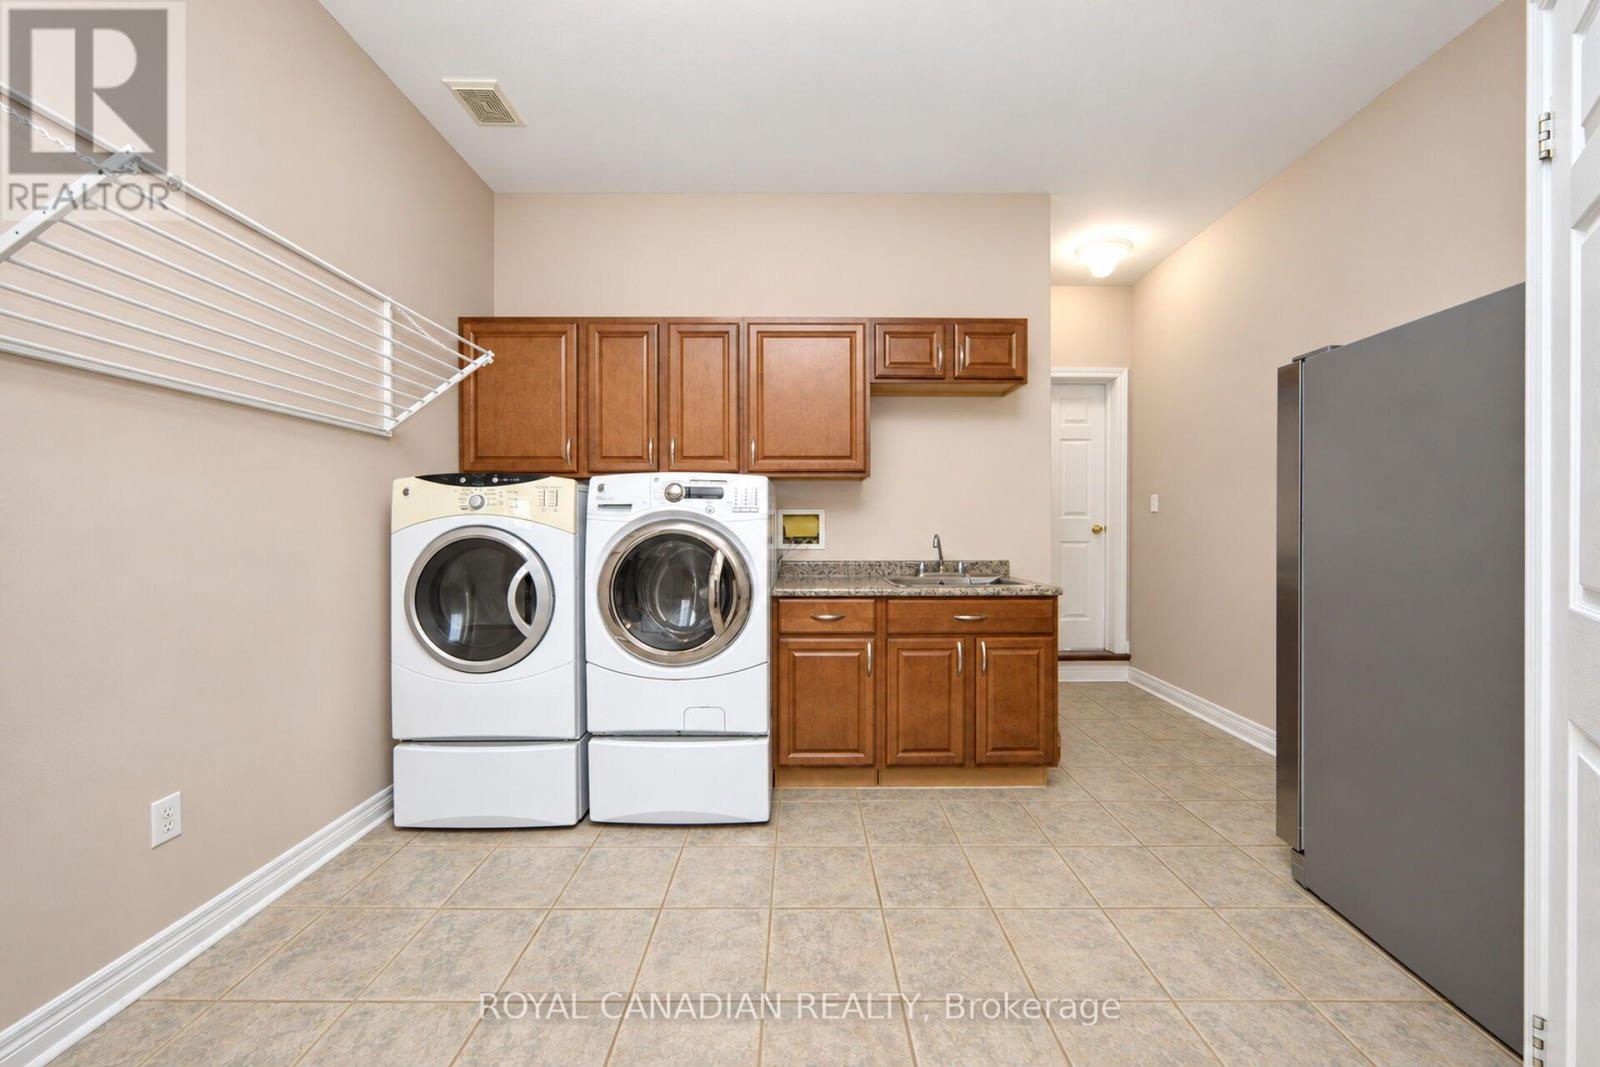
| 家电类 | Central Vacuum, Garage Door Opener Remote(s), Water Heater, Water Softener, 洗碗机, 烘干机, Hood 电扇, Range, 洗衣机, 冰箱 |
| 地下室进展 | 已装修 |
| 地下室类型 | N/a (finished) |
| 施工种类 | 独立屋 |
| 空调 | Central Air Conditioning, 换气机 |
| 外墙 | 砖 Veneer |
| 壁炉 | 有 |
| Flooring Type | Tile, Hardwood |
| 地基类型 | 混凝土 |
| 客人卫生间(不包含洗浴) | 1 |
| 供暖方式 | 天然气 |
| 供暖类型 | 压力热风 |
| 储存空间 | 2 |
| 内部尺寸 | 3500 - 5000 Sqft |
| 类型 | 独立屋 |
| 设备间 | 市政供水 |
车 位
| Garage |
土地
| 英亩数 | 无 |
| 土地便利设施 | 医院, 公园, 宗教场所, 学校 |
| 污水道 | Sanitary Sewer |
| 土地深度 | 141 Ft ,2 In |
| 土地宽度 | 70 Ft ,1 In |
| 不规则大小 | 70.1 X 141.2 Ft |
房 间
| 楼 层 | 类 型 | 长 度 | 宽 度 | 面 积 |
|---|---|---|---|---|
| 二楼 | 主卧 | 4.61 m | 5.97 m | 4.61 m x 5.97 m |
| 二楼 | 第二卧房 | 5.52 m | 3.69 m | 5.52 m x 3.69 m |
| 二楼 | 第三卧房 | 4.94 m | 5.12 m | 4.94 m x 5.12 m |
| 二楼 | Bedroom 4 | 5.46 m | 4.3 m | 5.46 m x 4.3 m |
| 二楼 | Bedroom 5 | 5.3 m | 4.39 m | 5.3 m x 4.39 m |
| 一楼 | 卧室 | 3.87 m | 3.2 m | 3.87 m x 3.2 m |
| 一楼 | 洗衣房 | 3.84 m | 4.02 m | 3.84 m x 4.02 m |
| 一楼 | 客厅 | 4.88 m | 3.63 m | 4.88 m x 3.63 m |
| 一楼 | 家庭房 | 4.6 m | 4.85 m | 4.6 m x 4.85 m |
| 一楼 | 餐厅 | 3.63 m | 5.27 m | 3.63 m x 5.27 m |
| 一楼 | 厨房 | 7.62 m | 4.27 m | 7.62 m x 4.27 m |
设备间
| 配电箱 | 已安装 |
| 污水道 | 已安装 |
https://www.realtor.ca/real-estate/30408139/22-janetville-street-brampton-bram-east-bram-east

The trademarks REALTOR®, REALTORS®, and the REALTOR® logo are controlled by The Canadian Real Estate Association (CREA) and identify real estate professionals who are members of CREA. The trademarks MLS®, Multiple Listing Service® and the associated logos are owned by The Canadian Real Estate Association (CREA) and identify the quality of services provided by real estate professionals who are members of CREA. The trademark DDF® is owned by The Canadian Real Estate Association (CREA) and identifies CREA's Data Distribution Facility (DDF®)
Toronto Real Estate Board
Royal Canadian Realty
November 12 2026 04:34:16
