
426 Zephyr Road Uxbridge, Ontario L9P 1R2


$2,190,000
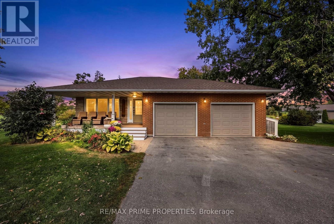
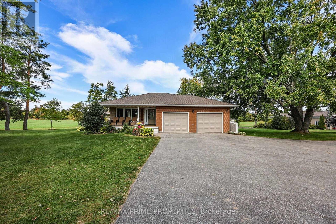
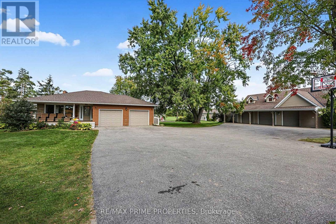
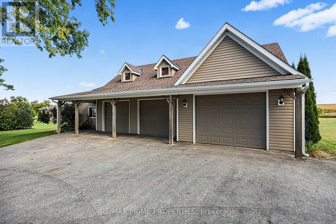
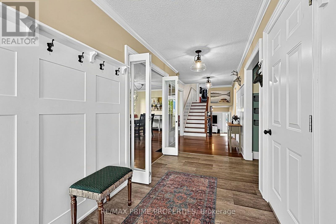
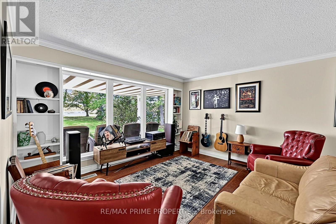
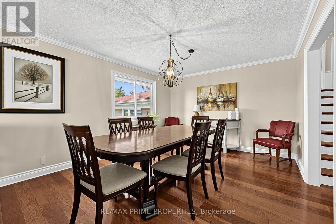
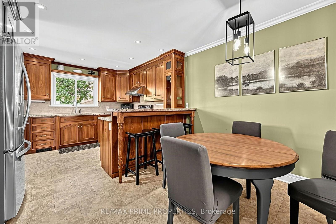
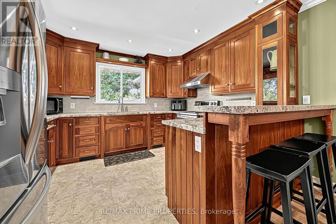
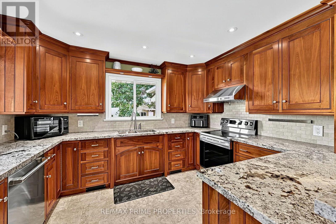
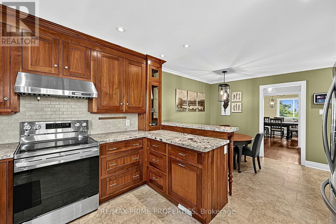
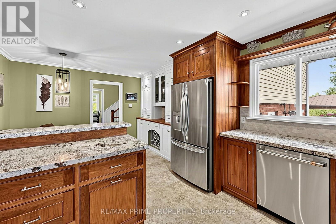
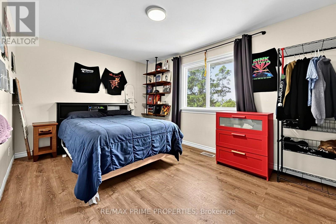
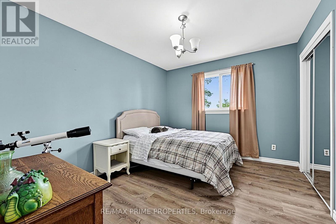
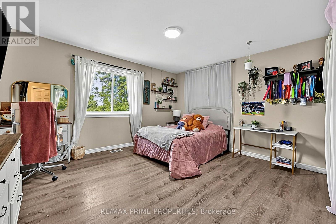
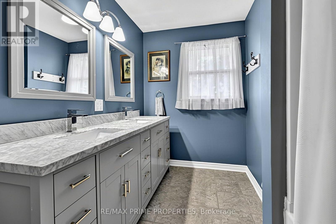
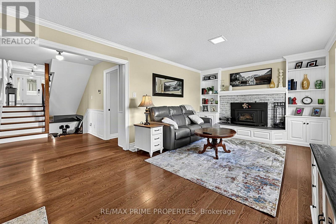
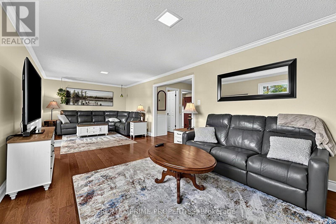
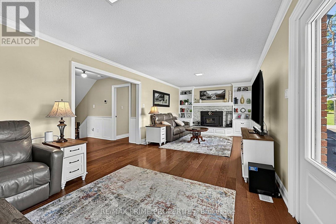
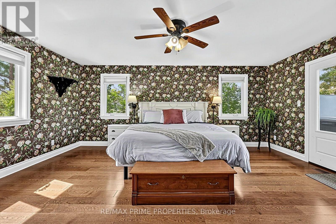
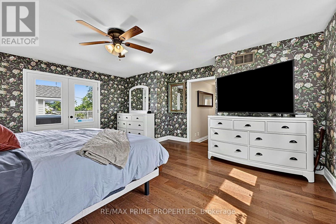
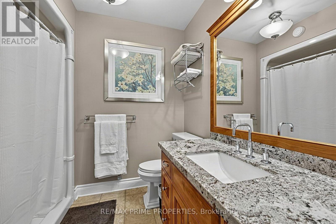
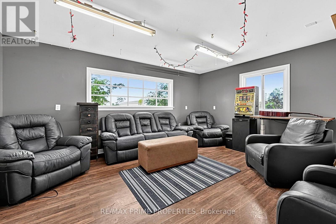
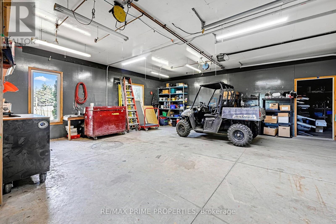
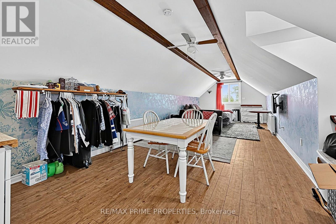
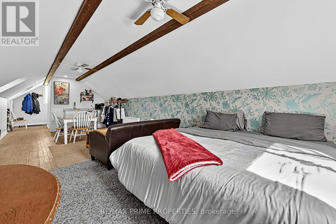
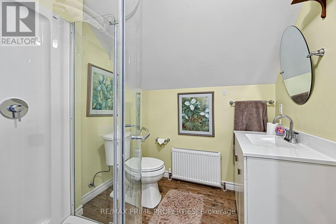
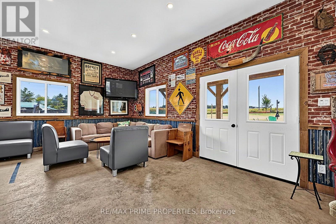
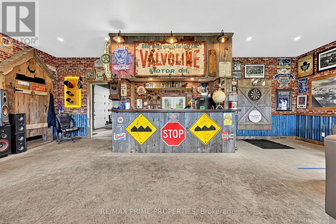
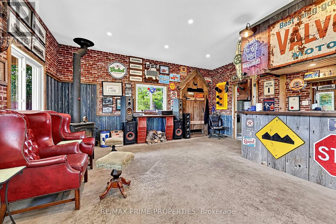
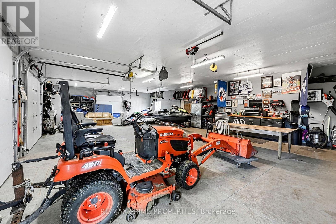
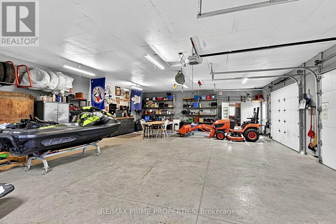
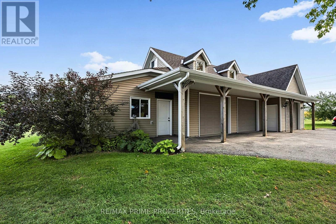
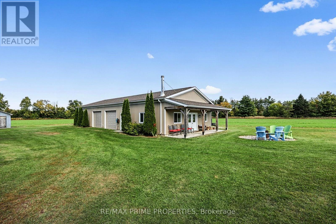
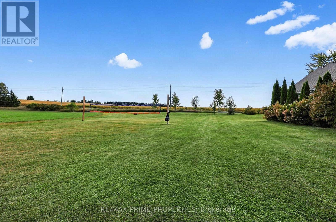
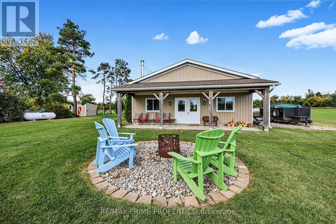
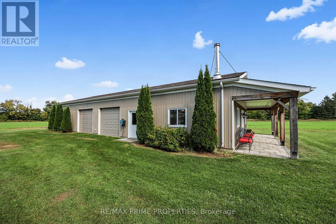
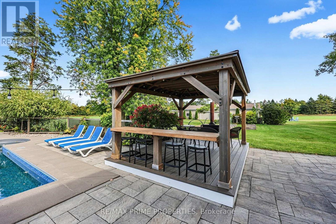
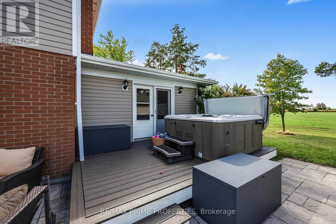
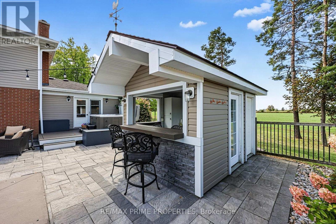
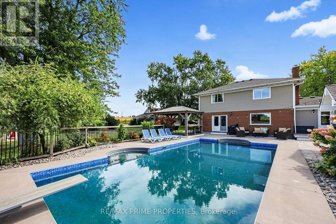
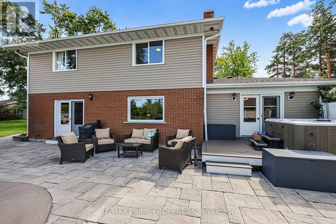
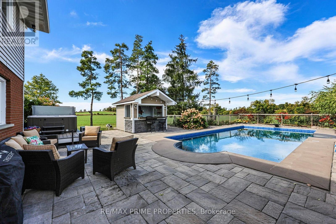
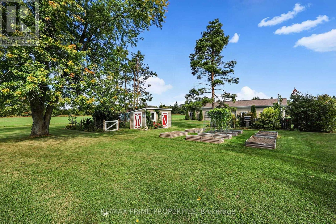
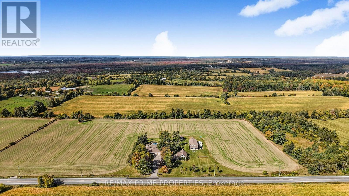
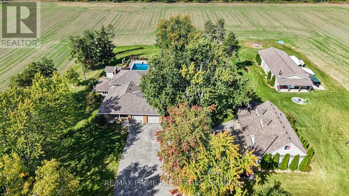
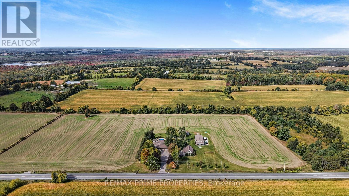
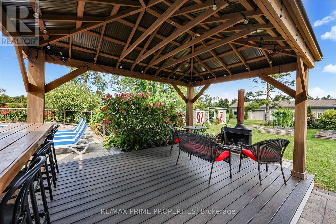
Immaculate, fully renovated large family home set on 16.66 private acres. Move-in ready and designed for effortless country living, this property delivers unforgettable sunsets from a massive interlock patio, plus a large pool, hot tub, and plumbed pool house with hydro. The backyard is a true oasis with peaceful, wide-open views and established perennial gardens. Also a 60' x 30' detached 3-car garage with heated floors and loft with open concept living space and a full 4 pc bathroom provides exceptional storage, nanny quarters or in-law potential. The brand-new 30' x 70' shop-complete with bar area-is perfect for entertaining or housing all your toys. A rare offering with space, luxury, and total tranquility. Don't miss this stunning top-to-bottom renovation (id:43681)
房源概要
| MLS® Number | N14083548 |
| 房源类型 | 民宅 |
| 社区名字 | Rural Uxbridge |
| 设备类型 | Propane Tank |
| Farm Type | See Remarks |
| 总车位 | 25 |
| 泳池类型 | Inground Pool |
| 租赁设备类型 | Propane Tank |
| 结构 | 棚 |
详 情
| 浴室 | 3 |
| 地上卧房 | 4 |
| 总卧房 | 4 |
| 家电类 | Central Vacuum, Garage Door Opener Remote(s), 洗碗机, 烘干机, 炉子, 洗衣机, 冰箱 |
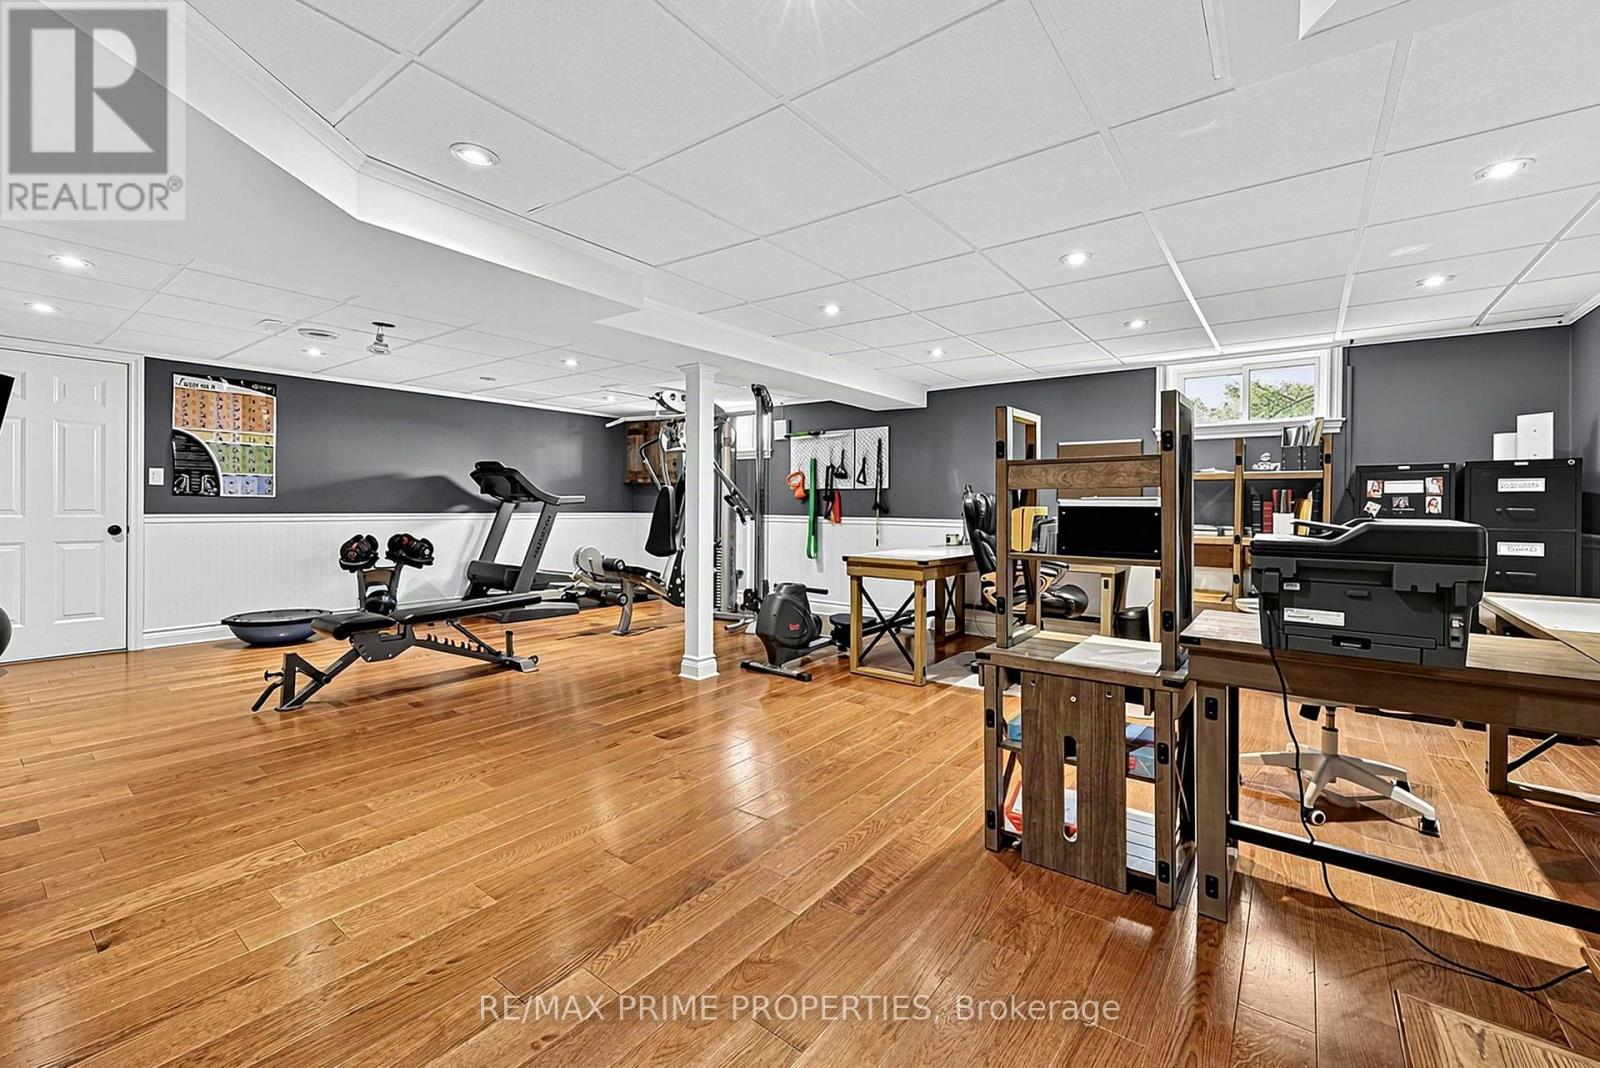
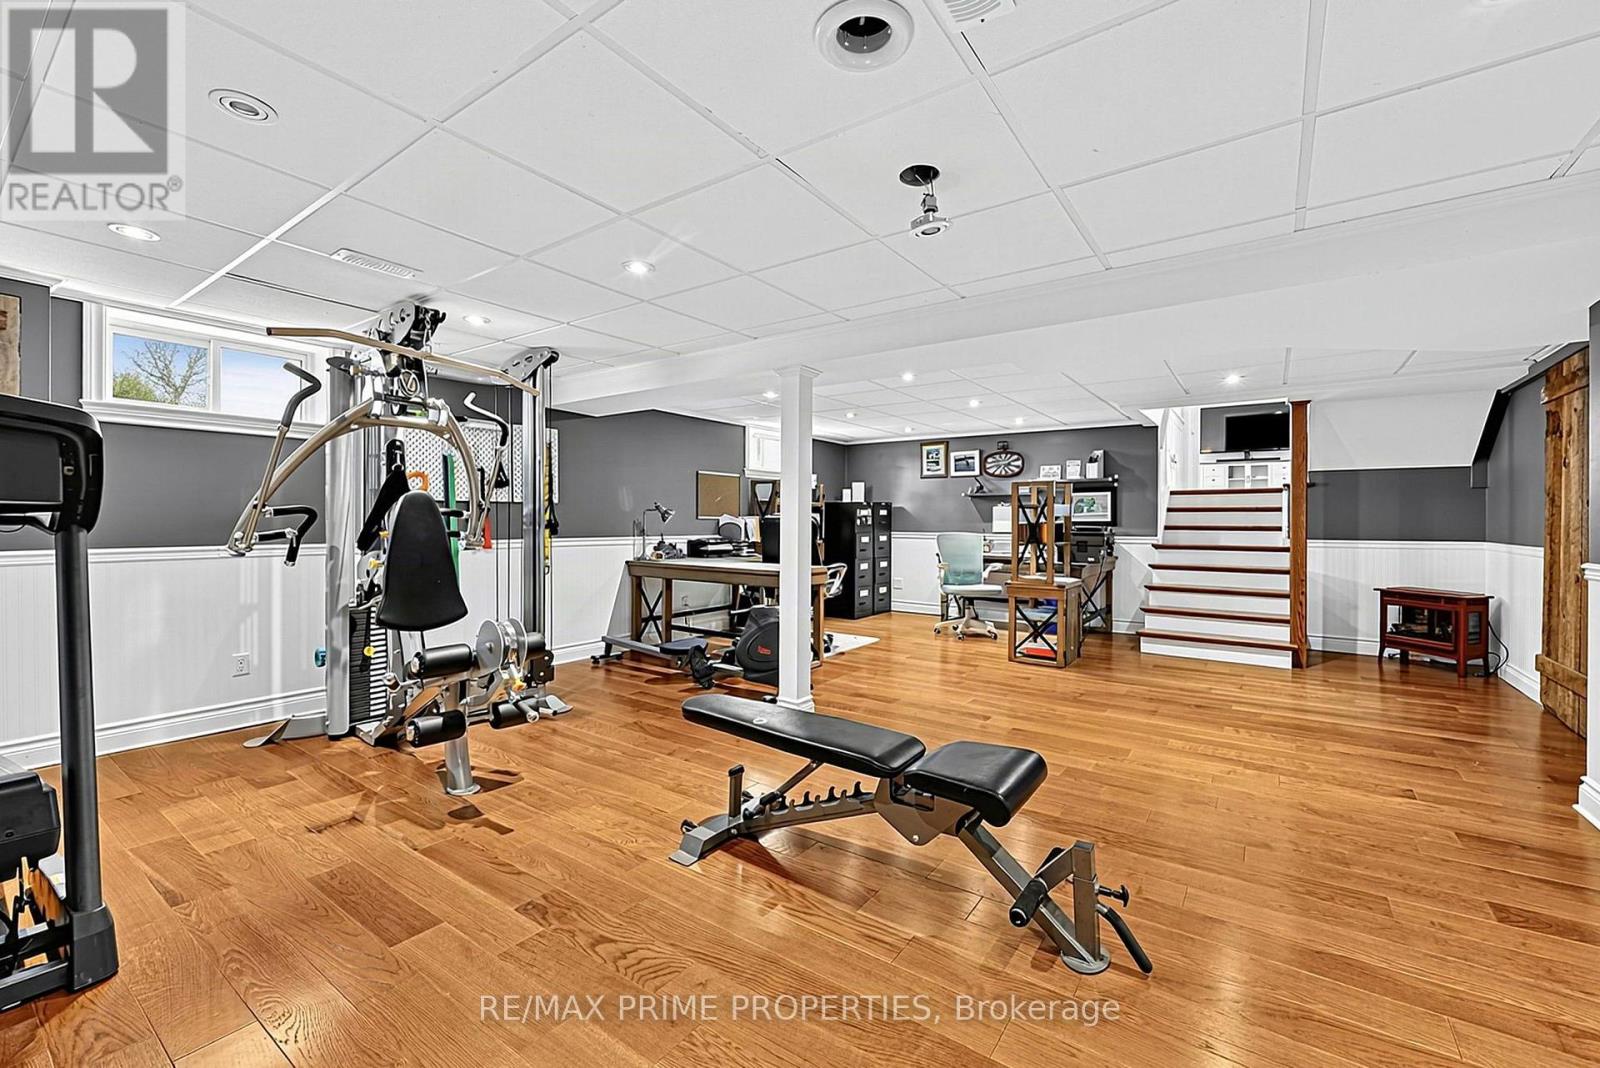
| 地下室进展 | 已装修 |
| 地下室类型 | N/a (finished) |
| 施工种类 | 独立屋 |
| Construction Style Split Level | Backsplit |
| 空调 | 中央空调 |
| 外墙 | 砖 |
| 壁炉 | 有 |
| Flooring Type | Hardwood |
| 地基类型 | 混凝土 |
| 客人卫生间(不包含洗浴) | 1 |
| 供暖方式 | Propane |
| 供暖类型 | 压力热风 |
| 内部尺寸 | 2500 - 3000 Sqft |
| 类型 | 独立屋 |
车 位
| 附加车库 | |
| Garage |
土地
| 英亩数 | 有 |
| 污水道 | Septic System |
| 土地深度 | 660 Ft |
| 土地宽度 | 1075 Ft |
| 不规则大小 | 1075 X 660 Ft ; 16.66 Acres |
| 规划描述 | 住宅 |
房 间
| 楼 层 | 类 型 | 长 度 | 宽 度 | 面 积 |
|---|---|---|---|---|
| 地下室 | 娱乐,游戏房 | 7.92 m | 5.4 m | 7.92 m x 5.4 m |
| Lower Level | 主卧 | 4.63 m | 5.63 m | 4.63 m x 5.63 m |
| Lower Level | 客厅 | 3.47 m | 3.07 m | 3.47 m x 3.07 m |
| Lower Level | 家庭房 | 3.47 m | 4.87 m | 3.47 m x 4.87 m |
| 一楼 | 厨房 | 5.76 m | 3.07 m | 5.76 m x 3.07 m |
| 一楼 | 餐厅 | 3.53 m | 3.62 m | 3.53 m x 3.62 m |
| 一楼 | 起居室 | 4.29 m | 3.68 m | 4.29 m x 3.68 m |
| Upper Level | 第二卧房 | 3.81 m | 4.2 m | 3.81 m x 4.2 m |
| Upper Level | 第三卧房 | 3.14 m | 4.84 m | 3.14 m x 4.84 m |
| Upper Level | Bedroom 4 | 3.77 m | 3.07 m | 3.77 m x 3.07 m |
https://www.realtor.ca/real-estate/30407621/426-zephyr-road-uxbridge-rural-uxbridge

The trademarks REALTOR®, REALTORS®, and the REALTOR® logo are controlled by The Canadian Real Estate Association (CREA) and identify real estate professionals who are members of CREA. The trademarks MLS®, Multiple Listing Service® and the associated logos are owned by The Canadian Real Estate Association (CREA) and identify the quality of services provided by real estate professionals who are members of CREA. The trademark DDF® is owned by The Canadian Real Estate Association (CREA) and identifies CREA's Data Distribution Facility (DDF®)
Toronto Real Estate Board
RE/MAX Prime Properties
November 05 2026 08:16:52
