
31 Diana Drive Toronto (Downsview-Roding-Cfb), Ontario M3M 2W2


$979,000
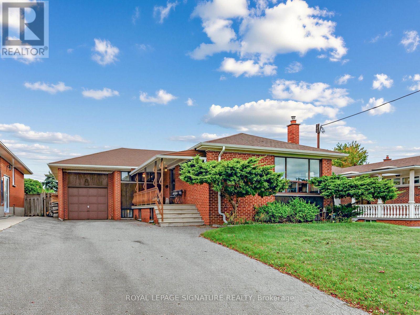
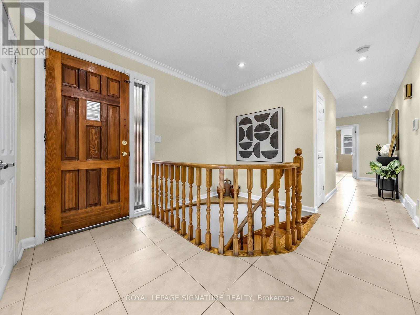
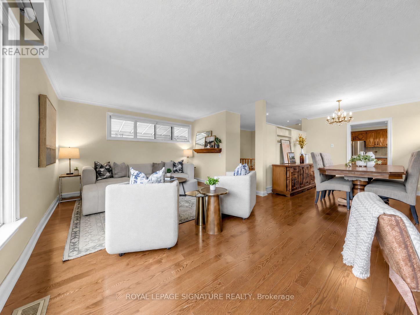
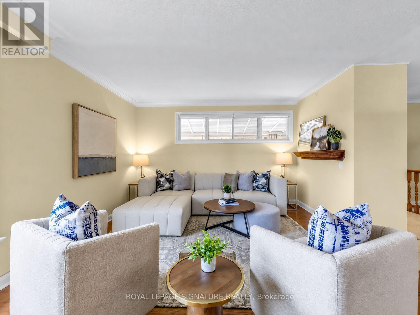
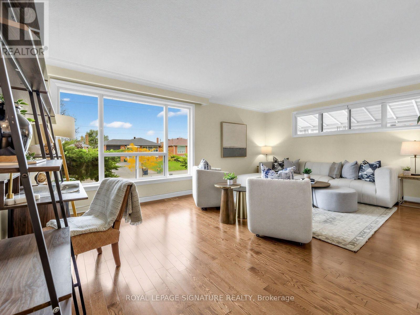
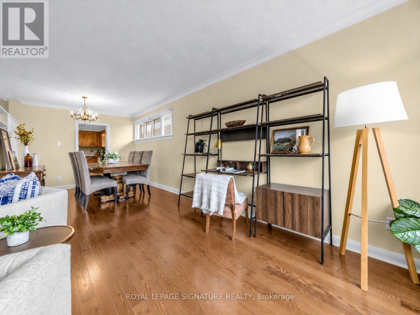
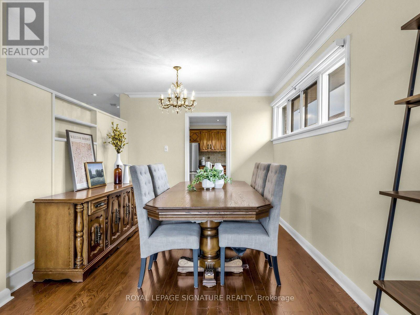
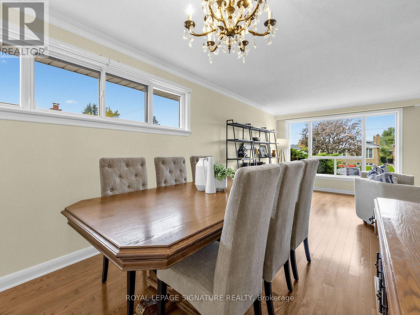
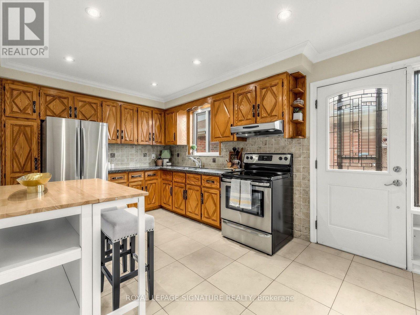
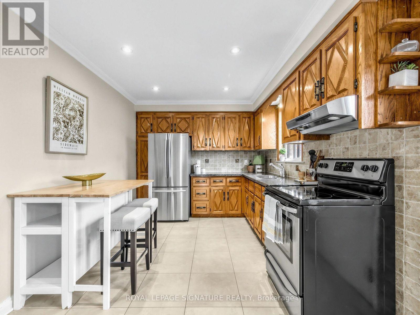
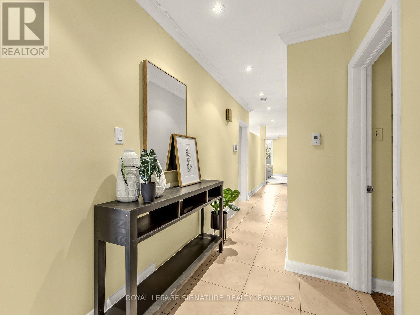
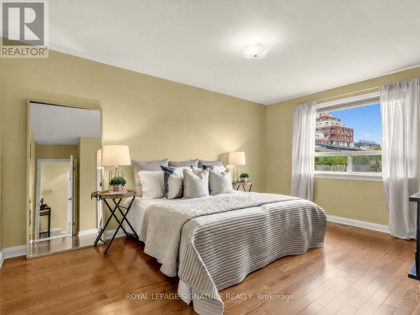
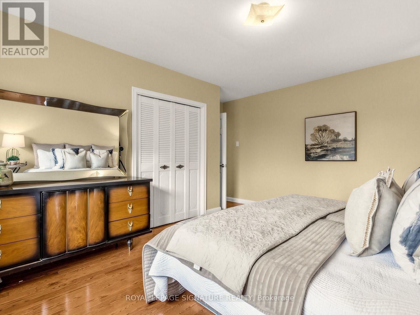
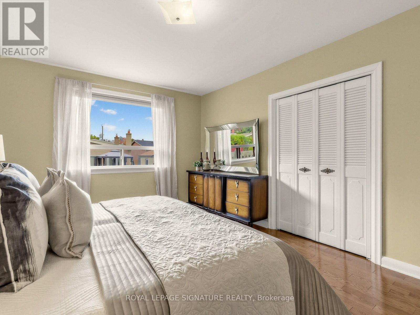
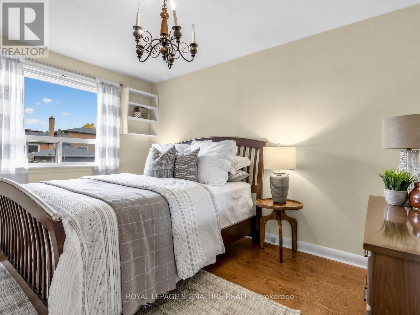
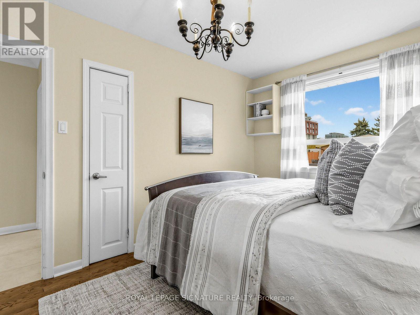
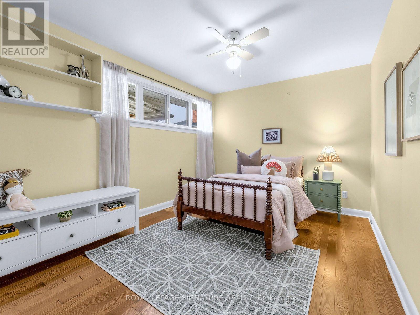
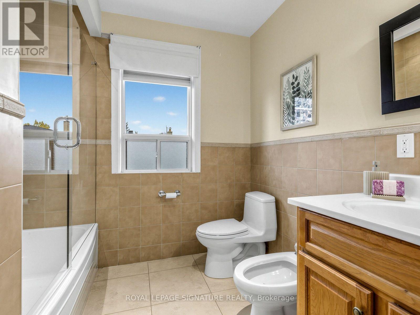
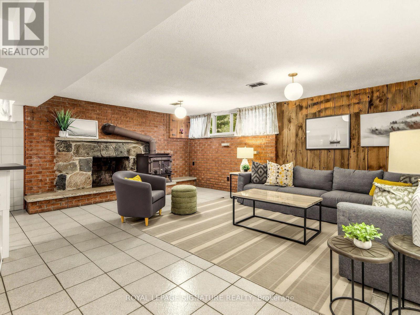
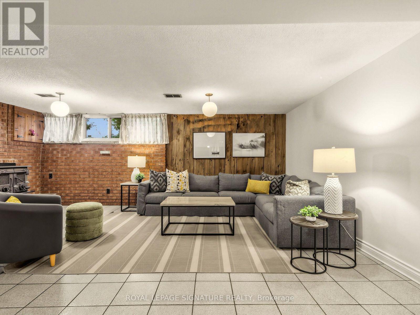
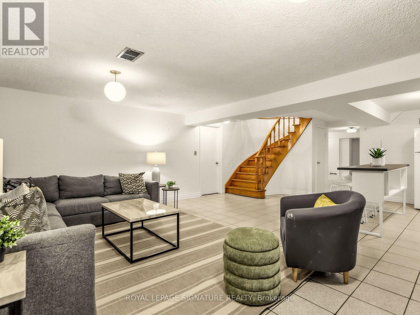
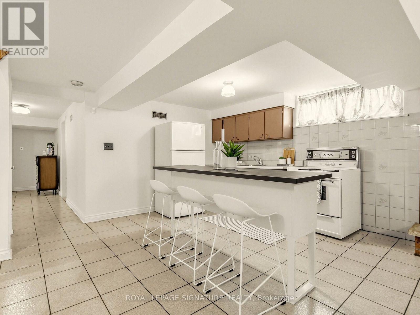
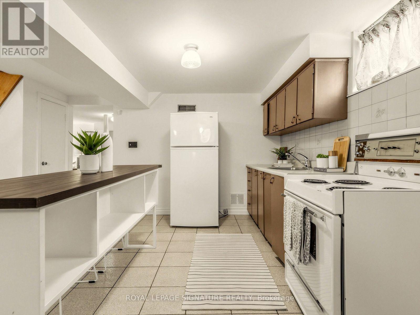
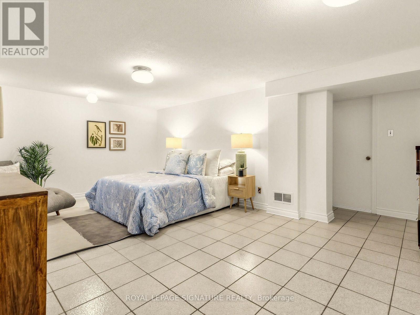
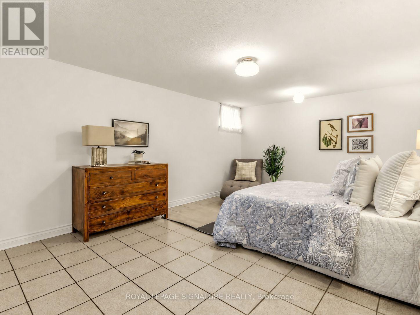
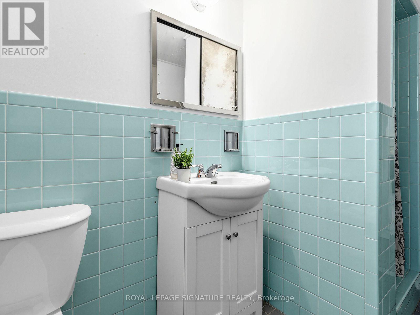
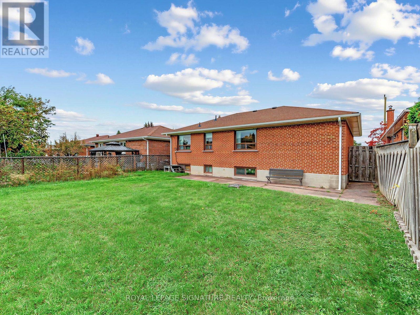
A welcoming brick bungalow with generous rooms, a lovely front porch and plenty of space for family life. Welcome to 31 Diana Drive, where a bright, comfortable main floor offers a layout that makes everyday living easy. The large picture window brings natural light into the spacious living room, while the adjoining dining area is ready for family dinners, holiday gatherings and catching up with friends. A separate eat-in kitchen, three well-proportioned bedrooms and a full bathroom complete the main floor. The lower level offers substantial additional space, with a fourth bedroom, second bathroom, second kitchen and plenty of room for hobbies, storage or the kids to spread out. A large laundry and utility room, cold room and attached garage add welcome practicality. With Diana Park just along the street and Downsview Park just steps away, there are plenty of reasons to get outside, from playground visits to long walks and lakeside loops. A home with generous space, everyday comfort and possibilities for the years ahead. (id:43681)
房源概要
| MLS® Number | W14083528 |
| 房源类型 | 民宅 |
| 社区名字 | Downsview-Roding-CFB |
| 总车位 | 5 |
详 情
| 浴室 | 2 |
| 地上卧房 | 3 |
| 地下卧室 | 1 |
| 总卧房 | 4 |
| 建筑风格 | 平房 |
| 地下室进展 | 已装修 |
| 地下室类型 | N/a (finished) |
| 施工种类 | 独立屋 |
| 空调 | 中央空调 |
| 外墙 | 砖 |
| 壁炉 | 有 |
| Flooring Type | Hardwood, 混凝土, Tile |
| 地基类型 | 水泥 |
| 供暖方式 | 天然气 |
| 供暖类型 | 压力热风 |
| 储存空间 | 1 |
| 内部尺寸 | 1100 - 1500 Sqft |
| 类型 | 独立屋 |
| 设备间 | 市政供水 |
车 位
| 附加车库 | |
| Garage |
土地
| 英亩数 | 无 |
| 污水道 | Sanitary Sewer |
| 土地深度 | 120 Ft |
| 土地宽度 | 50 Ft |
| 不规则大小 | 50 X 120 Ft |
房 间
| 楼 层 | 类 型 | 长 度 | 宽 度 | 面 积 |
|---|---|---|---|---|
| Lower Level | 洗衣房 | 7.92 m | 2.82 m | 7.92 m x 2.82 m |
| Lower Level | 娱乐,游戏房 | 7.72 m | 5.94 m | 7.72 m x 5.94 m |
| Lower Level | Cold Room | 7.32 m | 1.57 m | 7.32 m x 1.57 m |
| Lower Level | 家庭房 | 3.78 m | 5.89 m | 3.78 m x 5.89 m |
| Lower Level | Bedroom 4 | 3.78 m | 4.09 m | 3.78 m x 4.09 m |
| 一楼 | 客厅 | 3.89 m | 6.02 m | 3.89 m x 6.02 m |
| 一楼 | 餐厅 | 3.07 m | 2.9 m | 3.07 m x 2.9 m |
| 一楼 | 厨房 | 4.57 m | 2.9 m | 4.57 m x 2.9 m |
| 一楼 | 主卧 | 4.65 m | 3.4 m | 4.65 m x 3.4 m |
| 一楼 | 第二卧房 | 3.05 m | 3.96 m | 3.05 m x 3.96 m |
| 一楼 | 第三卧房 | 3.96 m | 2.9 m | 3.96 m x 2.9 m |

The trademarks REALTOR®, REALTORS®, and the REALTOR® logo are controlled by The Canadian Real Estate Association (CREA) and identify real estate professionals who are members of CREA. The trademarks MLS®, Multiple Listing Service® and the associated logos are owned by The Canadian Real Estate Association (CREA) and identify the quality of services provided by real estate professionals who are members of CREA. The trademark DDF® is owned by The Canadian Real Estate Association (CREA) and identifies CREA's Data Distribution Facility (DDF®)
Toronto Real Estate Board
Royal LePage Signature Realty
October 19 2026 04:42:30
