
53 Tobruk Crescent Toronto (Newtonbrook East), Ontario M2M 3B5


$1,449,000
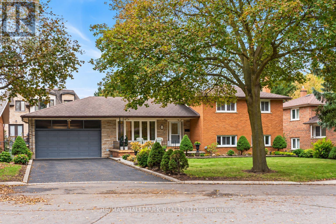
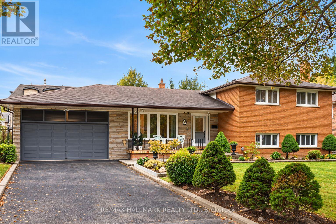
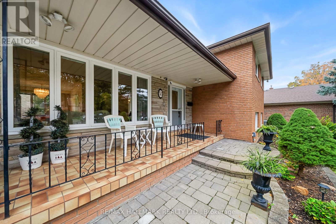
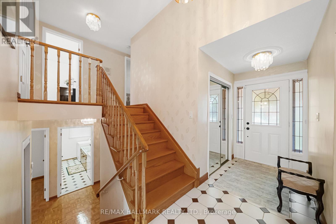
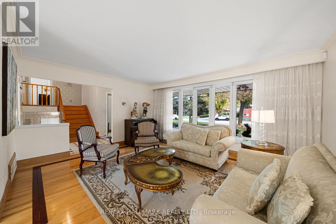
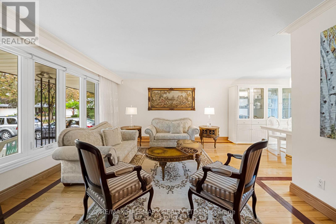
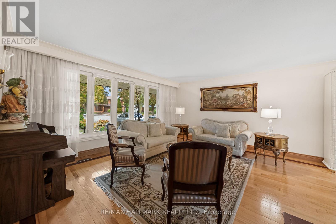
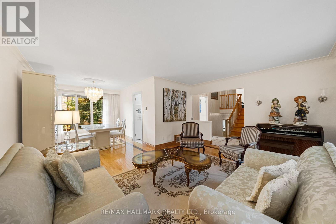
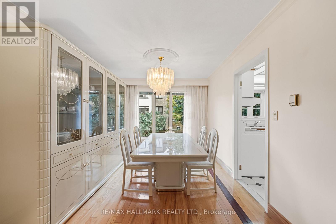
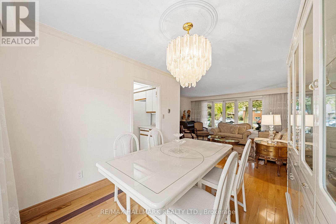
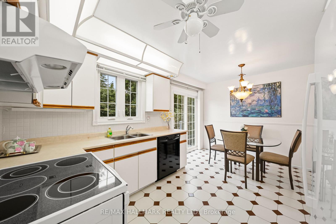
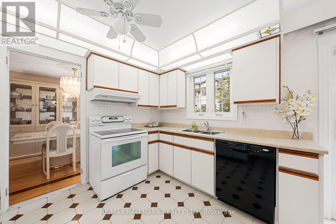
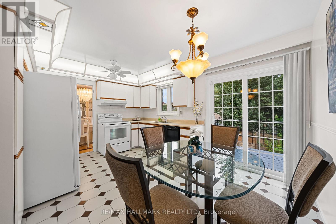
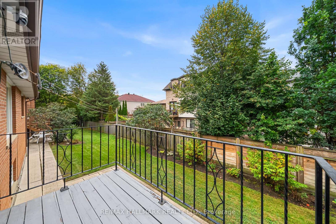
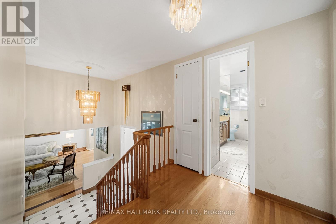
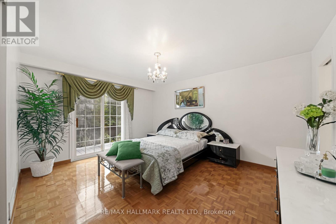
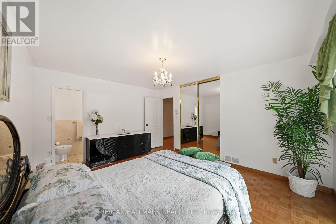
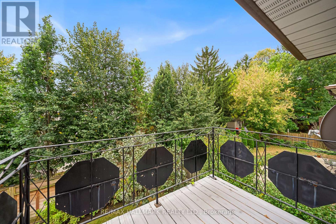
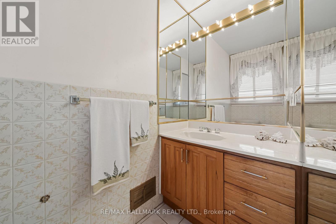
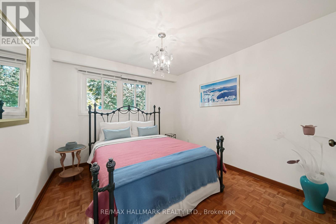
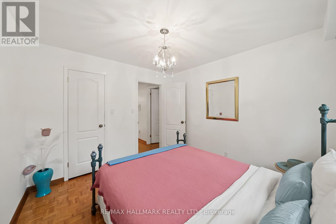
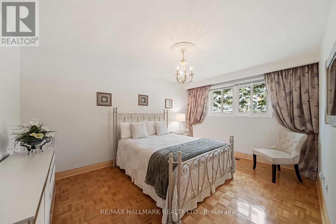
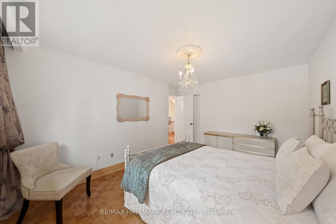
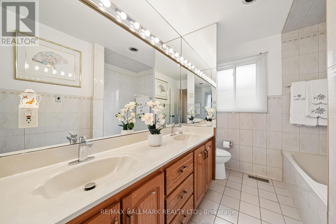
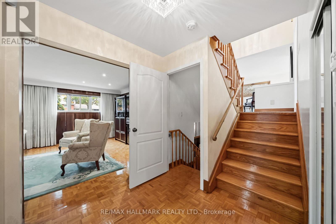
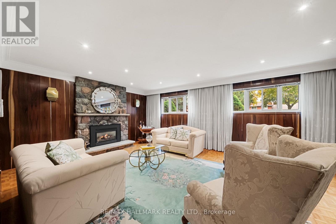
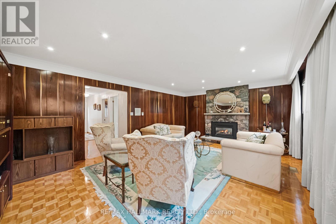
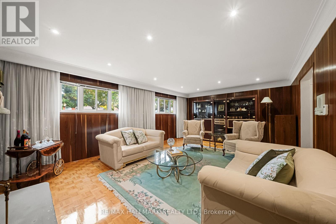
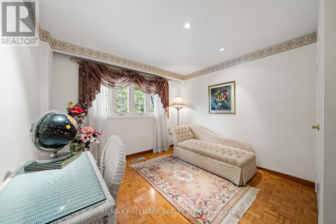
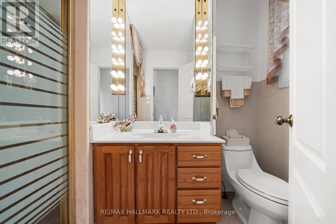
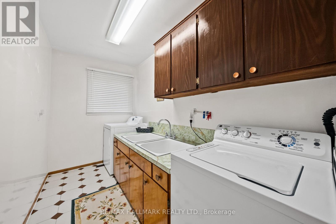
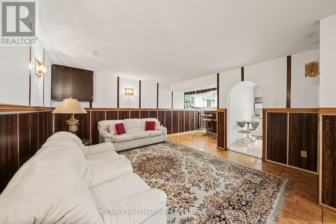
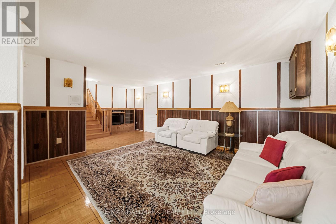
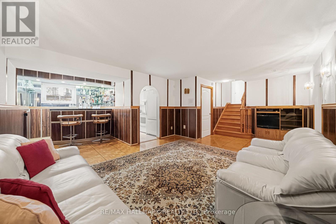
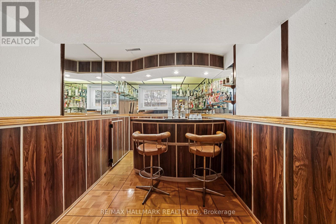
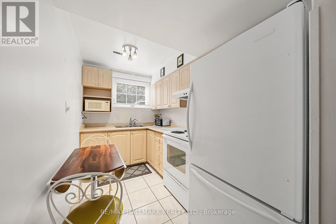
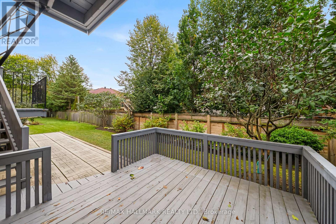
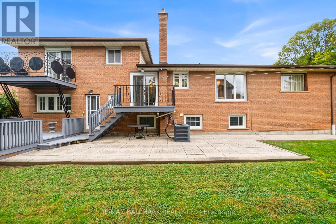
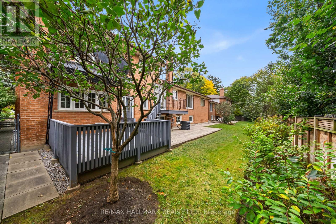
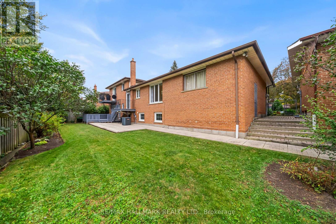
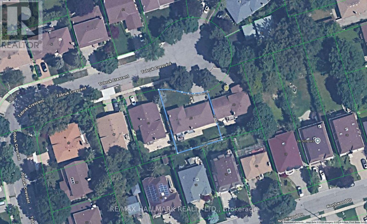
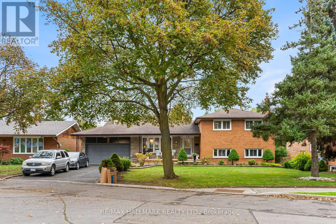
Home sweet home is found at 53 Tobruk Cres! Big on space, full of potential, and ready for its next chapter, this lovingly maintained family home sits on a sizeable 77.71 x 91.85 ft lot on a quiet, picturesque cul-de-sac. Step into 2,212sqft of living space made for entertaining. The large, open-concept living and dining rooms feature gleaming hardwood floors, crown moulding, and large windows offering ample sunlight, making it perfect for hosting dinner parties. The eat-in kitchen offers great storage and a walkout to the upper deck, while the oversized family room is a highlight for at-home movie nights. The lower level offers a walkout to the backyard, a spacious bedroom with closet, and a 3pc bath, creating the perfect home office or guest suite. The upper level features 3 well-sized bedrooms, including a primary suite with a private balcony and 2pc ensuite. The additional two bedrooms offer walk-in closets and share a 5pc bathroom. The finished basement adds even more versatility, complete with a generous open-concept rec space with a wet bar, a separate kitchen, and plenty of storage to keep everything organized! Whether hosting family gatherings, entertaining friends, or enjoying a quiet night in, there's room for everyone to spread out and feel at home. Step outside to a beautifully south-facing backyard featuring green grass and a patio, perfect for summer barbecues, outdoor dining, or simply relaxing in your own outdoor retreat. Parking for six cars, including a large double garage and private drive. Well cared for over the years, this home offers a wonderful opportunity to enjoy its generous proportions today while updating and personalizing it to suit your style over time. Set in established Newtonbrook, surrounded by great schools, parks, easy TTC and GO train access, and all the shops and amenities along Yonge Street, this is your chance to create something truly special in a home with room to grow! (id:43681)
房源概要
| MLS® Number | C14083828 |
| 房源类型 | 民宅 |
| 社区名字 | Newtonbrook East |
| 附近的便利设施 | 公园, 公共交通, 学校 |
| 社区特征 | 社区活动中心 |
| 设备类型 | Air Conditioner, 热水器, Furnace |
| 特征 | Cul-de-sac, 无地毯 |
| 总车位 | 6 |
| 租赁设备类型 | Air Conditioner, 热水器, Furnace |
详 情
| 浴室 | 3 |
| 地上卧房 | 4 |
| 总卧房 | 4 |
| 公寓设施 | Fireplace(s) |
| 地下室类型 | Full |
| 施工种类 | 独立屋 |
| Construction Style Split Level | Sidesplit |
| 空调 | 中央空调 |
| 外墙 | 砖, 石 |
| 壁炉 | 有 |
| Flooring Type | Tile, Parquet, Hardwood |
| 地基类型 | Unknown |
| 客人卫生间(不包含洗浴) | 1 |
| 供暖方式 | 天然气 |
| 供暖类型 | 压力热风 |
| 内部尺寸 | 2000 - 2500 Sqft |
| 类型 | 独立屋 |
| 设备间 | 市政供水 |
车 位
| 附加车库 | |
| Garage |
土地
| 英亩数 | 无 |
| 土地便利设施 | 公园, 公共交通, 学校 |
| 污水道 | Sanitary Sewer |
| 土地深度 | 91 Ft ,10 In |
| 土地宽度 | 77 Ft ,8 In |
| 不规则大小 | 77.7 X 91.9 Ft ; Irregular |
房 间
| 楼 层 | 类 型 | 长 度 | 宽 度 | 面 积 |
|---|---|---|---|---|
| 地下室 | 娱乐,游戏房 | 6.73 m | 4.01 m | 6.73 m x 4.01 m |
| 地下室 | 厨房 | 3.25 m | 1.93 m | 3.25 m x 1.93 m |
| 地下室 | 设备间 | 4.22 m | 2.9 m | 4.22 m x 2.9 m |
| Lower Level | Bedroom 4 | 3.56 m | 3.23 m | 3.56 m x 3.23 m |
| Lower Level | 浴室 | Measurements not available | ||
| Lower Level | 家庭房 | 6.32 m | 4.39 m | 6.32 m x 4.39 m |
| 一楼 | 门厅 | Measurements not available | ||
| 一楼 | 客厅 | 4.95 m | 3.96 m | 4.95 m x 3.96 m |
| 一楼 | 餐厅 | 3.3 m | 3 m | 3.3 m x 3 m |
| 一楼 | 厨房 | 4.57 m | 3.3 m | 4.57 m x 3.3 m |
| Upper Level | 主卧 | 4.45 m | 3.58 m | 4.45 m x 3.58 m |
| Upper Level | 浴室 | Measurements not available | ||
| Upper Level | 第二卧房 | 4.32 m | 3.58 m | 4.32 m x 3.58 m |
| Upper Level | 第三卧房 | 3.28 m | 3.02 m | 3.28 m x 3.02 m |
| Upper Level | 浴室 | Measurements not available |

The trademarks REALTOR®, REALTORS®, and the REALTOR® logo are controlled by The Canadian Real Estate Association (CREA) and identify real estate professionals who are members of CREA. The trademarks MLS®, Multiple Listing Service® and the associated logos are owned by The Canadian Real Estate Association (CREA) and identify the quality of services provided by real estate professionals who are members of CREA. The trademark DDF® is owned by The Canadian Real Estate Association (CREA) and identifies CREA's Data Distribution Facility (DDF®)
Toronto Real Estate Board
RE/MAX Hallmark Realty Ltd.
October 30 2026 09:31:15
