
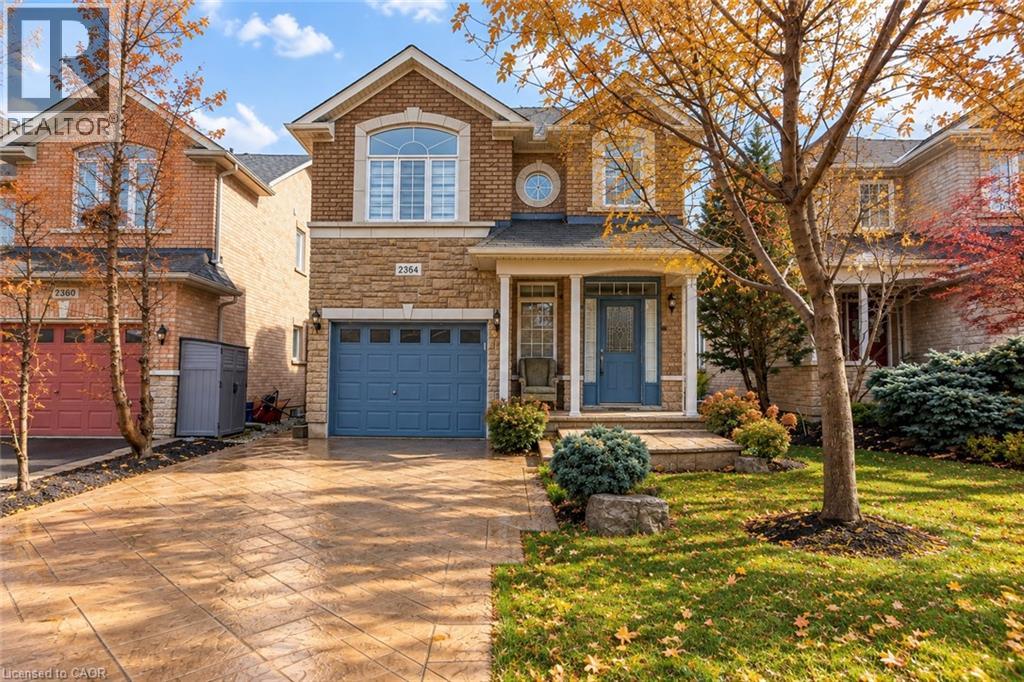
2364 Hilda Drive Oakville, Ontario L6H 7M9


$4,800 Monthly
Insurance
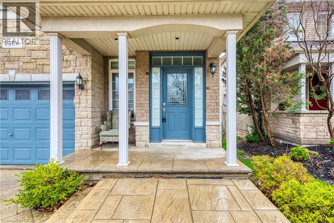
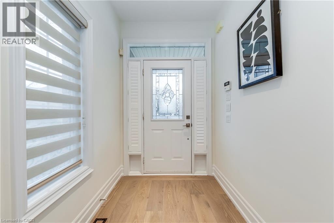
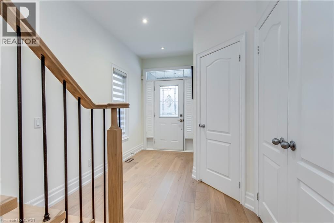
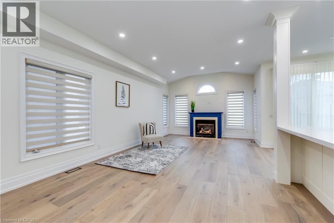
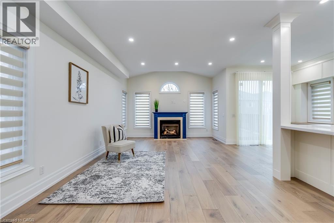
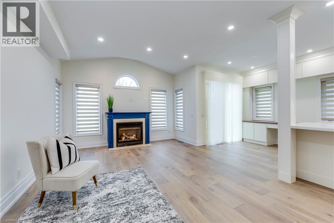
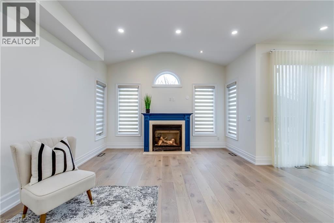
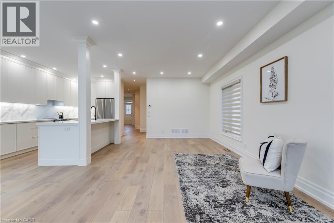
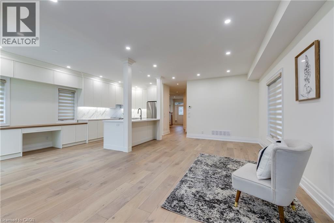
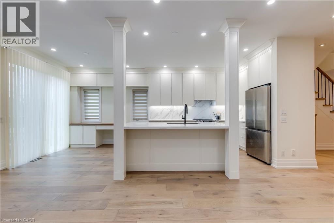
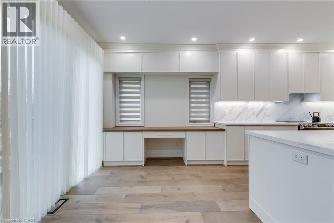
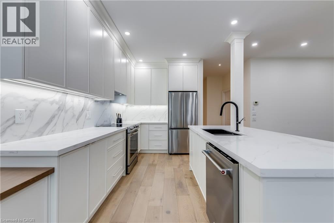
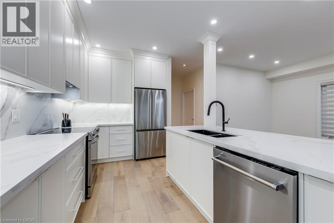
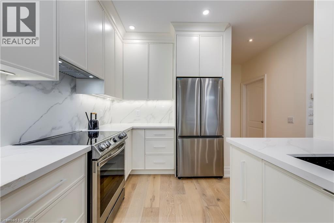
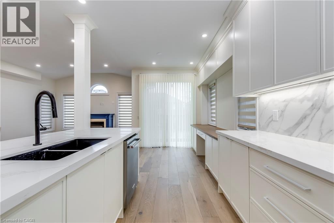
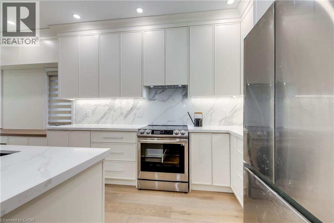
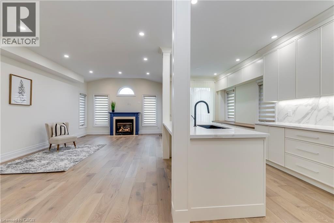
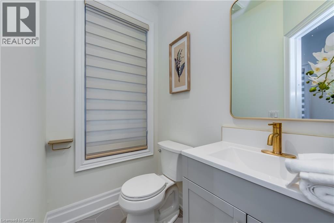
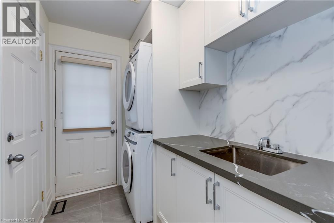
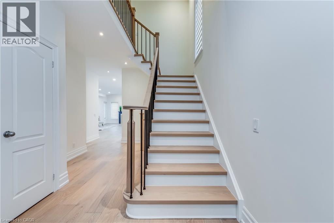
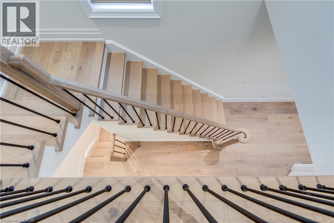
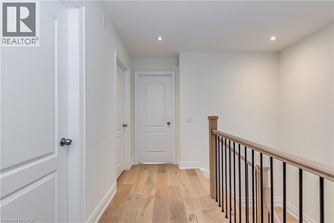
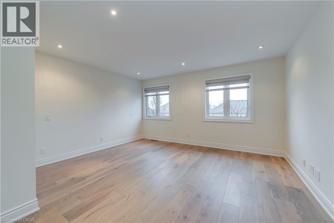
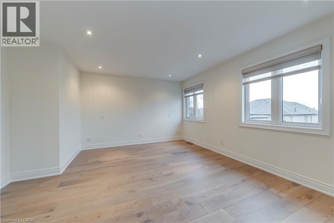
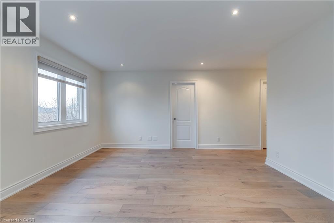
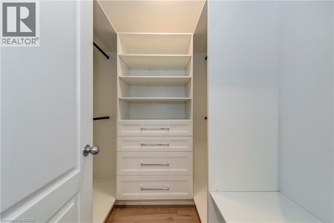
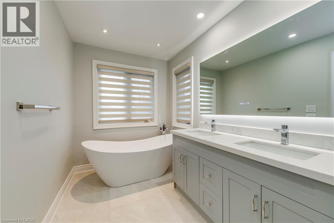
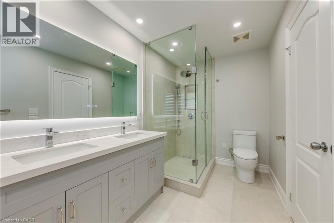
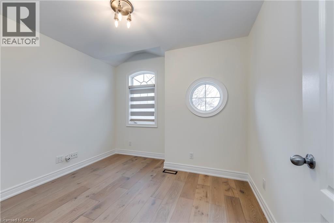
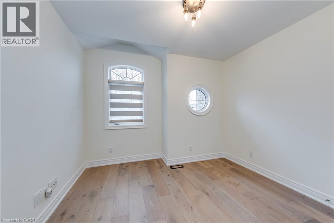
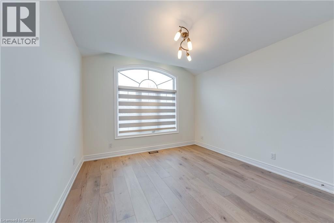
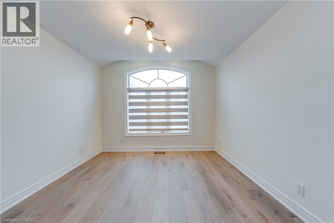
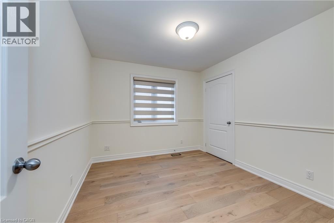
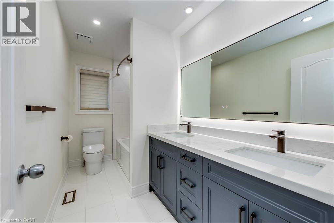
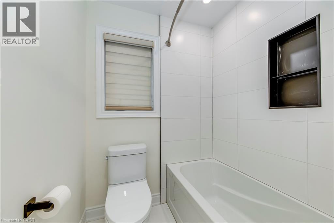
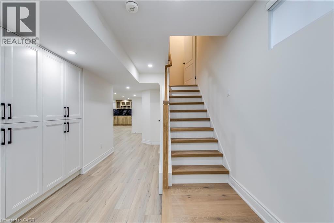
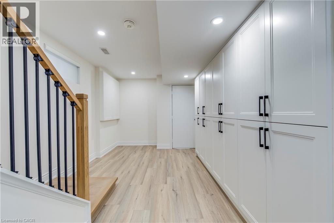
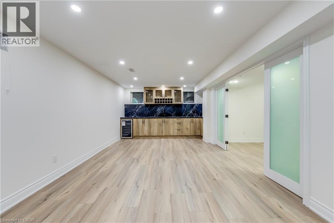
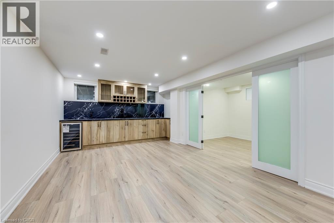
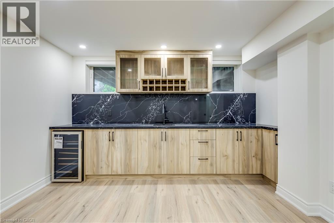
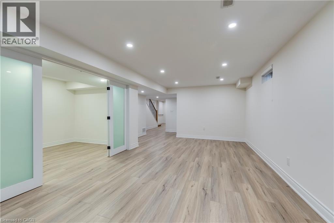
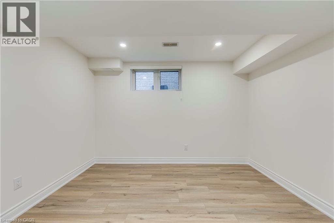
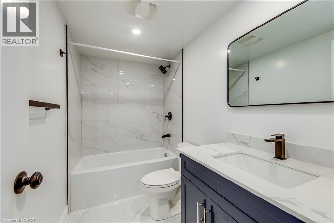
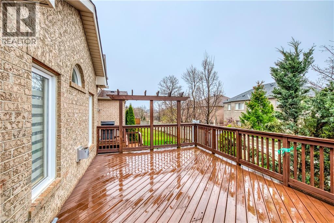
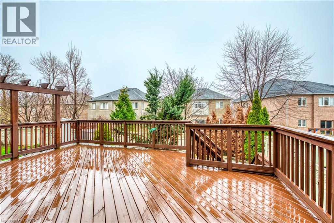
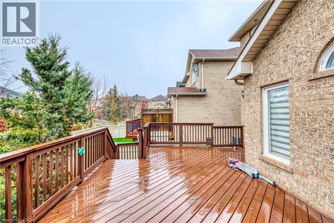
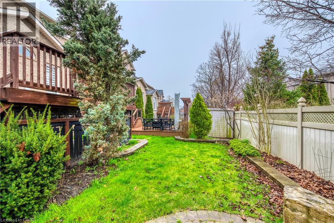
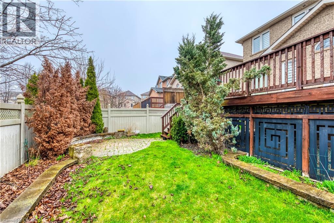
Welcome to this beautifully renovated 4+1 bedroom, 4-bathroom detached home in Oakville's highly sought-after Joshua Creek community! Impeccably maintained and thoughtfully updated throughout, this stunning residence combines modern finishes, spacious living areas, and everyday comfort. Step inside to a bright, inviting interior featuring premium wide-plank oak hardwood flooring, pot lights, and an open-concept layout perfect for family living and entertaining. The brand-new designer kitchen showcases white Shaker cabinetry, quartz countertops, and stainless steel appliances, flowing seamlessly into the spacious living and family areas with a cozy fireplace. Walk out to a generous backyard deck overlooking a beautifully maintained lawn, ideal for outdoor gatherings and relaxation. Convenient main-floor laundry with utility sink and folding counter adds functionality. Upstairs, the impressive primary retreat features a beautifully updated 4-piece ensuite with freestanding soaker tub, LED mirror, and spacious walk-in closet with custom shelving. Three additional generously sized bedrooms offer ample closet space and natural light. The fully finished basement provides exceptional versatility with a modern wet-bar kitchenette, additional bedroom, and 4-piece bathroom, ideal for guests, extended family, or recreation. Ideally located near excellent schools, parks, scenic trails, shopping, restaurants, and everyday amenities, with easy access to major highways and public transit. Beautifully renovated and move-in ready, this exceptional home offers stylish, comfortable living in one of Oakville's most desirable neighbourhoods! (id:43681)
房源概要
| MLS® Number | 40871715 |
| 房源类型 | 民宅 |
| 附近的便利设施 | 近高尔夫球场, 医院, 公园, 公共交通, Ski Area |
| 设备类型 | 热水器 |
| 特征 | 铺设车道 |
| 总车位 | 3 |
| 租赁设备类型 | 热水器 |
详 情
| 浴室 | 4 |
| 地上卧房 | 4 |
| 地下卧室 | 1 |
| 总卧房 | 5 |
| 家电类 | 洗碗机, 烘干机, 微波炉, 冰箱, 炉子, 洗衣机, 窗帘 |
| 建筑风格 | Other |
| 地下室进展 | 已装修 |
| 地下室类型 | 全完工 |
| 施工日期 | 2003 |
| 施工种类 | 独立屋 |
| 空调 | 中央空调 |
| 外墙 | 砖, 石 |
| 客人卫生间(不包含洗浴) | 1 |
| 供暖方式 | 天然气 |
| 供暖类型 | 压力热风 |
| 储存空间 | 2 |
| 内部尺寸 | 1950 Sqft |
| 类型 | 独立屋 |
| 设备间 | 市政供水 |
车 位
| 附加车库 |
土地
| 英亩数 | 无 |
| 土地便利设施 | 近高尔夫球场, 医院, 公园, 公共交通, Ski Area |
| 污水道 | 城市污水处理系统 |
| 土地深度 | 106 Ft |
| 土地宽度 | 32 Ft |
| 规划描述 | Rl9 |
房 间
| 楼 层 | 类 型 | 长 度 | 宽 度 | 面 积 |
|---|---|---|---|---|
| 二楼 | 四件套浴室 | Measurements not available | ||
| 二楼 | 卧室 | 11'9'' x 9'0'' | ||
| 二楼 | 卧室 | 10'6'' x 9'7'' | ||
| 二楼 | 卧室 | 13'10'' x 11'0'' | ||
| 二楼 | 四件套浴室 | Measurements not available | ||
| 二楼 | 主卧 | 20'1'' x 14'11'' | ||
| 地下室 | 四件套浴室 | Measurements not available | ||
| 地下室 | 卧室 | 1'1'' x 1'1'' | ||
| 地下室 | 娱乐室 | 1'1'' x 1'1'' | ||
| 一楼 | 两件套卫生间 | Measurements not available | ||
| 一楼 | 洗衣房 | 9' x 3'7'' | ||
| 一楼 | 厨房 | 21'0'' x 8'9'' | ||
| 一楼 | 小饭厅 | 23'7'' x 13' | ||
| 一楼 | 客厅 | 23'7'' x 13'0'' |
https://www.realtor.ca/real-estate/30407875/2364-hilda-drive-oakville

The trademarks REALTOR®, REALTORS®, and the REALTOR® logo are controlled by The Canadian Real Estate Association (CREA) and identify real estate professionals who are members of CREA. The trademarks MLS®, Multiple Listing Service® and the associated logos are owned by The Canadian Real Estate Association (CREA) and identify the quality of services provided by real estate professionals who are members of CREA. The trademark DDF® is owned by The Canadian Real Estate Association (CREA) and identifies CREA's Data Distribution Facility (DDF®)
REALTORS® Association of Hamilton-Burlington
RE/MAX Escarpment Realty Inc.
October 15 2026 09:08:35
