
255 Savage Road Newmarket (Armitage), Ontario L3X 1S1


$1,400,000
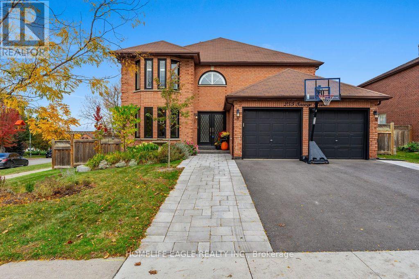
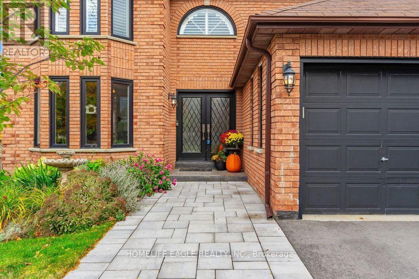
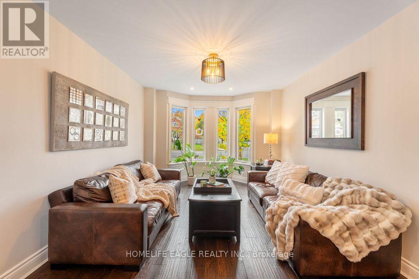
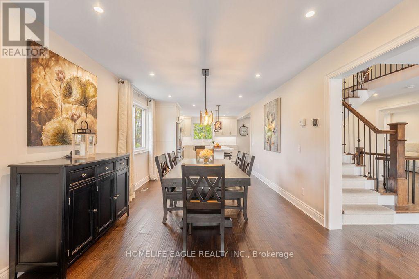
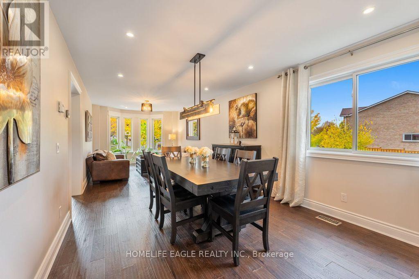
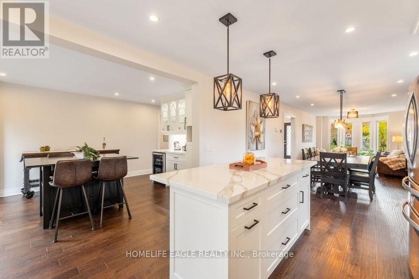
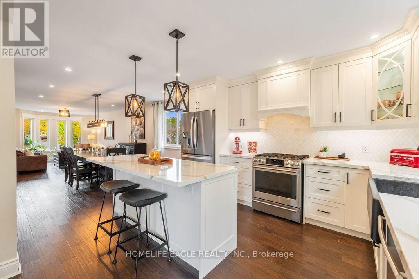
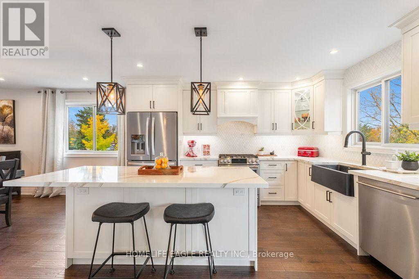
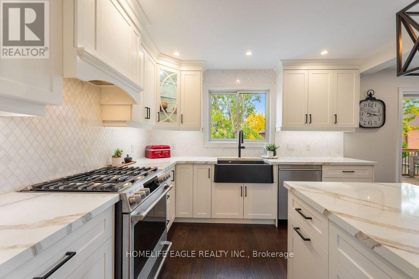
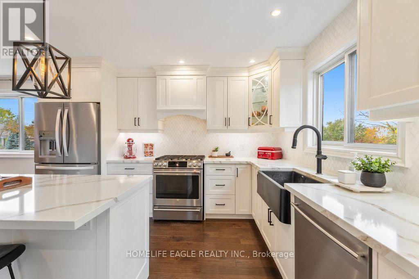
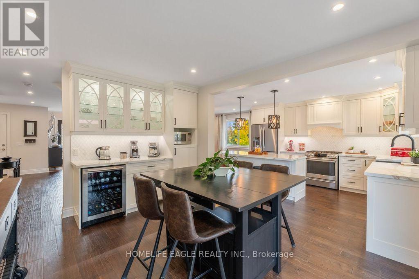
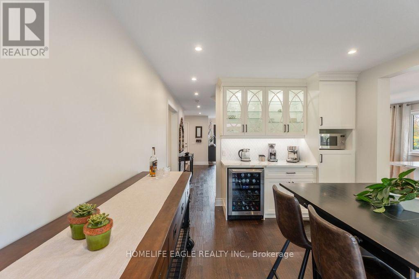
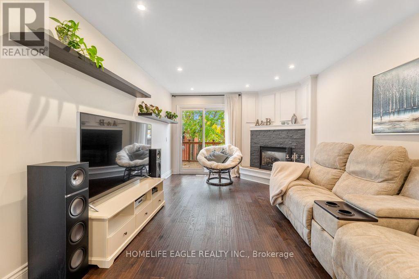
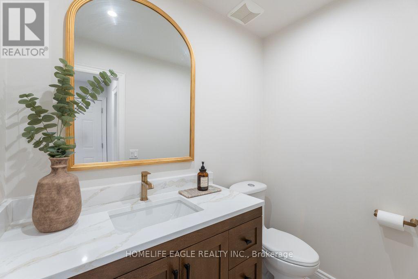
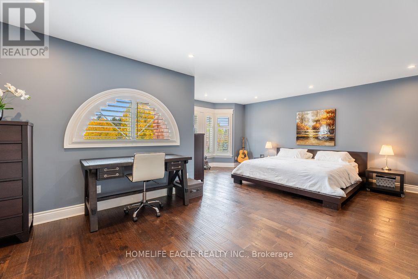
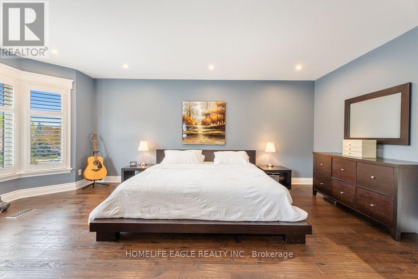
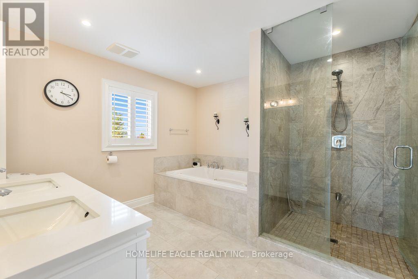
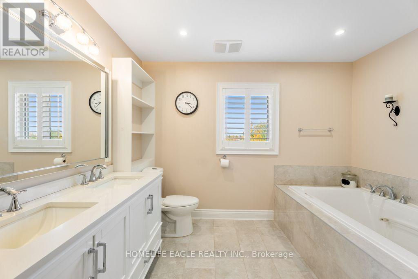
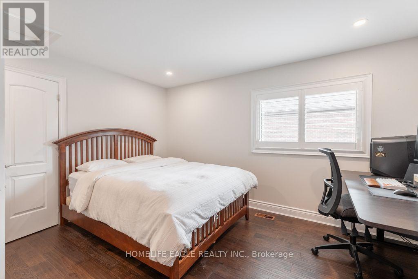
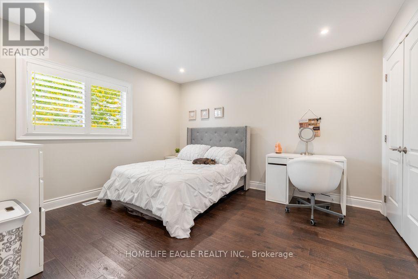
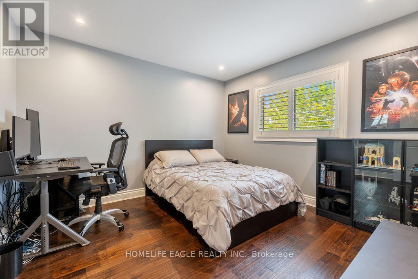
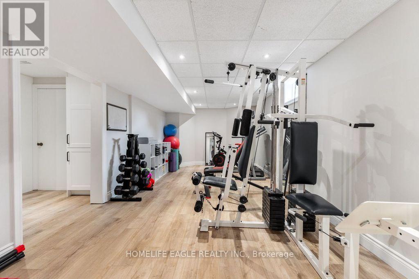
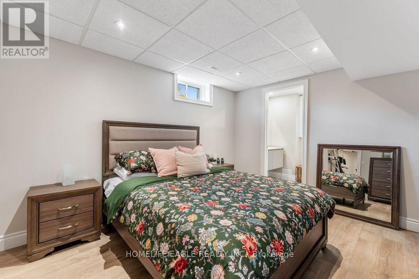
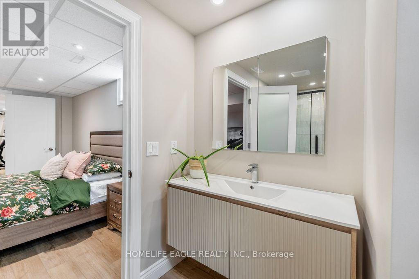
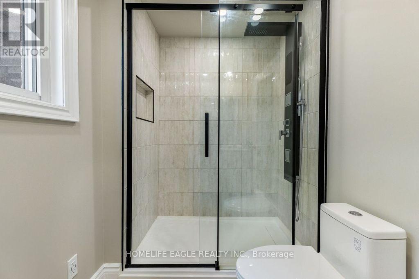
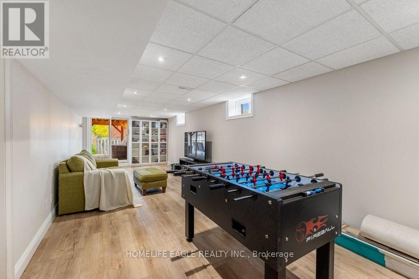
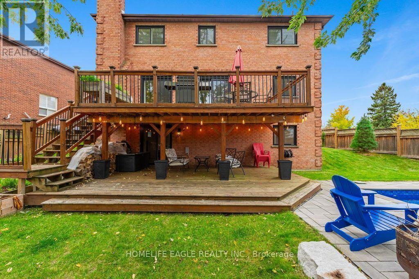
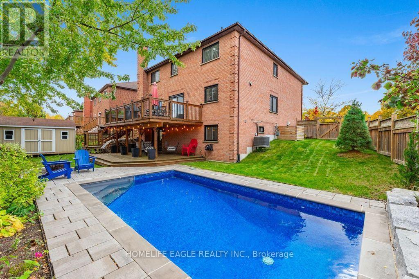
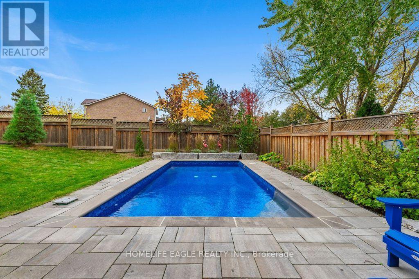
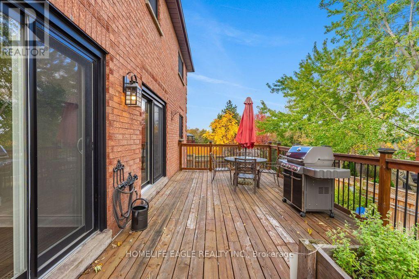
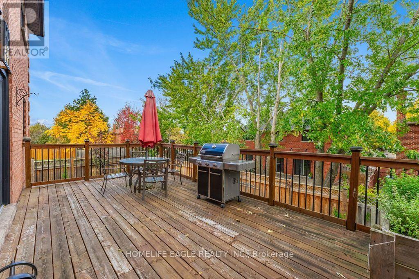
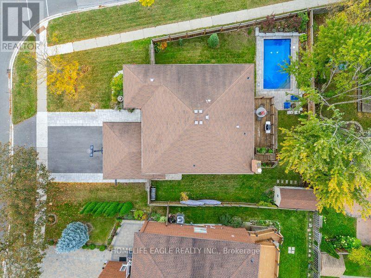
Perfect 4+1 Bedrooms & 4 Baths Detached Home * Newly Top to Bottom Renovated * Premium 44 x111 Ft Lot * Professionally Landscaped Front Yard W/ Lush Gardens * Grand Custom Double Front Entry Doors W Lead-Glass Inserts * Modern Black-Framed Windows W/ Matching Dark Exterior Trim * Sun-Filled & Open Concept Living Room W/ Elegant Dark Hardwood Floors, Large Bay Window w/ Crown Moulding Around Them and Pot Lights * Grand Formal Dining Room W/ Rich Hardwood Flooring W/ Direct Open-Concept Flow To Kitchen * Gourmet Chef's Kitchen Featuring Premium Vicostone Vivolioro Quartz With An Oversized Island W/ Breakfast Bar Seating * Farmhouse Sink, Six Gas Burner Range * Stainless Steel Whirlpool French Door Fridge * S/S Dishwasher And Microwave * Expansive Breakfast Area w/ B/I Quartez Countertops for Coffee Stations and Built-In Servery W/ Beverage Cooler * W/O To Double Tiered Deck * Inviting Family Room W/ Dark Hardwood Floors, Corner Gas Fireplace W/ Custom Stone Surround & Walk-Out To Backyard Deck * Massive Primary Bedroom W/ Hardwood Floors, Sitting Area, Bow & Half-Moon Windows W/ California Shutters & W/I Closet * 5 PC Spa-Like Primary Ensuite W/ Dual Sink Vanity, Deep Soaker Tub, Frameless Glass Shower & California Shutters * Spacious Bedrooms * Fully Finished Walk-Out Basement W/ Laminate Flooring, Double Frosted Barn Doors, Sprawling Gym/Rec Area, Built-In Cabinetry, 5th Bedroom, Above-Grade Windows & Modern 3PC Bath W/ Glass Shower & Pool View Window * Backyard Oasis Featuring Expansive Double-Tiered Deck W/ Scenic Outdoor Views, BBQ/Dining Area, Covered Lower Patio & Walk-Out Access To Backyard + Heated Salt Water Inground Pool W/ Interlock, Armor Stone Landscaping & Full Privacy Fencing * Steps Away from Top Tier Schools, Upper Canada Mall, Parks, Trails, Go Transit & More * (id:43681)
Open House
现在这个房屋大家可以去Open House参观了!
1:00 pm
结束于:4:00 pm
1:00 pm
结束于:4:00 pm
房源概要
| MLS® Number | N14082912 |
| 房源类型 | 民宅 |
| 社区名字 | Armitage |
| 附近的便利设施 | 医院, 公园, 公共交通, 学校 |
| 总车位 | 4 |
| 泳池类型 | Inground Pool |
详 情
| 浴室 | 4 |
| 地上卧房 | 4 |
| 地下卧室 | 1 |
| 总卧房 | 5 |
| 家电类 | Central Vacuum, 洗碗机, 烘干机, 炉子, 洗衣机, Water Softener, 窗帘, 冰箱 |
| 地下室进展 | 已装修 |
| 地下室功能 | Walk Out |
| 地下室类型 | N/a (finished) |
| 施工种类 | 独立屋 |
| 空调 | 中央空调 |
| 外墙 | 砖 |
| 壁炉 | 有 |
| Flooring Type | Hardwood, Laminate, Tile |
| 地基类型 | 砖 |
| 客人卫生间(不包含洗浴) | 1 |
| 供暖方式 | 天然气 |
| 供暖类型 | 压力热风 |
| 储存空间 | 2 |
| 内部尺寸 | 2500 - 3000 Sqft |
| 类型 | 独立屋 |
| 设备间 | 市政供水 |
车 位
| 附加车库 | |
| Garage |
土地
| 英亩数 | 无 |
| 围栏类型 | Fenced Yard |
| 土地便利设施 | 医院, 公园, 公共交通, 学校 |
| 污水道 | Sanitary Sewer |
| 土地深度 | 111 Ft |
| 土地宽度 | 44 Ft |
| 不规则大小 | 44 X 111 Ft |
房 间
| 楼 层 | 类 型 | 长 度 | 宽 度 | 面 积 |
|---|---|---|---|---|
| 二楼 | 主卧 | 5.18 m | 6.89 m | 5.18 m x 6.89 m |
| 二楼 | 第二卧房 | 3.57 m | 4.15 m | 3.57 m x 4.15 m |
| 二楼 | 第三卧房 | 3.57 m | 3.93 m | 3.57 m x 3.93 m |
| 二楼 | Bedroom 4 | 3.44 m | 3.54 m | 3.44 m x 3.54 m |
| 地下室 | Exercise Room | 3.29 m | 6.58 m | 3.29 m x 6.58 m |
| 地下室 | 卧室 | 3.29 m | 4.08 m | 3.29 m x 4.08 m |
| 地下室 | 娱乐,游戏房 | 3.29 m | 9.02 m | 3.29 m x 9.02 m |
| 一楼 | 客厅 | 3.38 m | 8.57 m | 3.38 m x 8.57 m |
| 一楼 | 餐厅 | 3.38 m | 8.57 m | 3.38 m x 8.57 m |
| 一楼 | 厨房 | 3.69 m | 6.86 m | 3.69 m x 6.86 m |
| 一楼 | Eating Area | 3.69 m | 6.86 m | 3.69 m x 6.86 m |
| 一楼 | 家庭房 | 3.48 m | 5.94 m | 3.48 m x 5.94 m |
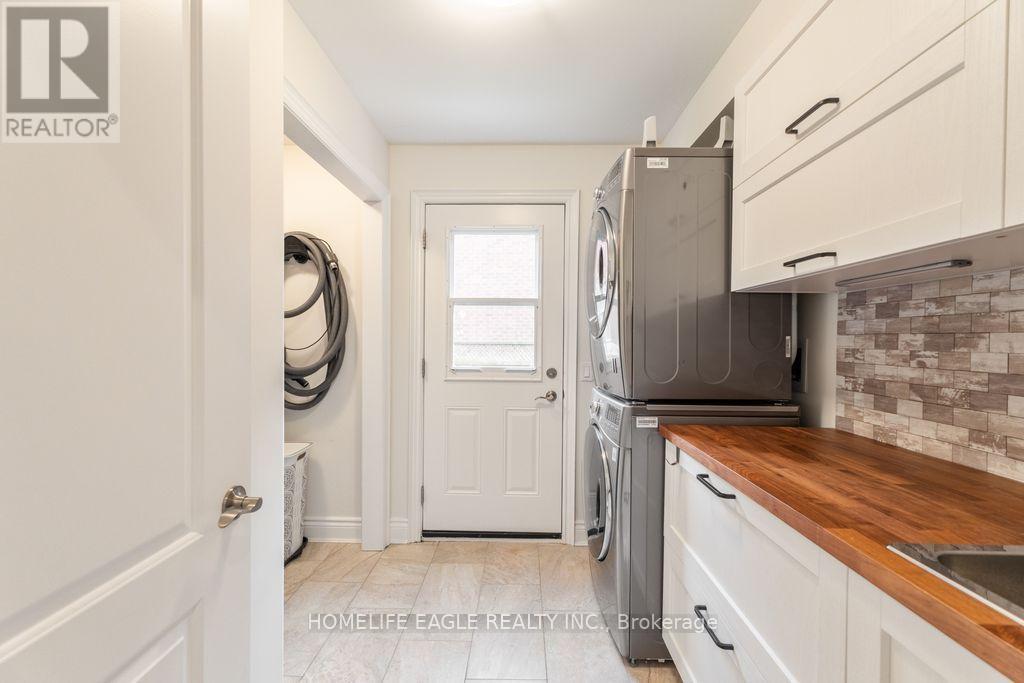
| 一楼 | 洗衣房 | 1.86 m | 2.59 m | 1.86 m x 2.59 m |
https://www.realtor.ca/real-estate/30407167/255-savage-road-newmarket-armitage-armitage

The trademarks REALTOR®, REALTORS®, and the REALTOR® logo are controlled by The Canadian Real Estate Association (CREA) and identify real estate professionals who are members of CREA. The trademarks MLS®, Multiple Listing Service® and the associated logos are owned by The Canadian Real Estate Association (CREA) and identify the quality of services provided by real estate professionals who are members of CREA. The trademark DDF® is owned by The Canadian Real Estate Association (CREA) and identifies CREA's Data Distribution Facility (DDF®)
Toronto Real Estate Board
Homelife Eagle Realty Inc.
October 15 2026 09:31:14
