
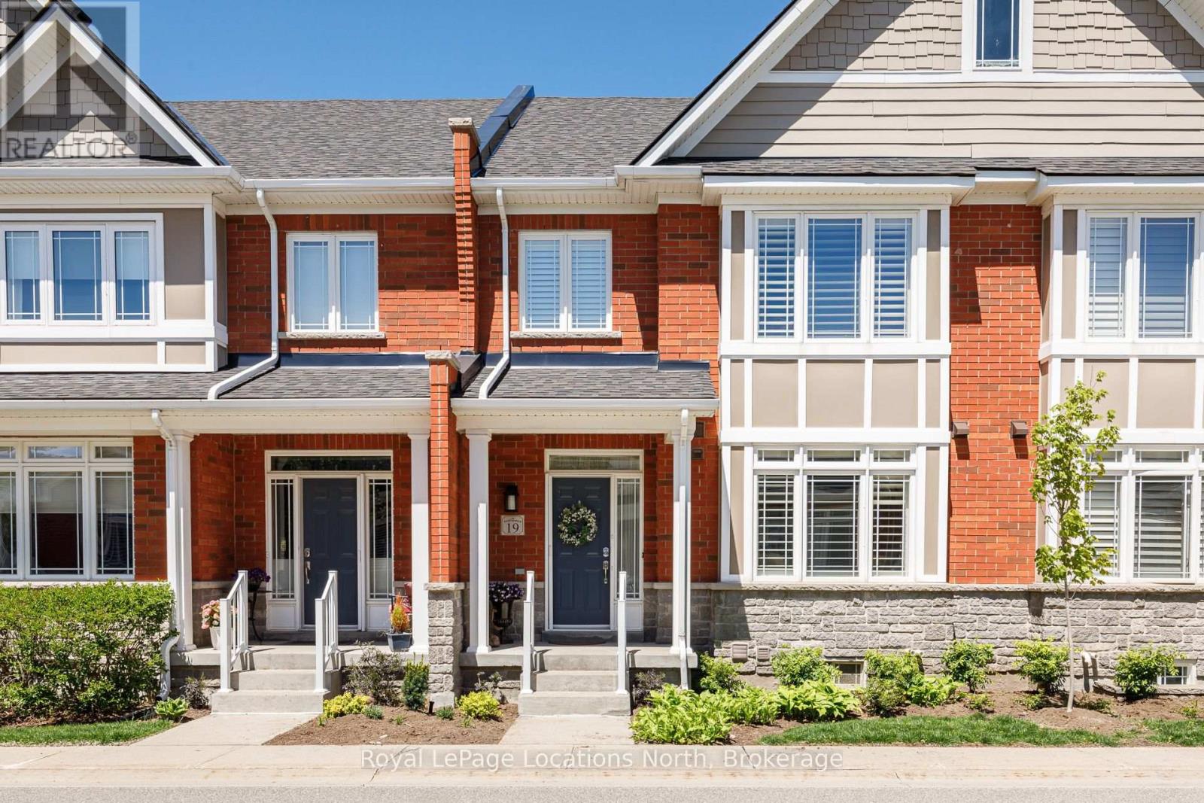
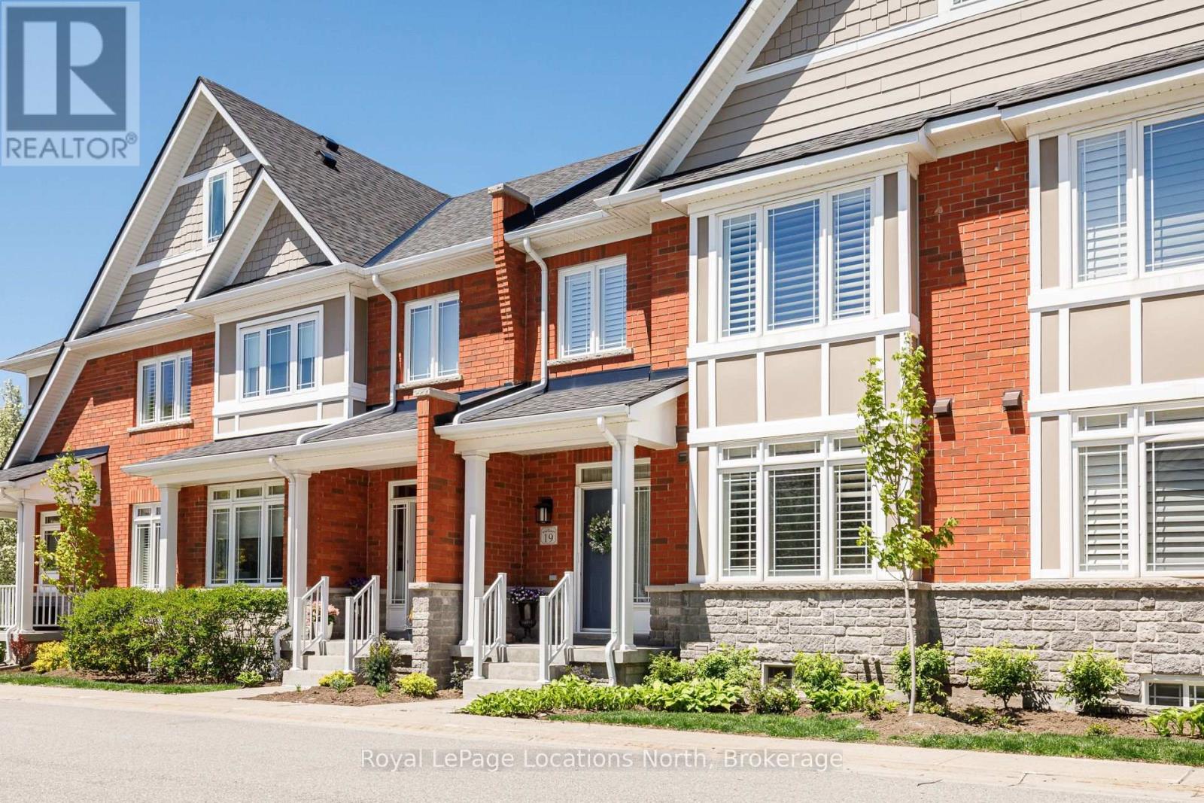
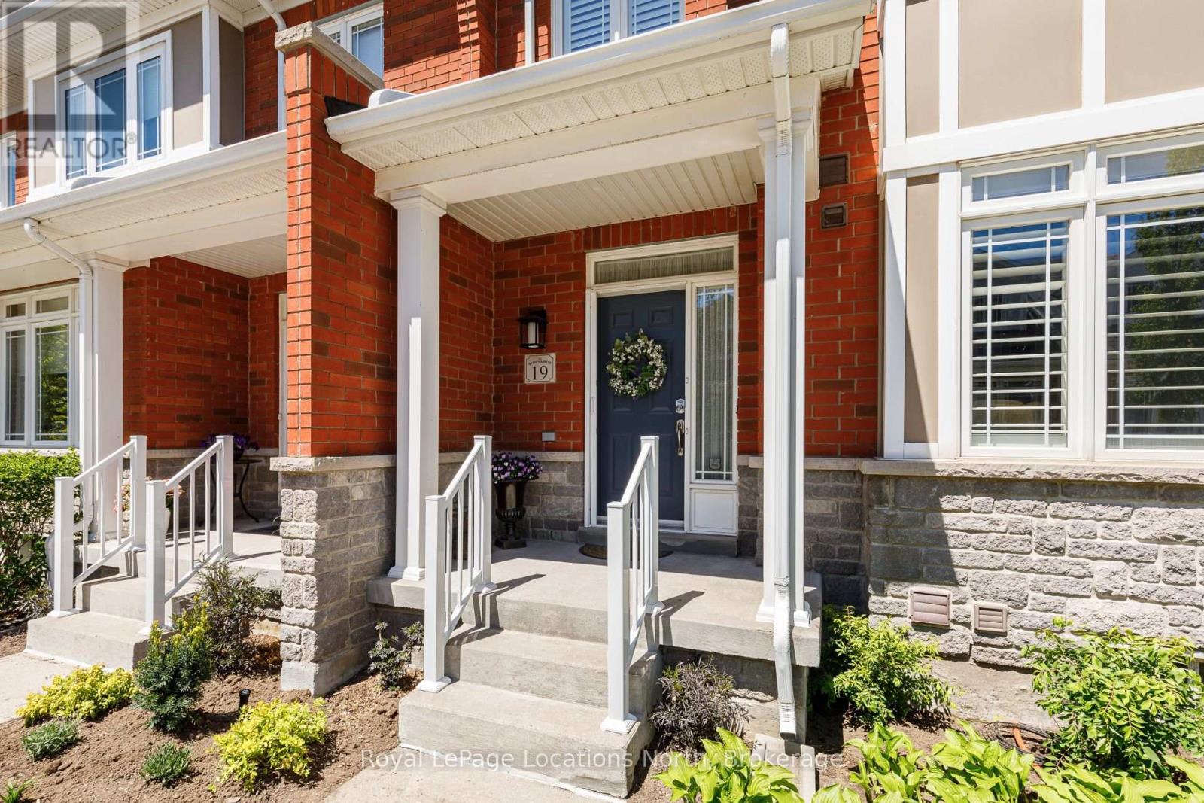
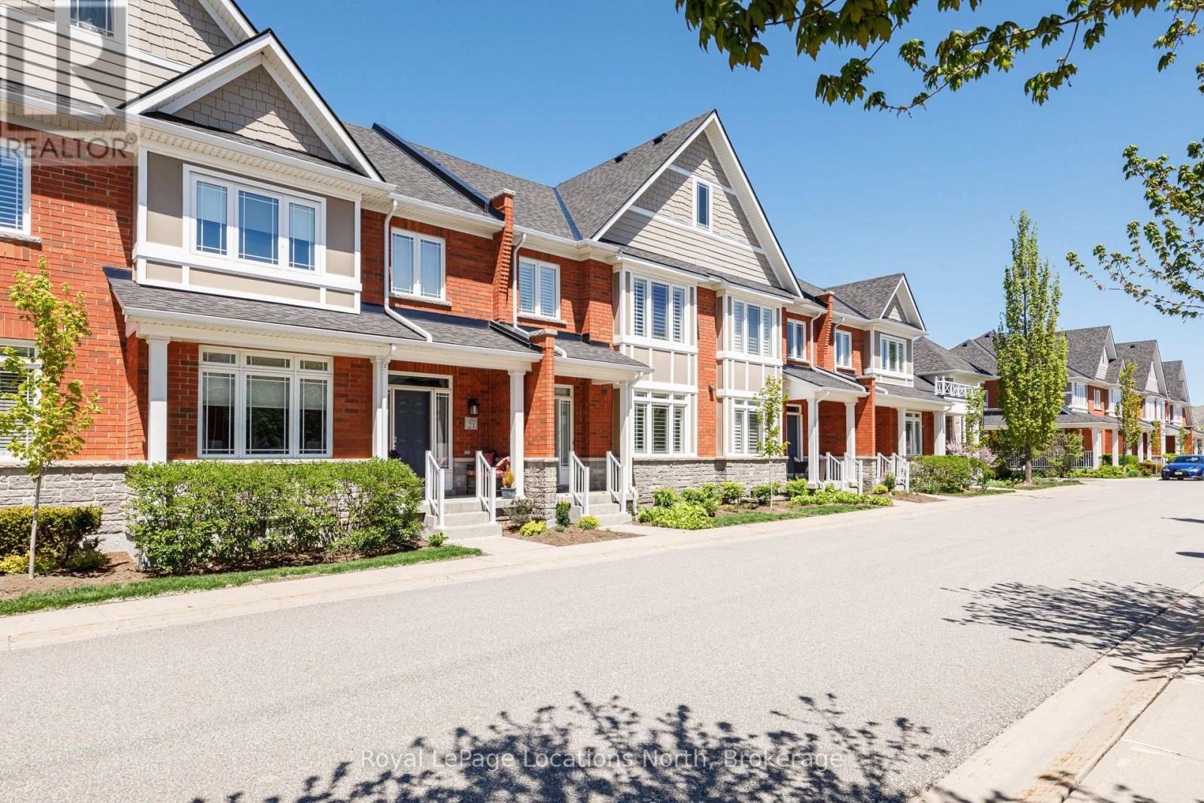
19 Collship Lane Collingwood, Ontario L9Y 0J6


$1,125,000管理费,Common Area Maintenance, Parking
$1,307.88 每月
管理费,Common Area Maintenance, Parking
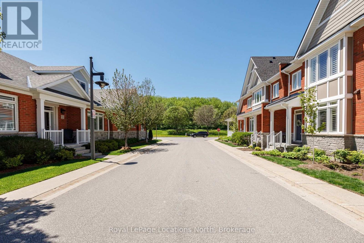
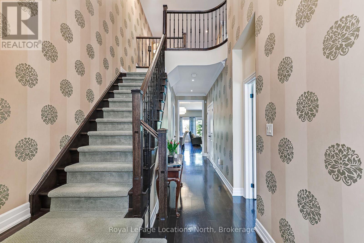
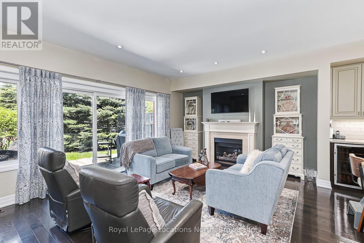
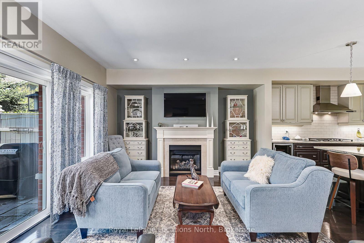
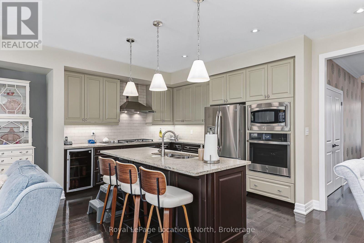
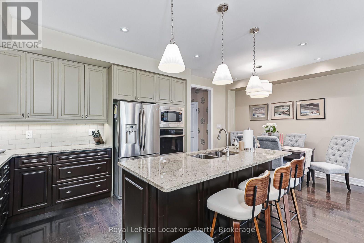
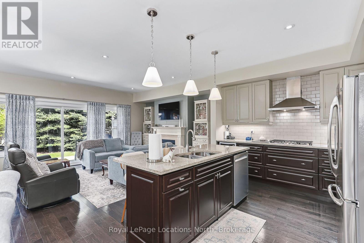
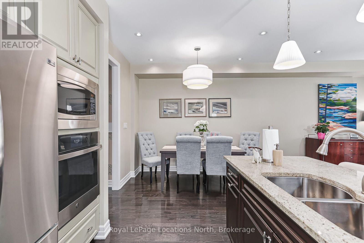
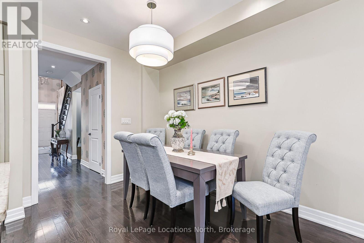
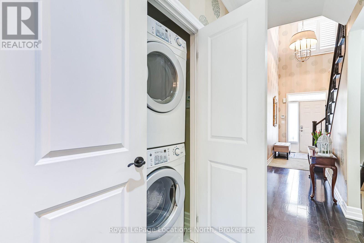
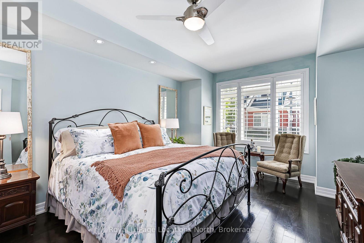
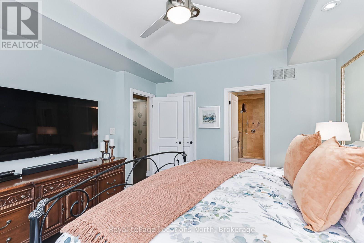
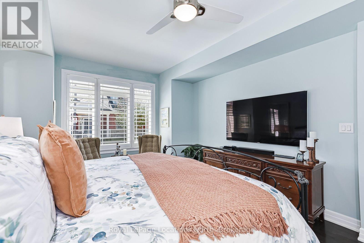
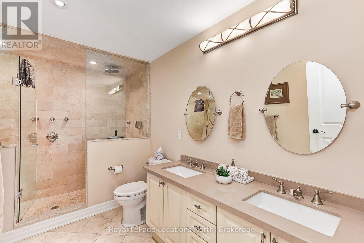
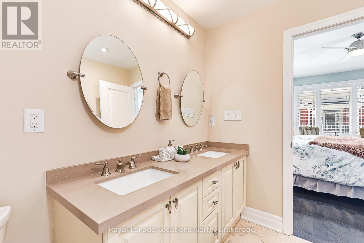
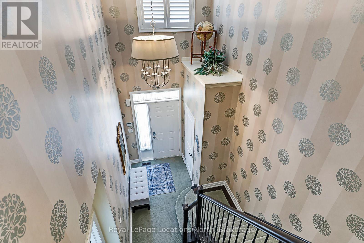
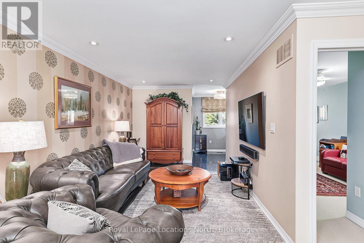
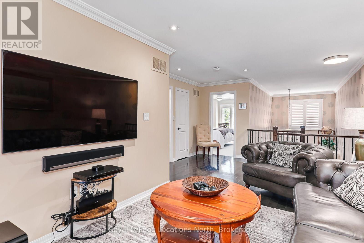
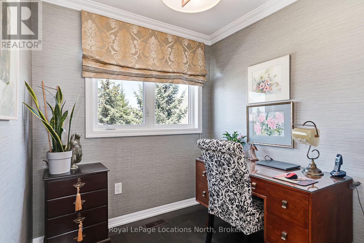
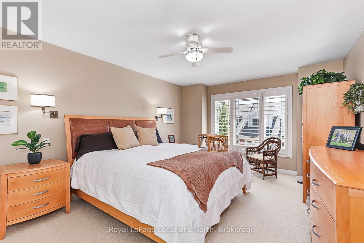
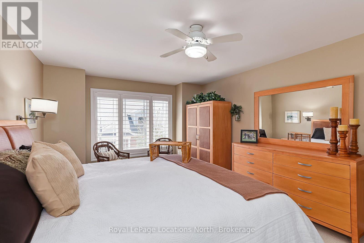
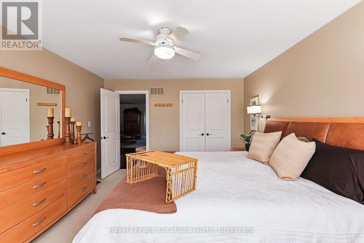
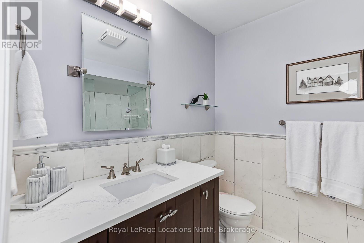
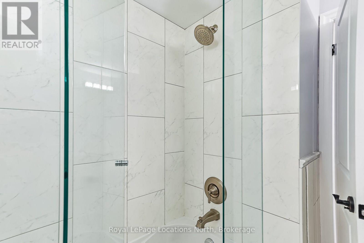
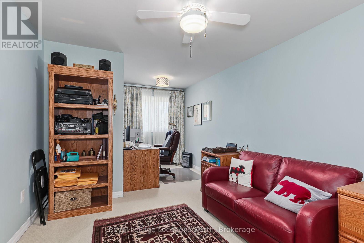
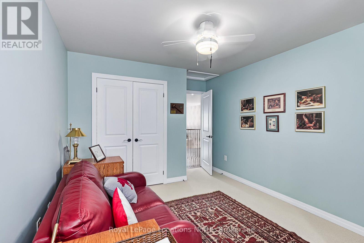
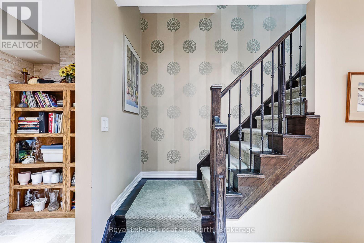
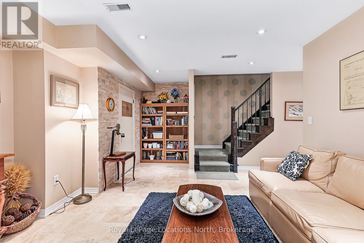
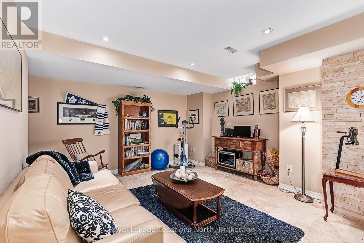
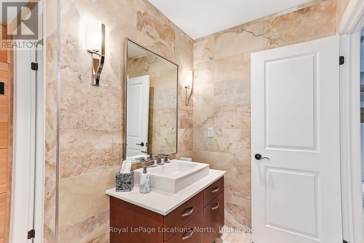
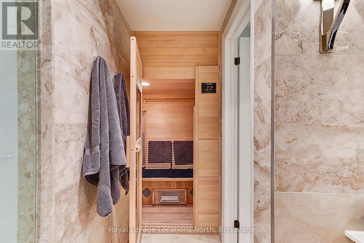
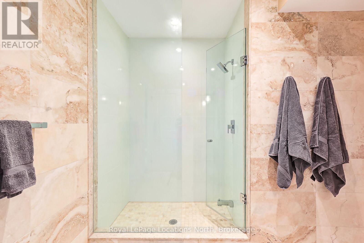
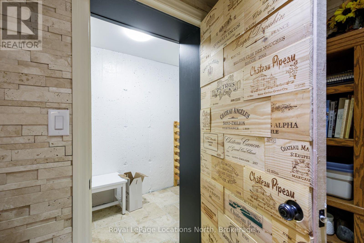
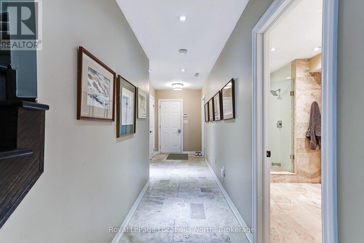
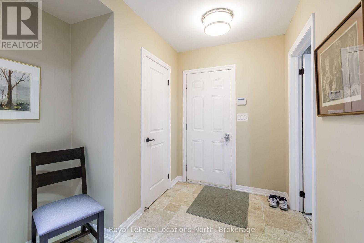
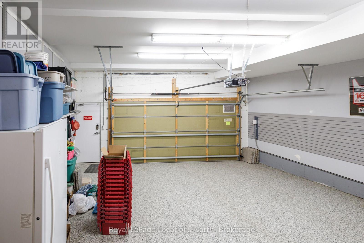
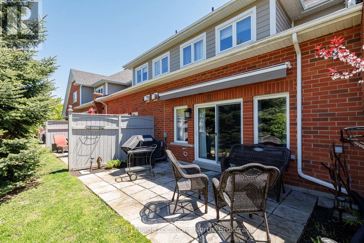
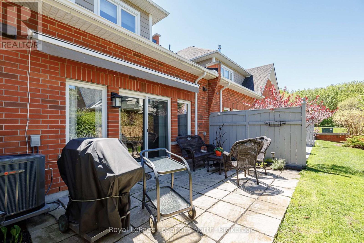
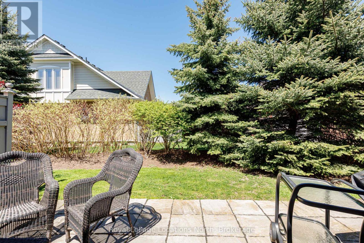
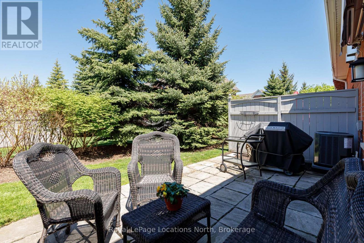
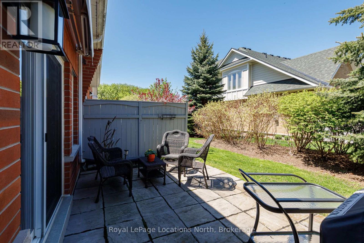
$1,307.88 每月Welcome to 19 Collship Lane, a beautifully designed condominium offering an exceptional layout, generous living space and the convenience of a main-floor primary bedroom and laundry. Originally selected as the builder's model home, this residence showcases a thoughtful floor plan designed for both comfortable everyday living and entertaining.The inviting main level features a spacious living area with a cozy gas fireplace, a well-appointed primary suite and access to outdoor living space complete with a brand-new awning. Upstairs, a versatile den provides the perfect space for a home office or reading retreat, while two additional bedrooms and a full four-piece bathroom offer plenty of room for family and guests. The fully finished lower level adds even more flexibility, featuring a comfortable family room, full bathroom, private sauna and direct access to the two-car underground garage. With multiple living areas, three bedrooms, a main-floor primary suite and the added luxury of a sauna, this home offers an ideal balance of comfort, functionality and low-maintenance condominium living. Enjoy everything Collingwood has to offer from this desirable location, with Georgian Bay and the area's many recreational amenities close at hand. (id:43681)
房源概要
| MLS® Number | S14083124 |
| 房源类型 | 民宅 |
| 社区名字 | Collingwood |
| 社区特征 | Pets Allowed With Restrictions |
| 总车位 | 4 |
| 结构 | Patio(s) |
详 情
| 浴室 | 4 |
| 地上卧房 | 3 |
| 总卧房 | 3 |
| 公寓设施 | Sauna, Fireplace(s) |
| 家电类 | Central Vacuum, Water Heater, Water Meter, 洗碗机, 烘干机, Garage Door Opener, 微波炉, 烤箱, Sauna, 炉子, 洗衣机, 窗帘, 冰箱 |
| 地下室进展 | 已装修 |
| 地下室类型 | 全完工 |
| 空调 | 中央空调 |
| 外墙 | 砖, 木头 |
| 壁炉 | 有 |
| Fireplace Total | 1 |
| 客人卫生间(不包含洗浴) | 1 |
| 供暖方式 | 天然气 |
| 供暖类型 | 压力热风 |
| 储存空间 | 2 |
| 内部尺寸 | 2000 - 2249 Sqft |
| 类型 | 联排别墅 |
车 位
| 地下 | |
| Garage |
土地
| 英亩数 | 无 |
房 间
| 楼 层 | 类 型 | 长 度 | 宽 度 | 面 积 |
|---|---|---|---|---|
| 二楼 | Office | 2.13 m | 2.26 m | 2.13 m x 2.26 m |
| 二楼 | 卧室 | 3.73 m | 5.23 m | 3.73 m x 5.23 m |
| 二楼 | 第二卧房 | 3.15 m | 6.2 m | 3.15 m x 6.2 m |
| 二楼 | 家庭房 | 3.02 m | 5.74 m | 3.02 m x 5.74 m |
| 二楼 | 浴室 | 2.03 m | 2.54 m | 2.03 m x 2.54 m |
| 地下室 | 浴室 | 2.57 m | 3.63 m | 2.57 m x 3.63 m |
| 地下室 | 娱乐,游戏房 | 6.3 m | 5.77 m | 6.3 m x 5.77 m |
| 地下室 | 设备间 | 3.73 m | 2.9 m | 3.73 m x 2.9 m |
| 一楼 | 主卧 | 3.73 m | 4.98 m | 3.73 m x 4.98 m |
| 一楼 | 门厅 | 1.73 m | 2.92 m | 1.73 m x 2.92 m |
| 一楼 | 客厅 | 6.3 m | 4.01 m | 6.3 m x 4.01 m |
| 一楼 | 厨房 | 3.81 m | 3.38 m | 3.81 m x 3.38 m |
| 一楼 | 餐厅 | 2.49 m | 3.02 m | 2.49 m x 3.02 m |
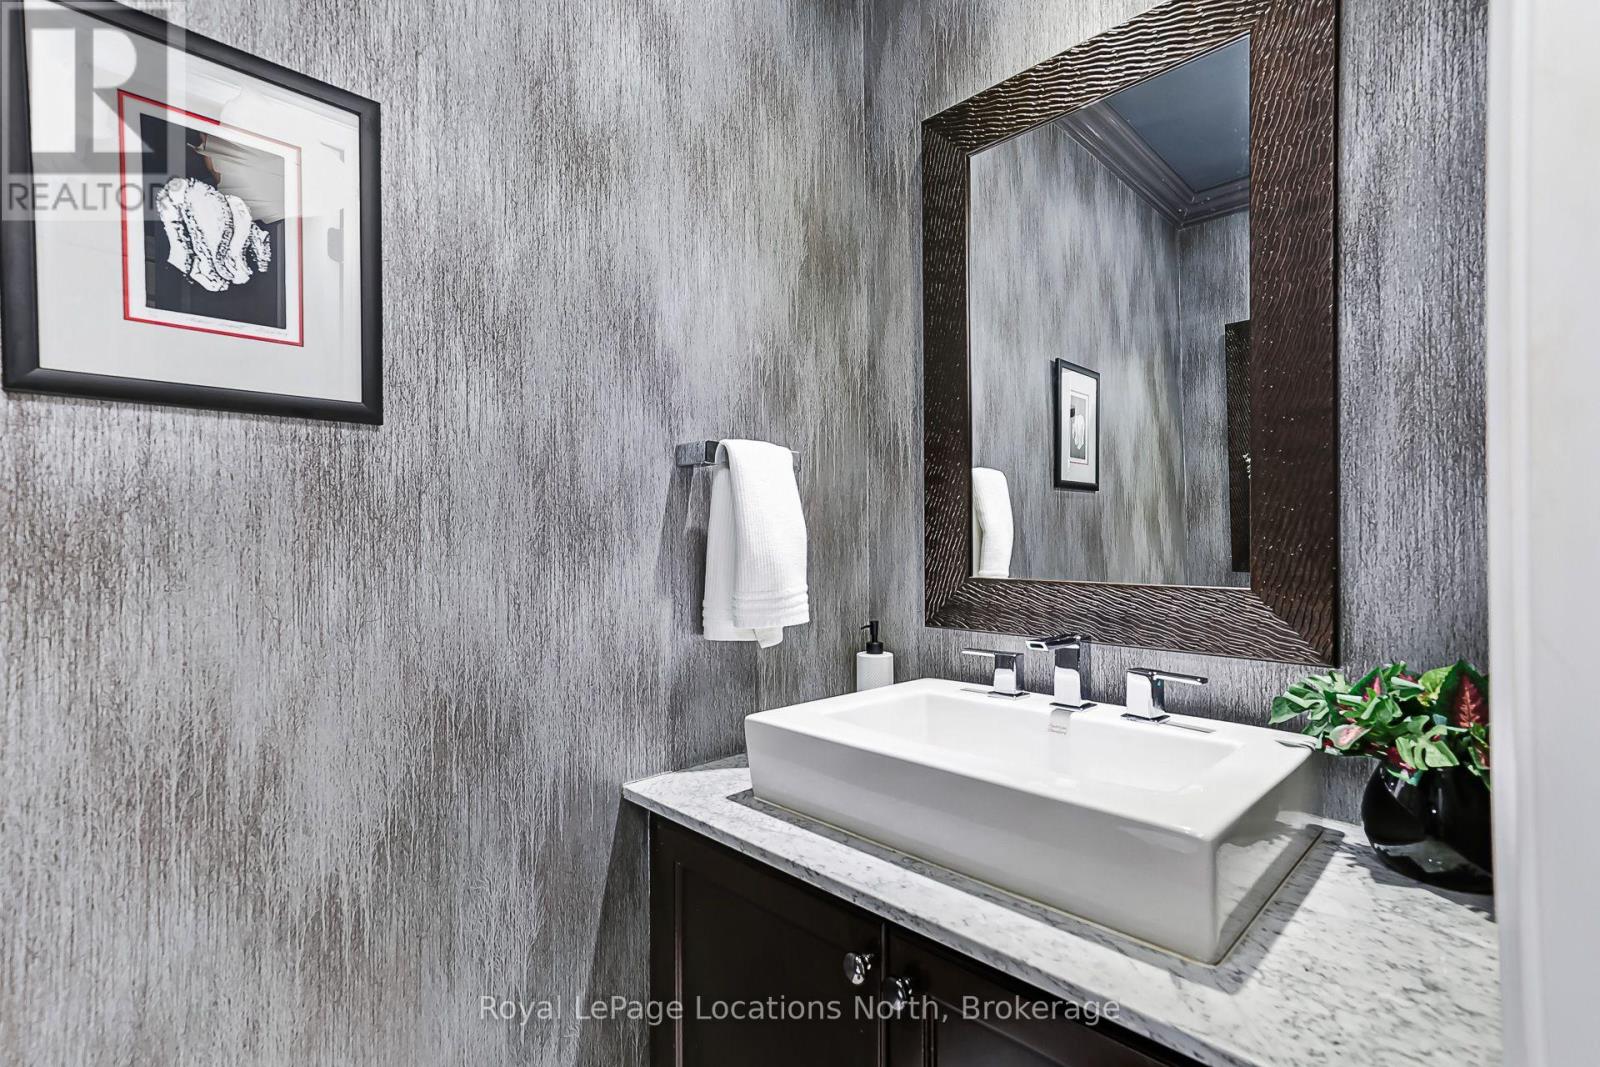
| 一楼 | Partial Bathroom | 2.06 m | 0.94 m | 2.06 m x 0.94 m |
| 一楼 | 浴室 | 3.73 m | 2.72 m | 3.73 m x 2.72 m |
https://www.realtor.ca/real-estate/30407124/19-collship-lane-collingwood-collingwood

The trademarks REALTOR®, REALTORS®, and the REALTOR® logo are controlled by The Canadian Real Estate Association (CREA) and identify real estate professionals who are members of CREA. The trademarks MLS®, Multiple Listing Service® and the associated logos are owned by The Canadian Real Estate Association (CREA) and identify the quality of services provided by real estate professionals who are members of CREA. The trademark DDF® is owned by The Canadian Real Estate Association (CREA) and identifies CREA's Data Distribution Facility (DDF®)
Muskoka Haliburton Orillia – The Lakelands Association of REALTORS®
Royal LePage Locations North
October 15 2026 07:29:27
