
3 Rosemary Road Orillia, Ontario L3V 3P6


$749,000
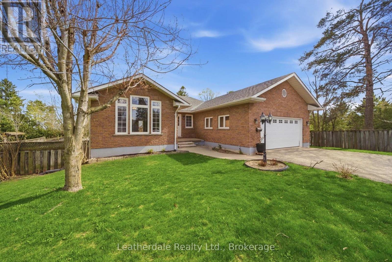
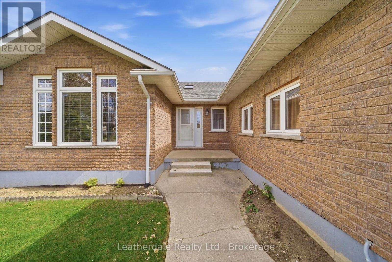
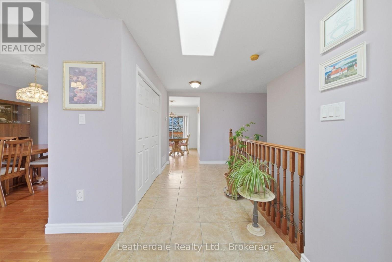
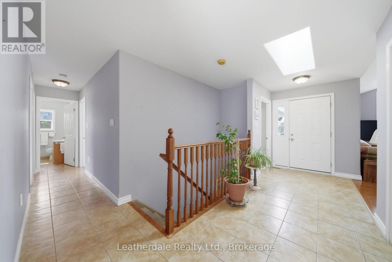
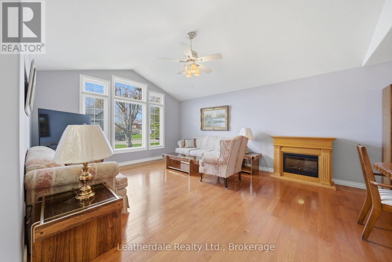
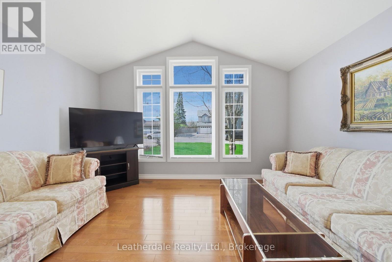
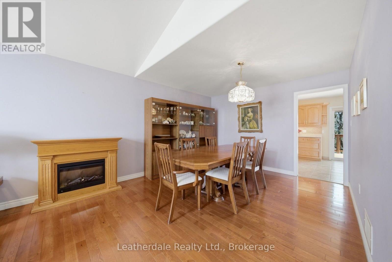
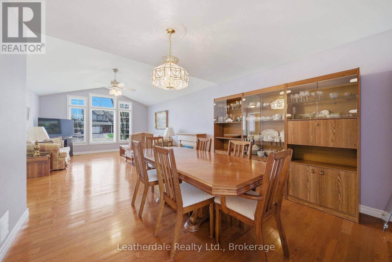
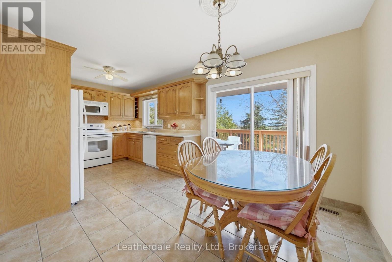
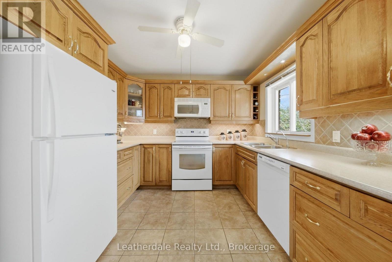
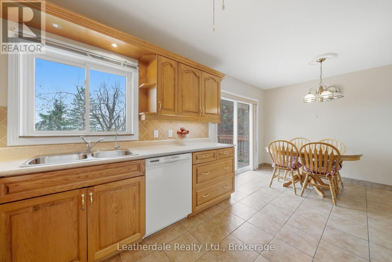
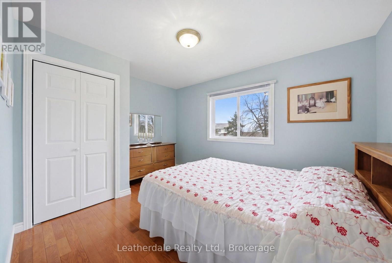
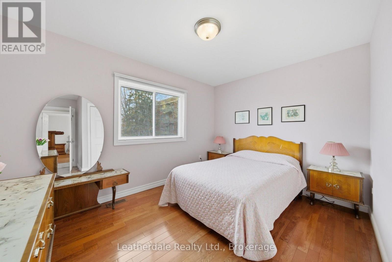
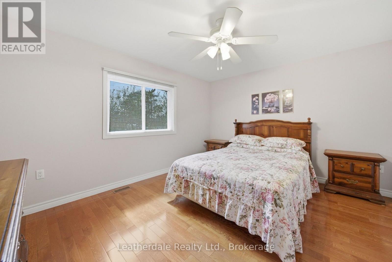
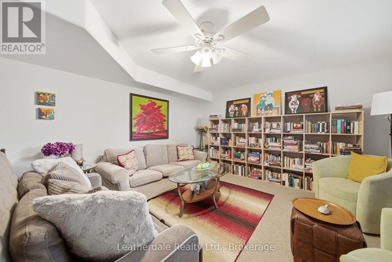
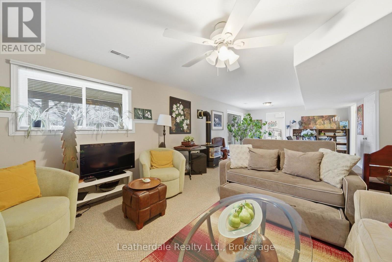
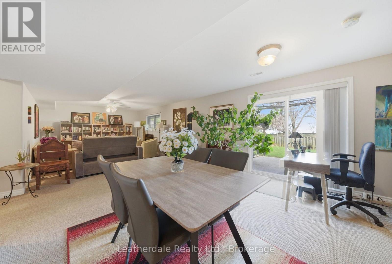
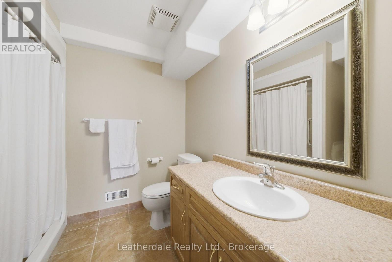
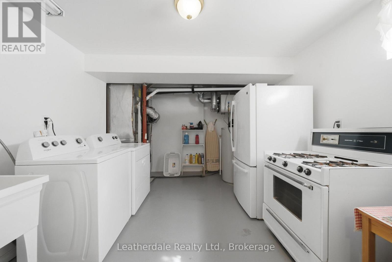
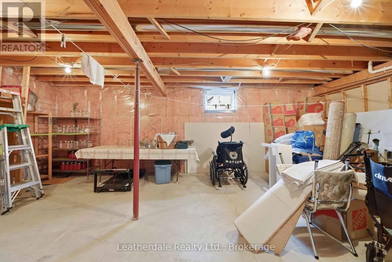
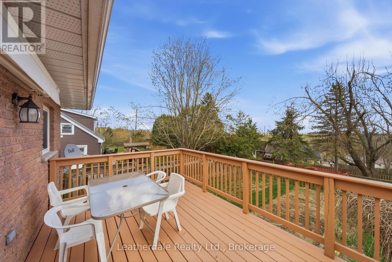
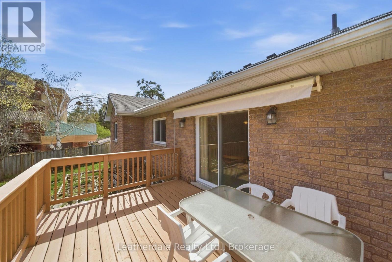
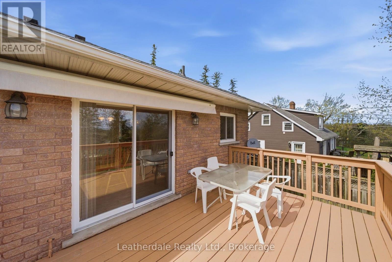
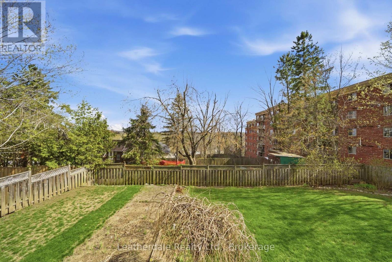
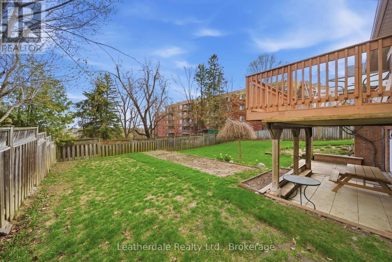
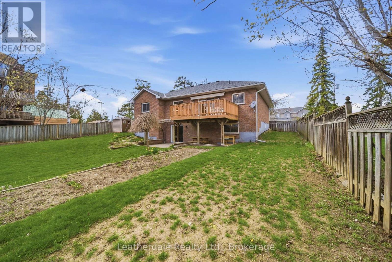
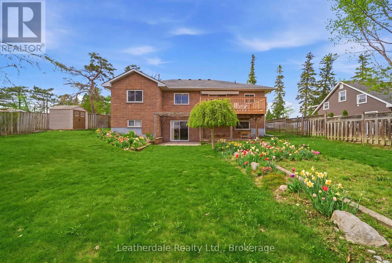
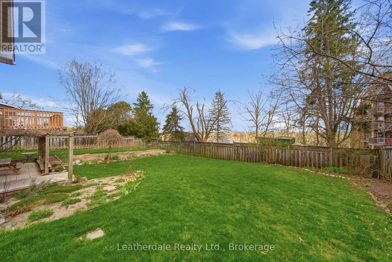
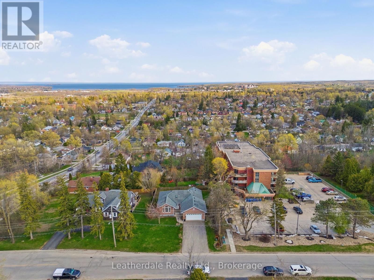
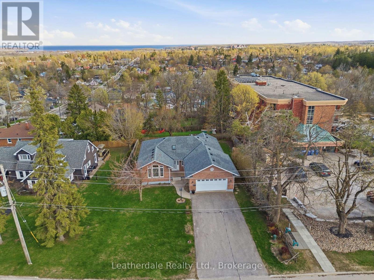
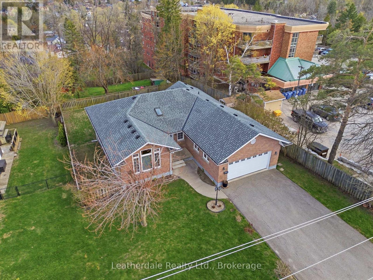
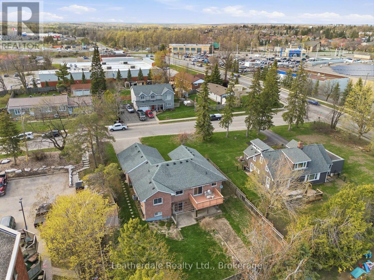
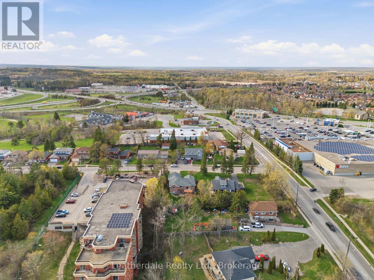
Welcome to 3 Rosemary Road, a 3 plus 1 bedroom all brick custom built bungalow with finished walk out lower level and attached double car garage. The back yard is fences with room for gardens and a gate which allows access to yard. Main level offers a large entrance foyer, entrance to garage, main level laundry room with hookups, living room with large window, dining area with fireplace, skylight, hardwood floors and bright open kitchen with eating area and door to large deck overlooking backyard. Lower level has a walkout to patio and backyard providing separate access to apartment if needed, 4th bedroom and large family room and bathroom complete the lower level and also has large storage room. Recent upgrades include newer shingles, gas furnace, reverse osmosis, water softener, central air and water heater all done in 2020. Excellent location close to shopping and services, on bus route. This home is custom built and lovingly cared for. Must view!!! (id:43681)
Open House
现在这个房屋大家可以去Open House参观了!
1:00 pm
结束于:3:00 pm
房源概要
| MLS® Number | S14083344 |
| 房源类型 | 民宅 |
| 社区名字 | Orillia |
| 特征 | Guest Suite |
| 总车位 | 8 |
| 结构 | Deck, 棚 |
详 情
| 浴室 | 2 |
| 地上卧房 | 3 |
| 地下卧室 | 1 |
| 总卧房 | 4 |
| Age | 16 To 30 Years |
| 家电类 | Water Heater, Water Softener |
| 建筑风格 | 平房 |
| 地下室进展 | 部分完成 |
| 地下室功能 | Apartment In Basement, Walk Out |
| 地下室类型 | N/a, N/a, N/a (partially Finished) |
| 施工种类 | 独立屋 |
| 空调 | 中央空调 |
| 外墙 | 砖 |
| 壁炉 | 有 |
| 地基类型 | 混凝土 |
| 供暖方式 | 天然气 |
| 供暖类型 | 压力热风 |
| 储存空间 | 1 |
| 内部尺寸 | 1500 - 2000 Sqft |
| 类型 | 独立屋 |
| 设备间 | 市政供水 |
车 位
| 附加车库 | |
| Garage |
土地
| 英亩数 | 无 |
| 围栏类型 | Fenced Yard |
| Landscape Features | Landscaped |
| 污水道 | Sanitary Sewer |
| 土地深度 | 135 Ft ,2 In |
| 土地宽度 | 70 Ft |
| 不规则大小 | 70 X 135.2 Ft |
房 间
| 楼 层 | 类 型 | 长 度 | 宽 度 | 面 积 |
|---|---|---|---|---|
| Lower Level | 家庭房 | 9.57 m | 4.11 m | 9.57 m x 4.11 m |
| Lower Level | 卧室 | 3.39 m | 3.6 m | 3.39 m x 3.6 m |
| Lower Level | Furnace | 5.61 m | 5.36 m | 5.61 m x 5.36 m |
| 一楼 | 厨房 | 5.64 m | 3.05 m | 5.64 m x 3.05 m |
| 一楼 | 客厅 | 5.24 m | 4.48 m | 5.24 m x 4.48 m |
| 一楼 | 餐厅 | 3.39 m | 3.08 m | 3.39 m x 3.08 m |
| 一楼 | 洗衣房 | 2.68 m | 2.1 m | 2.68 m x 2.1 m |
| 一楼 | 主卧 | 4.15 m | 3.72 m | 4.15 m x 3.72 m |
| 一楼 | 卧室 | 3.69 m | 3.08 m | 3.69 m x 3.08 m |
| 一楼 | 卧室 | 3.72 m | 2.87 m | 3.72 m x 2.87 m |
https://www.realtor.ca/real-estate/30407374/3-rosemary-road-orillia-orillia

The trademarks REALTOR®, REALTORS®, and the REALTOR® logo are controlled by The Canadian Real Estate Association (CREA) and identify real estate professionals who are members of CREA. The trademarks MLS®, Multiple Listing Service® and the associated logos are owned by The Canadian Real Estate Association (CREA) and identify the quality of services provided by real estate professionals who are members of CREA. The trademark DDF® is owned by The Canadian Real Estate Association (CREA) and identifies CREA's Data Distribution Facility (DDF®)
Muskoka Haliburton Orillia – The Lakelands Association of REALTORS®
Leatherdale Realty Ltd.
November 09 2026 06:58:24
