
129 & 131 Bayview Drive Carling, Ontario P0G 1G0




$599,000
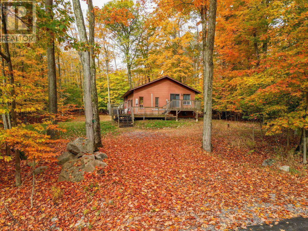
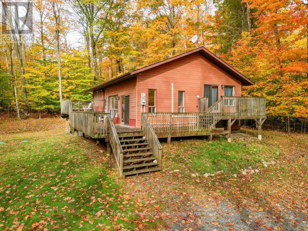
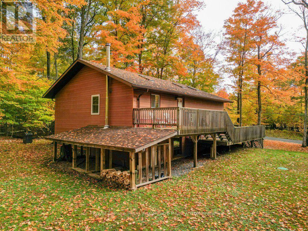
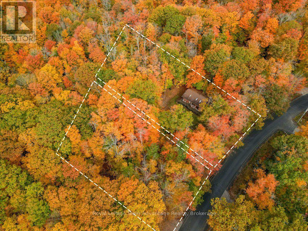
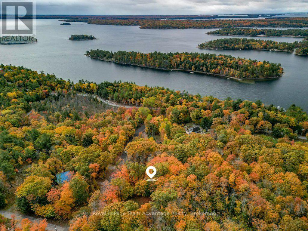
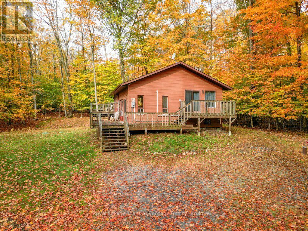
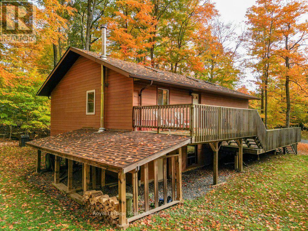
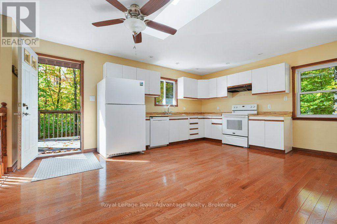
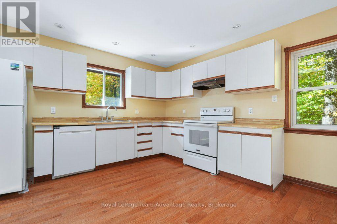
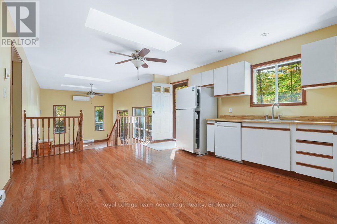
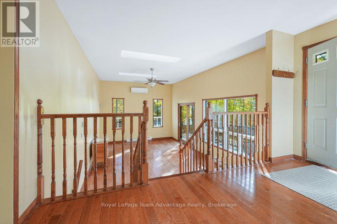
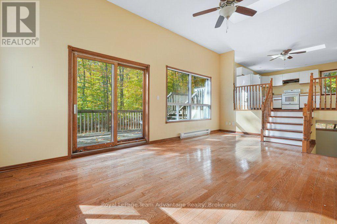
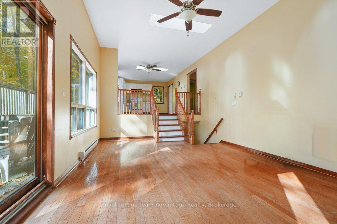
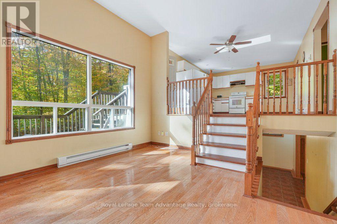
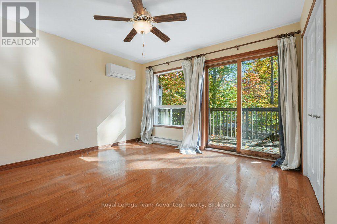
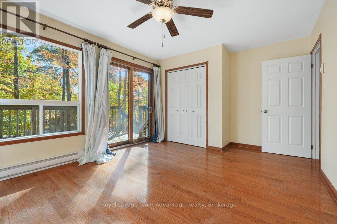
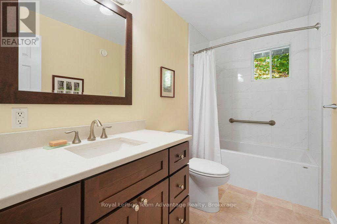
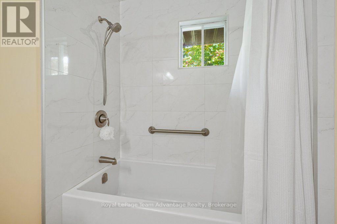
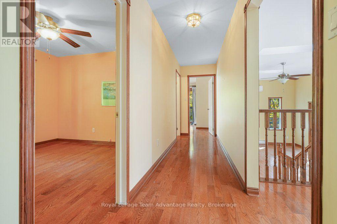
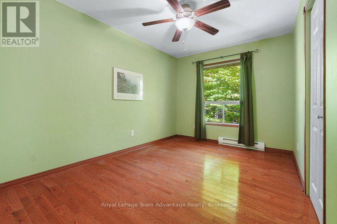
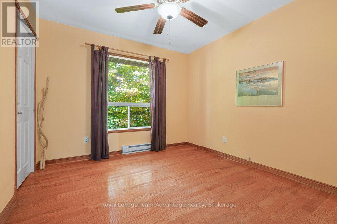
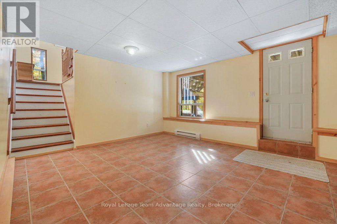
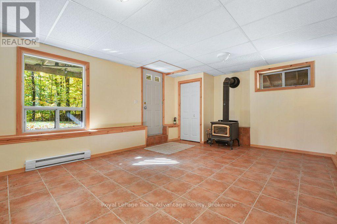
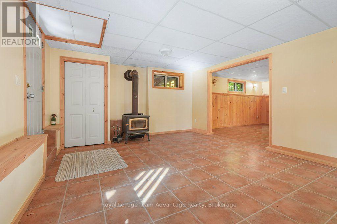
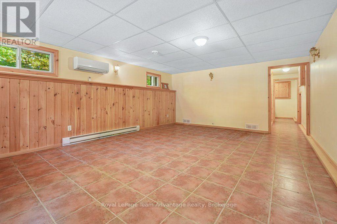
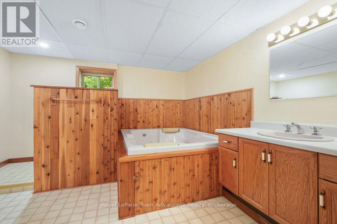
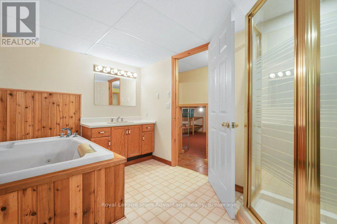
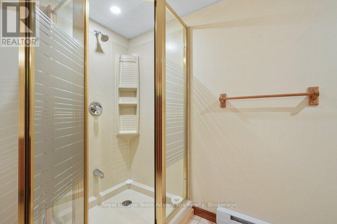
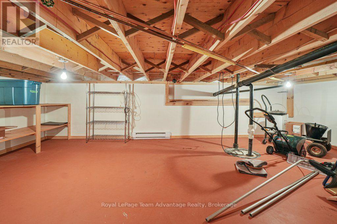
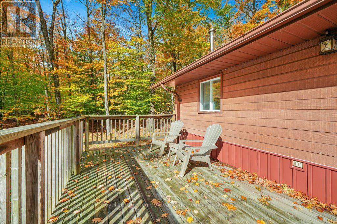
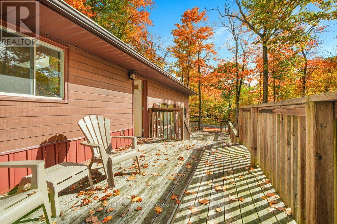
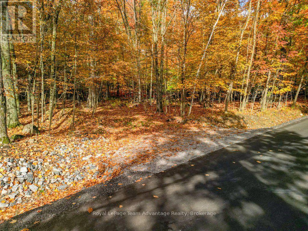
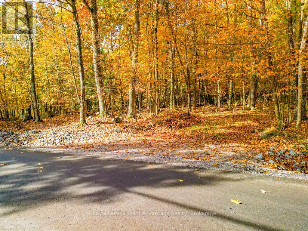
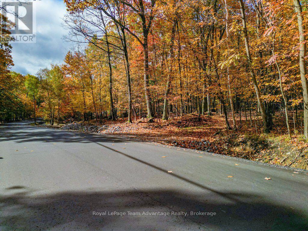
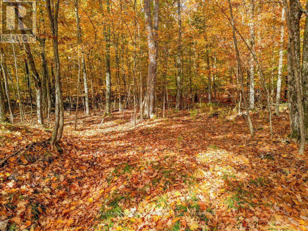
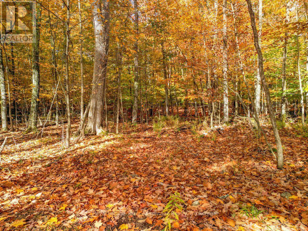
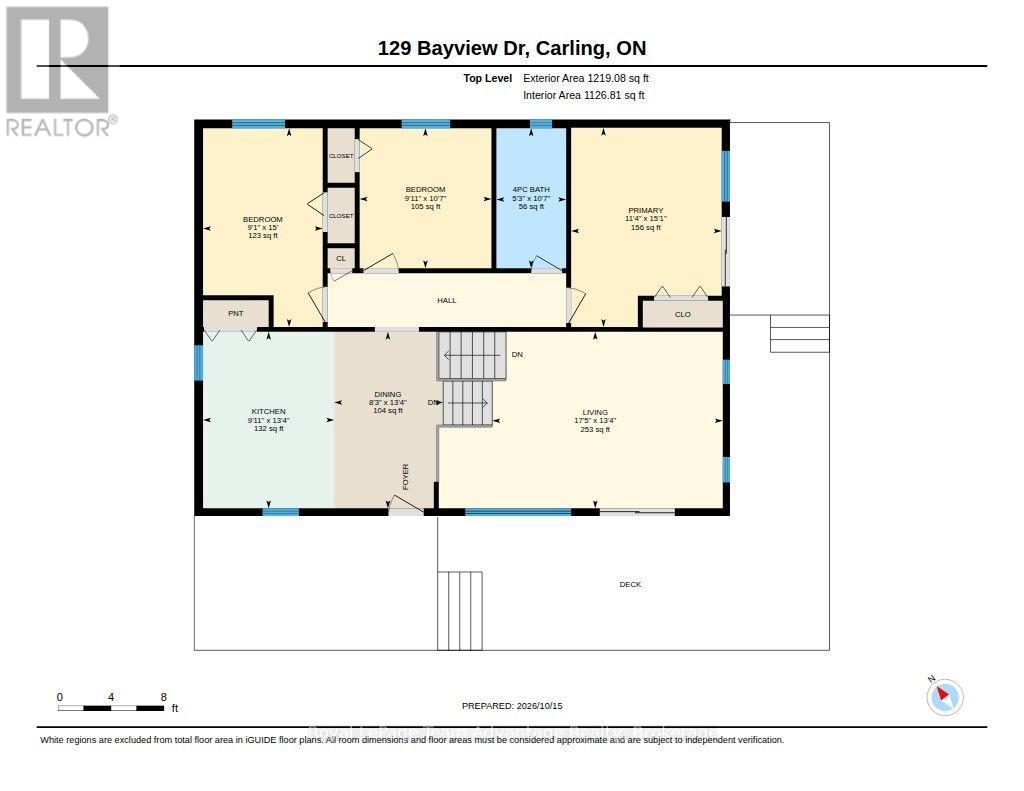
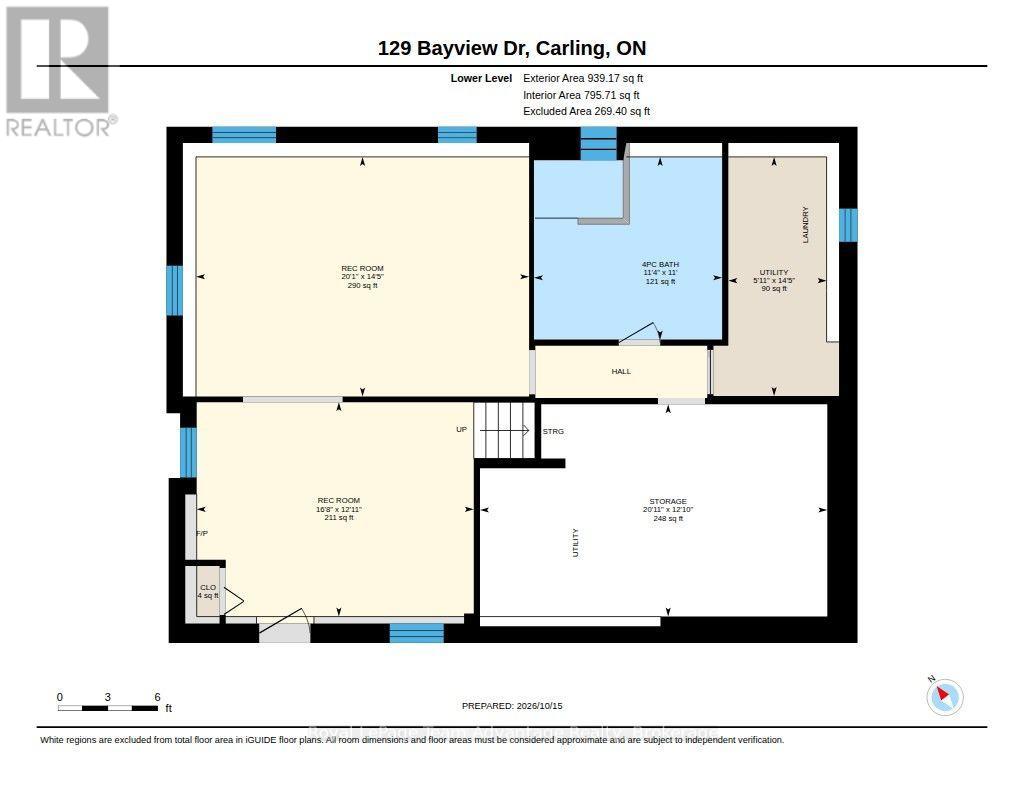
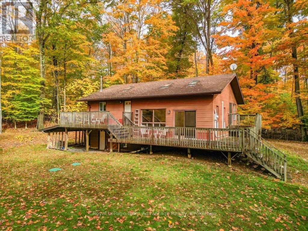
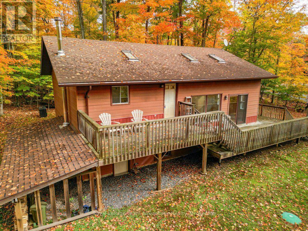
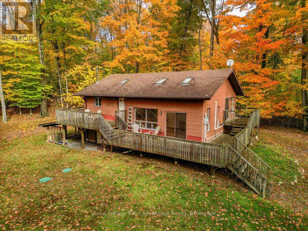
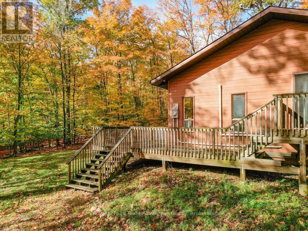
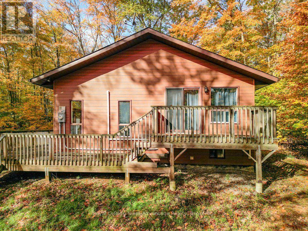
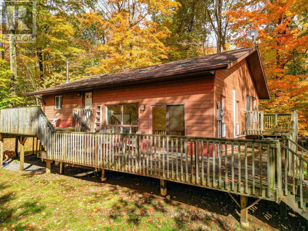
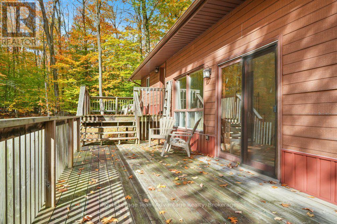
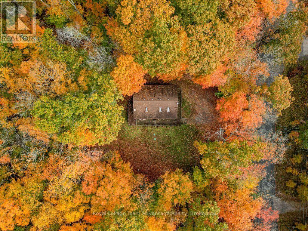
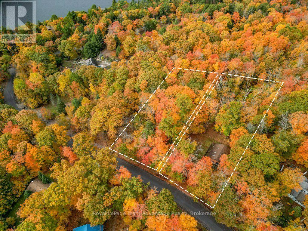
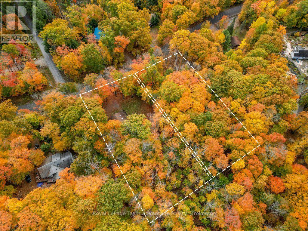
There is something appealing about finding a well-cared-for home with a little extra room to plan for the future. Located at 129 & 131 Bayview Drive in Carling, this unique offering includes a three-bedroom, two-bathroom sidesplit home and a separate vacant lot next door.The home has been well maintained and features a practical kitchen, a sunken living room and skylights that fill the space with natural light. The primary bedroom boasts exceptionally large closets and sliding glass doors that open onto a deck. Downstairs, two large rooms offer flexible space for recreation, hobbies or even an additional bedroom. The downstairs bathroom features a hot tub/Jacuzzi, while the higher-ceiling crawl space provides extra storage. The home also features a drilled well and septic system, making it suitable for year-round living.The neighbouring wooded lot at 131 Bayview Drive offering added space, privacy and potential for future development, subject to municipal approvals.A standout feature is access through the Bayview Subdivision Association to the private Matthew Bay beach on Georgian Bay. Considered one of the area's most beautiful beaches, it offers members a peaceful, less crowded waterfront experience within walking distance of the property. Association members can also apply to rent a dock on Matthew Bay, subject to availability and approval.Two adjoining properties, a well-cared-for home and access to a beautiful private beach make this a special opportunity to enjoy the Georgian Bay lifestyle, with extra space and flexibility for the future. (id:43681)
房源概要
| MLS® Number | X14083308 |
| 房源类型 | 民宅 |
| 社区名字 | Carling |
| 附近的便利设施 | Beach |
| Communication Type | High Speed Internet |
| 社区特征 | School Bus |
| Easement | Easement |
| 特征 | 树木繁茂的地区, Level, 无地毯 |
| 总车位 | 4 |
| 结构 | Deck |
详 情
| 浴室 | 2 |
| 地上卧房 | 3 |
| 总卧房 | 3 |
| Age | 31 To 50 Years |
| 家电类 | Water Heater |
| 地下室进展 | 部分完成 |
| 地下室功能 | Walk Out, Walk-up |
| 地下室类型 | Full, N/a, N/a, N/a (partially Finished) |
| 施工种类 | 独立屋 |
| Construction Style Split Level | Sidesplit |
| 空调 | Wall Unit |
| 外墙 | Hardboard |
| Fire Protection | Smoke Detectors |
| 壁炉 | 有 |
| 壁炉类型 | 木头stove |
| 地基类型 | 水泥 |
| 供暖方式 | 电 |
| 供暖类型 | Heat Pump |
| 内部尺寸 | 1500 - 2000 Sqft |
| 类型 | 独立屋 |
| 设备间 | Drilled Well |
车 位
| 没有车库 |
土地
| 入口类型 | Year-round Access |
| 英亩数 | 无 |
| 土地便利设施 | Beach |
| 污水道 | Septic System |
| 土地深度 | 274 Ft |
| 土地宽度 | 102 Ft |
| 不规则大小 | 102 X 274 Ft |
| 规划描述 | Br-1 |
房 间
| 楼 层 | 类 型 | 长 度 | 宽 度 | 面 积 |
|---|---|---|---|---|
| Lower Level | 设备间 | 4.39 m | 1.8 m | 4.39 m x 1.8 m |
| Lower Level | 其它 | 3.9 m | 6.38 m | 3.9 m x 6.38 m |
| Lower Level | 浴室 | 3.35 m | 3.45 m | 3.35 m x 3.45 m |
| Lower Level | 娱乐,游戏房 | 3.94 m | 5.09 m | 3.94 m x 5.09 m |
| Lower Level | 娱乐,游戏房 | 4.4 m | 6.12 m | 4.4 m x 6.12 m |
| 一楼 | 浴室 | 3.22 m | 1.61 m | 3.22 m x 1.61 m |
| 一楼 | 卧室 | 3.22 m | 3.04 m | 3.22 m x 3.04 m |
| 一楼 | 第二卧房 | 4.57 m | 2.76 m | 4.57 m x 2.76 m |
| 一楼 | 餐厅 | 4.06 m | 2.51 m | 4.06 m x 2.51 m |
| 一楼 | 厨房 | 4.06 m | 3.02 m | 4.06 m x 3.02 m |
| 一楼 | 客厅 | 4.06 m | 5.31 m | 4.06 m x 5.31 m |
| 一楼 | 主卧 | 4.59 m | 3.47 m | 4.59 m x 3.47 m |
设备间
| 配电箱 | 已安装 |
| Wireless | 可用 |
| Telephone | Nearby |
https://www.realtor.ca/real-estate/30407438/129-131-bayview-drive-carling-carling

The trademarks REALTOR®, REALTORS®, and the REALTOR® logo are controlled by The Canadian Real Estate Association (CREA) and identify real estate professionals who are members of CREA. The trademarks MLS®, Multiple Listing Service® and the associated logos are owned by The Canadian Real Estate Association (CREA) and identify the quality of services provided by real estate professionals who are members of CREA. The trademark DDF® is owned by The Canadian Real Estate Association (CREA) and identifies CREA's Data Distribution Facility (DDF®)
Muskoka Haliburton Orillia – The Lakelands Association of REALTORS®
Royal LePage Team Advantage Realty
November 09 2026 09:00:28
